Sell Your Home
Get a free home valuation
Contact
Tell us about your needs
2483 VITERBO WAY

Townhouse For Sale
$319,000

BTC: 4.98437500

ETH: 167.66177522

-$3K (2026/06/03)
71 days
3 bds
2 ba
1,804 sqft

Overview

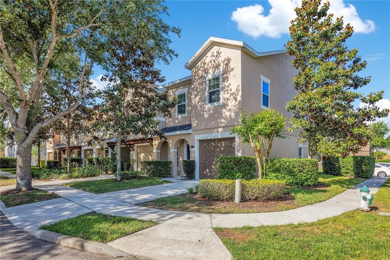
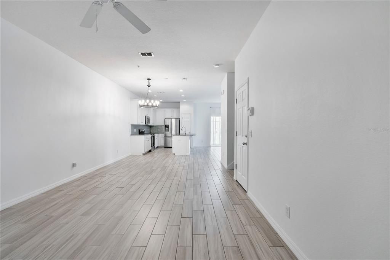
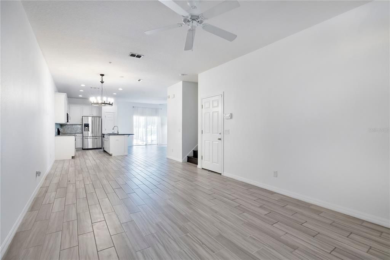
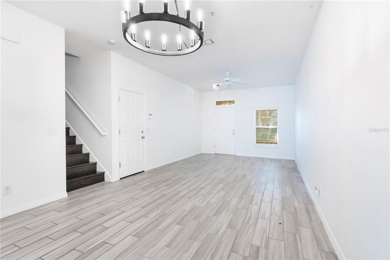
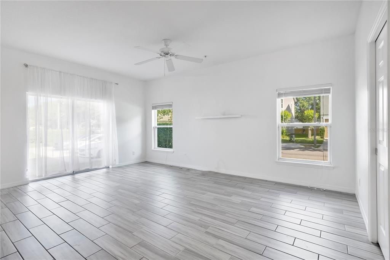
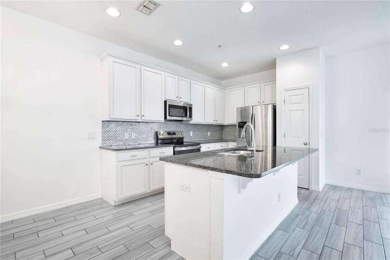
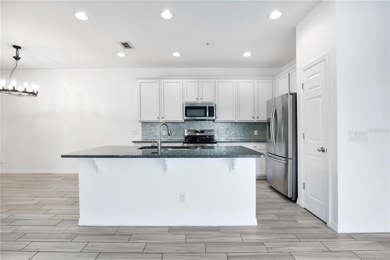
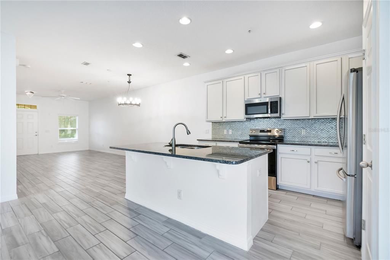
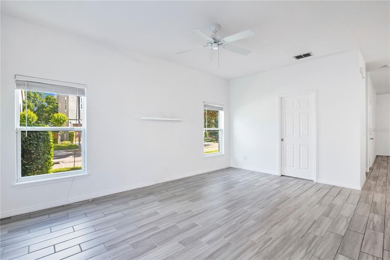
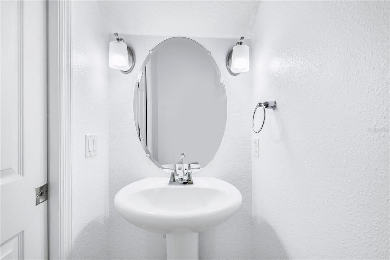
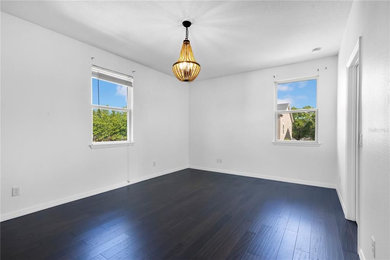
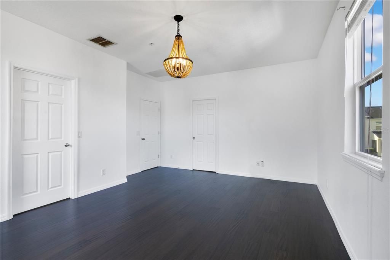
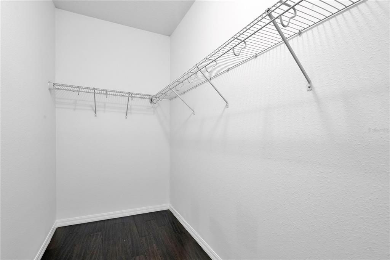
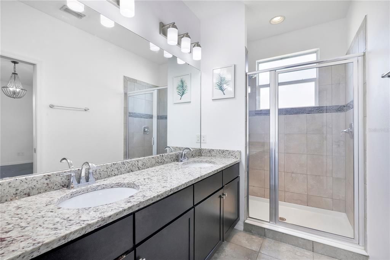
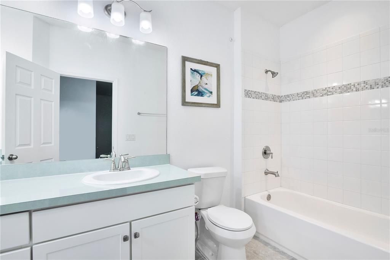
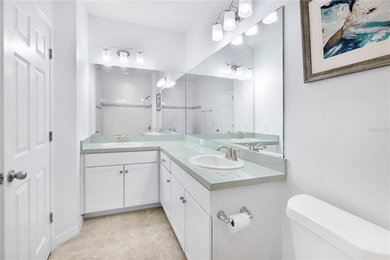
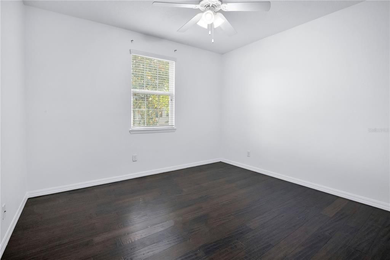
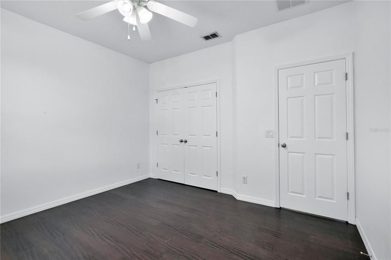
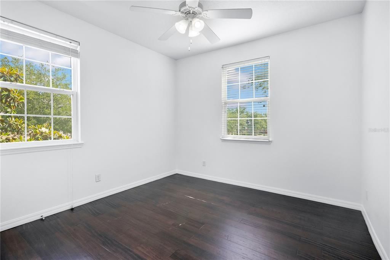
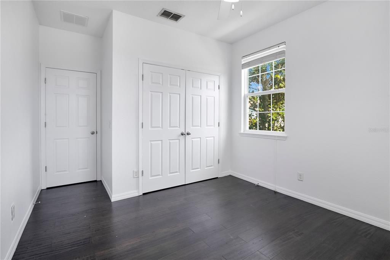
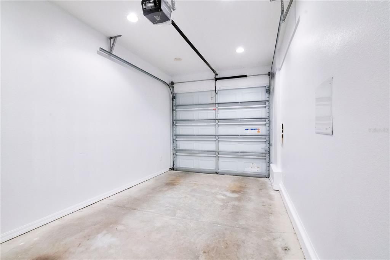
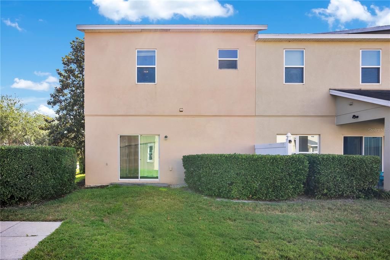
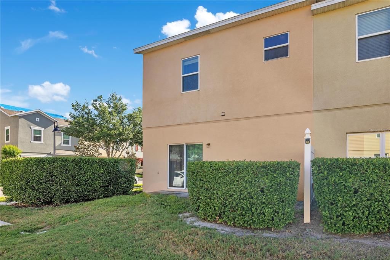
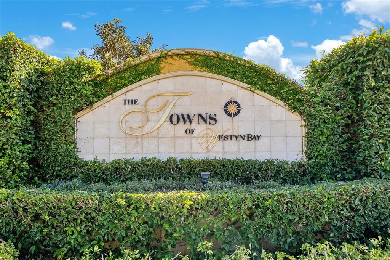
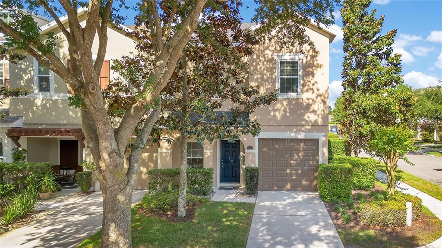
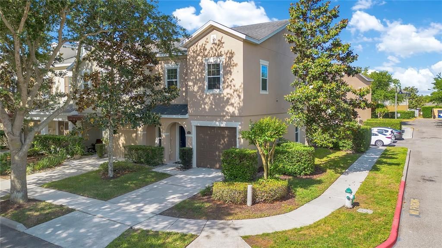
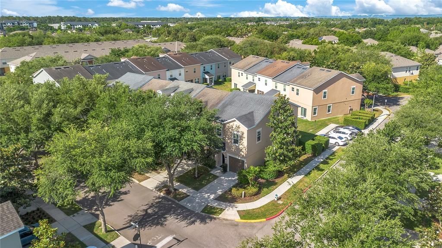
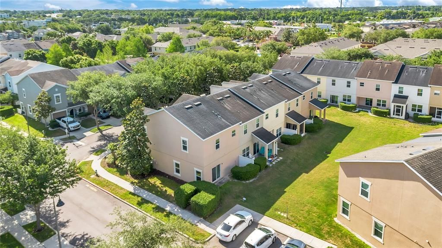
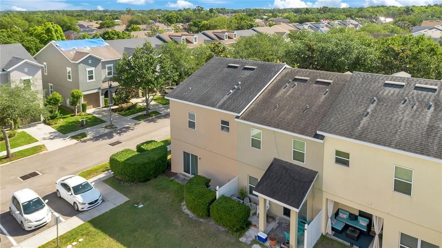
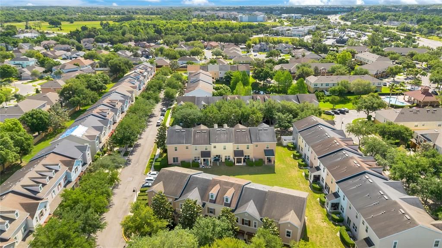
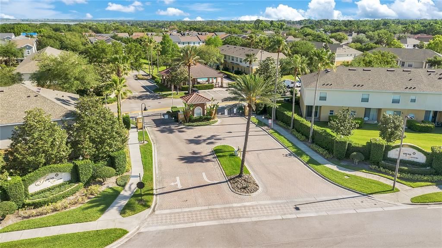
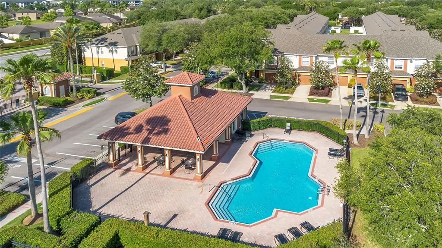
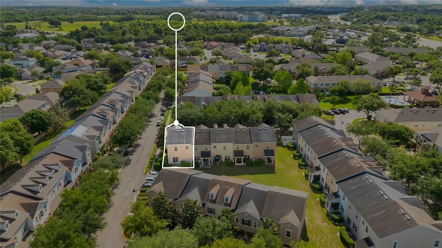
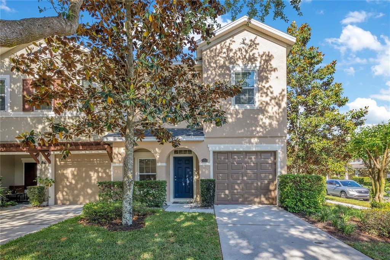
Don't miss this sun-filled corner unit townhome with 3 bedrooms, 2.5 baths, and your own 1-car garage in a gated community. Corner units mean extra windows, more natural light, and added privacy with no shared wall on one side. The main level features an open-concept kitchen, dining, living areas ideal for entertaining, and half bath for guests. Upstairs you will find a spacious primary suite with en-suite bath, two additional bedrooms with full bath, linen closet, and convenient laundry room. Move-in ready unit with brand new AC unit for year-round comfort and efficiency, including all appliances: new stove, dishwasher, fridge, microwave, washer and dryer. Enjoy community amenities and added security of gated access, close to shopping, dining, parks, and within 5 mins to FL-429.

Location

Details

Type:
Residential
Parking:
Driveway / Garage Door Opener
Year Built:
2014
Lot:
0.04 Acres
Heating:
Central
Price/sqft:
$177
Cooling:
Central Air
HOA:
$285

Valuation

Our model vs. what's actually selling nearby.
Estimate
$325,000
$237K – $416K
Confidence Low
List vs. estimate
At estimate
List $319,000 · -1.8%
List is in line with recent comparable activity.
Price per sq ft
$176
-12.1% vs. city median $201
Based on
57 MLS comparables
Median of recent comparable listings. Sold comps use closing price, active listings use list price.

Highlights

Annual tax
$3,105
2025
HOA
$285/mo
Community Pool, Maintenance Grounds, Recreational Facilities
Garage
1 car garage
Pets
Allowed
All facts and features
  • Flooring

    • Tile

    • Hardwood

    Heating

    • Central

    Cooling

    • Central Air

    Appliances

    • Convection Oven

    • Dishwasher

    • Dryer

    • Microwave

    • Refrigerator

    • Washer

    Other interior features

    • Ceiling Fan(s)

    • High Ceilings

    • Kitchen/Family Room Combo

    • Living Room/Dining Room Combo

    • Open Floorplan

    Bedrooms and bathrooms

    • Bedrooms: 3

    • Bathrooms: 1

    • Full bathrooms: 2

  • Parking

    • Driveway

    • Garage Door Opener

    Property

    • Levels: Two

    • Exterior Features: Irrigation System / Sliding Doors

    Lot

    • Lot: 0.04 Acres

    Other Property Information

    • Parcel Number: 062228865700430

    • Zoning: PUD-HD

  • Type and style

    • Property Type: Residential

    • Property Sub Type: Townhouse

  • Utility

    • Electricity Connected

    • Water Connected

  • Other financial information

    • HOA: $285

    • HOA Frequency: Monthly

    • Annual tax amount: $3,105

  • Source details

    • MLS ID: O6401598

    Other facts

    • Construction Materials: Block

    • Foundation Details: Slab

    • Laundry Features: Laundry Room

    • Direction Faces: West

    • Garage Spaces: 1

    • Attached Garage: Yes

    • Garage: Yes

    • Living Area: 1804

    • Water Source: Public

    • Subdivision Name: WESTYN BAY A-M

Private inquiry
Talk to the advisor on this listing.
Floor plans, HOA docs, off-market comparables, scheduling a private showing — one message, direct to the local specialist.

More like this

New
For Sale
$312,000
House
3 bds · 1 ba · 1,024 sqft
MEADOWS, OCOEE
464 NEW MEADOWS COURT
New
For Sale
$305,000
House
3 bds · 1 ba · 1,080 sqft
OCOEE HILLS, OCOEE
1302 CENTER STREET
For Sale
$300,000
House
3 bds · 1 ba · 1,054 sqft
PEACH LAKE MANOR, OCOEE
1100 WURST ROAD
For Sale
$310,000
Townhouse
2 bds · 2 ba · 1,394 sqft
WESTYN BAY A-M, OCOEE
755 MAROTTA LOOP
+$7K
For Sale
$379,999
Townhouse
3 bds · 2 ba · 1,935 sqft
MAGNOLIA RESERVE, OCOEE
1113 ORANGE TRAILSIDE WAY
For Sale
$344,900
Townhouse
3 bds · 2 ba · 1,808 sqft
GREENS/FRST LAKE PH 2, OCOEE
2463 SWEET VIBURNUM WAY
For Sale
$235,000
House
3 bds · 1 ba · 1,051 sqft
PEACH LAKE MANOR, OCOEE
1004 WURST ROAD
For Sale
$308,000
House
3 bds · 2 ba · 1,465 sqft
BRENTWOOD HEIGHTS, OCOEE
611 RIDGEFIELD AVENUE

Market around this address

Live counts in the same area.
View all

The multiple listing information is provided by the Stellar MLS from a copyrighted compilation of listings. The compilation of listings and each individual listing are ©2026-present Stellar MLS. All Rights Reserved. The information provided is for consumers' personal, noncommercial use and may not be used for any purpose other than to identify prospective properties consumers may be interested in purchasing. All properties are subject to prior sale or withdrawal. All information provided is deemed reliable but is not guaranteed accurate, and should be independently verified. Listing courtesy of: KELLER WILLIAMS LEGACY REALTY