Sell Your Home
Get a free home valuation
Contact
Tell us about your needs
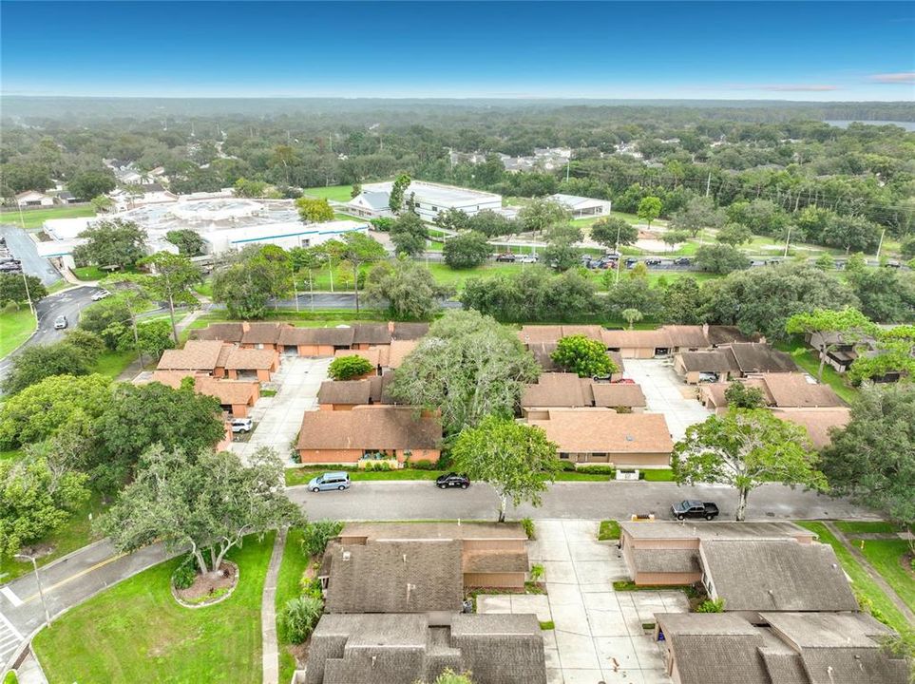
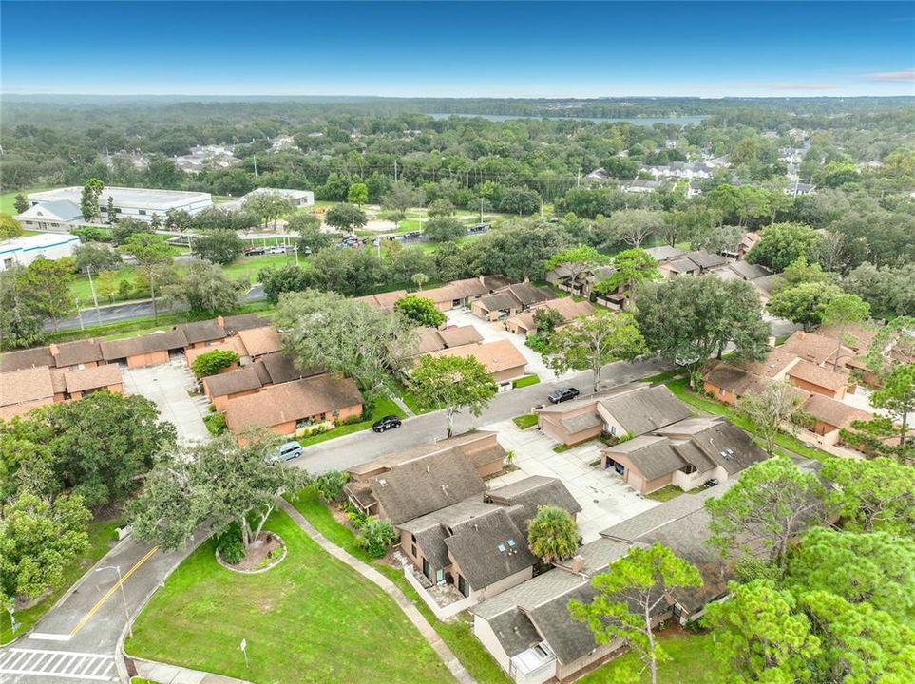
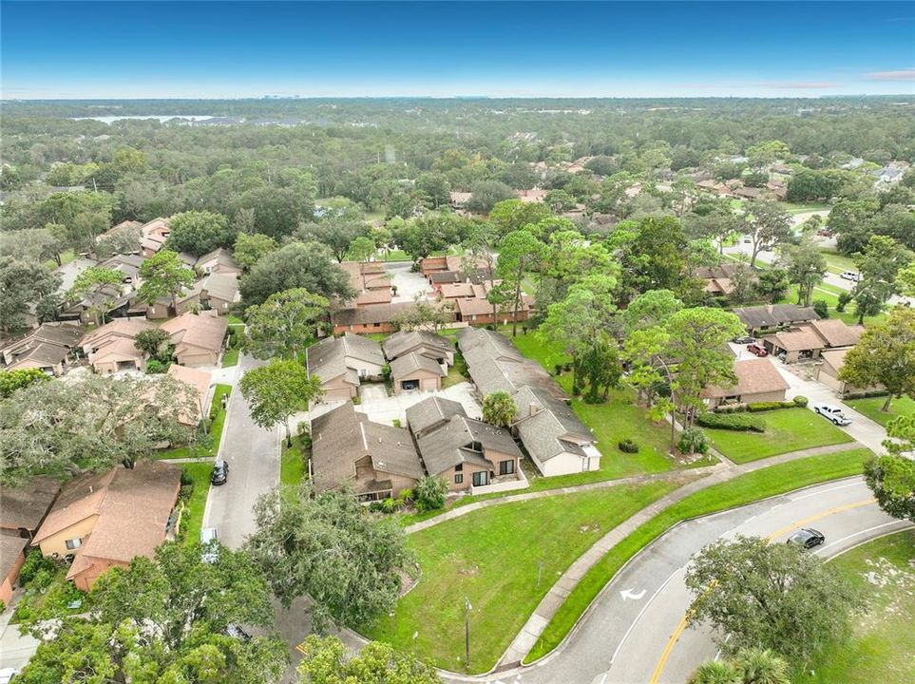
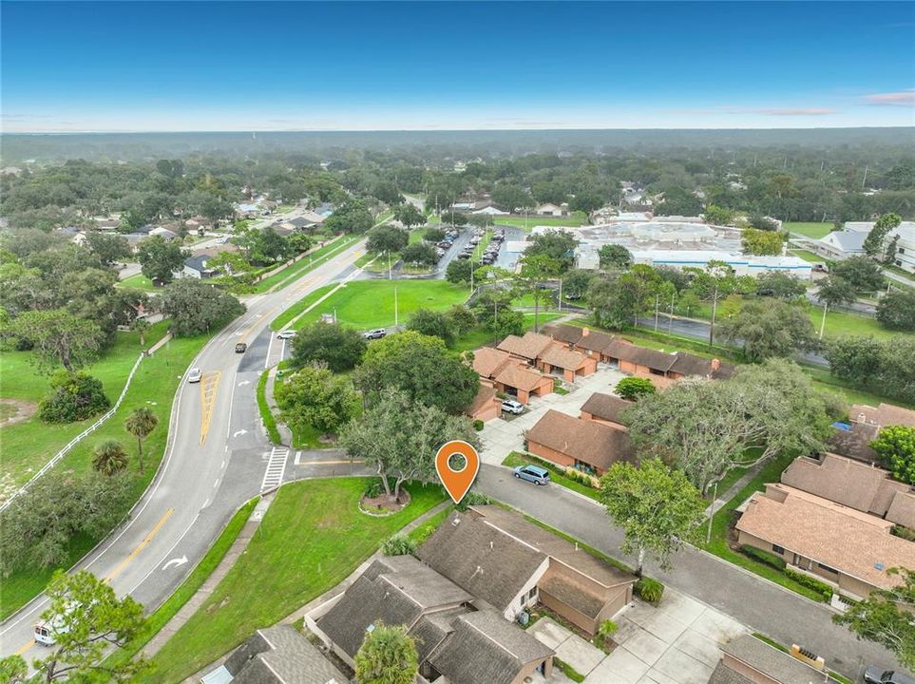
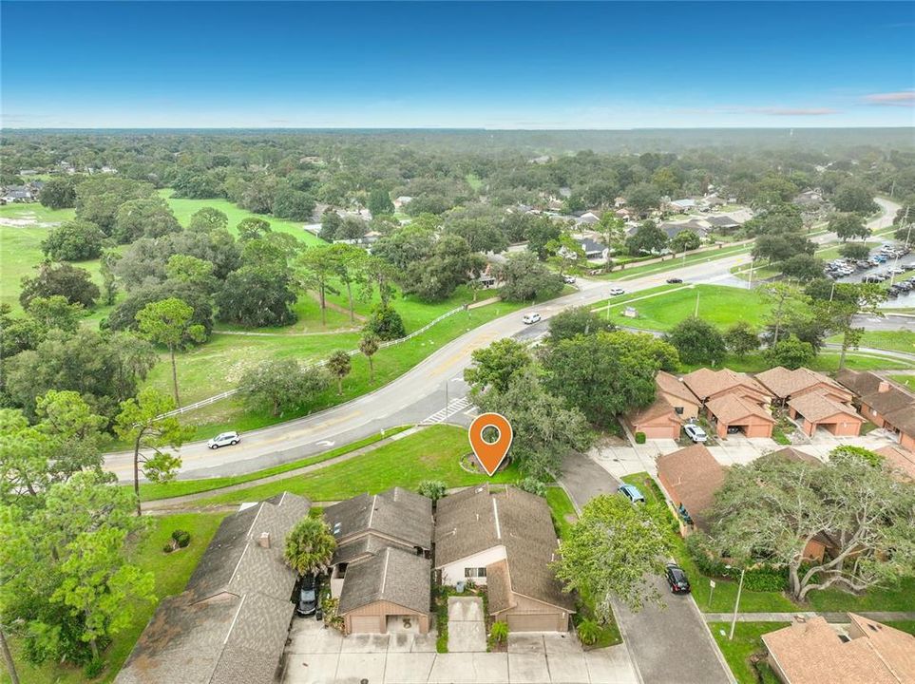
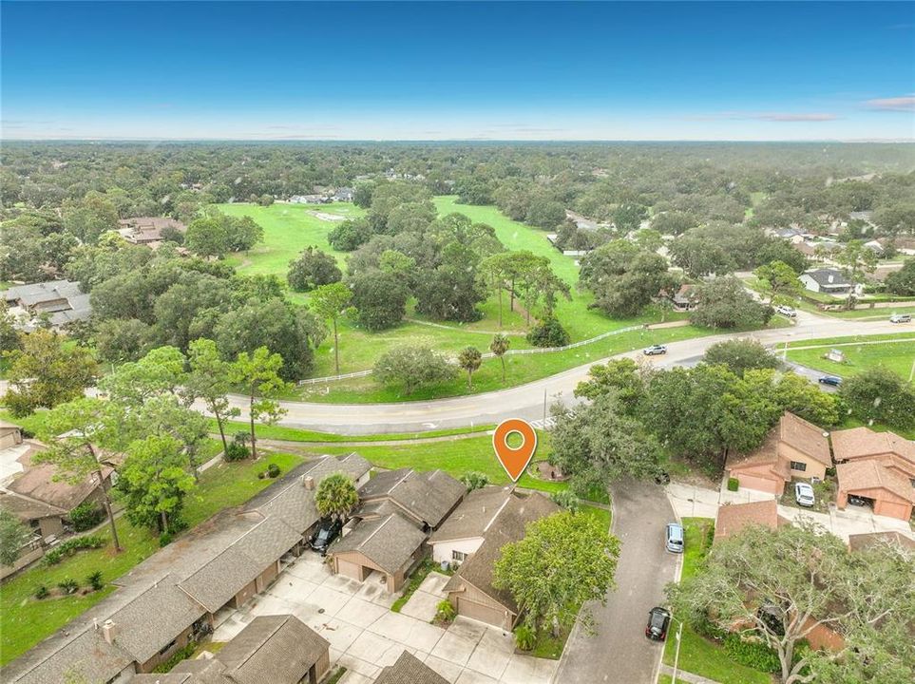
250 RAINTREE DRIVE

Townhouse For Sale
$274,900

BTC: 3.49523204

ETH: 108.63465718

21 days
3 bds
2 ba
1,344 sqft

Overview

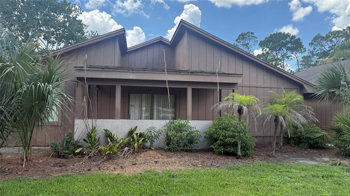
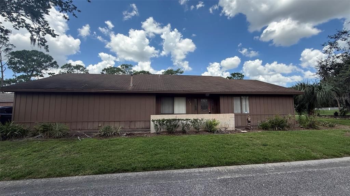
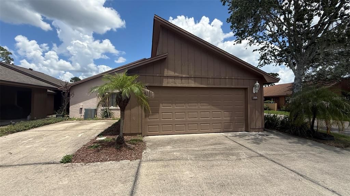
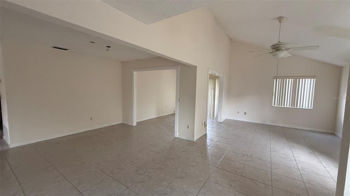
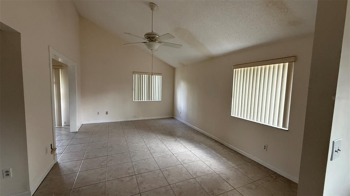
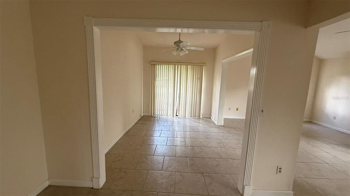
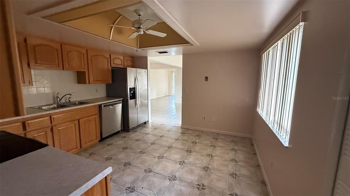
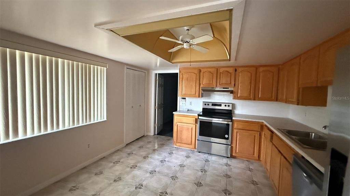
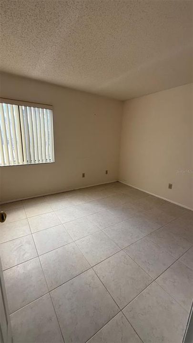
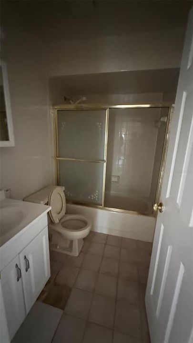
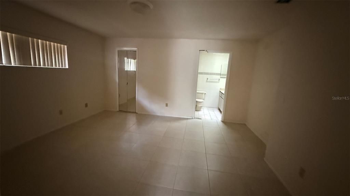
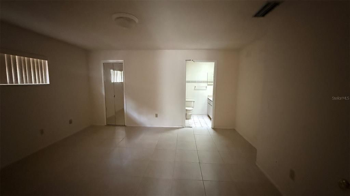
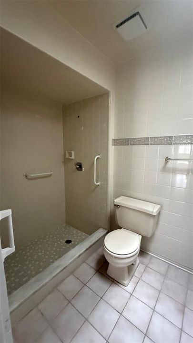
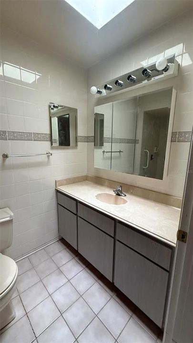
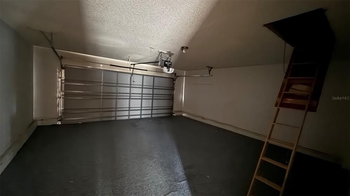
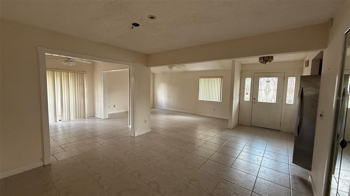
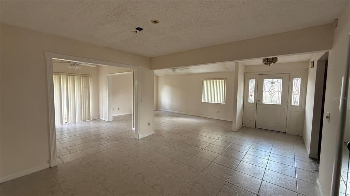
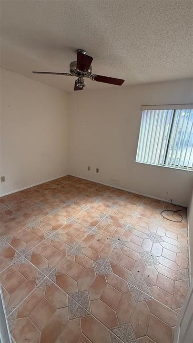
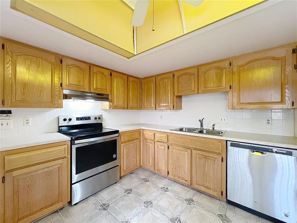
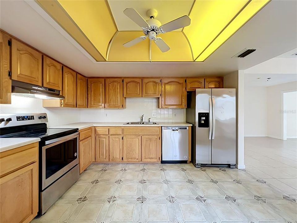
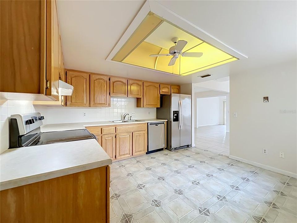
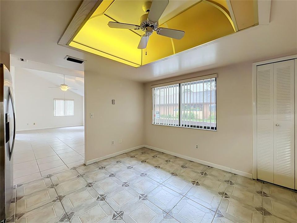
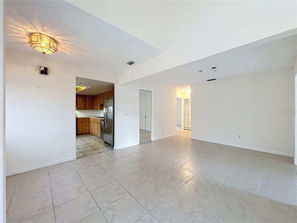
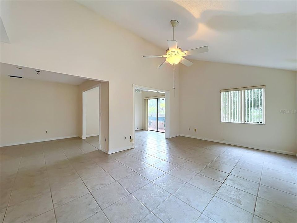
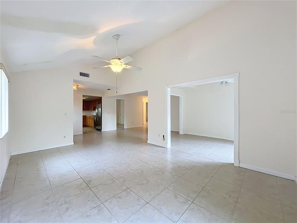
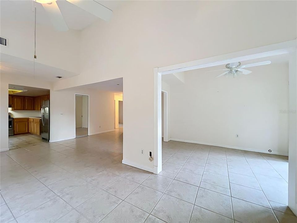
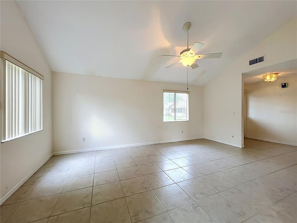
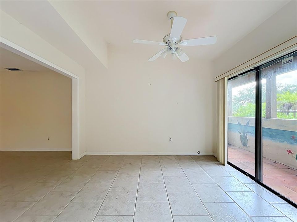
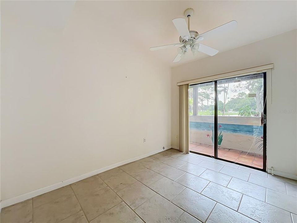
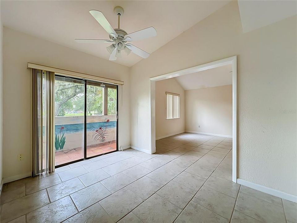
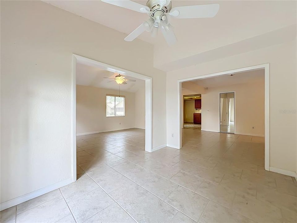
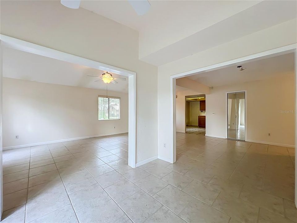
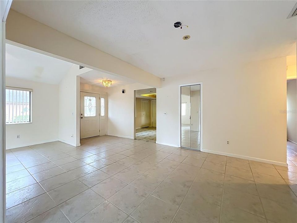
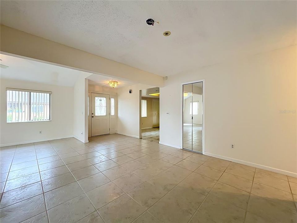
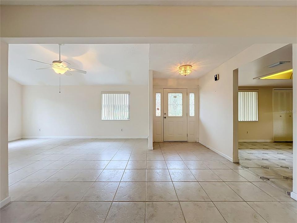
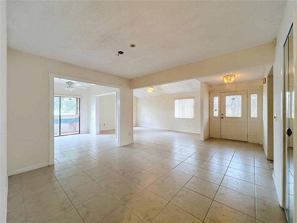
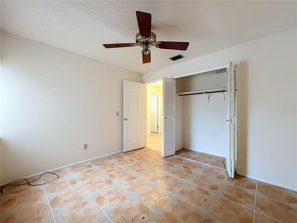
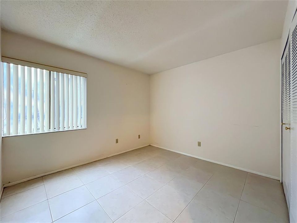
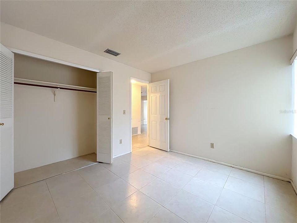
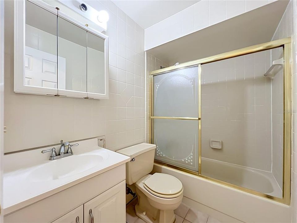
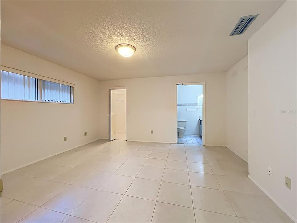
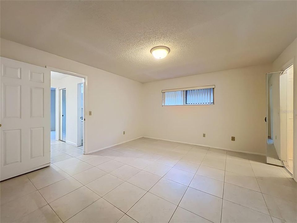
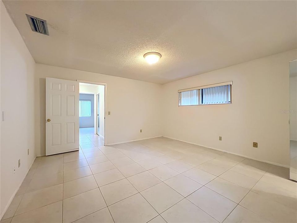
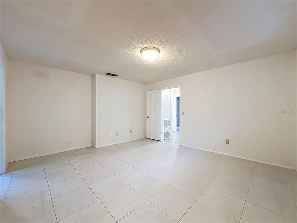
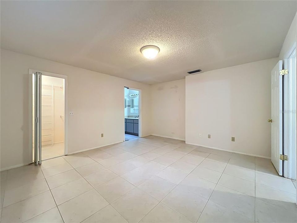
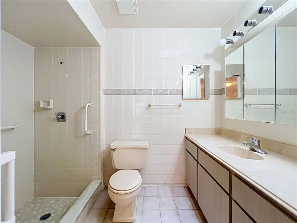
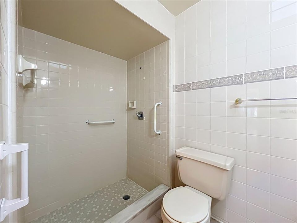
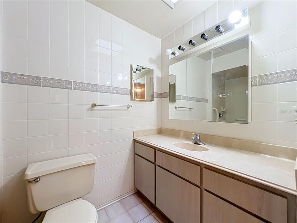
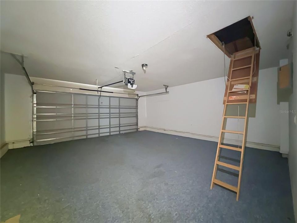
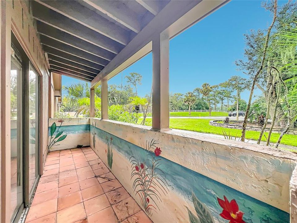
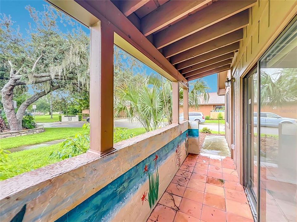
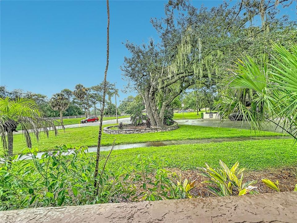
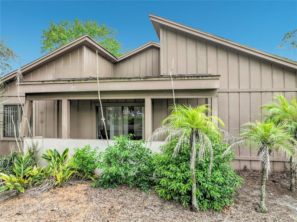
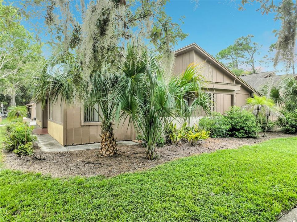
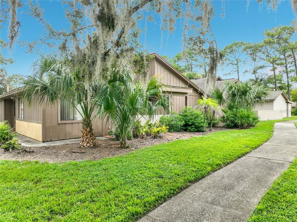
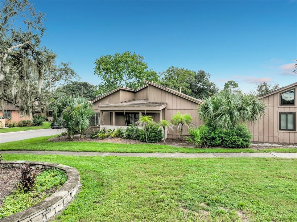
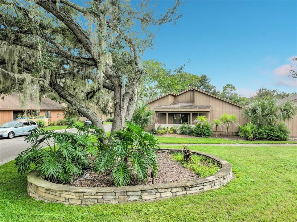
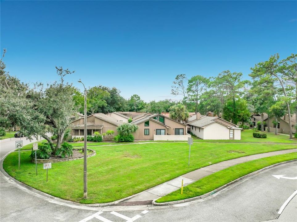
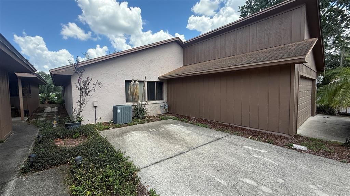
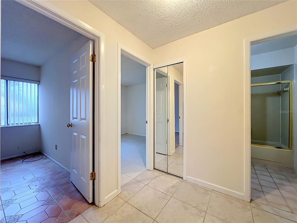
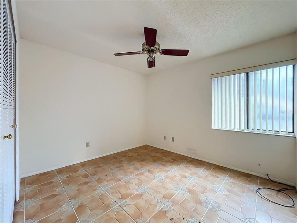
This 3-bedroom, 2-bath townhome has a spacious single-story layout with plenty of room to make it your own. The home features tile flooring throughout much of the living space, high ceilings, ceiling fans, and large windows that bring in natural light. The kitchen offers plenty of cabinets and counter space, stainless-steel appliances. The home also has spacious bedrooms, two full bathrooms, and separate dining and living areas that can be used in different ways. Sliding glass doors lead to an outdoor area. An attached garage provides parking and extra storage. This home has lots of potential and is ready for a new owner to add their personal touches.
Location

Details

Type:
Residential
Parking:
Reserved
Year Built:
1979
Lot:
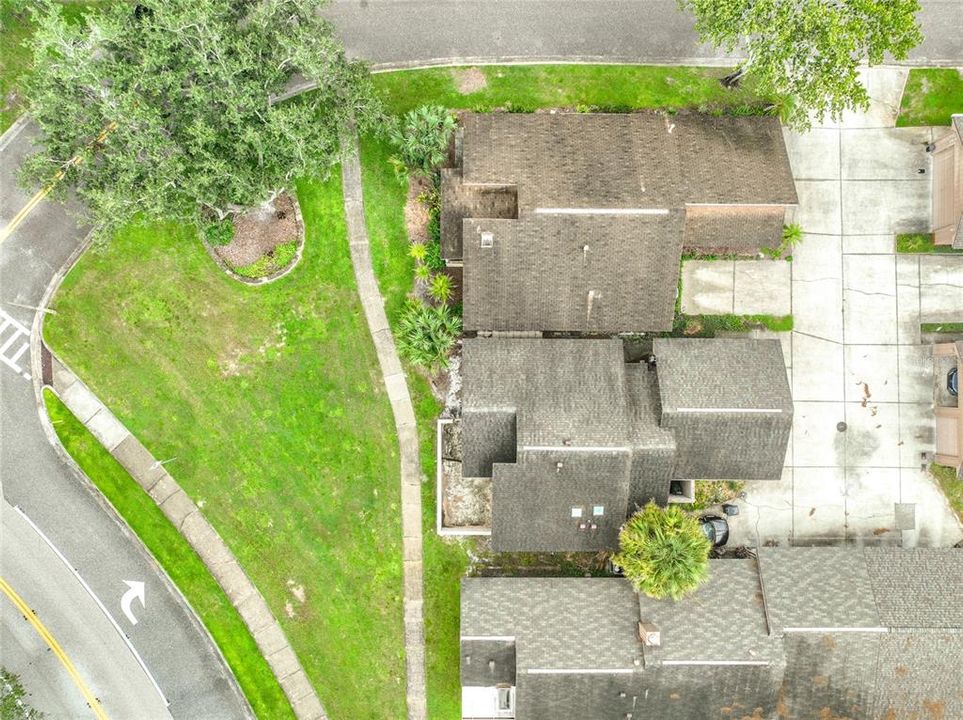
0.07 Acres
Heating:
Central
Price/sqft:
$205
Cooling:
Central Air
HOA:
$114

Valuation

Our model vs. what's actually selling nearby.
Estimate
$275,000
$187K – $323K
Confidence Low
List vs. estimate
At estimate
List $274,900 · -0.0%
List is in line with recent comparable activity.
Price per sq ft
$204
-6.2% vs. city median $218
Based on
33 MLS comparables
Median of recent comparable listings. Sold comps use closing price, active listings use list price.

Highlights

Annual tax
$3,270
2025
HOA
$114/mo
Community Pool, Maintenance Structure, Pool Maintenance
Garage
2 car garage
Pets
Allowed
All facts and features
  • Flooring

    • Ceramic Tile

    Heating

    • Central

    Cooling

    • Central Air

    Appliances

    • Convection Oven

    • Dishwasher

    • Disposal

    • Refrigerator

    Other interior features

    • Ceiling Fan(s)

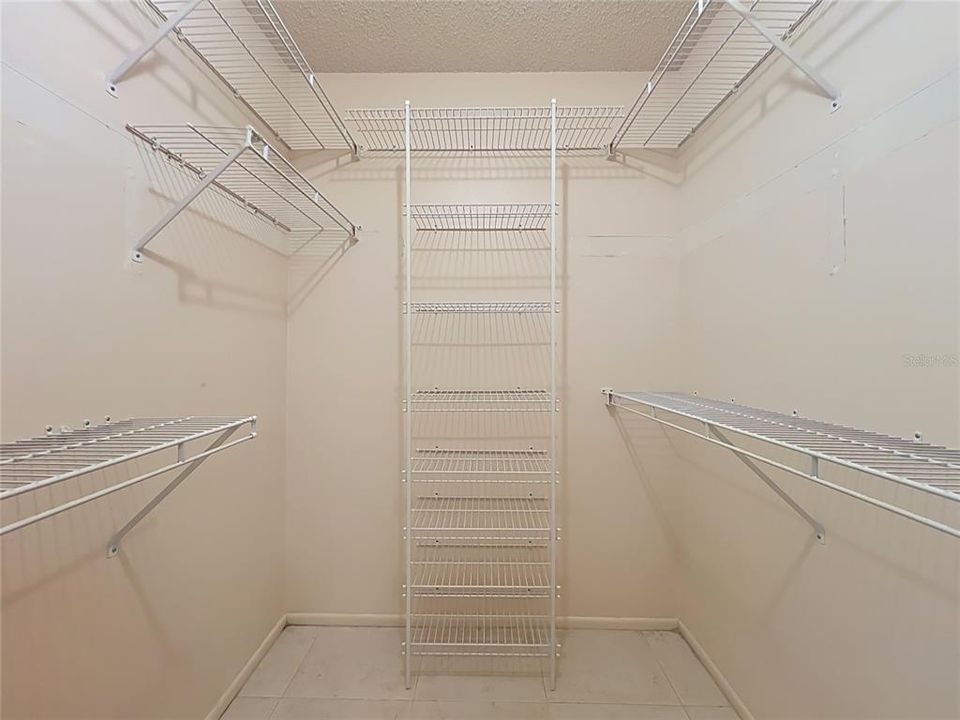
    • Walk-In Closet(s)

    Bedrooms and bathrooms

    • Bedrooms: 3

    • Full bathrooms: 2

  • Parking

    • Reserved

    Property

    • Levels: One

    • Exterior Features: Lighting / Sliding Doors

    Lot

    • Lot: 0.07 Acres

    Other Property Information

    • Parcel Number: 2221305020N000030

    • Zoning: PUD

  • Type and style

    • Property Type: Residential

    • Property Sub Type: Townhouse

  • Utility

    • Cable Connected

    • Electricity Connected

    • Water Connected

  • Other financial information

    • HOA: $114

    • HOA Frequency: Monthly

    • Annual tax amount: $3,270

  • Source details

    • MLS ID: O6434960

    Other facts

    • Construction Materials: Block / Cedar / Cement Siding

    • Foundation Details: Block

    • Laundry Features: Electric Dryer Hookup / Washer Hookup

    • Direction Faces: East

    • Garage Spaces: 2

    • Attached Garage: Yes

    • Garage: Yes

    • Living Area: 1344

    • Water Source: Public

    • Subdivision Name: STERLING PARK UNIT 24

Private inquiry
Talk to the advisor on this listing.
Floor plans, HOA docs, off-market comparables, scheduling a private showing — one message, direct to the local specialist.

More like this

For Sale
$330,000
House
3 bds · 1 ba · 1,067 sqft
LAKE KATHRYN WOODS, CASSELBERRY
550 DIANE CIRCLE
New
For Sale
$215,000
Condo/Co-op
3 bds · 2 ba · 1,612 sqft
CARRINGTON PARK A CONDO, MAITLAND
2308 HAYWOOD COURT UNIT 100
New
For Sale
$299,990
Townhouse
3 bds · 2 ba · 1,467 sqft
WINDWARD SQUARE SEC 3, WINTER PARK
2275 ISLAND RUN
New
For Sale
$225,000
Condo/Co-op
3 bds · 2 ba · 1,151 sqft
HUNTERS CHASE CONDO PH 1, CASSELBERRY
900 NORTHERN DANCER WAY UNIT 206
New
For Sale
$262,000
Townhouse
2 bds · 2 ba · 1,002 sqft
DEER RUN UNIT 14B, CASSELBERRY
296 N POST WAY
New
For Sale
$350,000
Townhouse
3 bds · 2 ba · 1,708 sqft
LEGACY PARK RESIDENTIAL TOWNHOME A REP, CASSELBERRY
684 HOPEMORE PLACE
For Sale
$325,000
House
3 bds · 2 ba · 1,524 sqft
SAUSALITO SEC 3, CASSELBERRY
649 SAUSALITO BOULEVARD
For Sale
$280,000
House
3 bds · 1 ba · 945 sqft
QUEENS MIRROR SOUTH REP, CASSELBERRY
640 JASMINE ROAD

Market around this address

Live counts in the same area.
View all

The multiple listing information is provided by the Stellar MLS from a copyrighted compilation of listings. The compilation of listings and each individual listing are ©2026-present Stellar MLS. All Rights Reserved. The information provided is for consumers' personal, noncommercial use and may not be used for any purpose other than to identify prospective properties consumers may be interested in purchasing. All properties are subject to prior sale or withdrawal. All information provided is deemed reliable but is not guaranteed accurate, and should be independently verified. Listing courtesy of: PRIMROSE REALTY