Sell Your Home
Get a free home valuation
Contact
Tell us about your needs

2525 MARIO WAY

Townhouse For Sale
$584,900

BTC: 7.22098765

ETH: 238.83217640

3 days
4 bds
3 ba
2,250 sqft

Overview

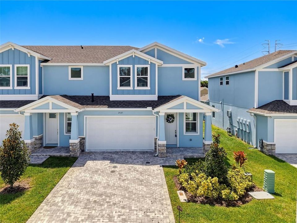
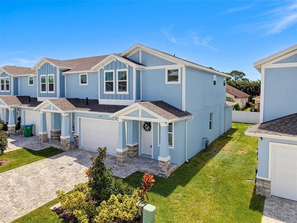
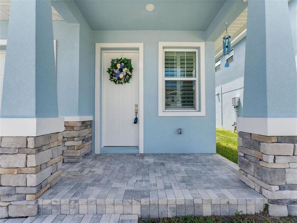
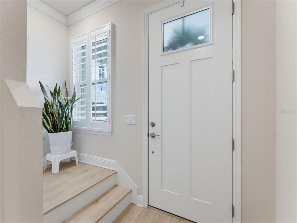
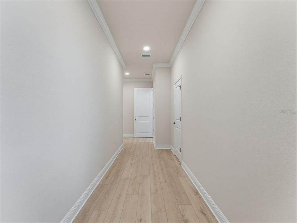
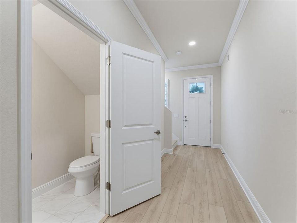
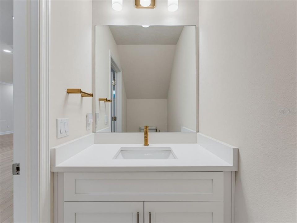
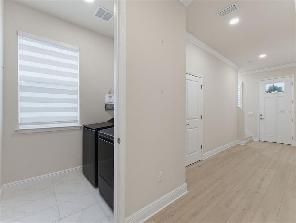
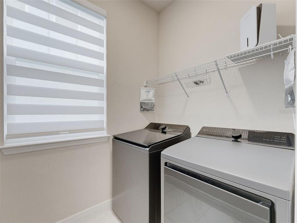
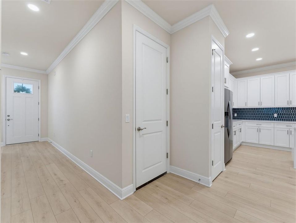
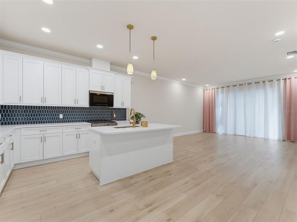
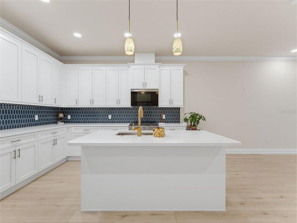
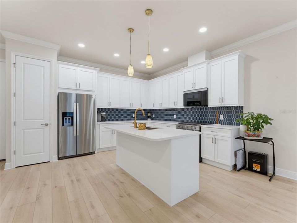
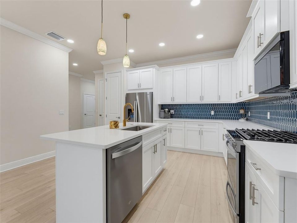
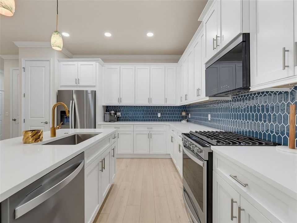
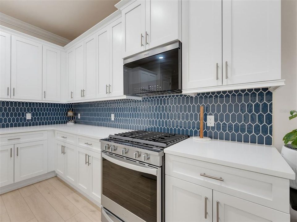
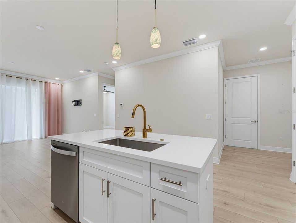
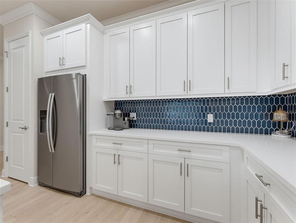
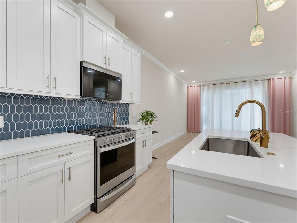
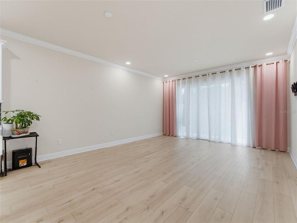
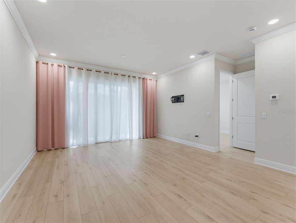
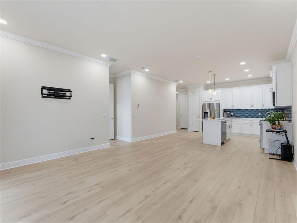
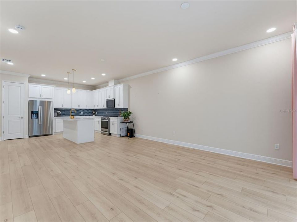
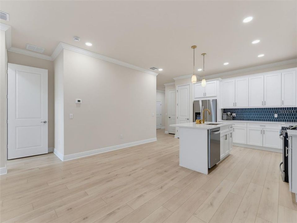
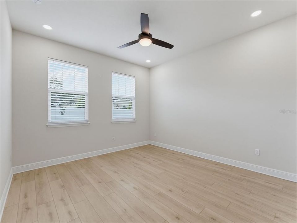
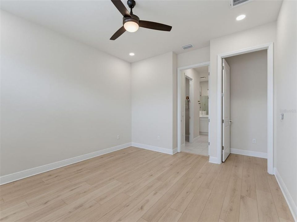
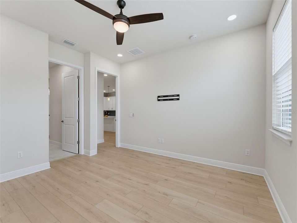
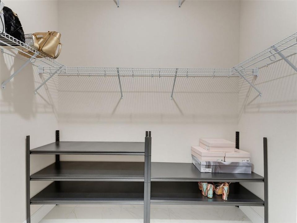
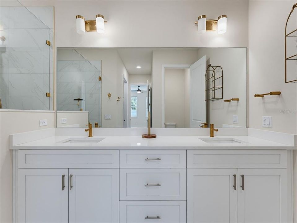
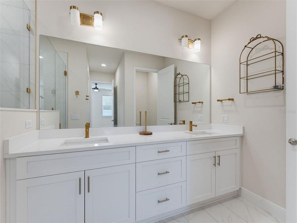
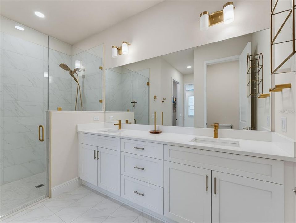
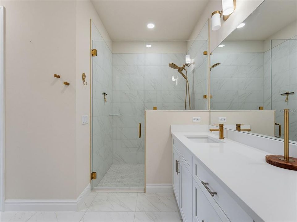
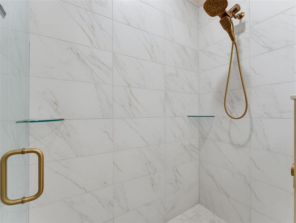
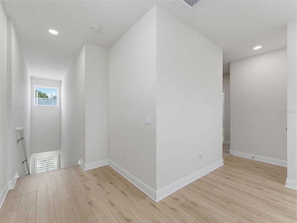
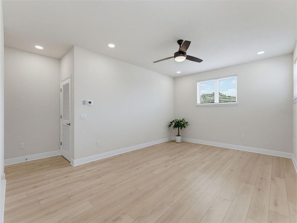
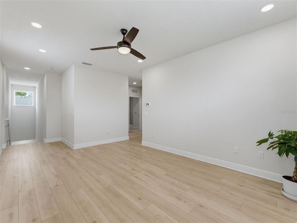
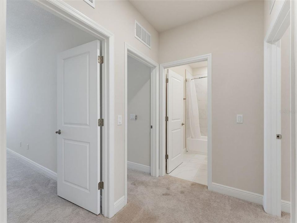
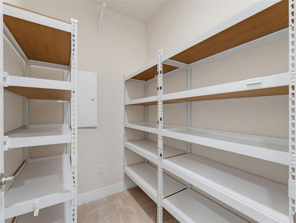
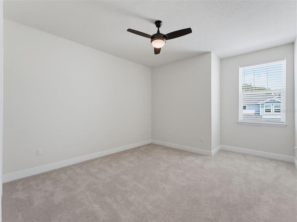
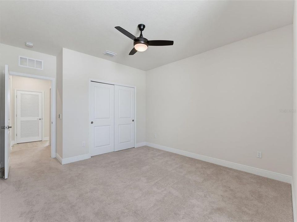
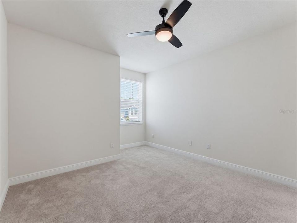
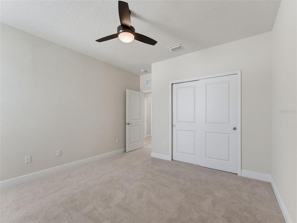
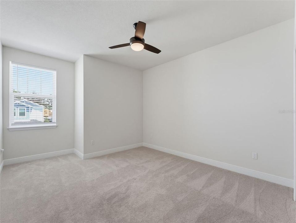
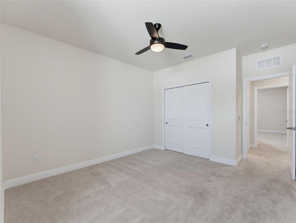
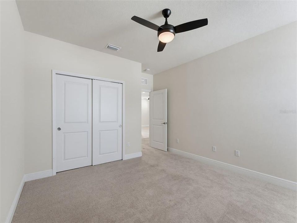
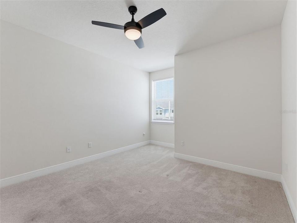
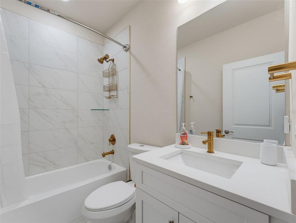
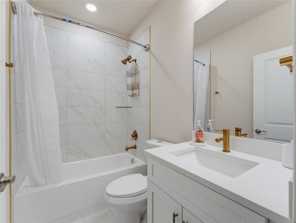
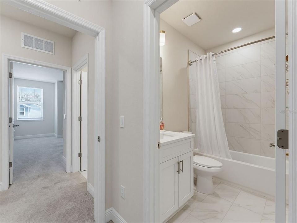
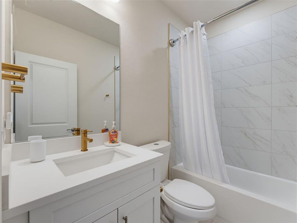
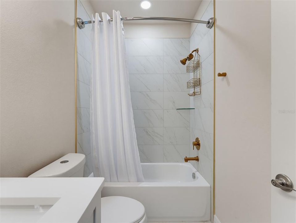
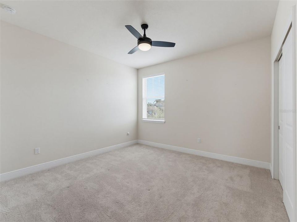
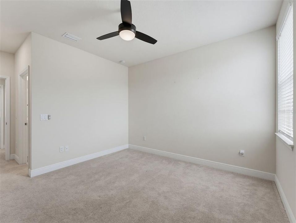
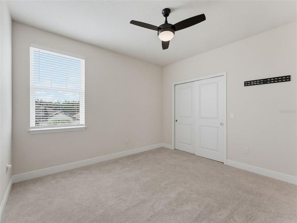
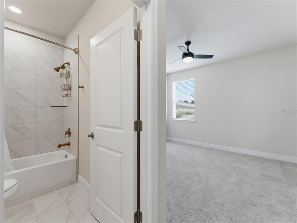
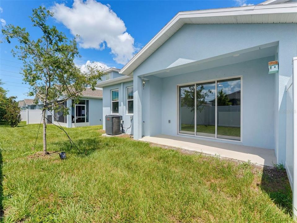
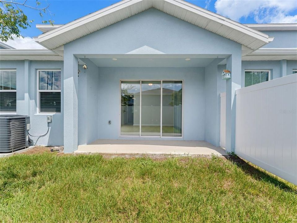
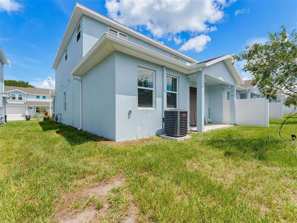
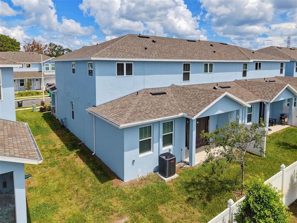
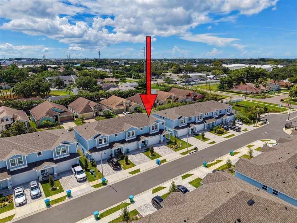
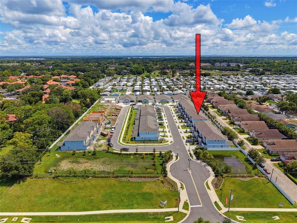
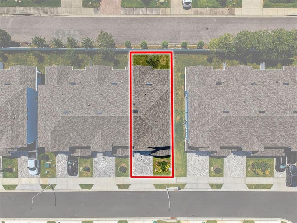
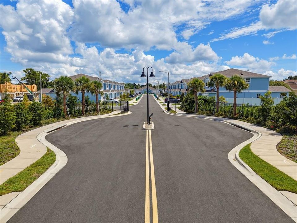
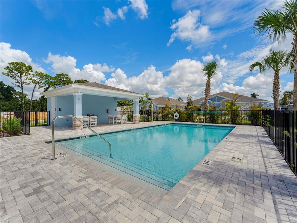
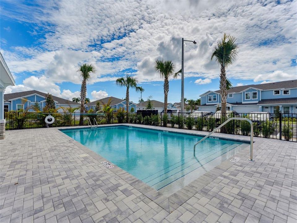
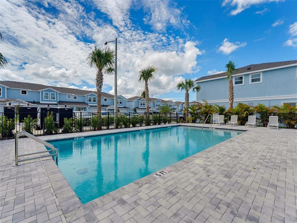
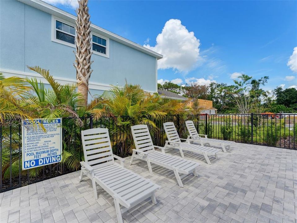
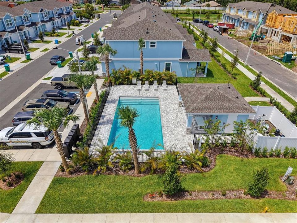
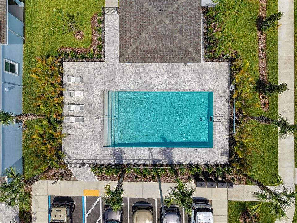
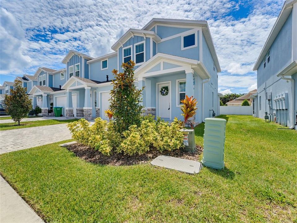
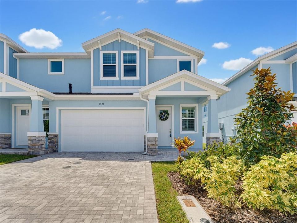
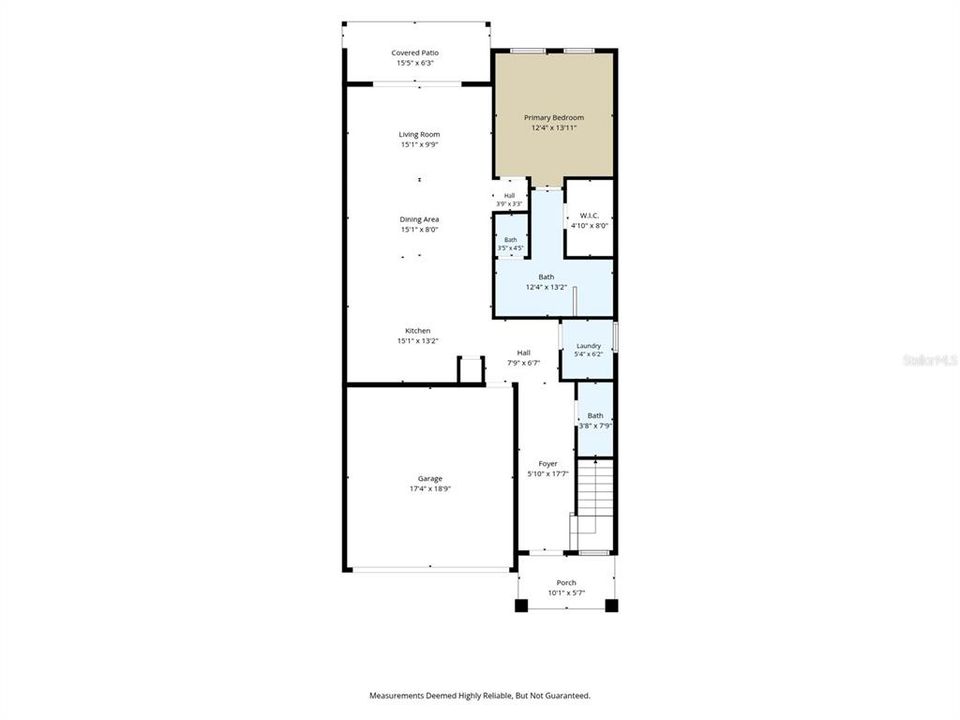
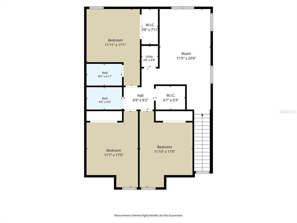
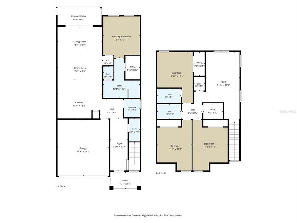
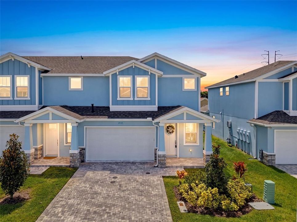
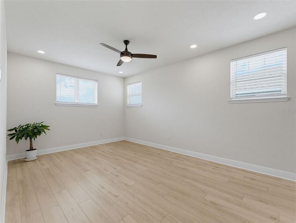
FOR SALE or RENT: Space, style and an unbeatable Clearwater location come together beautifully. Welcome to this nearly new 2025-built townhome in gated Summerset Villas. Set on a desirable corner lot, this block-constructed residence offers 4 bedrooms, 3.5 bathrooms, a 2-car garage and 2,295 square feet designed for comfortable, flexible living. The thoughtfully planned interior features two primary suites on separate levels, creating an ideal arrangement for guests, shared living or anyone who appreciates a little extra privacy. The first-floor primary retreat includes a spacious ensuite bathroom with a double vanity, walk-in shower, private water closet and generous walk-in closet. Upstairs, a second primary suite offers its own private bathroom and walk-in closet, while two additional bedrooms, another full bathroom and a large loft provide plenty of options for work, relaxation, hobbies or overnight visitors. At the heart of the home, the open kitchen is ready to impress with quartz countertops, wood cabinetry, stainless-steel appliances, a designer backsplash and a large island with breakfast-bar seating. Luxury vinyl flooring connects the kitchen and great room, creating an inviting space that works just as well for quiet evenings as it does for entertaining. A covered patio extends the living space outdoors, while the first-floor laundry room and powder bath add everyday convenience. Additional features include impact-resistant windows, a paver driveway, tankless gas water heater, shaker-style cabinetry and stylish finishes throughout. Summerset Villas offers a gated entrance, community pool and low-maintenance lifestyle, all within Flood Zone X. Shopping and dining are close enough to make errands feel less like errands, while Dunedin, Palm Harbor, Clearwater Beach, St. Petersburg and Tampa are all within convenient reach. With modern construction, two primary suites and a prime Countryside location, this home proves you really can have space, privacy and convenience under one roof.

Location

Details

Type:
Residential
Parking:
Garage Door Opener
Year Built:
2025
Lot:
0.04 Acres
Heating:
Central
Price/sqft:
$260
Cooling:
Central Air
HOA:
$199

Valuation

Our model vs. what's actually selling nearby.
Estimate
$749,000
$697K – $814K
Confidence Medium
List vs. estimate
$164K below estimate
List $584,900 · -21.9%
Our model says this listing is priced below recent comparable activity. Expect competition.
Price per sq ft
$259
+5.4% vs. city median $246
Based on
28 MLS comparables
Median of recent comparable listings. Sold comps use closing price, active listings use list price.

Highlights

Annual tax
$1,320
2025
HOA
$199/mo
Common Area Taxes, Community Pool, Maintenance Grounds
Garage
2 car garage
Pets
Allowed
All facts and features
  • Flooring

    • Carpet

    • Luxury Vinyl

    Heating

    • Central

    Cooling

    • Central Air

    Appliances

    • Dishwasher

    • Disposal

    • Microwave

    • Range

    • Refrigerator

    Other interior features

    • Ceiling Fan(s)

    • High Ceilings

    • Kitchen/Family Room Combo

    • Open Floorplan

    • Primary Bedroom Main Floor

    • PrimaryBedroom Upstairs

    • Solid Surface Counters

    • Solid Wood Cabinets

    • Split Bedroom

    • Thermostat

    • Walk-In Closet(s)

    Bedrooms and bathrooms

    • Bedrooms: 4

    • Bathrooms: 1

    • Full bathrooms: 3

  • Parking

    • Garage Door Opener

    Property

    • Levels: Two

    • Exterior Features: Sidewalk / Sliding Doors

    Lot

    • Lot: 0.04 Acres

    Other Property Information

    • Parcel Number: 302816860500000230

    • Zoning: PUD

  • Type and style

    • Property Type: Residential

    • Property Sub Type: Townhouse

  • Utility

    • BB/HS Internet Available

    • Cable Available

    • Natural Gas Connected

    • Phone Available

    • Sewer Connected

    • Street Lights

    • Water Connected

  • Other financial information

    • HOA: $199

    • HOA Frequency: Monthly

    • Annual tax amount: $1,320

  • Source details

    • MLS ID: TB8545861

    Other facts

    • Construction Materials: Block / Stucco

    • Foundation Details: Slab

    • Laundry Features: Inside / Laundry Room

    • Window Features: Storm Window(s)

    • Direction Faces: North

    • Garage Spaces: 2

    • Attached Garage: Yes

    • Garage: Yes

    • Living Area: 2250

    • Water Source: Public

    • Lot Size Dimensions: 29 x 61

    • Subdivision Name: SUMMERSET VILLAS

Private inquiry
Talk to the advisor on this listing.
Floor plans, HOA docs, off-market comparables, scheduling a private showing — one message, direct to the local specialist.

More like this

For Sale
$650,000
Multi-family
6 bds · 1,844 sqft
YOUNGBLOODS J J ADD, SAFETY HARBOR
420 MAPLE WAY
For Sale
$415,000
House
2 bds · 2 ba · 1,420 sqft
SUNSET LAKE ESTATES, CLEARWATER
1631 ELIZABETH LANE
New
For Sale
$624,999
House
3 bds · 2 ba · 1,622 sqft
NORTH BAY HILLS, SAFETY HARBOR
4159 MALLARD DRIVE
New
For Sale
$750,000
House
4 bds · 2 ba · 2,802 sqft
BAY WOODS-UNIT I, SAFETY HARBOR
70 BAY WOODS DRIVE
New
For Sale
$425,000
House
3 bds · 2 ba · 1,356 sqft
NOELL HEIGHTS UNIT ONE, PALM HARBOR
1368 NOELL BOULEVARD
New
For Sale
$549,900
House
3 bds · 2 ba · 1,510 sqft
CYPRESS POINT, CLEARWATER
2185 LITTLE BROOK LANE
New
For Sale
$575,000
House
3 bds · 2 ba · 1,728 sqft
SUEMAR SUB, DUNEDIN
1690 PINEHURST ROAD
New
For Sale
$559,900
House
3 bds · 2 ba · 1,596 sqft
NORTH BAY HILLS REP, SAFETY HARBOR
300 N BAY HILLS BOULEVARD

Market around this address

Live counts in the same area.
View all

The multiple listing information is provided by the Stellar MLS from a copyrighted compilation of listings. The compilation of listings and each individual listing are ©2026-present Stellar MLS. All Rights Reserved. The information provided is for consumers' personal, noncommercial use and may not be used for any purpose other than to identify prospective properties consumers may be interested in purchasing. All properties are subject to prior sale or withdrawal. All information provided is deemed reliable but is not guaranteed accurate, and should be independently verified. Listing courtesy of: DALTON WADE INC