
Sell Your Home
Get a free home valuation
Contact
Tell us about your needs
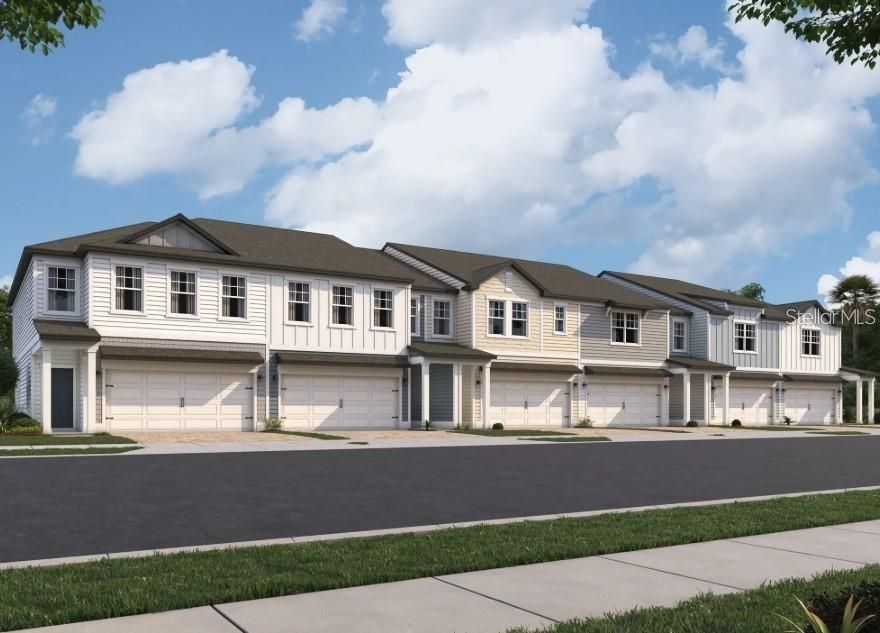
2535 GREY HAWK DRIVE

Townhouse Recently Sold
$348,000

BTC: 4.03244496

ETH: 131.32075472

Sold on: 2026-04-27
New
3 bds
2 ba
1,764 sqft

Overview

Step inside this inviting home through the covered porch and into a welcoming foyer that opens to a bright, open-concept kitchen, dining, and living area - perfect for everyday living and entertaining. The dining space leads directly to a back patio, ideal for outdoor relaxation. Upstairs features a versatile loft, three spacious bedrooms with walk-in-closets, a full bath, and a convenient laundry room with washer and dryer included. The primary suite offers generous natural light ad a large walk-in closet. Stainless steel appliances, granite countertops, and a 2-car garage add to the appeal.

Location

Details

Type:
Residential
Parking:
No Data
Year Built:
2025
Lot:
0.08 Acres
Heating:
Central / Electric
Price/sqft:
$197
Cooling:
Central Air
HOA:
$190

Valuation

Our model vs. what's actually selling nearby.
Estimate
$351,990
$333K – $373K
Confidence Medium
List vs. estimate
At estimate
List $348,000 · -1.1%
List is in line with recent comparable activity.
Price per sq ft
$197
-6.4% vs. city median $210
Based on
51 MLS comparables
Median of recent comparable listings. Sold comps use closing price, active listings use list price.

Highlights

Annual tax
$840
2025
HOA
$190/mo
None
Garage
2 car garage
Pets
Allowed
All facts and features
  • Flooring

    • Carpet

    • Tile

    Heating

    • Central

    • Electric

    Cooling

    • Central Air

    Appliances

    • Disposal

    • Dryer

    • Electric Water Heater

    • Microwave

    • Range

    • Refrigerator

    • Washer

    Other interior features

    • Kitchen/Family Room Combo

    • PrimaryBedroom Upstairs

    • Thermostat

    • Walk-In Closet(s)

    Bedrooms and bathrooms

    • Bedrooms: 3

    • Bathrooms: 1

    • Full bathrooms: 2

  • Property

    • Levels: Two

    • Exterior Features: Sidewalk / Sliding Doors

    Lot

    • Lot: 0.08 Acres

    Other Property Information

    • Parcel Number: 132628369200011870

    • Zoning: RESIDENTIA

  • Type and style

    • Property Type: Residential

    • Property Sub Type: Townhouse

  • Utility

    • BB/HS Internet Available

    • Electricity Available

    • Phone Available

    • Public

    • Sewer Available

    • Sewer Connected

    • Water Available

  • Other financial information

    • HOA: $190

    • HOA Frequency: Monthly

    • Annual tax amount: $840

  • Source details

    • MLS ID: J1000447

    Other facts

    • Construction Materials: Cement Siding / Wood Frame

    • Foundation Details: Slab

    • Laundry Features: Laundry Room

    • Direction Faces: West

    • Garage Spaces: 2

    • Attached Garage: Yes

    • Garage: Yes

    • Living Area: 1764

    • Water Source: Public

    • Subdivision Name: HAM BROWN RESERVE PH 1A, 1B, 1C & 1D

Private inquiry
Talk to the advisor on this listing.
Floor plans, HOA docs, off-market comparables, scheduling a private showing — one message, direct to the local specialist.

More like this

Recently Sold
$419,999
House
4 bds · 2 ba · 2,298 sqft
ALAMO ESTATESUNIT 2, KISSIMMEE
2726 LA ALAMEDA AVENUE
Recently Sold
$365,000
House
4 bds · 2 ba · 1,982 sqft
PLEASANT HILL LAKES UNIT 02, KISSIMMEE
1901 PINE NEEDLE TRAIL
Recently Sold
$335,000
House
3 bds · 2 ba · 1,678 sqft
SEDONA PH 1, KISSIMMEE
4229 DESERT ROSE AVENUE
Recently Sold
$377,990
House
4 bds · 2 ba · 1,853 sqft
STOREY CREEK 50S, KISSIMMEE
4289 PEBBLES THROW DRIVE
Recently Sold
$329,990
Townhouse
3 bds · 2 ba · 1,614 sqft
EVERGREEN PARK, KISSIMMEE
4363 HAZEL STREET
Recently Sold
$425,490
House
4 bds · 2 ba · 1,877 sqft
HAM BROWN RESERVE PH 1A, 1B, 1C & 1D, KISSIMMEE
4558 NOBLE STREET
Recently Sold
$409,990
House
4 bds · 2 ba · 1,853 sqft
STOREY CREEK PH 1, KISSIMMEE
2003 MYRTLE PINE STREET
Recently Sold
$370,000
House
3 bds · 2 ba · 2,116 sqft
WATERVIEW PH 3B, KISSIMMEE
2408 ADDISON CREEK DRIVE

Market around this address

Live counts in the same area.
View all

The multiple listing information is provided by the Stellar MLS from a copyrighted compilation of listings. The compilation of listings and each individual listing are ©2026-present Stellar MLS. All Rights Reserved. The information provided is for consumers' personal, noncommercial use and may not be used for any purpose other than to identify prospective properties consumers may be interested in purchasing. All properties are subject to prior sale or withdrawal. All information provided is deemed reliable but is not guaranteed accurate, and should be independently verified. Listing courtesy of: STELLAR NON-MEMBER OFFICE