
Sell Your Home
Get a free home valuation
Contact
Tell us about your needs
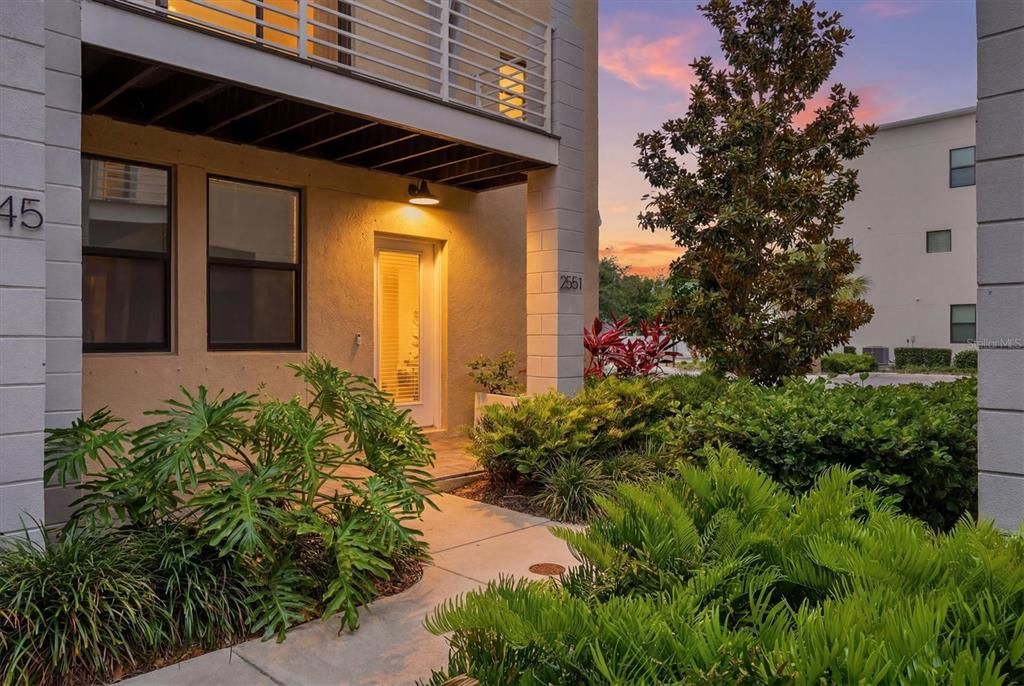
2551 11TH PL N

Townhouse Recently Sold
$699,000

BTC: 8.40750541

ETH: 263.77358491

Sold on: 2026-09-28
72 days
4 bds
3 ba
2,205 sqft

Overview

Welcome to one of the largest and most desirable floor plans available in the gated community of Uptown Kenwood! Built in 2020, this beautifully appointed end-unit townhome offers 4 bedrooms, 3.5 bathrooms, and a 2-car garage, combining modern design with an unbeatable location just minutes from downtown St. Petersburg and the iconic St. Pete Pier. The open-concept main living area is perfect for entertaining, featuring abundant natural light and seamless flow between the living, dining, and kitchen spaces. The chef-inspired kitchen is equipped with stainless steel appliances, a double oven, quartz countertops, 42-inch shaker-style cabinetry, and a separate bar area complete with a wine refrigerator. Step outside to the private second-floor balcony overlooking the community courtyard and pool, creating the perfect space to relax and unwind. The spacious primary suite features custom closet built-ins by Closets by Design and a luxurious en-suite bathroom with dual vanities and a large walk-in shower. Additional bedrooms provide flexibility for guests, a home office, or growing households. Residents of Uptown Kenwood enjoy resort-style amenities, including a community pool, fire pit gathering area, and gated entry for added privacy and peace of mind. Don’t miss this rare opportunity to own a premium end-unit townhome in one of St. Petersburg’s most convenient locations, close to dining, shopping, entertainment, and waterfront attractions.

Location

Details

Type:
Residential
Parking:
Garage Door Opener / Garage Faces Rear
Year Built:
2020
Lot:
0.09 Acres
Heating:
Central
Price/sqft:
$317
Cooling:
Central Air
HOA:
$463

Valuation

Our model vs. what's actually selling nearby.
Estimate
$799,995
$580K – $1.1M
Confidence Low
List vs. estimate
$100K below estimate
List $699,000 · -12.6%
Our model says this listing is priced below recent comparable activity. Expect competition.
Price per sq ft
$317
-1.3% vs. city median $321
Based on
10 MLS comparables
Median of recent comparable listings. Sold comps use closing price, active listings use list price.

Highlights

Annual tax
$9,660
2025
HOA
$463/mo
Community Pool, Escrow Reserves Fund, Maintenance Grounds
View
Pool
Garage
2 car garage
Pets
Allowed
All facts and features
  • Flooring

    • Ceramic Tile

    • Laminate

    • Recycled/Composite Flooring

    • Tile

    Heating

    • Central

    Cooling

    • Central Air

    Appliances

    • Dishwasher

    • Dryer

    • Microwave

    • Range

    • Range Hood

    • Refrigerator

    • Washer

    • Wine Refrigerator

    Other interior features

    • Ceiling Fan(s)

    • Living Room/Dining Room Combo

    • Solid Surface Counters

    • Thermostat

    • Walk-In Closet(s)

    Bedrooms and bathrooms

    • Bedrooms: 4

    • Bathrooms: 1

    • Full bathrooms: 3

  • Parking

    • Garage Door Opener

    • Garage Faces Rear

    Property

    • Levels: Three Or More

    • Exterior Features: Balcony

    Lot

    • Lot: 0.09 Acres

    Other Property Information

    • Parcel Number: 143116934830000460

  • Type and style

    • Property Type: Residential

    • Property Sub Type: Townhouse

  • Utility

    • Public

  • Other financial information

    • HOA: $463

    • HOA Frequency: Monthly

    • Annual tax amount: $9,660

  • Source details

    • MLS ID: A4696878

    Other facts

    • Construction Materials: Block

    • Foundation Details: Slab

    • Laundry Features: Laundry Room

    • Lot Features: Landscaped / Level

    • Patio And Porch Features: Covered / Front Porch / Patio

    • Direction Faces: North

    • Architectural Style: Contemporary

    • Garage Spaces: 2

    • Attached Garage: Yes

    • Garage: Yes

    • Living Area: 2205

    • Water Source: Public

    • Subdivision Name: UPTOWN KENWOOD

Private inquiry
Talk to the advisor on this listing.
Floor plans, HOA docs, off-market comparables, scheduling a private showing — one message, direct to the local specialist.

More like this

Recently Sold
$850,000
Townhouse
4 bds · 3 ba · 2,340 sqft
BROOKSIDE PARK, ST PETERSBURG
435 11TH AVENUE S
Recently Sold
$634,900
House
4 bds · 3 ba · 2,503 sqft
ALLENDALE MANOR, ST PETERSBURG
1505 47TH AVENUE N
New
Recently Sold
$710,000
House
3 bds · 2 ba · 1,332 sqft
COFFEE POT BAYOU ADD SNELL & HAMLETT'S, ST PETERSBURG
109 34TH AVENUE N
New
Recently Sold
$850,000
Lots/Land
0.18 acres
BAY SHORE REV, ST PETERSBURG
326 9TH AVENUE NE
New
Recently Sold
$755,000
Condo/Co-op
2 bds · 2 ba · 1,260 sqft
SAGE THE CONDO, ST PETERSBURG
400 4TH AVENUE S UNIT 601
New
Recently Sold
$642,500
House
3 bds · 2 ba · 1,448 sqft
BELVIDERE, ST PETERSBURG
3421 IRIS STREET N
New
Recently Sold
$539,999
Condo/Co-op
2 bds · 2 ba · 1,170 sqft
MADISON AT ST PETE II, ST PETERSBURG
100 4TH AVENUE S UNIT 310
New
Recently Sold
$520,000
House
3 bds · 2 ba · 1,396 sqft
BOCA CEIGA HEIGHTS, ST PETERSBURG
1919 42ND STREET S

Market around this address

Live counts in the same area.
View all

The multiple listing information is provided by the Stellar MLS from a copyrighted compilation of listings. The compilation of listings and each individual listing are ©2026-present Stellar MLS. All Rights Reserved. The information provided is for consumers' personal, noncommercial use and may not be used for any purpose other than to identify prospective properties consumers may be interested in purchasing. All properties are subject to prior sale or withdrawal. All information provided is deemed reliable but is not guaranteed accurate, and should be independently verified. Listing courtesy of: EXIT KING REALTY