Sell Your Home
Get a free home valuation
Contact
Tell us about your needs
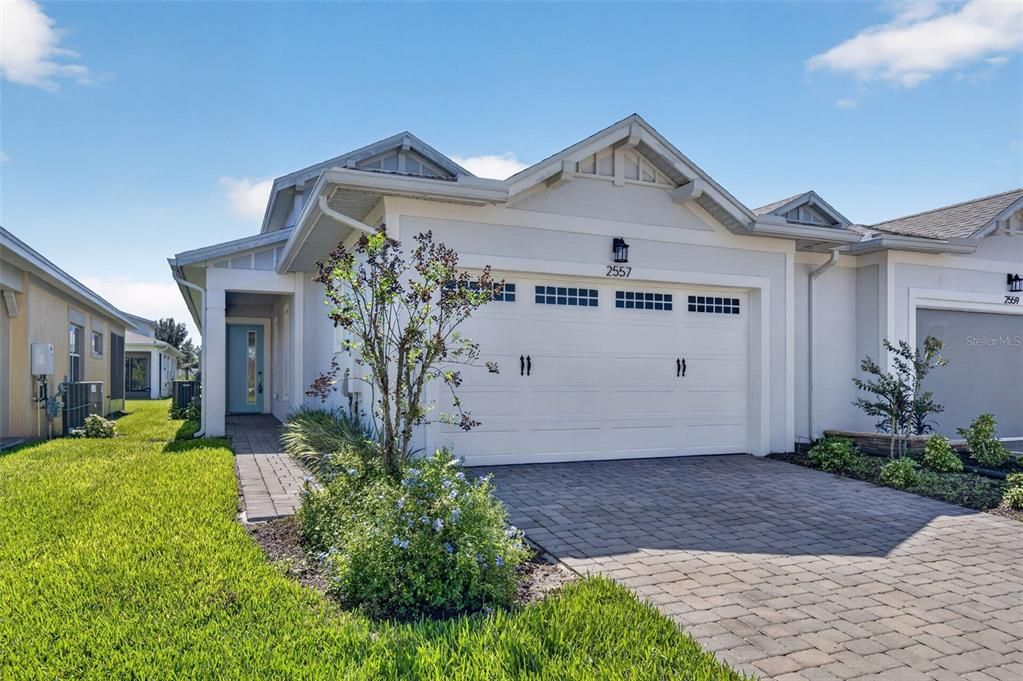
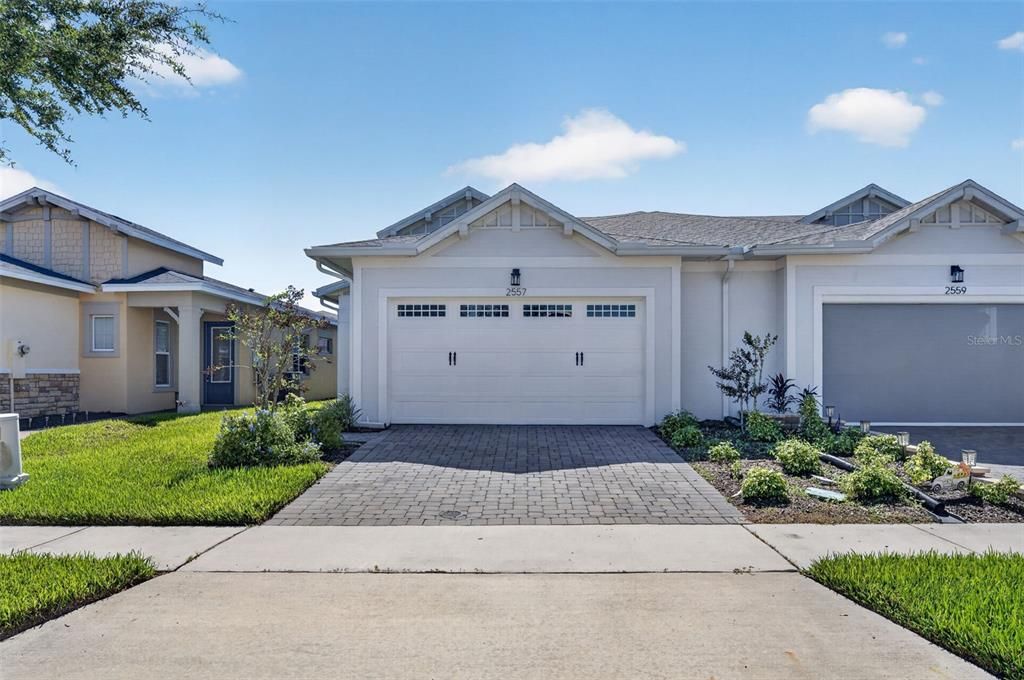
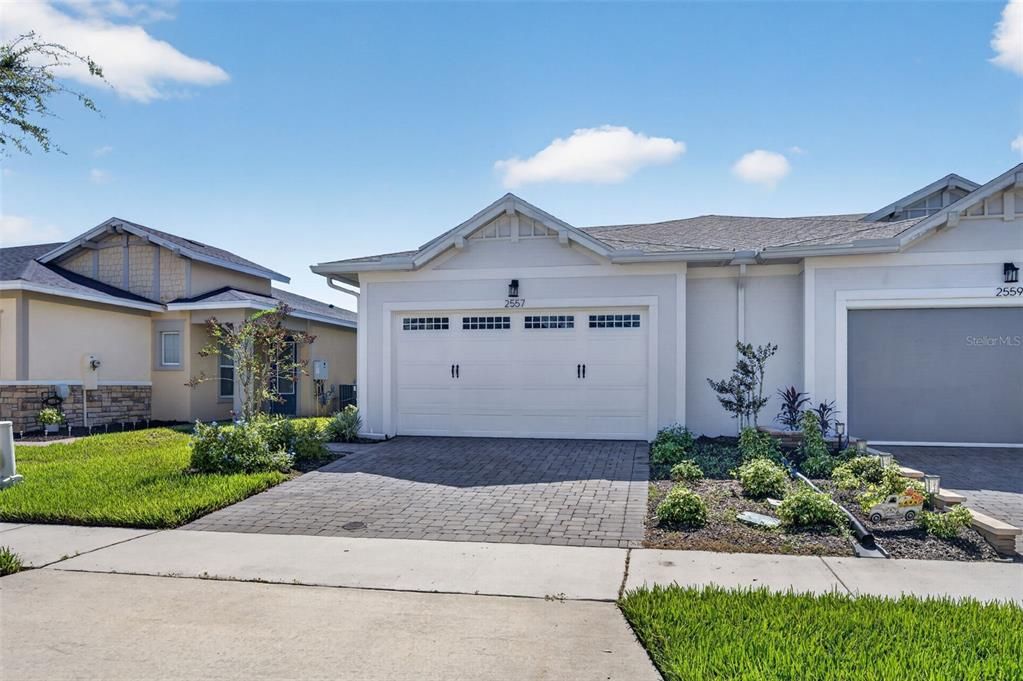
2557 YELLOW BRICK ROAD

Townhouse For Sale
$289,900

BTC: 3.56317601

ETH: 119.20230263

New
2 bds
2 ba
1,464 sqft

Overview

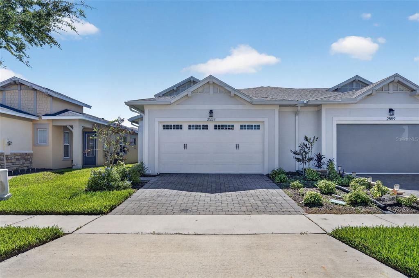
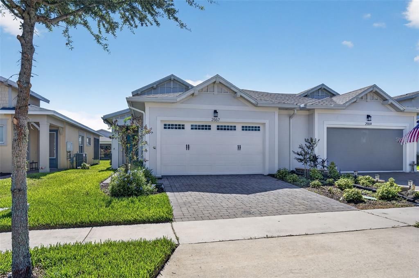
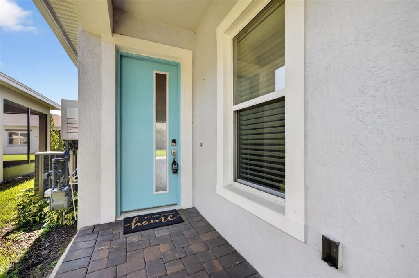
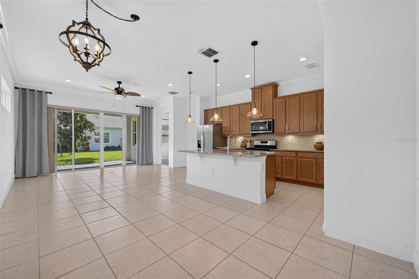
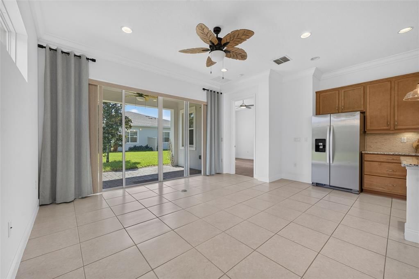
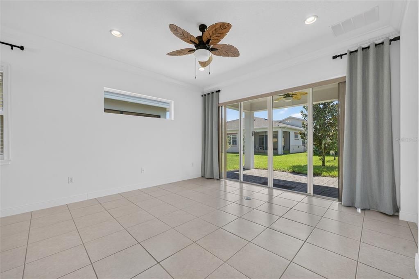
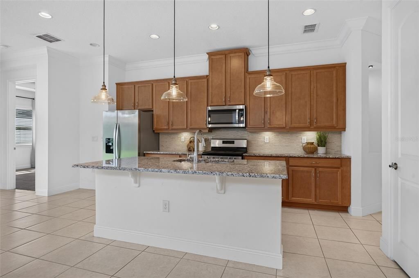
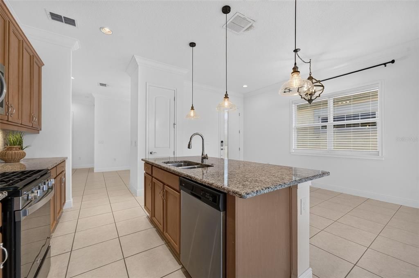
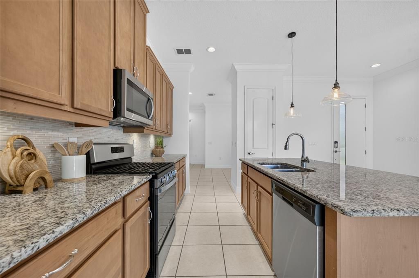
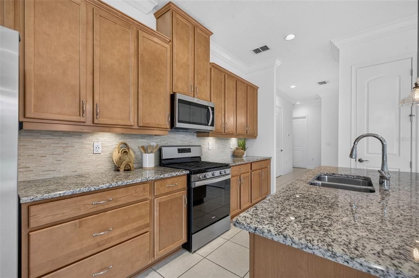
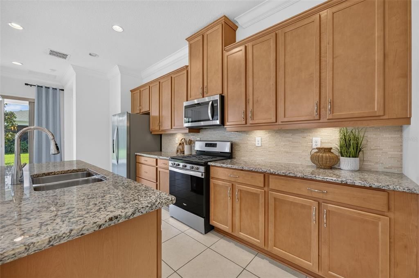
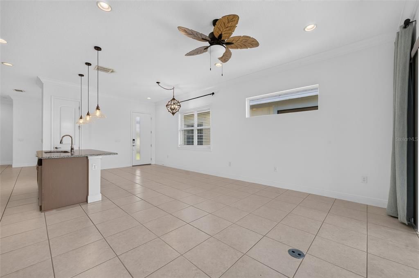
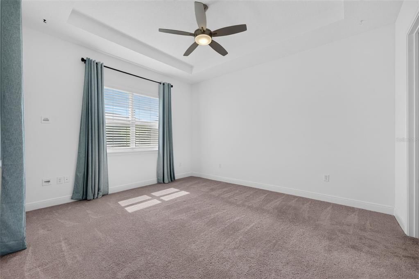
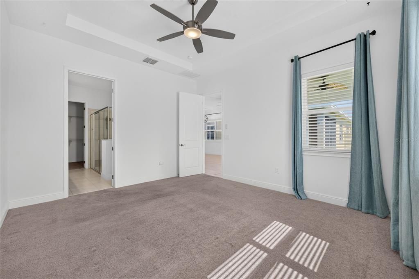
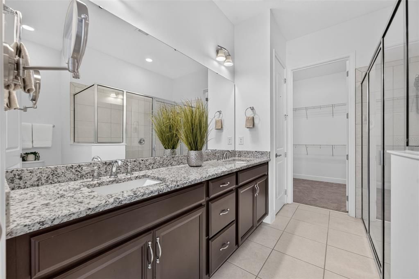
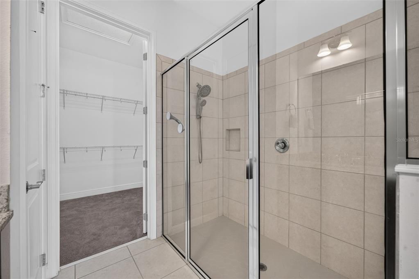
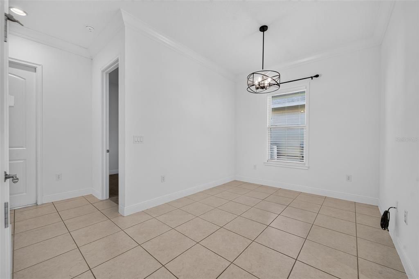
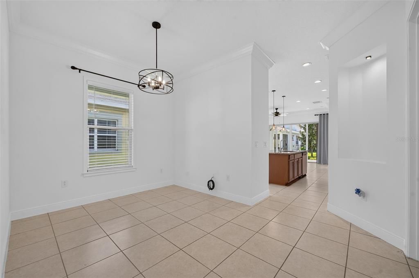
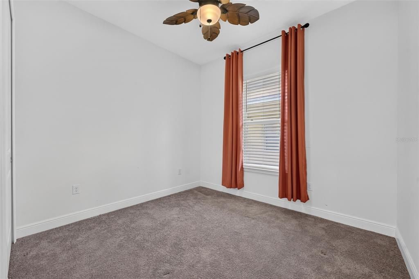
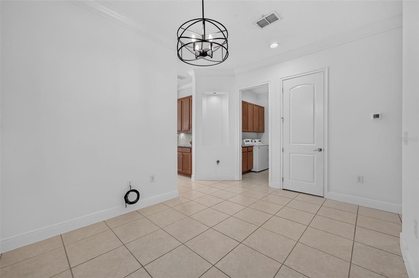
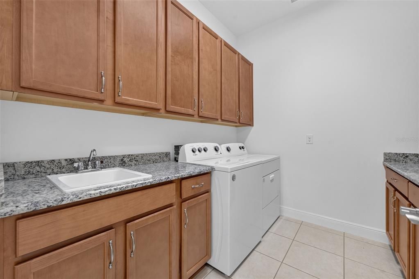
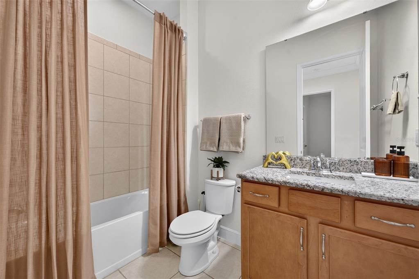
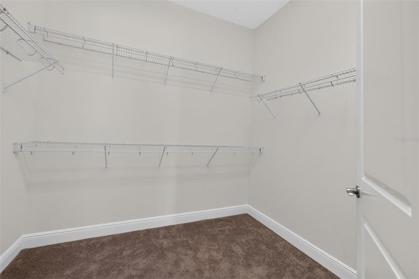
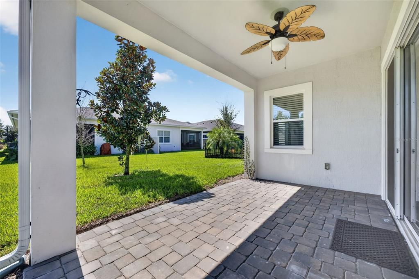
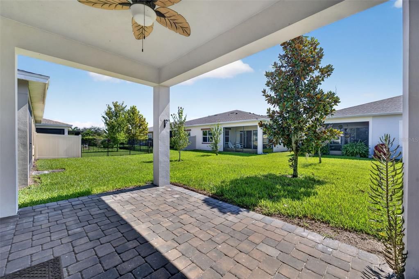
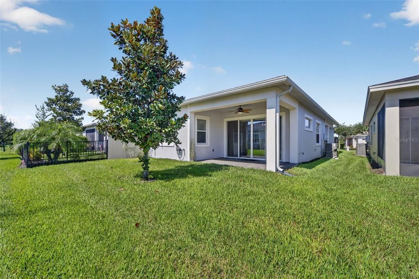
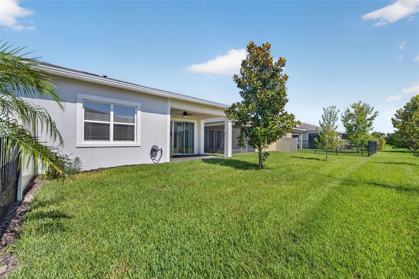
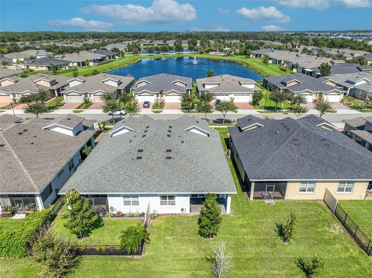
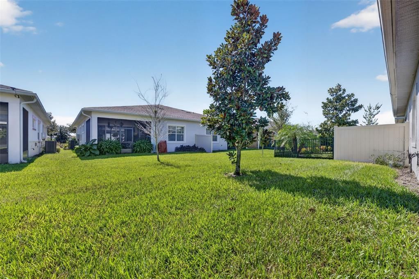
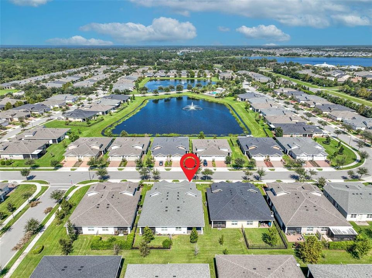
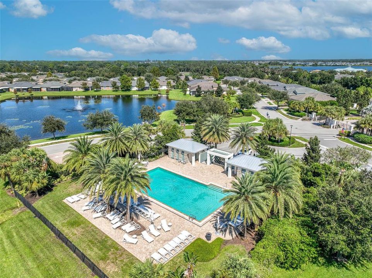
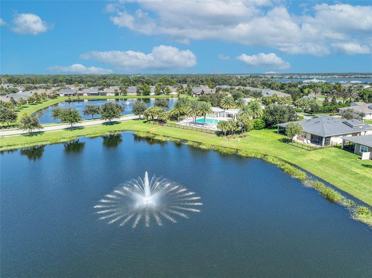
Downsize your space, not your possibilities. This 2-bedroom, 2-bath villa offers 1,464 square feet of living space with thoughtful features throughout. The kitchen includes 42-inch cabinets and an oversized counter with ample room for meal preparation and serving, while the gas stove offers responsive heat control and a familiar cooking experience for those accustomed to gas. Sliding glass doors connect the living room to the lanai, extending your space for relaxing or entertaining. The primary suite features a tray ceiling and crown molding, with a spacious private bathroom offering an oversized frameless glass shower, dual granite vanities and a generous walk-in closet. A dedicated laundry room with cabinets provides extra storage, while a whole-home water system and tankless water heater add everyday convenience. A paver driveway adds an elegant touch to the exterior. An additional flex room gives you the freedom to create a home office, media room, reading retreat or separate dining area. Located in the gated 55+ community of Twin Lakes, this villa also offers fewer exterior maintenance responsibilities, with HOA fees covering exterior pressure washing, repainting and reroofing according to the association’s maintenance schedule. That leaves more time to enjoy the lakefront clubhouse, resort-style and lap pools, fitness center, tennis, pickleball, or enjoying the green space and walking trails. Community access to Live Oak Lake, a dock and resident boating opportunities offer more ways to enjoy the outdoors, while organized activities and social events provide opportunities to connect. With versatile living spaces and less exterior upkeep, this villa offers room to enjoy your next chapter.

Location

Details

Type:
Residential
Parking:
No Data
Year Built:
2021
Lot:
0.10 Acres
Heating:
Central
Price/sqft:
$198
Cooling:
Central Air
HOA:
$452

Valuation

Our model vs. what's actually selling nearby.
Estimate
$329,990
$299K – $351K
Confidence Medium
List vs. estimate
$40K below estimate
List $289,900 · -12.1%
Our model says this listing is priced below recent comparable activity. Expect competition.
Price per sq ft
$198
+2.7% vs. city median $192
Based on
13 MLS comparables
Median of recent comparable listings. Sold comps use closing price, active listings use list price.

Highlights

Annual tax
$6,282
2025
HOA
$452/mo
Community Pool, Escrow Reserves Fund, Maintenance Structure
Garage
2 car garage
Pets
Allowed
All facts and features
  • Flooring

    • Carpet

    • Ceramic Tile

    Heating

    • Central

    Cooling

    • Central Air

    Appliances

    • Dishwasher

    • Disposal

    • Dryer

    • Gas Cooktop

    • Microwave

    • Range

    • Refrigerator

    • Tankless Water Heater

    • Washer

    • Water Filtration System

    Other interior features

    • Ceiling Fan(s)

    • Kitchen/Family Room Combo

    • Primary Bedroom Main Floor

    • Split Bedroom

    • Stone Counters

    • Thermostat

    • Walk-In Closet(s)

    Bedrooms and bathrooms

    • Bedrooms: 2

    • Full bathrooms: 2

  • Property

    • Levels: One

    • Exterior Features: Balcony / Irrigation System / Lighting / Private Entrance / Sidewalk / Sliding Doors

    Lot

    • Lot: 0.10 Acres

    Other Property Information

    • Parcel Number: 182631438400014440

    • Zoning: RES

  • Type and style

    • Property Type: Residential

    • Property Sub Type: Townhouse

  • Utility

    • BB/HS Internet Available

    • Cable Available

    • Electricity Available

    • Electricity Connected

    • Natural Gas Available

    • Natural Gas Connected

    • Sewer Available

    • Sewer Connected

    • Street Lights

    • Underground Utilities

    • Water Available

    • Water Connected

  • Other financial information

    • HOA: $452

    • HOA Frequency: Monthly

    • Annual tax amount: $6,283

  • Source details

    • MLS ID: O6450036

    Other facts

    • Construction Materials: Block / Concrete / Stucco

    • Foundation Details: Slab

    • Laundry Features: Laundry Room

    • Direction Faces: Southeast

    • Garage Spaces: 2

    • Attached Garage: Yes

    • Garage: Yes

    • Living Area: 1464

    • Water Source: Public

    • Subdivision Name: NORTHWEST LAKESIDE GROVES PH 2

Private inquiry
Talk to the advisor on this listing.
Floor plans, HOA docs, off-market comparables, scheduling a private showing — one message, direct to the local specialist.

More like this

For Sale
$375,000
House
3 bds · 2 ba · 1,400 sqft
LAKE FRONT ADD TO TOWN OF ST CLOUD, ST CLOUD
1215 LAKESHORE BOULEVARD
New
For Sale
$275,000
House
2 bds · 2 ba · 1,261 sqft
NORTHWEST LAKESIDE GROVES PH 2, ST CLOUD
2521 YELLOW BRICK ROAD
New
For Sale
$330,000
House
3 bds · 2 ba · 1,350 sqft
ST CLOUD 2ND TOWN OF, ST CLOUD
112 10TH STREET
New
For Sale
$340,000
House
3 bds · 2 ba · 1,268 sqft
OLD HICKORY PH 1 & 2, ST CLOUD
720 TAURUS LANE
-$10K
For Sale
$335,000
Townhouse
4 bds · 3 ba · 1,928 sqft
TURTLE CREEK PH 1A, ST CLOUD
4800 RIVERWALK DRIVE
For Sale
$340,000
House
3 bds · 1 ba · 1,000 sqft
GALION GARDENS, ST CLOUD
402 MISSISSIPPI AVENUE
For Sale
$325,000
House
3 bds · 1 ba · 1,368 sqft
ST CLOUD 2ND TOWN OF, ST CLOUD
1424 WYOMING AVENUE
For Sale
$340,000
House
2 bds · 2 ba · 1,469 sqft
NORTHWEST LAKESIDE GROVES PH 2, ST CLOUD
2327 DATURA LOOP

Market around this address

Live counts in the same area.
View all

The multiple listing information is provided by the Stellar MLS from a copyrighted compilation of listings. The compilation of listings and each individual listing are ©2026-present Stellar MLS. All Rights Reserved. The information provided is for consumers' personal, noncommercial use and may not be used for any purpose other than to identify prospective properties consumers may be interested in purchasing. All properties are subject to prior sale or withdrawal. All information provided is deemed reliable but is not guaranteed accurate, and should be independently verified. Listing courtesy of: KELLER WILLIAMS ADVANTAGE 2 REALTY