Sell Your Home
Get a free home valuation
Contact
Tell us about your needs
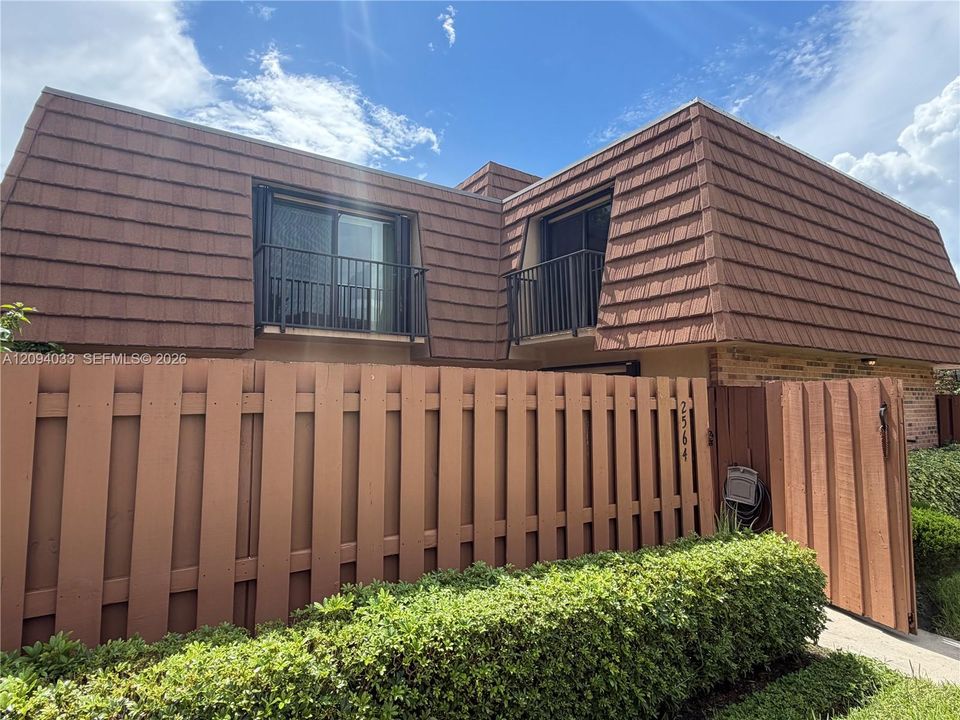
2564 Lakeview Ct, Cooper City FL 33026

Townhouse For Sale
$375,000

BTC: 4.51046428

ETH: 141.50943396

1 days
2 bds
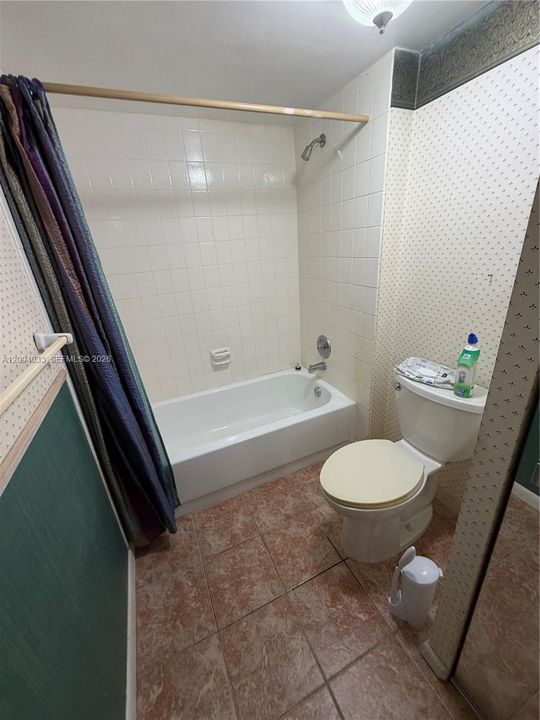
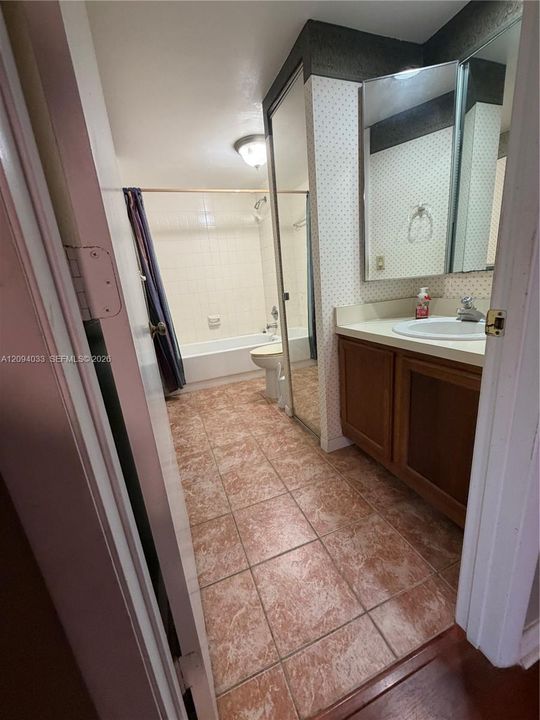
2 ba
1,264 sqft

Overview

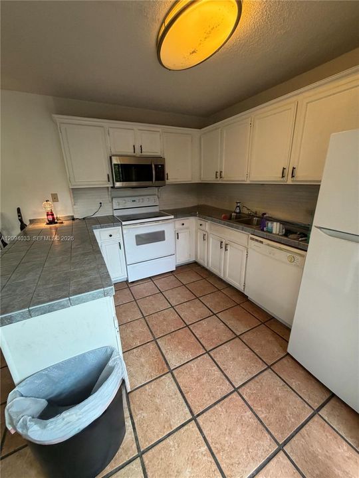
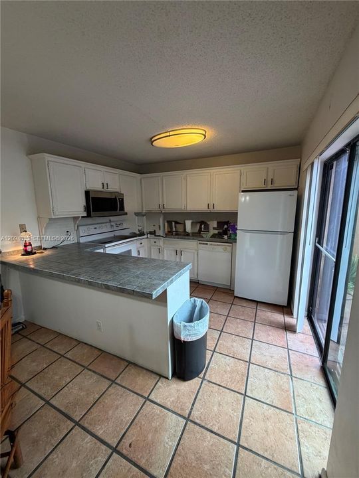
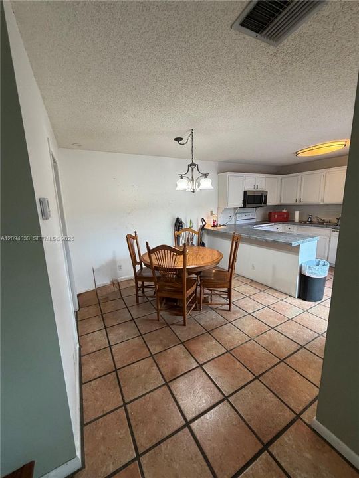
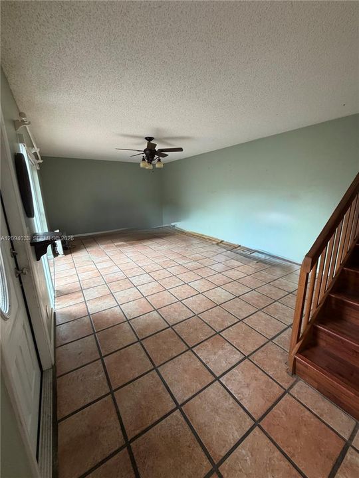
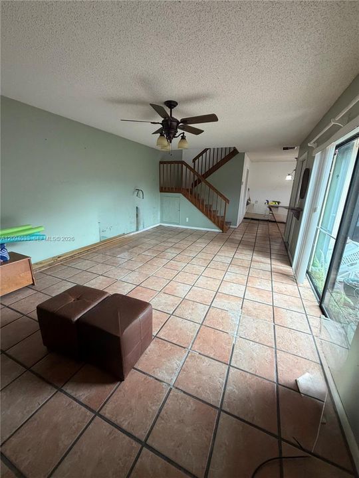
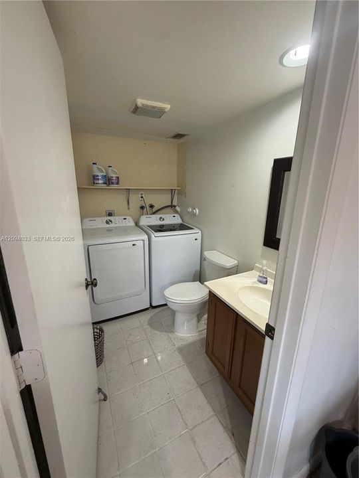
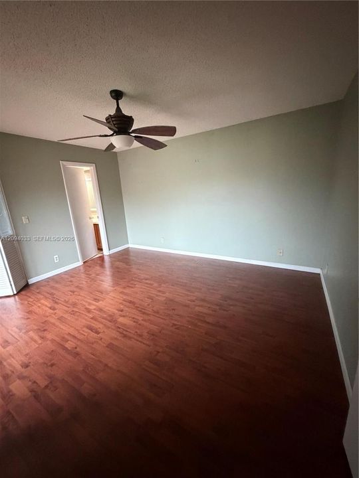
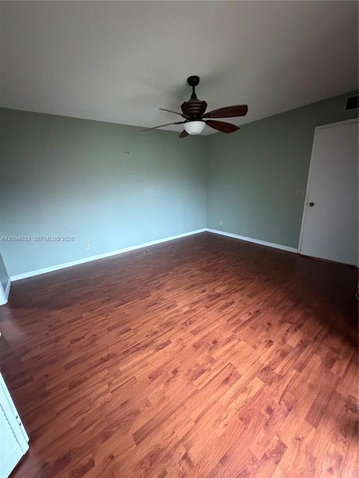
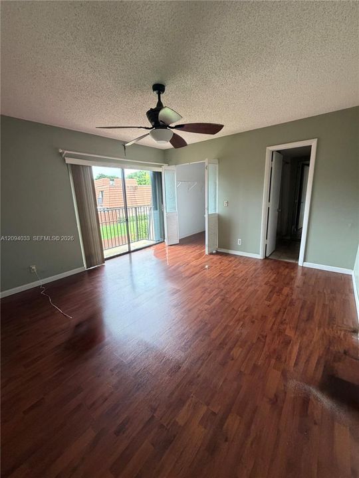
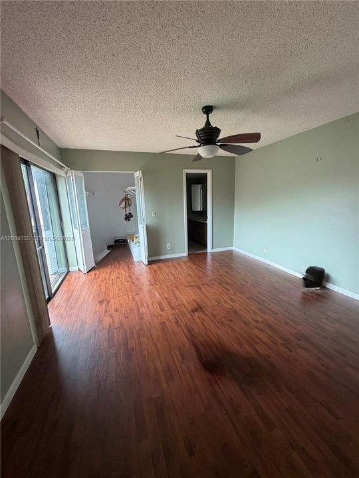
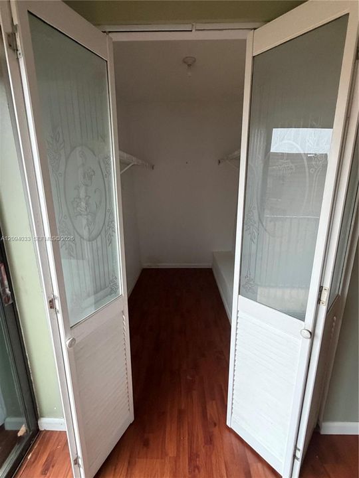
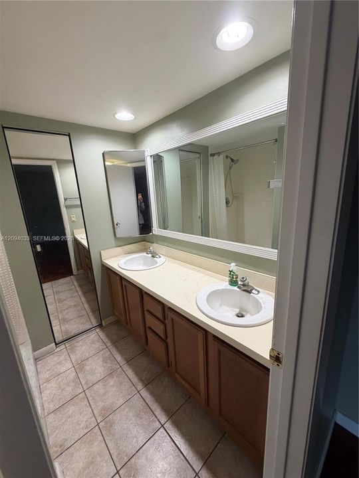
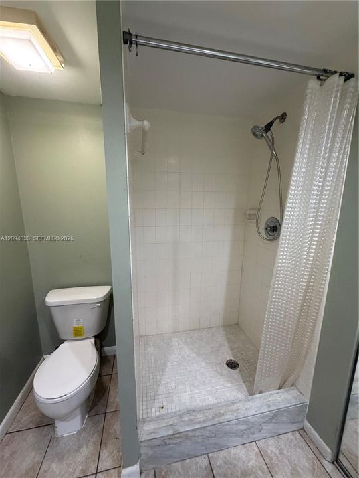
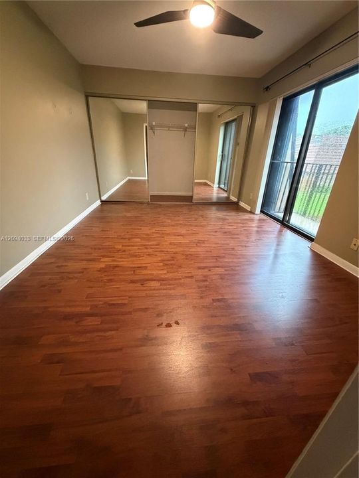
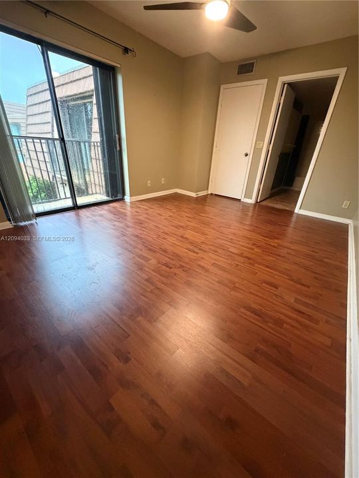
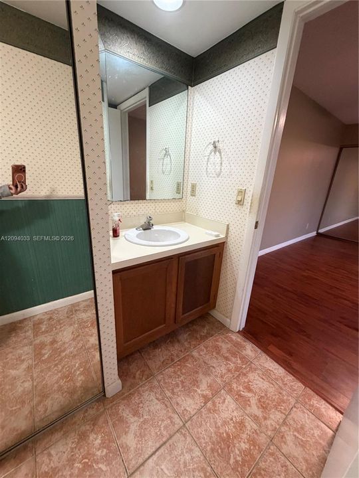
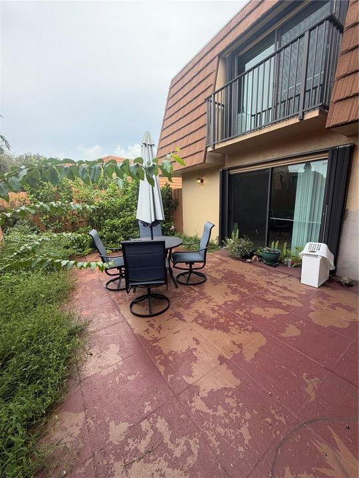
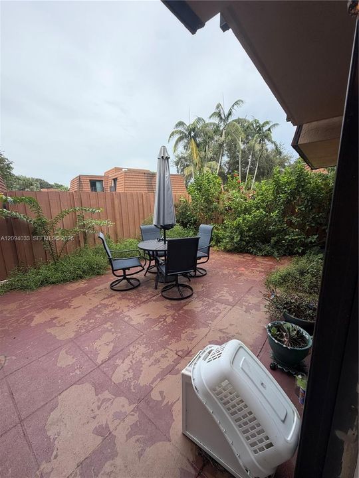
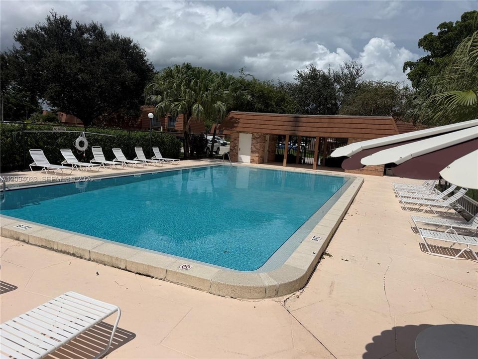
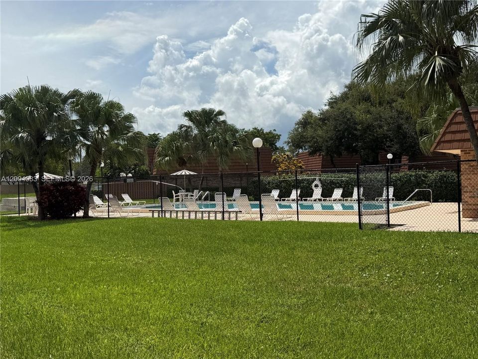
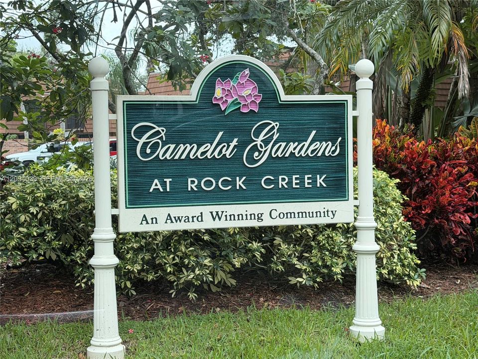
PRICED TO SELL! Lowest price in Cooper City's Camelot Gardens at Rock Creek. This spacious 2 bedroom, 2.5 bathroom townhouse offers an excellent opportunity for a buyer looking to make the home their own. The desirable floor plan features two primary bedrooms with on-suites. Enjoy a private fenced in court yard, ideal for relaxing or entertaining. Addition features include accordion hurricane shutters, newer AC and hot water heater. 2 assigned parking spaces and plenty of guest parking. Community features a pool, child play area, walking paths and much more. Excellent schools.

Location

Details

Type:
Residential
Parking:
2 Or More Spaces / Guest
Year Built:
1983
Lot:
No Data
Heating:
Electric
Price/sqft:
$297
Cooling:
Ceiling Fan(s) / Central Air
HOA:
$367

Valuation

Our model vs. what's actually selling nearby.
Estimate
$360,000
$265K – $440K
Confidence Low
List vs. estimate
$15K above estimate
List $375,000 · +4.2%
Our model says this listing is priced above recent comparable activity. Room to negotiate.
Price per sq ft
$296
-6.5% vs. city median $317
Based on
233 MLS comparables
Median of recent comparable listings. Sold comps use closing price, active listings use list price.

Highlights

Annual tax
$592
2026
HOA
$367/mo
View
Garden View
All facts and features
  • Flooring

    • Tile

    Heating

    • Electric

    Cooling

    • Ceiling Fan(s)

    • Central Air

    Appliances

    • Dishwasher

    • Dryer

    • Electric Range

    • Electric Water Heater

    • Washer

    Other interior features

    • First Floor Entry

    • Walk-In Closet(s)

    Bedrooms and bathrooms

    • Bedrooms: 2

    • Bathrooms: 1

    • Full bathrooms: 2

  • Parking

    • 2 Or More Spaces

    • Guest

    Property

    • Exterior Features: Courtyard

    Other Property Information

    • Parcel Number: 514001060400

  • Type and style

    • Property Type: Residential

    • Property Sub Type: Townhouse

  • Other financial information

    • HOA: $367

    • HOA Frequency: Monthly

    • Annual tax amount: $592

  • Source details

    • MLS ID: A12094033

    Other facts

    • Construction Materials: Concrete Block Construction

    • Window Features: Hurricane Shutters

    • Architectural Style: Patio/Cluster

    • Living Area: 1264

    • Subdivision Name: ROCK CREEK PHASE TWO

Private inquiry
Talk to the advisor on this listing.
Floor plans, HOA docs, off-market comparables, scheduling a private showing — one message, direct to the local specialist.

More like this

For Sale
$424,900
Townhouse
2 bds · 2 ba · 1,224 sqft
PEMBROKE POINTE SECTION T, Pembroke Pines
1046 NW 107th Ave, Pembroke Pines FL 33026
New
For Sale
$265,900
Condo/Co-op
2 bds · 1 ba · 817 sqft
ST ANDREWS CONDO, Miramar
12124 Saint Andrews Pl # 305, Miramar FL 33025
New
For Sale
$395,000
Condo/Co-op
3 bds · 2 ba · 1,396 sqft
HAMPTON ISLES CONDO, Pembroke Pines
10666 SW 7th St # 2106, Pembroke Pines FL 33025
New
For Sale
$409,000
Commercial
0 room(s)
Cooper City
9700 Stirling Rd # 104B, Cooper City FL 33024
New
For Sale
$448,000
Townhouse
3 bds · 2 ba · 1,635 sqft
PEMBROKE POINTE, Pembroke Pines
10837 NW 8th St, Pembroke Pines FL 33026
New
For Sale
$264,900
Condo/Co-op
2 bds · 2 ba · 966 sqft
EL-AD ENCLAVE AT MIRAMAR, Miramar
2091 Renaissance Blvd # 306, Miramar FL 33025
New
For Sale
$380,000
Townhouse
3 bds · 2 ba · 1,672 sqft
EVERGLADES SUGAR & LAND C, Pembroke Pines
11010 Clubhouse Rd, Pembroke Pines FL 33026
New
For Sale
$475,000
House
3 bds · 2 ba · 1,550 sqft
PEMBROKE LAKES SECTION SE, Pembroke Pines
12355 NW 15th St # 12355, Pembroke Pines FL 33026

Market around this address

Live counts in the same area.
View all

The multiple listing information is provided by the Miami Association of REALTORS® from a copyrighted compilation of listings. The compilation of listings and each individual listing are ©2026-present Miami Association of REALTORS®. All Rights Reserved. The information provided is for consumers' personal, noncommercial use and may not be used for any purpose other than to identify prospective properties consumers may be interested in purchasing. All properties are subject to prior sale or withdrawal. All information provided is deemed reliable but is not guaranteed accurate, and should be independently verified. Listing courtesy of: Blue Line Realty