Sell Your Home
Get a free home valuation
Contact
Tell us about your needs

2591 WINSOME WAY

Townhouse Recently Sold
$348,590

BTC: 4.50957309

ETH: 142.33973050

Sold on: 2024-09-05
New
3 bds
2 ba
1,699 sqft

Overview

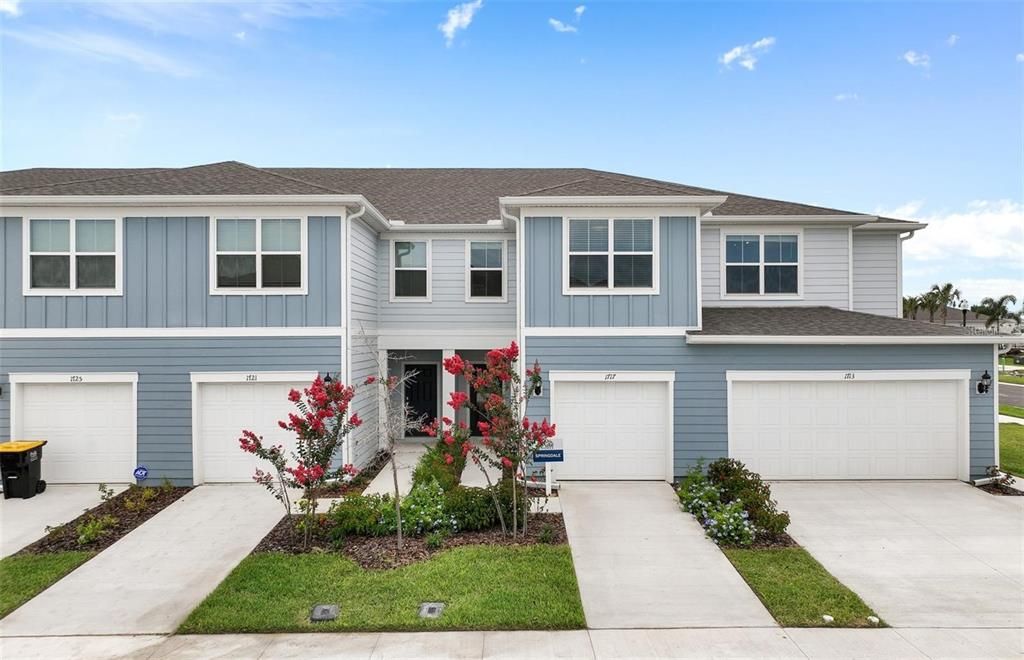
This gorgeous interior-unit Springdale two-story townhome features 3 bedrooms, 2 full bathrooms, a powder room, a single-car garage, a covered lanai, washer, dryer, refrigerator and window blinds. The spacious first floor is ideal for entertaining, featuring a powder room, open concept gathering room, café and kitchen and a covered lanai. The kitchen is equipped with a pantry, bright white cabinetry, Blanco Maple quartz countertops and beautiful Perla tile flooring. After a long day, retreat upstairs to your private oasis. The Owner's Suite features a spacious walk-in closet and en suite bathroom with a double sink quartz-topped white vanity, a linen closet, private water closet and walk-in shower. Two additional bedrooms, the secondary bathroom and the laundry are also on the second floor, offering privacy and space for everyone. Professionally curated design selections for this popular Springdale townhome include a washer, dryer, refrigerator, blinds, upgraded cabinetry with quartz countertops, designer tile accents in the kitchen and showers, Boston Perla tile flooring in the living areas, bathrooms and laundry room, soft, stain-resistant Ornamental Gate carpet in the bedrooms and second floor living areas and so much more! Belle Haven offers single family homes and townhomes in Davenport, just minutes from Hwy-27, I-4, SR-429, theme parks and the 80-acre open-air shopping, dining and entertainment center of Posner Park. On-site amenities include a community pool with cabana, open green spaces and a community playground. Spectrum gigabit high-speed internet and TV are included in the HOA fees and there is no CDD

Location

Details

Type:
Residential
Parking:
Driveway / Garage Door Opener
Year Built:
2024
Lot:
0.04 Acres
Heating:
Central / Electric / Heat Pump
Price/sqft:
$205
Cooling:
Central Air
HOA:
$240

Valuation

Our model vs. what's actually selling nearby.
Estimate
$312,499
$292K – $362K
Confidence Medium
List vs. estimate
$36K above estimate
List $348,590 · +11.5%
Our model says this listing is priced above recent comparable activity. Room to negotiate.
Price per sq ft
$205
+11.0% vs. city median $184
Based on
331 MLS comparables
Median of recent comparable listings. Sold comps use closing price, active listings use list price.

Highlights

Annual tax
$87
2023
HOA
$240/mo
Community Pool, Insurance, Internet
Pool
Deck
Garage
1 car garage
Pets
Allowed
All facts and features
  • Flooring

    • Carpet

    • Ceramic Tile

    Heating

    • Central

    • Electric

    • Heat Pump

    Cooling

    • Central Air

    Appliances

    • Dishwasher

    • Disposal

    • Dryer

    • Electric Water Heater

    • Microwave

    • Range

    • Washer

    Other interior features

    • Eating Space In Kitchen

    • Kitchen/Family Room Combo

    • Living Room/Dining Room Combo

    • Open Floorplan

    • Pest Guard System

    • PrimaryBedroom Upstairs

    • Split Bedroom

    • Stone Counters

    • Thermostat

    • Walk-In Closet(s)

    • Window Treatments

    Bedrooms and bathrooms

    • Bedrooms: 3

    • Bathrooms: 1

    • Full bathrooms: 2

  • Parking

    • Driveway

    • Garage Door Opener

    Property

    • Levels: Two

    • Exterior Features: Irrigation System / Sidewalk / Sliding Doors

    Lot

    • Lot: 0.04 Acres

    Other Property Information

    • Parcel Number: 272606701220002800

  • Type and style

    • Property Type: Residential

    • Property Sub Type: Townhouse

  • Utility

    • Cable Available

    • Electricity Available

    • Public

    • Sewer Connected

    • Underground Utilities

    • Water Available

    Green energy

    • HVAC

    • Insulation

    • Lighting

    • Roof

    • Thermostat

    • Water Heater

    • Windows

  • Other financial information

    • HOA: $240

    • HOA Frequency: Monthly

    • Annual tax amount: $87

  • Source details

    • MLS ID: J980378

    Other facts

    • Construction Materials: Block / Cement Siding / Concrete / Stucco / Wood Frame

    • Foundation Details: Slab

    • Laundry Features: Inside / Upper Level

    • Lot Features: Cleared / Level / Sidewalk

    • Patio And Porch Features: Covered / Rear Porch

    • Pool Features: Deck / Gunite / In Ground / Lighting / Outside Bath Access / Tile

    • Window Features: Blinds / Double Pane Windows / Insulated Windows / Low-Emissivity Windows

    • Direction Faces: East

    • Architectural Style: Florida / Mediterranean

    • Garage Spaces: 1

    • Attached Garage: Yes

    • Garage: Yes

    • Living Area: 1699

    • Water Source: Public

    • Lot Size Dimensions: 18 x 100

    • Subdivision Name: BELLE HAVEN PHASE 2

Private inquiry
Talk to the advisor on this listing.
Floor plans, HOA docs, off-market comparables, scheduling a private showing — one message, direct to the local specialist.

More like this

Recently Sold
$349,990
Townhouse
3 bds · 2 ba · 1,864 sqft
CHAMPIONS POINTE 25 TH, DAVENPORT
214 NINE IRON DRIVE
Recently Sold
$285,000
House
2 bds · 2 ba · 1,394 sqft
STONEYBROOK SOUTH NORTH PCL-PH, CHAMPIONS GATE
1074 BLACKWOLF RUN ROAD
Recently Sold
$263,498
House
4 bds · 2 ba · 1,828 sqft
WILLOW BEND - PHASE 3, DAVENPORT
113 SUNNY DAY WAY
Recently Sold
$340,000
Townhouse
3 bds · 2 ba · 2,369 sqft
VERANDA/BELLA TRAE, DAVENPORT
1462 EL CONTE DRIVE
Recently Sold
$365,000
Townhouse
5 bds · 3 ba · 2,515 sqft
VISTAS/CHAMPIONSGATE, DAVENPORT
1355 SHINNECOCK HILLS DR
Recently Sold
$300,990
House
3 bds · 2 ba · 1,672 sqft
MEADOW WALK, DAVENPORT
1290 IGUANA LOOP
Recently Sold
$365,804
Townhouse
3 bds · 2 ba · 1,876 sqft
FOX NORTH, DAVENPORT
225 BOGEY DRIVE
Recently Sold
$374,741
Townhouse
3 bds · 2 ba · 1,685 sqft
BELLAVIVA PH 4, DAVENPORT
9401 WESTSIDE HILLS DRIVE

Market around this address

Live counts in the same area.
View all

The multiple listing information is provided by the Stellar MLS from a copyrighted compilation of listings. The compilation of listings and each individual listing are ©2026-present Stellar MLS. All Rights Reserved. The information provided is for consumers' personal, noncommercial use and may not be used for any purpose other than to identify prospective properties consumers may be interested in purchasing. All properties are subject to prior sale or withdrawal. All information provided is deemed reliable but is not guaranteed accurate, and should be independently verified. Listing courtesy of: STELLAR NON-MEMBER OFFICE