Sell Your Home
Get a free home valuation
Contact
Tell us about your needs
264 DEER CREEK WILDWOOD Lane E, Deerfield Beach FL 33442

Townhouse For Sale
$534,000

BTC: 6.38603205

ETH: 219.57236842

-$1K (2026/09/29)
42 days
4 bds
2 ba
2,069 sqft

Overview

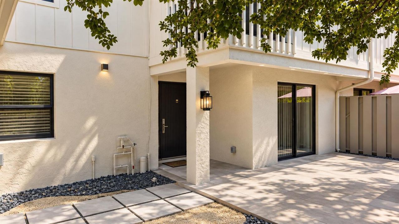
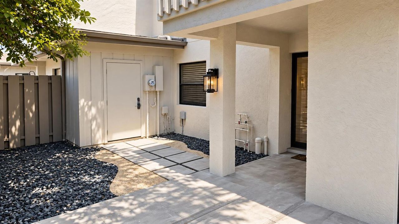
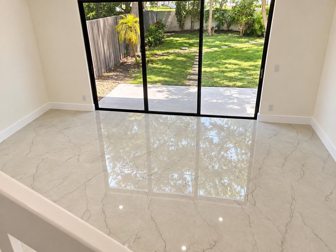
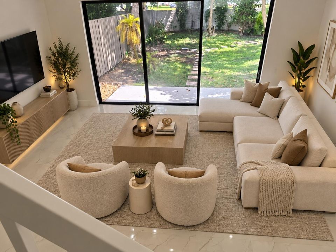
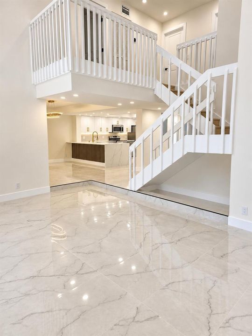
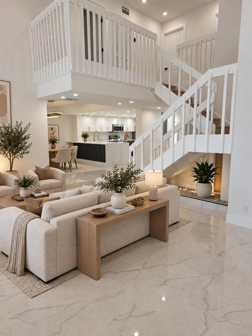
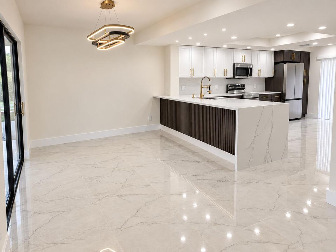
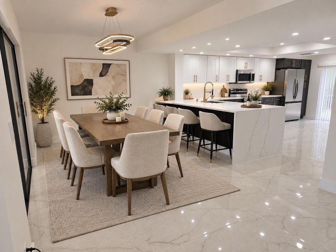
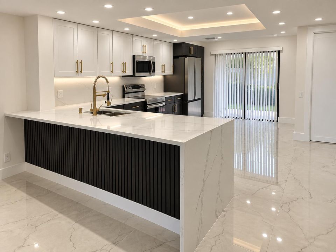
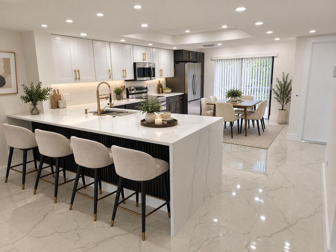
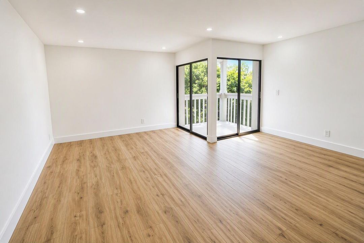
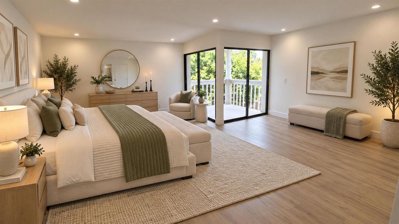
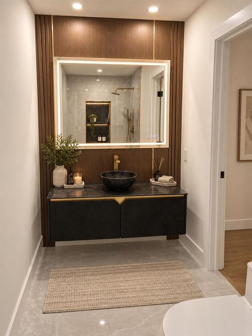
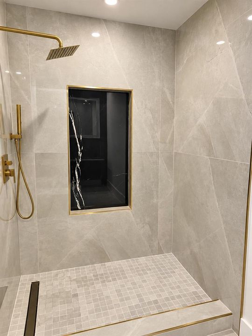
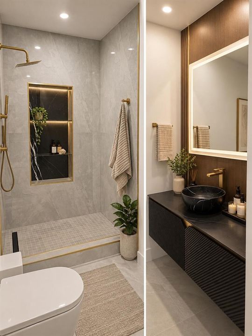
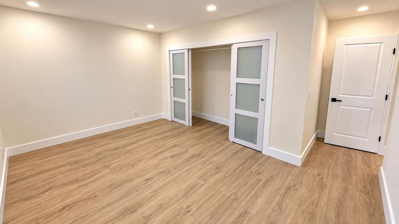
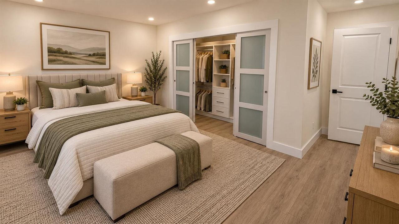
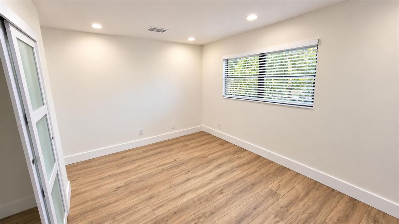
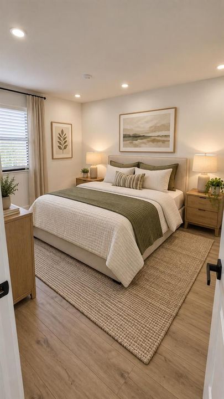
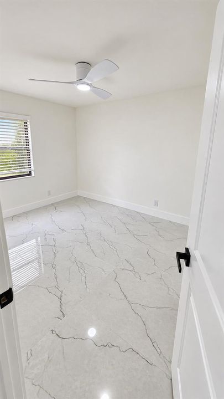
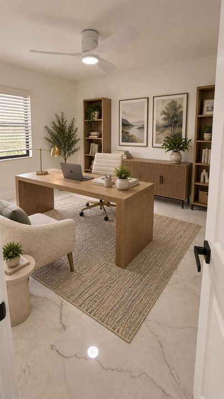
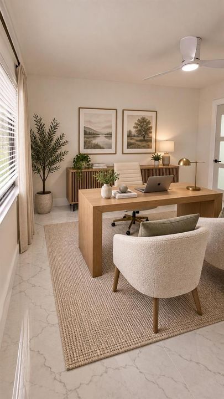
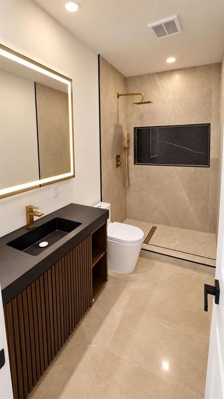
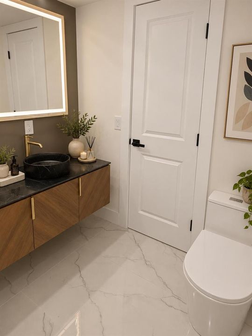
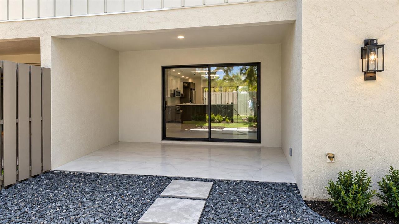
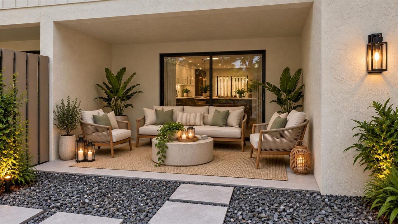
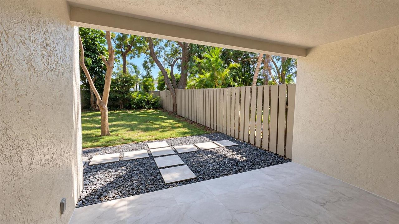
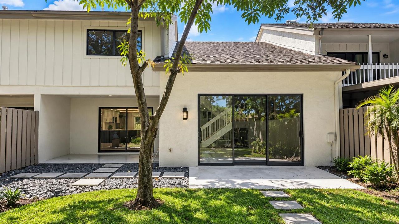
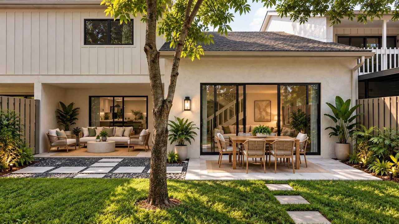
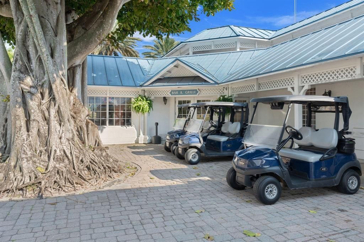
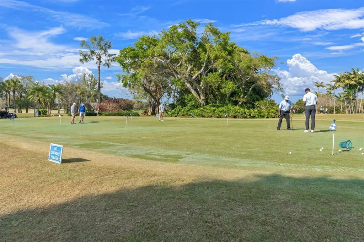
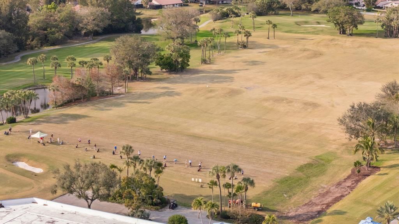
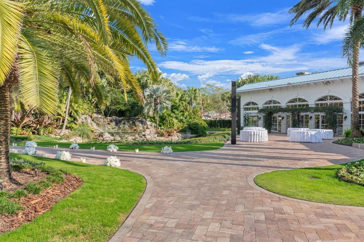
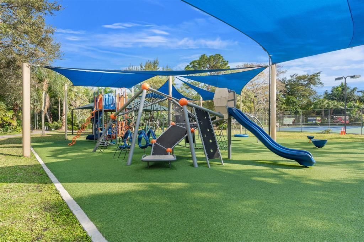
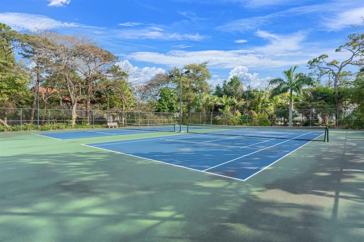
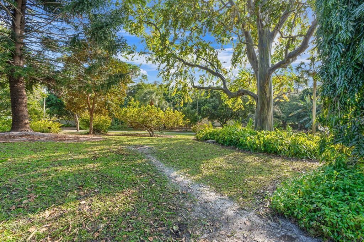
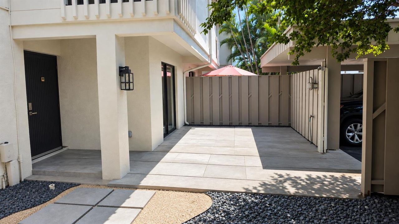
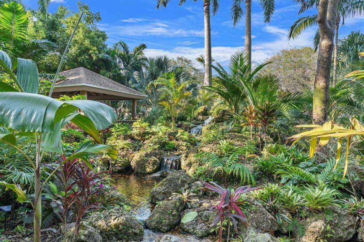
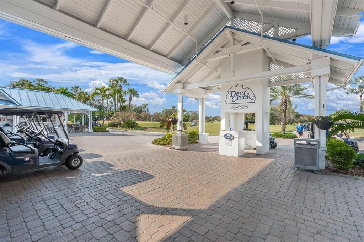
STUNNING, FULLY RENOVATED 4BR/2.5BA townhouse offering 2,069 SF in highly desirable Deer Creek! SELLER WILL PAY FOR A NEW ROOF AT CLOSING WITH A FULL-PRICE OFFER or buyer can use the credit as a closing cost! NOTE: roof it is in good condition. This move-in-ready home features an open-concept kitchen with new cabinetry, countertops & Samsung stainless steel appliances, beautifully remodeled bathrooms, 24x48 porcelain tile downstairs, commercial-grade luxury vinyl upstairs, new interior doors & modern finishes throughout. Enjoy the space of a single-family home with LOW maintenance of only $165/month! Deer Creek offers beautiful lakes, lush landscaping & golf-course living with NO mandatory membership. Prime Deerfield Beach location near shopping, dining, highways & beaches! Deer Creek is a beautifully maintained, approximately 600-acre master-planned community surrounded by lush landscaping, lakes, green spaces, and the renowned Deer Creek Golf Club. Enjoy the country-club atmosphere without a mandatory golf membership—the 18-hole championship golf course is open to the public and features a clubhouse, restaurant, driving range, practice facilities, and pro shop. The community also features beautifully maintained common areas, landscaped entrances and medians, lighting, security services, and River Park. Conveniently located near shopping, dining, major roadways, and just minutes from South Florida's beautiful beaches.
Location

Details

Type:
Residential
Parking:
Driveway
Year Built:
1983
Lot:
0.10 Acres
Heating:
Central / Electric
Price/sqft:
$258
Cooling:
Ceiling Fan(s) / Central Air / Electric
HOA:
$165

Valuation

Our model vs. what's actually selling nearby.
Estimate
$534,000
$499K – $674K
Confidence Low
List vs. estimate
At estimate
List $534,000 · +0.0%
List is in line with recent comparable activity.
Price per sq ft
$258
-11.2% vs. city median $290
Based on
5 MLS comparables
Median of recent comparable listings. Sold comps use closing price, active listings use list price.

Highlights

Annual tax
$8,213
2025
HOA
$165/mo
View
Garden
Parking
3 spaces
Pets
Allowed
All facts and features
  • Flooring

    • Carpet

    • Ceramic Floor

    • Marble

    • Wood

    Heating

    • Central

    • Electric

    Cooling

    • Ceiling Fan(s)

    • Central Air

    • Electric

    Appliances

    • Electric Water Heater

    • Dishwasher

    • Disposal

    • Dryer

    • Microwave

    • Electric Range

    • Refrigerator

    • Washer

    • Water Softener Owned

    • Water Softener/Filter

    Other interior features

    • Entrance Foyer

    • Pantry

    • Split Bedroom

    • Volume Ceilings

    • Walk-In Closet(s)

    • Utility Room/Laundry

    Bedrooms and bathrooms

    • Bedrooms: 4

    • Bathrooms: 1

    • Full bathrooms: 2

  • Parking

    • Driveway

    Property

    • Levels: 2

    • Exterior Features: Open Balcony / Room For Pool

    Lot

    • Lot: 0.10 Acres

    Other Property Information

    • Parcel Number: 474235060690

    • Zoning: RM-15

  • Type and style

    • Property Type: Residential

    • Property Sub Type: Townhouse

  • Utility

    • Cable Connected

    • Electricity Connected

    • Sewer Connected

    • Water Connected

    • Cable Available

    • Electricity Available

    • Sewer Available

    • Water Available

  • Other financial information

    • HOA: $165

    • HOA Frequency: Monthly

    • Annual tax amount: $8,213

  • Source details

    • MLS ID: B26073233

    Other facts

    • Construction Materials: CBS Construction / Stucco

    • Laundry Features: Laundry Room / Utility Room/Laundry

    • Lot Features: Less Than 1/4 Acre Lot / Less Than 1 Acre / Fenced

    • Patio And Porch Features: Open Balcony / Patio / Screened Porch

    • Window Features: Blinds / Verticals

    • Direction Faces: West

    • Other Structures: Livable

    • Attached Garage: Yes

    • Living Area: 2069

    • Water Source: Public

    • Subdivision Name: WILDWOOD OF DEER CREEK

Private inquiry
Talk to the advisor on this listing.
Floor plans, HOA docs, off-market comparables, scheduling a private showing — one message, direct to the local specialist.

More like this

For Sale
$460,000
House
4 bds · 2 ba · 1,164 sqft
BEACON HEIGHTS, Pompano Beach
1810 NE 42ND Street, Pompano Beach FL 33064
New
For Sale
$630,000
House
2 bds · 2 ba · 1,327 sqft
BOCA RATON SQUARE UNIT 3,Boca Square, Boca Raton
1166 SW 4th Street, Boca Raton FL 33486
New
For Sale
$569,000
House
3 bds · 1 ba · 1,360 sqft
CORAL MANOR, Deerfield Beach
103 SW 14th Street, Deerfield Beach FL 33441
New
For Sale
$580,000
House
4 bds · 3 ba · 1,634 sqft
POMPANO BEACH HIGHLANDS 2N, Pompano Beach
1388 NE 54TH Street, Pompano Beach FL 33064
New
For Sale
$450,000
Townhouse
3 bds · 2 ba · 1,572 sqft
RUTH RIDGE, Deerfield Beach
366 SE 1ST Way, Deerfield Beach FL 33441
-$88K
For Sale
$550,000
House
3 bds · 2 ba · 1,476 sqft
BOCA RATON SQUARE UNIT 3, Boca Raton
1176 SW 4th St, Boca Raton FL 33486
New
For Sale
$425,000
Townhouse
3 bds · 2 ba · 1,875 sqft
TIBURON I PH II, Boca Raton
6850 TIBURON Drive, Boca Raton FL 33433
New
For Sale
$558,800
Townhouse
3 bds · 2 ba · 1,828 sqft
LA MIRADA AT BOCA POINTE ,Boca Pointe, Boca Raton
7865 LA MIRADA Drive, Boca Raton FL 33433

Market around this address

Live counts in the same area.
View all

The multiple listing information is provided by the Miami Association of REALTORS® from a copyrighted compilation of listings. The compilation of listings and each individual listing are ©2026-present Miami Association of REALTORS®. All Rights Reserved. The information provided is for consumers' personal, noncommercial use and may not be used for any purpose other than to identify prospective properties consumers may be interested in purchasing. All properties are subject to prior sale or withdrawal. All information provided is deemed reliable but is not guaranteed accurate, and should be independently verified. Listing courtesy of: Agent Plus Realty