Sell Your Home
Get a free home valuation
Contact
Tell us about your needs
267 Osprey Preserve Boulevard, Jensen Beach FL 34957

Townhouse For Sale
$445,000

BTC: 6.92607004

ETH: 233.88554850

6 days
3 bds
2 ba
1,804 sqft

Overview

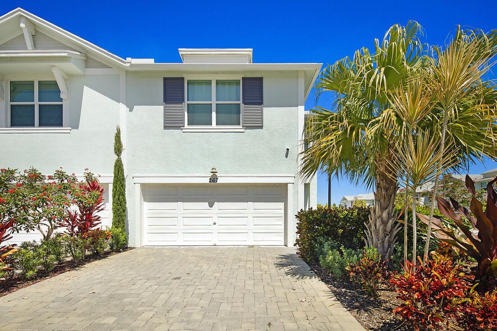
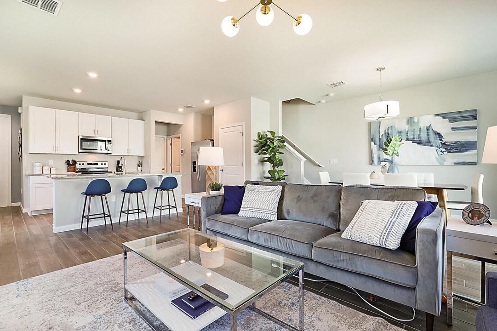
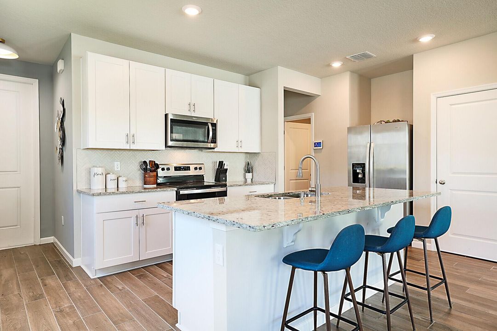
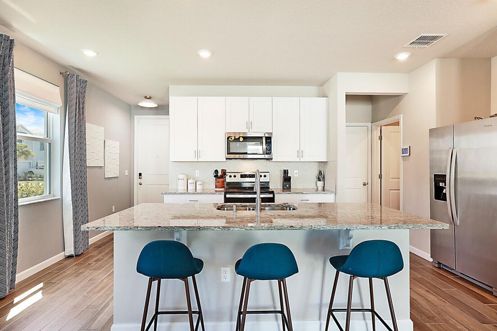
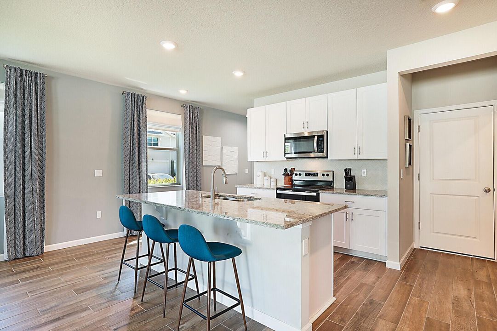
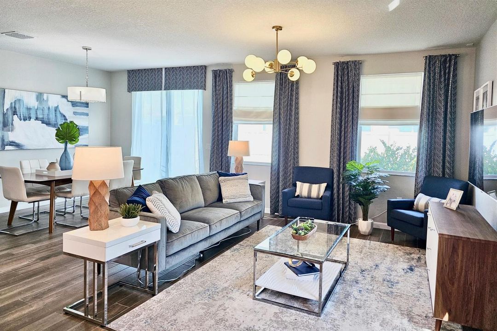
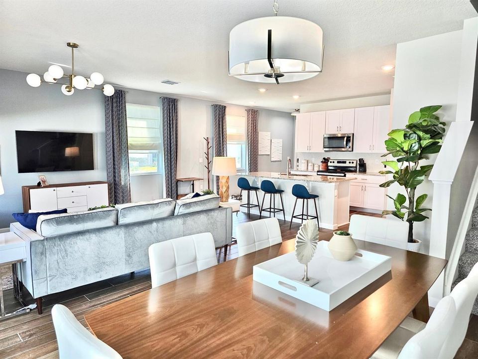
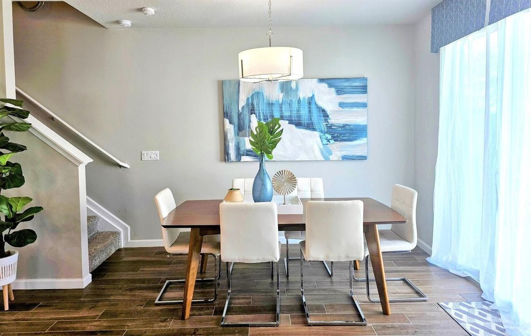
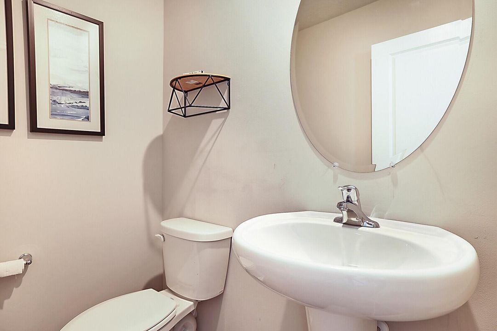
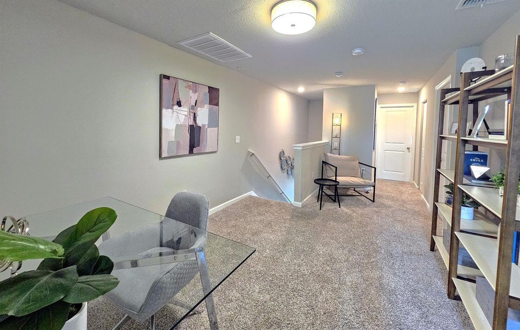
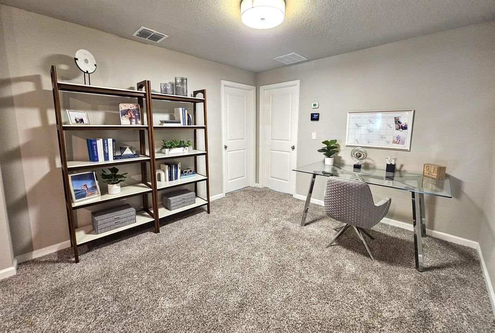
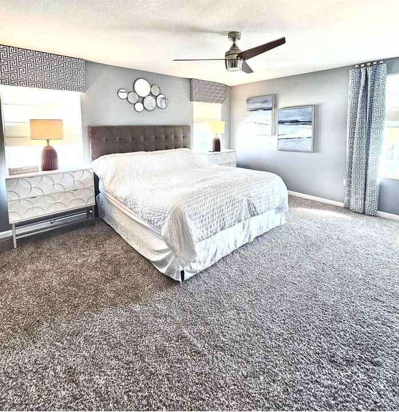
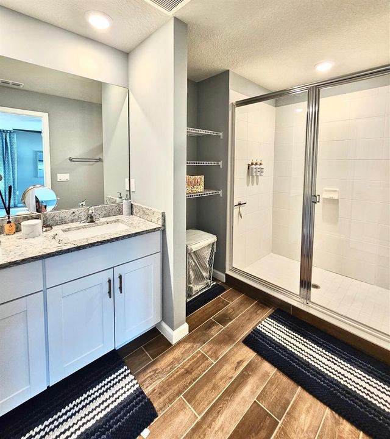
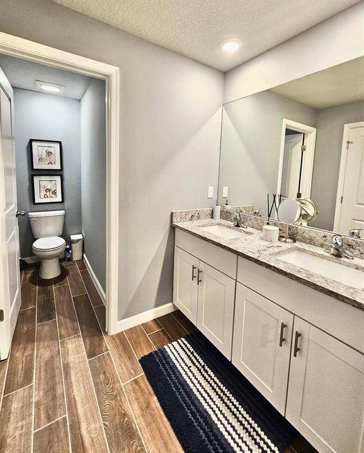
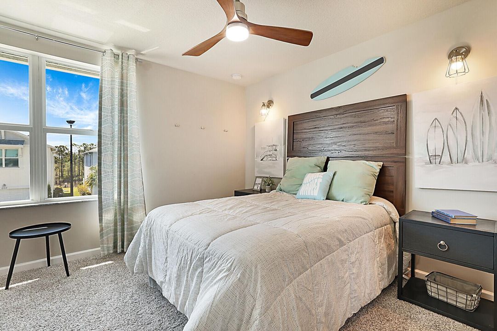
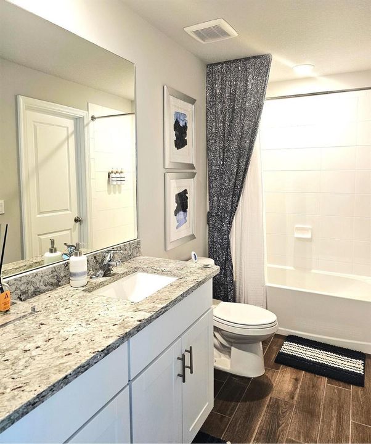
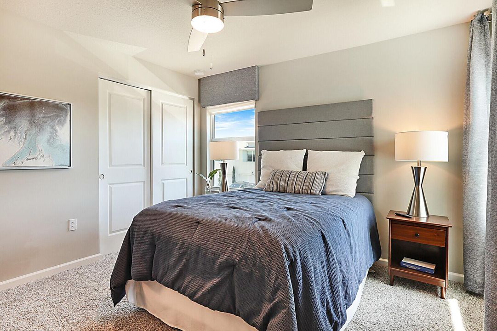
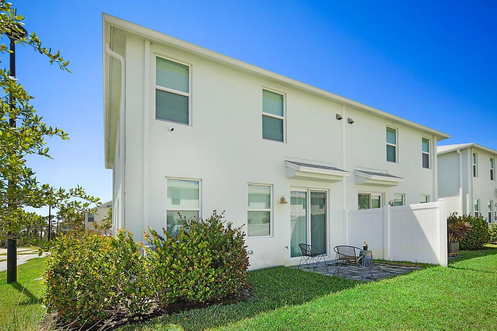
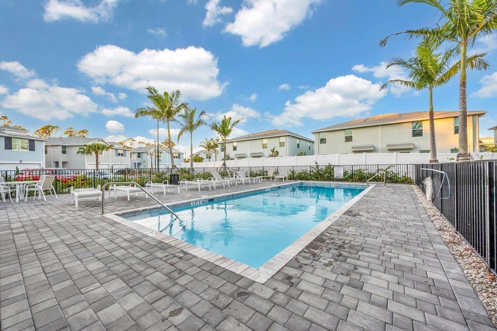
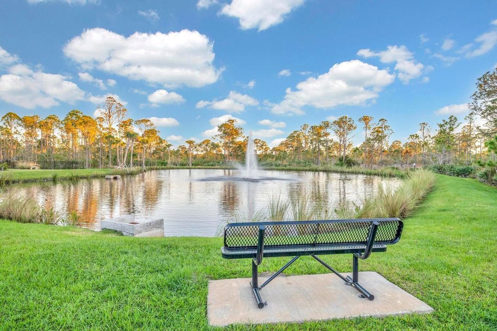
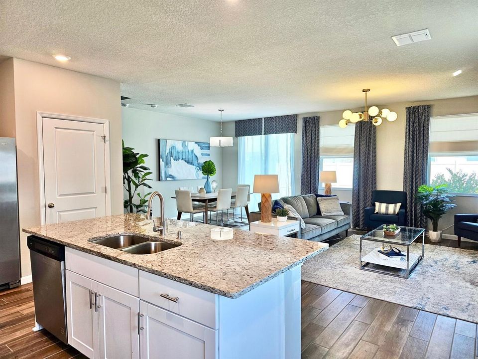
***PROPERTY COMES FULLY FURNISED*** THIS WAS THE BUILDER'S MODEL ORIGINALLY*** Discover luxury living in this stunning 3BR/2.5BA/2CG town home, the builder's former model (Sandpiper) offered as fully furnished with exquisite designer décor. Located in a gated community, this home boasts top-of-the-line appliances, premium flooring, and impact windows for added security & energy efficiency. The open-concept main level features a gourmet kitchen, spacious living and dining areas, and a private patio perfect for relaxation. Upstairs, the elegant primary suite includes a spa-like shower and walk-in closet, while the second bedroom offers comfort and privacy. Enjoy the pool and an unbeatable location just minutes from the beaches, shopping, dining, and vibrant downtown Stuart/Jensen. Whether you're seeking a full-time residence or a luxury retreat, this move in ready!!

Location

Details

Type:
Residential
Parking:
2 Or More Spaces / Driveway / Guest / Limited # Of Vehicle / No Boats / Parking Garage / No Rv/Boats
Year Built:
2022
Lot:
0.09 Acres
Heating:
Central / Electric
Price/sqft:
$247
Cooling:
Ceiling Fan(s) / Central Air / Electric
HOA:
$310

Valuation

Our model vs. what's actually selling nearby.
Estimate
$477,100
$436K – $536K
Confidence Medium
List vs. estimate
$32K below estimate
List $445,000 · -6.7%
Our model says this listing is priced below recent comparable activity. Expect competition.
Price per sq ft
$246
-3.5% vs. city median $255
Based on
56 MLS comparables
Median of recent comparable listings. Sold comps use closing price, active listings use list price.

Highlights

Annual tax
$6,629
2025
HOA
$310/mo
Pool
Community
View
Other, Other Water View
Garage
2 car garage
Furnished
Furnished,Furniture Only
Pets
Allowed
All facts and features
  • Flooring

    • Carpet

    • Ceramic Floor

    Heating

    • Central

    • Electric

    Cooling

    • Ceiling Fan(s)

    • Central Air

    • Electric

    Appliances

    • Electric Water Heater

    • Dishwasher

    • Disposal

    • Dryer

    • Ice Maker

    • Microwave

    • Refrigerator

    • Washer

    Other interior features

    • Closet Cabinetry

    • Cooking Island

    • Entrance Foyer

    • Pantry

    • Volume Ceilings

    • Walk-In Closet(s)

    • Family Room

    • Loft

    • Utility Room/Laundry

    Bedrooms and bathrooms

    • Bedrooms: 3

    • Bathrooms: 1

    • Full bathrooms: 2

  • Parking

    • 2 Or More Spaces

    • Driveway

    • Guest

    • Limited # Of Vehicle

    • No Boats

    • Parking Garage

    • No Rv/Boats

    Property

    • Levels: 2

    • Pool Private: Yes

    Lot

    • Lot: 0.09 Acres

    Other Property Information

    • Parcel Number: 203741009000005600

    • Zoning: RESIDENTIAL

  • Type and style

    • Property Type: Residential

    • Property Sub Type: Townhouse

  • Utility

    • Cable Connected

    • Cable Available

    • Electricity Available

    • Sewer Available

  • Other financial information

    • HOA: $310

    • HOA Frequency: Monthly

    • Annual tax amount: $6,629

  • Source details

    • MLS ID: B26056693

    Other facts

    • Construction Materials: CBS Construction

    • Laundry Features: Laundry Room / Utility Room/Laundry

    • Lot Features: Less Than 1/4 Acre Lot / Less Than 1 Acre

    • Patio And Porch Features: Patio

    • Pool Features: Community

    • Window Features: Complete Impact Glass

    • Direction Faces: South

    • Other Structures: Livable

    • Architectural Style: Corner Unit / Two Story

    • Garage Spaces: 2

    • Attached Garage: Yes

    • Garage: Yes

    • Living Area: 1804

    • Water Source: Public

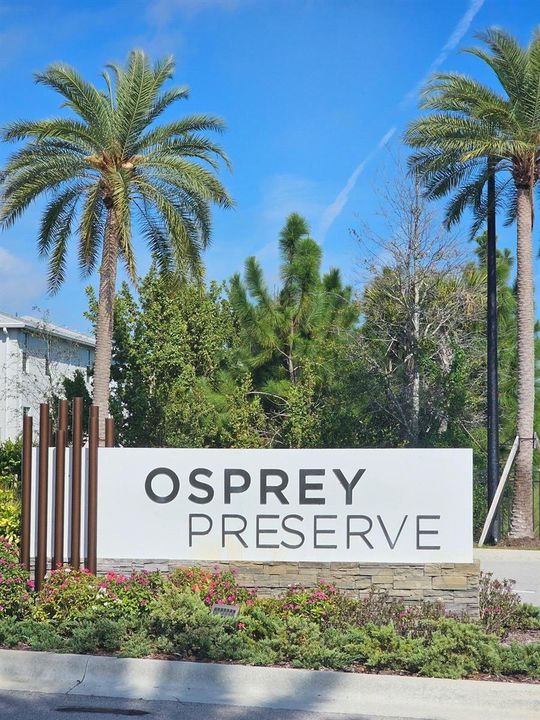
    • Subdivision Name: OSPREY PRESERVE

Private inquiry
Talk to the advisor on this listing.
Floor plans, HOA docs, off-market comparables, scheduling a private showing — one message, direct to the local specialist.

More like this

For Sale
$399,000
House
3 bds · 2 ba · 1,526 sqft
PORT ST LUCIE SECTION 40, Port St. Lucie
2081 SE SOUTH BUTTONWOOD Drive, Port St. Lucie FL 34952
New
For Sale
$415,000
House
3 bds · 2 ba · 2,096 sqft
PORT ST LUCIE SECTION 40, Port St. Lucie
2961 SE LANDER Avenue, Port St. Lucie FL 34952
New
For Sale
$365,000
House
3 bds · 2 ba · 1,296 sqft
FIRST REPLAT IN SOUTH PORT, Port St. Lucie
1962 SE GENA Road, Port St. Lucie FL 34952
New
For Sale
$569,000
House
3 bds · 2 ba · 1,656 sqft
SABAL POINTE, Jensen Beach
2005 NE Ocean Dunes Drive, Jensen Beach FL 34957
New
For Sale
$450,000
House
3 bds · 2 ba · 1,452 sqft
JENSEN PARK ESTATES, Jensen Beach
687 NE Maranta Terrado, Jensen Beach FL 34957
New
For Sale
$329,000
Commercial
0 room(s)
SOUTH PORT ST LUCIE UNIT 8, Port St. Lucie
3080 SE FARLEY Road, Port St. Lucie FL 34952
New
For Sale
$485,000
House
3 bds · 2 ba · 1,871 sqft
PORT ST LUCIE SECTION 30, Port St. Lucie
2201 SE BOWIE Street, Port St. Lucie FL 34952
New
For Sale
$415,000
House
3 bds · 2 ba · 1,843 sqft
FIRST REPLAT IN SOUTH PORT, Port St. Lucie
1902 SE GENA Road, Port St. Lucie FL 34952

Market around this address

Live counts in the same area.
View all

The multiple listing information is provided by the Miami Association of REALTORS® from a copyrighted compilation of listings. The compilation of listings and each individual listing are ©2026-present Miami Association of REALTORS®. All Rights Reserved. The information provided is for consumers' personal, noncommercial use and may not be used for any purpose other than to identify prospective properties consumers may be interested in purchasing. All properties are subject to prior sale or withdrawal. All information provided is deemed reliable but is not guaranteed accurate, and should be independently verified. Listing courtesy of: Disney Real Estate Services In