Sell Your Home
Get a free home valuation
Contact
Tell us about your needs

2675 RIVER LANDING DRIVE

Townhouse For Sale
$358,900

BTC: 4.61222129

ETH: 149.54166667

1 days
3 bds
3 ba
1,752 sqft

Overview

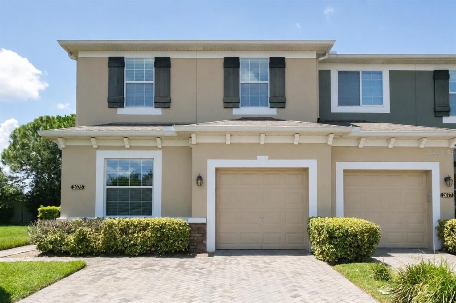
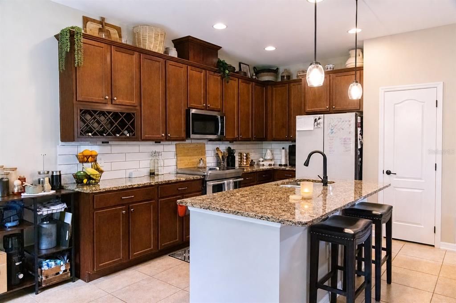
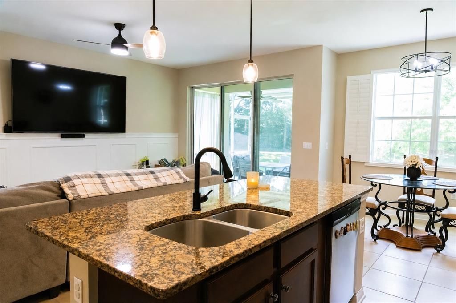
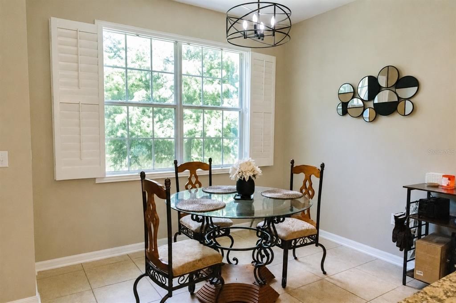
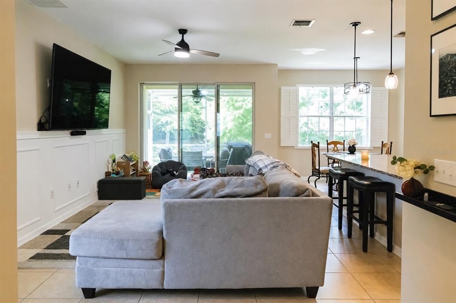
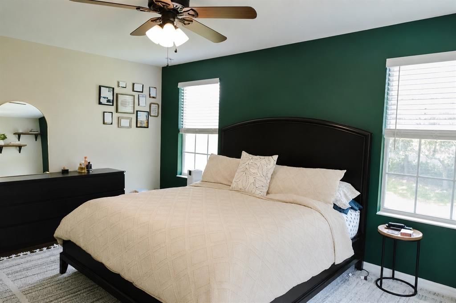
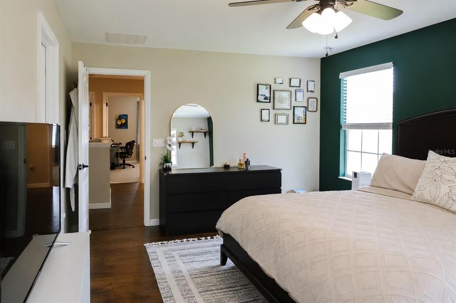
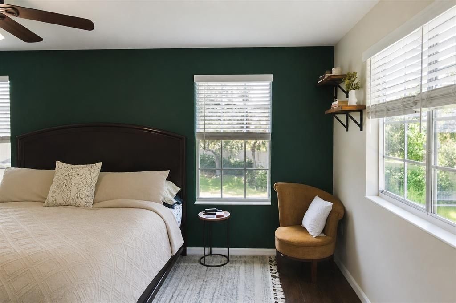
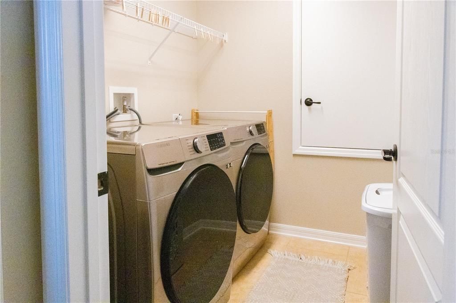
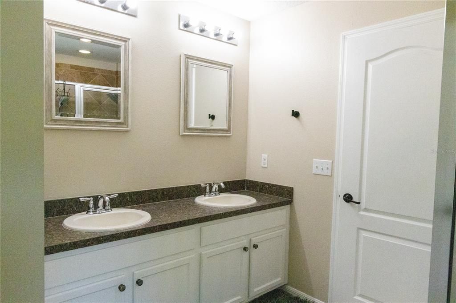
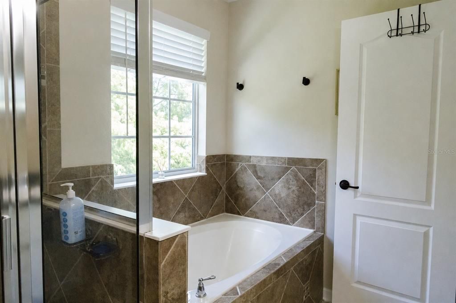
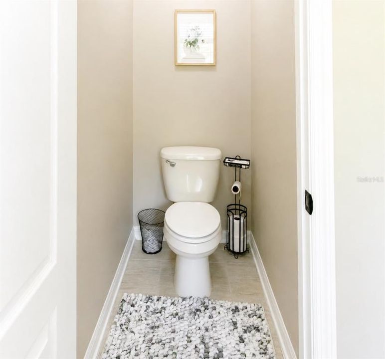
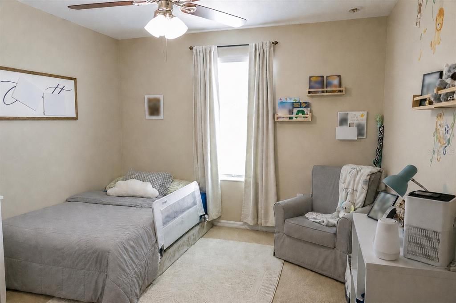
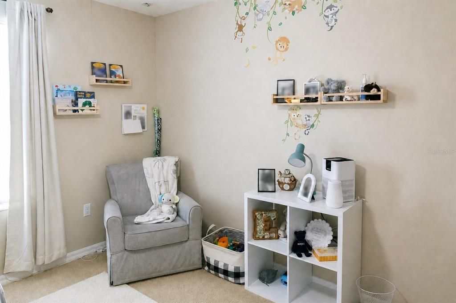
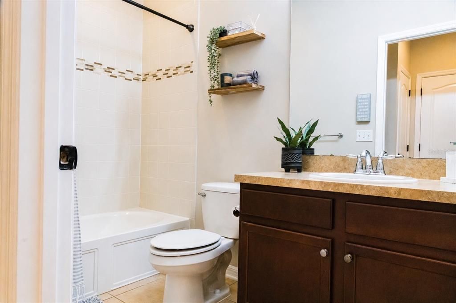
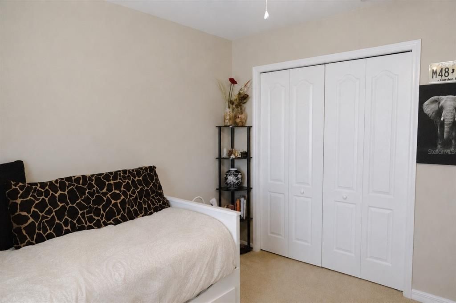
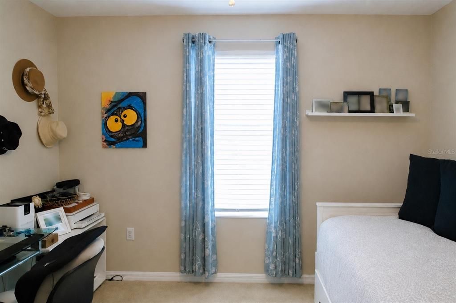
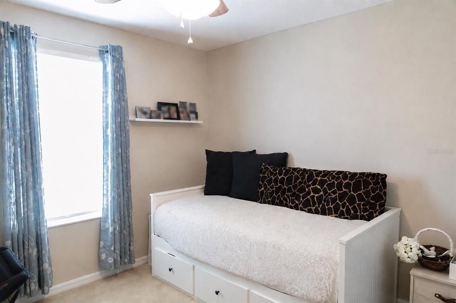
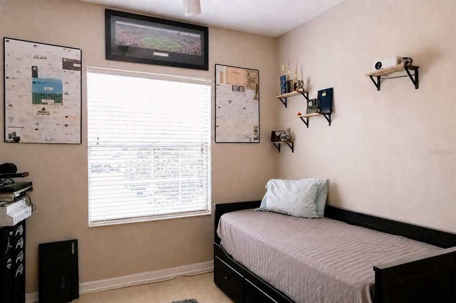
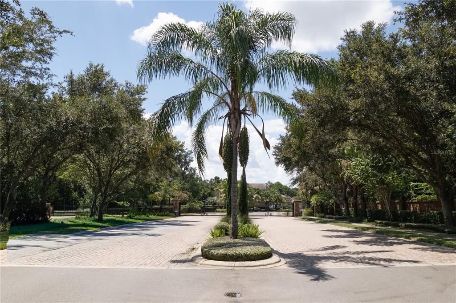
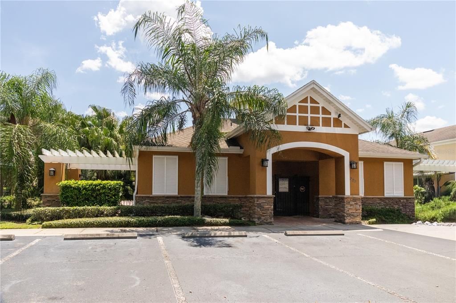
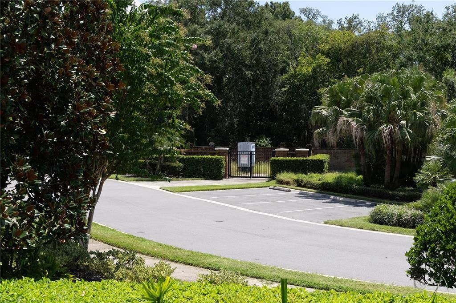
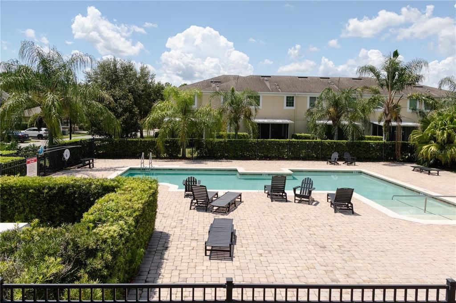
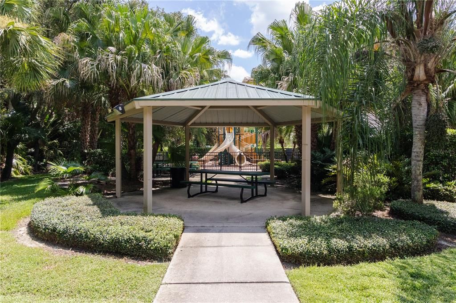
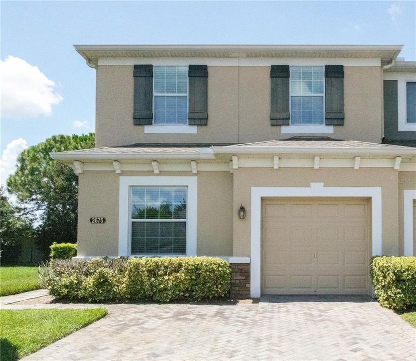
Welcome to this beautifully maintained corner-unit townhome in the gated Riverview Townhomes community, offering peaceful pond views, abundant natural light, and a spacious, versatile layout. Built in 2012, this residence features three bedrooms, three full bathrooms, a first-floor office or den that can serve as a fourth bedroom. New light fixtures, and a stylish kitchen backsplash. The main level features tile flooring throughout, comfortable living and dining areas, and a well-appointed kitchen with granite countertops, an oversized island, 42-inch cabinets, a pantry, and stainless-steel appliances. Sliding glass doors lead to a screened patio overlooking the pond, creating an inviting setting to relax and enjoy the view. Upstairs, the primary suite offers laminate flooring, ample natural light, a spacious walk-in closet, and an en-suite bathroom with a soaking tub, separate glass-enclosed shower, and generous vanity. Two additional bedrooms, another full bathroom, a laundry room, and a flexible loft complete the second floor. Additional features include an attached one-car garage, a paver driveway accommodating two vehicles side by side, and convenient guest parking. Community amenities include a pool and playground, while the HOA covers lawn care, irrigation, and common-area maintenance. Located just minutes from the Sanford Historic District, Lake Monroe, and the Central Florida Zoo, this home also offers convenient access to hospitals, Walmart, Publix, dining, local entertainment, and the SunRail station. Commuting is easy with nearby access to I-4 and the 417 and 429 expressways.

Location

Details

Type:
Residential
Parking:
Driveway / Garage Door Opener
Year Built:
2012
Lot:
0.08 Acres
Heating:
Central
Price/sqft:
$205
Cooling:
Central Air
HOA:
$348

Valuation

Our model vs. what's actually selling nearby.
Estimate
$339,995
$269K – $355K
Confidence Low
List vs. estimate
$18K above estimate
List $358,900 · +5.6%
Our model says this listing is priced above recent comparable activity. Room to negotiate.
Price per sq ft
$204
+1.0% vs. city median $202
Based on
9 MLS comparables
Median of recent comparable listings. Sold comps use closing price, active listings use list price.

Highlights

Annual tax
$4,713
2025
HOA
$348/mo
Community Pool, Maintenance Structure, Maintenance Grounds
Garage
1 car garage
Pets
Allowed
All facts and features
  • Flooring

    • Carpet

    • Ceramic Tile

    • Vinyl

    Heating

    • Central

    Cooling

    • Central Air

    Appliances

    • Dishwasher

    • Dryer

    • Microwave

    • Range

    • Washer

    Other interior features

    • Ceiling Fan(s)

    • Eating Space In Kitchen

    • High Ceilings

    • Kitchen/Family Room Combo

    • Living Room/Dining Room Combo

    • Open Floorplan

    • Primary Bedroom Main Floor

    • Solid Wood Cabinets

    • Stone Counters

    • Thermostat

    • Walk-In Closet(s)

    Bedrooms and bathrooms

    • Bedrooms: 3

    • Full bathrooms: 3

  • Parking

    • Driveway

    • Garage Door Opener

    Property

    • Levels: Two

    • Exterior Features: Garden / Lighting / Sidewalk

    Lot

    • Lot: 0.08 Acres

    Other Property Information

    • Parcel Number: 2619305SY00000580

    • Zoning: PD

  • Type and style

    • Property Type: Residential

    • Property Sub Type: Townhouse

  • Utility

    • Electricity Available

    • Sewer Available

    • Water Available

  • Other financial information

    • HOA: $348

    • HOA Frequency: Monthly

    • Annual tax amount: $4,713

  • Source details

    • MLS ID: O6434699

    Other facts

    • Construction Materials: Block / Stucco

    • Foundation Details: Slab

    • Laundry Features: Inside / Laundry Room

    • Lot Features: Corner Lot

    • Direction Faces: East

    • Architectural Style: Contemporary

    • Garage Spaces: 1

    • Attached Garage: Yes

    • Garage: Yes

    • Living Area: 1752

    • Water Source: Public

    • Subdivision Name: RIVERVIEW TWNHMS PH II

Private inquiry
Talk to the advisor on this listing.
Floor plans, HOA docs, off-market comparables, scheduling a private showing — one message, direct to the local specialist.

More like this

For Sale
$357,890
Townhouse
3 bds · 2 ba · 1,699 sqft
EMERALD POINTE AT BERYL LANDING, SANFORD
3184 EMERALD ACRES LANE
New
For Sale
$399,900
House
3 bds · 2 ba · 1,550 sqft
CHASE GROVES UNIT 3, LAKE MARY
138 BRIGHTVIEW DRIVE
New
For Sale
$365,000
House
3 bds · 2 ba · 1,338 sqft
CHASE GROVES UNIT 10, LAKE MARY
833 DELFINO PLACE
New
For Sale
$349,000
House
2 bds · 2 ba · 1,479 sqft
MAYFAIR VILLAS, SANFORD
145 MAYFAIR COURT UNIT 145
New
For Sale
$415,000
House
4 bds · 2 ba · 1,934 sqft
PRESERVE AT LAKE MONROE UNIT 2, SANFORD
341 WILLOWBAY RIDGE STREET
New
For Sale
$357,890
Townhouse
3 bds · 2 ba · 1,699 sqft
EMERALD POINTE AT BERYL LANDING, SANFORD
3190 EMERALD ACRES LANE
New
For Sale
$354,990
Townhouse
3 bds · 2 ba · 1,699 sqft
EMERALD POINTE AT BERYL LANDING, SANFORD
3188 EMERALD ACRES LN
New
For Sale
$380,000
Condo/Co-op
2 bds · 2 ba · 1,627 sqft
GATEWAY AT RIVERWALK A CONDO THIRD AMD, SANFORD

Market around this address

Live counts in the same area.
View all

The multiple listing information is provided by the Stellar MLS from a copyrighted compilation of listings. The compilation of listings and each individual listing are ©2026-present Stellar MLS. All Rights Reserved. The information provided is for consumers' personal, noncommercial use and may not be used for any purpose other than to identify prospective properties consumers may be interested in purchasing. All properties are subject to prior sale or withdrawal. All information provided is deemed reliable but is not guaranteed accurate, and should be independently verified. Listing courtesy of: WRA BUSINESS & REAL ESTATE