Sell Your Home
Get a free home valuation
Contact
Tell us about your needs
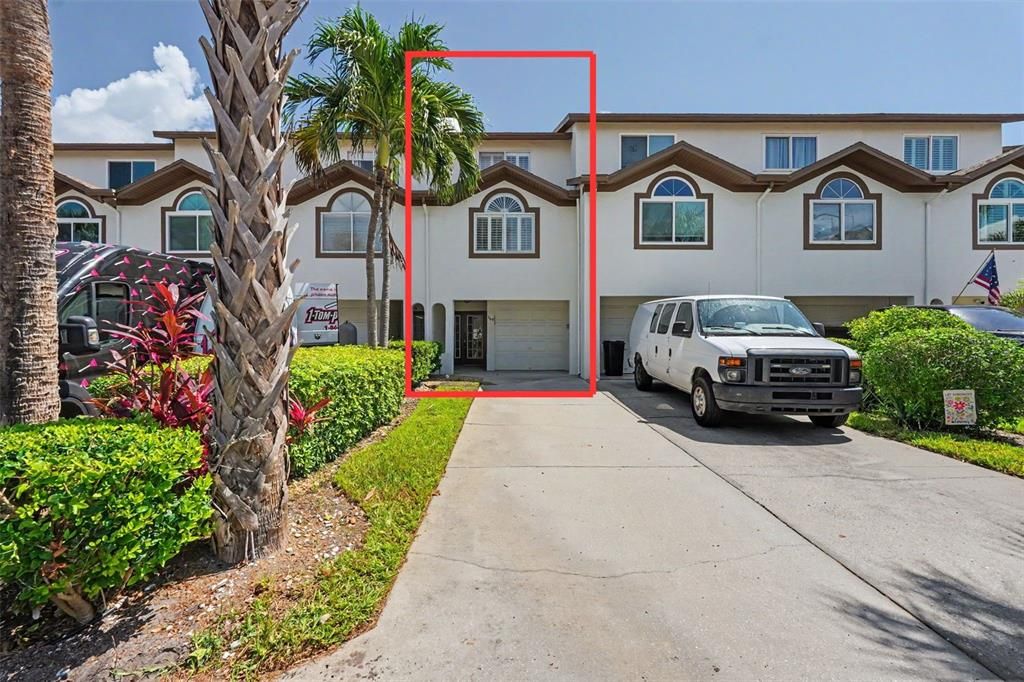
269 MADEIRA CIRCLE

Townhouse For Sale
$450,000

BTC: 6.90395827

ETH: 236.51347601

30 days
3 bds
2 ba
1,585 sqft

Overview

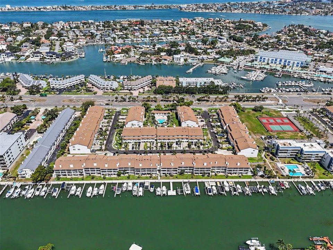
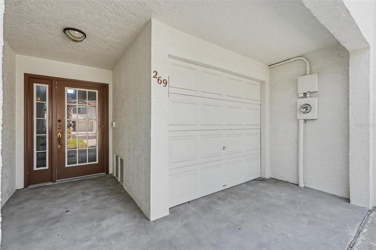
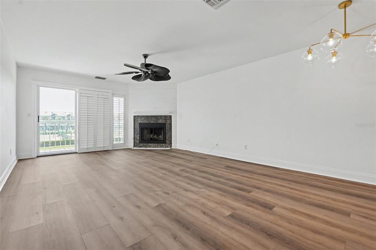
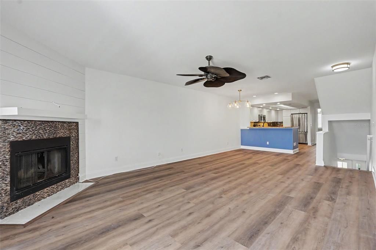
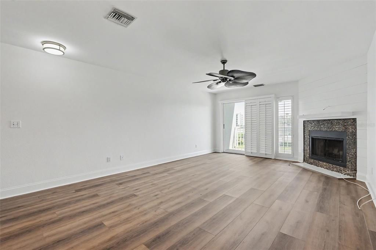
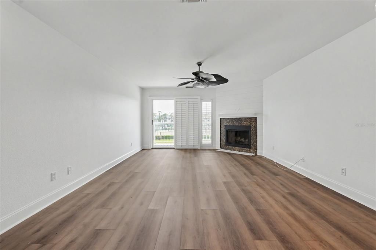
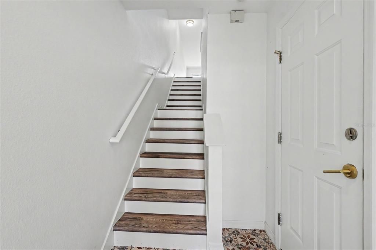
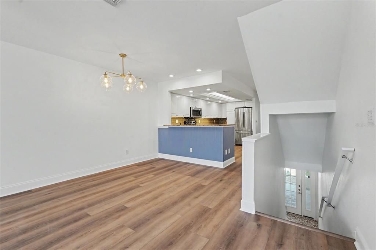
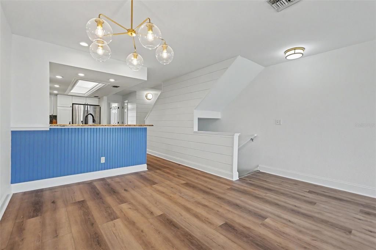
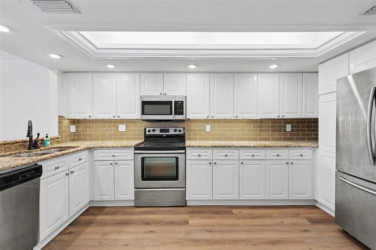
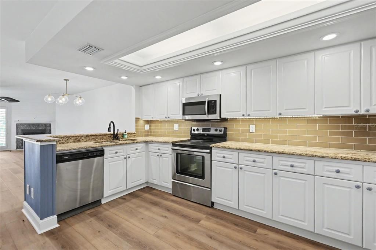
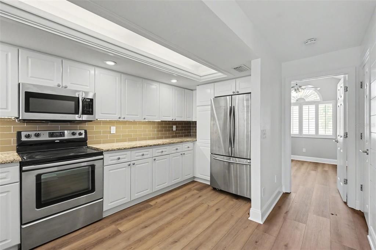
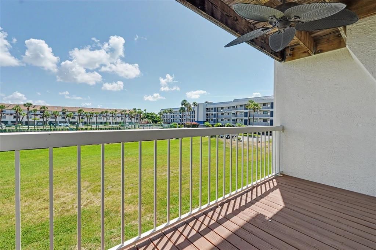
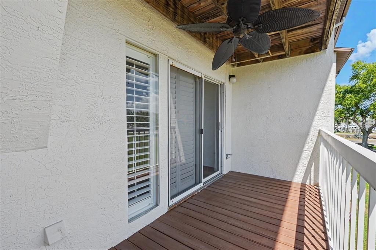
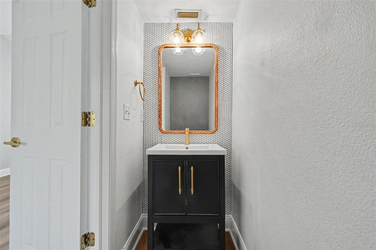
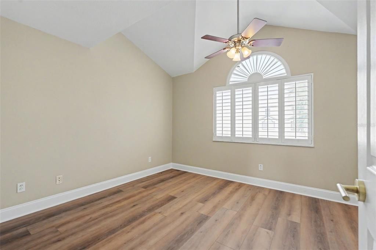
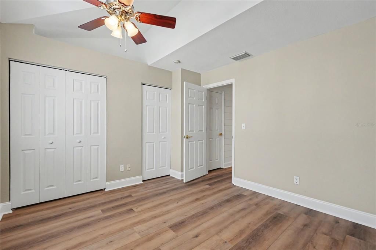
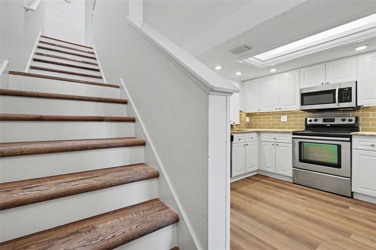
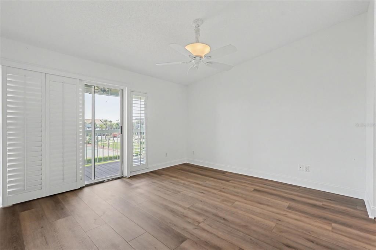
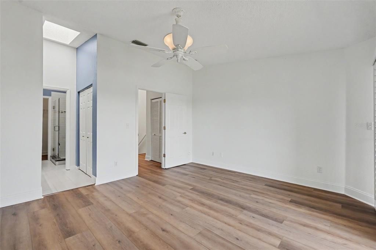
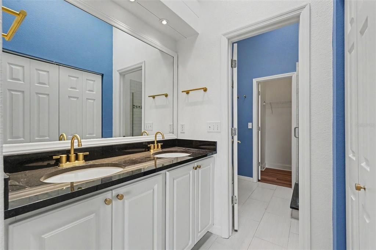
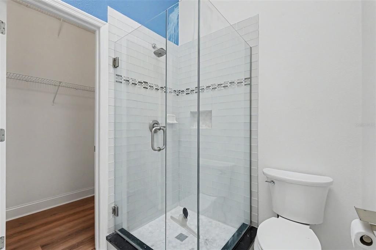
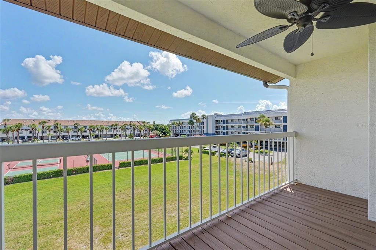
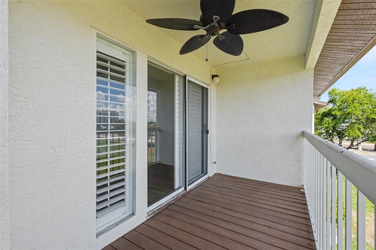
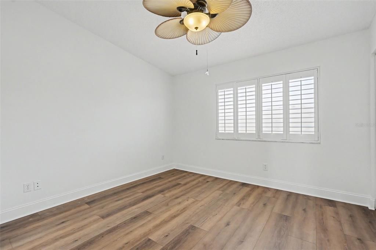
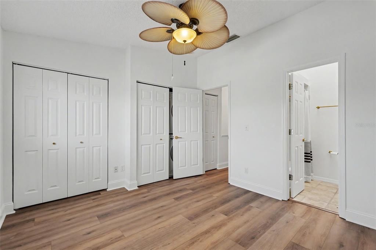
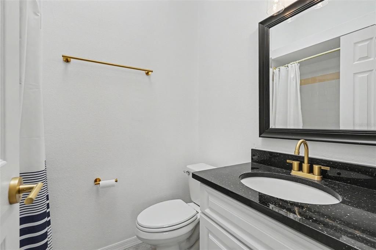
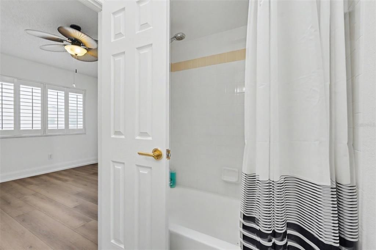
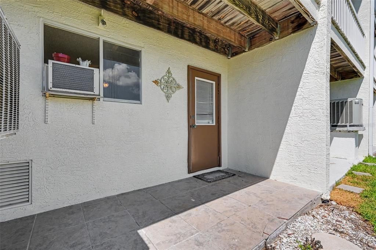
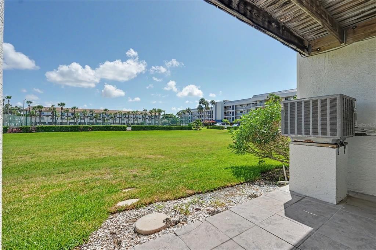
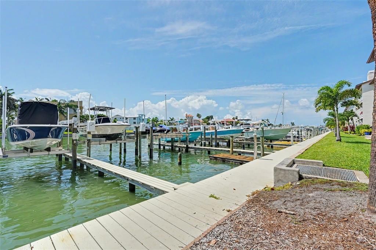
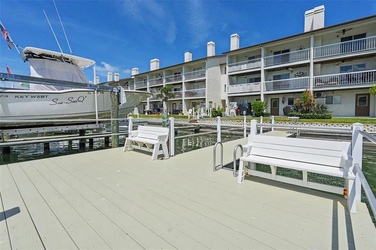
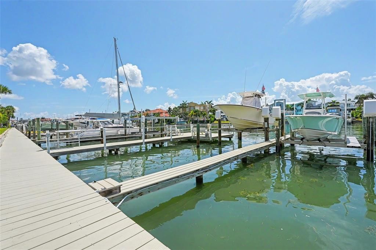
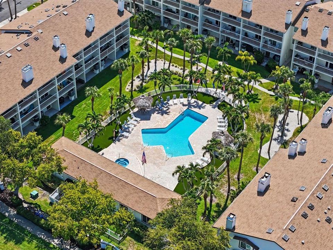
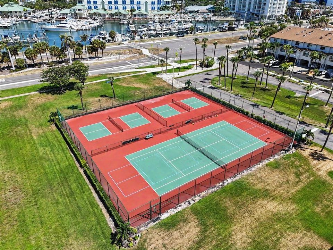
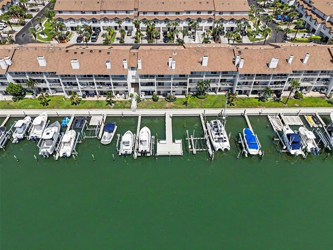
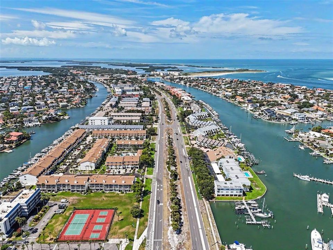
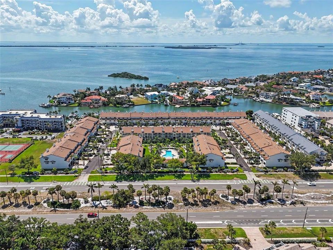
Experience the best of Florida living in this spacious 3-bedroom, 2-bathroom townhome in the highly desirable Palms of Tierra community. Offering a two-car garage with a versatile bonus room, this home was not flooded during recent storms and features new luxury vinyl flooring throughout, providing both style and durability. The open-concept floor plan is designed for comfortable everyday living and entertaining. The kitchen overlooks the main living area and features granite countertops, wood cabinetry, stainless steel appliances, and a breakfast bar for casual dining. The inviting living room is highlighted by a cozy fireplace, creating the perfect space to relax after a day on the water. The spacious primary suite is conveniently located on the first living level and offers a large walk-in closet, private ensuite bathroom with dual-sink vanities and a generous walk-in shower, along with a private balcony where you can unwind and enjoy beautiful water views. Upstairs, two additional bedrooms share a full bathroom, providing comfortable accommodations for family or guests. Palms of Tierra offers an exceptional waterfront lifestyle with amenities including a community pool, fitness center, tennis courts, and a community boat dock, making it easy to enjoy boating, kayaking, paddleboarding, fishing, and all that coastal living has to offer. The monthly HOA fee includes cable, water, and additional services for added convenience. Ideally located just minutes from the pristine beaches of Fort De Soto Park and St. Pete Beach, and less than 20 minutes from vibrant Downtown St. Petersburg with its renowned dining, shopping, waterfront parks, museums, and year-round events, this home offers the perfect combination of waterfront tranquility and easy access to everything the Gulf Coast has to offer.
Location

Details

Type:
Residential
Parking:
Driveway
Year Built:
1997
Lot:
0.02 Acres
Heating:
Central
Price/sqft:
$284
Cooling:
Central Air
HOA:
$592

Valuation

Our model vs. what's actually selling nearby.
Estimate
$547,500
$368K – $770K
Confidence Low
List vs. estimate
$97K below estimate
List $450,000 · -17.8%
Our model says this listing is priced below recent comparable activity. Expect competition.
Price per sq ft
$283
-14.4% vs. city median $331
Based on
54 MLS comparables
Median of recent comparable listings. Sold comps use closing price, active listings use list price.

Highlights

Annual tax
$7,610
2025
HOA
$592/mo
Cable TV, Community Pool, Escrow Reserves Fund
Garage
2 car garage
Pets
Allowed
All facts and features
  • Flooring

    • Luxury Vinyl

    • Tile

    Heating

    • Central

    Cooling

    • Central Air

    Appliances

    • Dishwasher

    • Microwave

    • Range

    • Refrigerator

    Other interior features

    • Ceiling Fan(s)

    • Crown Molding

    • Kitchen/Family Room Combo

    • Living Room/Dining Room Combo

    • Split Bedroom

    • Stone Counters

    • Thermostat

    • Walk-In Closet(s)

    Bedrooms and bathrooms

    • Bedrooms: 3

    • Bathrooms: 1

    • Full bathrooms: 2

  • Parking

    • Driveway

    Property

    • Levels: Two

    • Exterior Features: Sliding Doors / Tennis Court(s)

    Lot

    • Lot: 0.02 Acres

    Other Property Information

    • Parcel Number: 203216659050010660

    • Zoning: RM-15

  • Type and style

    • Property Type: Residential

    • Property Sub Type: Townhouse

  • Utility

    • Cable Connected

    • Electricity Connected

    • Water Connected

  • Other financial information

    • HOA: $592

    • HOA Frequency: Monthly

    • Annual tax amount: $7,610

  • Source details

    • MLS ID: TB8524633

    Other facts

    • Construction Materials: Stucco / Wood Frame

    • Foundation Details: Slab

    • Fireplace Features: Living Room / Wood Burning

    • Laundry Features: Laundry Closet / Upper Level

    • Patio And Porch Features: Porch

    • Direction Faces: South

    • Fireplace: Yes

    • Garage Spaces: 2

    • Attached Garage: Yes

    • Garage: Yes

    • Living Area: 1585

    • Water Source: Public

    • Subdivision Name: PALMS OF TIERRA

Private inquiry
Talk to the advisor on this listing.
Floor plans, HOA docs, off-market comparables, scheduling a private showing — one message, direct to the local specialist.

More like this

New
For Sale
$375,000
Condo/Co-op
2 bds · 2 ba · 900 sqft
OLD ISLAND INN CONDO, TIERRA VERDE
1125 PINELLAS BAYWAY S UNIT 302
New
For Sale
$444,000
Condo/Co-op
2 bds · 2 ba · 1,030 sqft
CASA DEL MAR CONDO, ST PETERSBURG
6145 SUN BOULEVARD UNIT 306
New
For Sale
$439,000
Condo/Co-op
2 bds · 2 ba · 1,040 sqft
VILLAGE AT TIERRA VERDE CONDO, ST PETERSBURG
103 1ST STREET E UNIT 115
For Sale
$569,000
Condo/Co-op
2 bds · 2 ba · 1,315 sqft
LA PUERTA DEL SOL CONDO, ST PETERSBURG
5825 PUERTA DEL SOL BOULEVARD S UNIT 166
For Sale
$539,900
Condo/Co-op
1 bds · 1 ba · 560 sqft
PINES OF PASS-A-GRILLE CONDO, ST PETE BEACH
108 14TH AVENUE UNIT 2
For Sale
$385,000
Condo/Co-op
3 bds · 2 ba · 1,500 sqft
MOORINGS OF MAXIMO CONDO, ST PETERSBURG
4908 38TH WAY S UNIT 401
For Sale
$549,900
Condo/Co-op
3 bds · 2 ba · 2,220 sqft
BAYWAY ISLES POINT BRITTANY FOUR, ST PETERSBURG
5200 BRITTANY DRIVE S UNIT 1502
For Sale
$325,000
Condo/Co-op
2 bds · 2 ba · 890 sqft
PALMA DEL MAR II, ST PETERSBURG
6219 PALMA DEL MAR BOULEVARD S UNIT 102

Market around this address

Live counts in the same area.
View all

The multiple listing information is provided by the Stellar MLS from a copyrighted compilation of listings. The compilation of listings and each individual listing are ©2026-present Stellar MLS. All Rights Reserved. The information provided is for consumers' personal, noncommercial use and may not be used for any purpose other than to identify prospective properties consumers may be interested in purchasing. All properties are subject to prior sale or withdrawal. All information provided is deemed reliable but is not guaranteed accurate, and should be independently verified. Listing courtesy of: EXP REALTY LLC