Sell Your Home
Get a free home valuation
Contact
Tell us about your needs
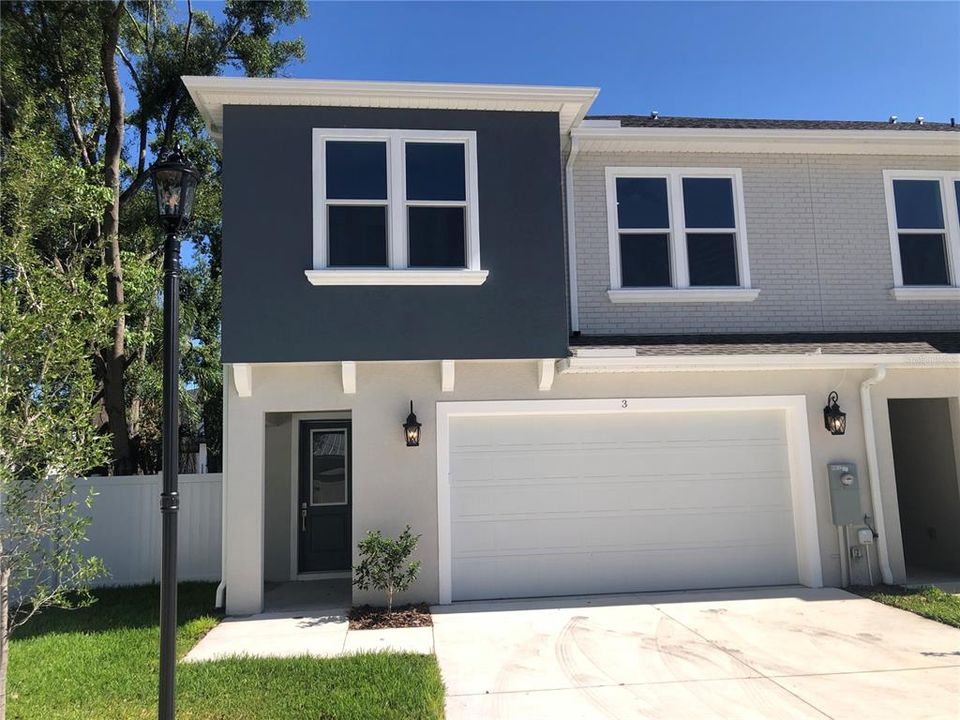
2704 W FIG STREET UNIT 3

Townhouse Recently Rented
$5,000

BTC: 0.06212724

ETH: 2.05592105

/mo
Sold on: 2025-09-19
3 days
4 bds
3 ba
2,866 sqft

Overview

This 2 year old Luxury townhome is available for rent. OVER $50K worth of UPGRADES INCLUDED. 2867 sq ft townhome that feels like a spacious single family home. This open wide spacious floor plan with 4 bedrooms (split plan) features open dining/living/kitchen concept, tray ceilings, crown molding, luxury distressed engineered oak hardwood floors, porcelain large tile, upgraded new carpet, modern ceiling fans, upgraded plumbing & electrical fixtures, TV outlets and cable connections in all bedrooms, high ceilings and 8 ft high doors. Kitchen upgrades include gas cooktop, wall oven microwave combo, under cabinet lighting, quartz countertops, kitchen island with eat in kitchen space, wine rack with wine fridge and walk in pantry. Spacious master bedroom includes walk- in closet, tray ceiling, master bath with dual sinks. walk in shower and free standing tub. Second bedroom has its own bathroom. Upstairs den/loft area is a bonus for entertaining. Large size laundry room includes a utility sink and gas stub for clothes dryer. Plenty of storage room in this must-see home that has its own fenced in side yard. Located in Plant High School district. This townhome is conveniently located near shopping malls, fine dining, sport venues, entertainment, MacDill AF base, airports and more. Growing neighborhood with lots of new construction.

Location

Details

Type:
Residential Lease
Parking:
Driveway / Garage Door Opener
Year Built:
2023
Lot:
0.09 Acres
Heating:
Central / Electric / Heat Pump / Natural Gas
Price/sqft:
$2
Cooling:
Central Air / Zoned
HOA:
No Data

Valuation

Our model vs. what's actually selling nearby.
Estimate
$1,335,000
$1.1M – $1.6M
Confidence Low
List vs. estimate
$1.3M below estimate
List $5,500 · -99.6%
Our model says this listing is priced below recent comparable activity. Expect competition.
Price per sq ft
$1
-99.1% vs. city median $223
Based on
5 MLS comparables
Median of recent comparable listings. Sold comps use closing price, active listings use list price.

Highlights

Garage
2 car garage
Pets
Allowed
All facts and features
  • Flooring

    • Carpet

    • Ceramic Tile

    • Hardwood

    Heating

    • Central

    • Electric

    • Heat Pump

    • Natural Gas

    Cooling

    • Central Air

    • Zoned

    Appliances

    • Bar Fridge

    • Built-In Oven

    • Cooktop

    • Dishwasher

    • Disposal

    • Gas Water Heater

    • Microwave

    • Range Hood

    • Refrigerator

    Other interior features

    • Kitchen/Family Room Combo

    • Open Floorplan

    • PrimaryBedroom Upstairs

    • Walk-In Closet(s)

    Bedrooms and bathrooms

    • Bedrooms: 4

    • Bathrooms: 1

    • Full bathrooms: 3

  • Parking

    • Driveway

    • Garage Door Opener

    Property

    • Levels: Two

    • Exterior Features: Irrigation System / Sidewalk

    Lot

    • Lot: 0.09 Acres

    Other Property Information

    • Parcel Number: A222918C8N00000000001.0

  • Type and style

    • Property Type: Residential Lease

    • Property Sub Type: Townhouse

  • Utility

    • BB/HS Internet Available

    • Cable Available

    • Natural Gas Connected

    • Public

    • Sewer Connected

    • Street Lights

    • Water Connected

  • Source details

    • MLS ID: O6337141

    Other facts

    • Laundry Features: Inside / Laundry Room / Upper Level

    • Lot Features: Landscaped / Level

    • Patio And Porch Features: Front Porch / Rear Porch

    • Window Features: Blinds

    • Garage Spaces: 2

    • Attached Garage: Yes

    • Garage: Yes

    • Living Area: 2866

    • Water Source: Public

    • Subdivision Name: 2704 WEST FIG TWNHMS

Private inquiry
Talk to the advisor on this listing.
Floor plans, HOA docs, off-market comparables, scheduling a private showing — one message, direct to the local specialist.

More like this

Recently Rented
$5,197 /mo
Condo/Co-op
3 bds · 2 ba · 1,667 sqft
MANOR RIVERWALK, TAMPA
202 S PARKER STREET UNIT 882
Recently Rented
$5,000 /mo
Condo/Co-op
2 bds · 2 ba · 1,242 sqft
THE PLAZA HARBOUR ISLAND A CON, TAMPA
450 KNIGHTS RUN AVENUE UNIT 805
Recently Rented
$6,350 /mo
House
4 bds · 3 ba · 2,861 sqft
BEL MAR REV UNIT 6, TAMPA
3914 W EL PRADO BOULEVARD
Recently Rented
$6,100 /mo
House
4 bds · 3 ba · 2,861 sqft
BEL MAR REV UNIT 6, TAMPA
3914 W EL PRADO BOULEVARD
Recently Rented
$5,600 /mo
Condo/Co-op
2 bds · 2 ba · 1,920 sqft
THE PLAZA HARBOUR ISLAND A CON, TAMPA
450 KNIGHTS RUN AVENUE UNIT 1607
Recently Rented
$7,000 /mo
Townhouse
4 bds · 4 ba · 3,318 sqft
ROSS AT THE HEIGHTS TOWNHOMES, TAMPA
501 W ROSS AVENUE UNIT 3
Recently Rented
$5,200 /mo
Condo/Co-op
2 bds · 2 ba · 1,614 sqft
OLD HYDE PARK VILLAGE RESIDENT, TAMPA
770 S VILLAGE CIRCLE UNIT 770
Recently Rented
$0 /mo
5 bds · 4 ba · 3,341 sqft
PORT ROYAL AT HARBOUR ISLAND P, TAMPA
1043 ROYAL PASS ROAD

Market around this address

Live counts in the same area.
View all

The multiple listing information is provided by the Stellar MLS from a copyrighted compilation of listings. The compilation of listings and each individual listing are ©2026-present Stellar MLS. All Rights Reserved. The information provided is for consumers' personal, noncommercial use and may not be used for any purpose other than to identify prospective properties consumers may be interested in purchasing. All properties are subject to prior sale or withdrawal. All information provided is deemed reliable but is not guaranteed accurate, and should be independently verified. Listing courtesy of: WENDY MORRIS REALTY