
Sell Your Home
Get a free home valuation
Contact
Tell us about your needs
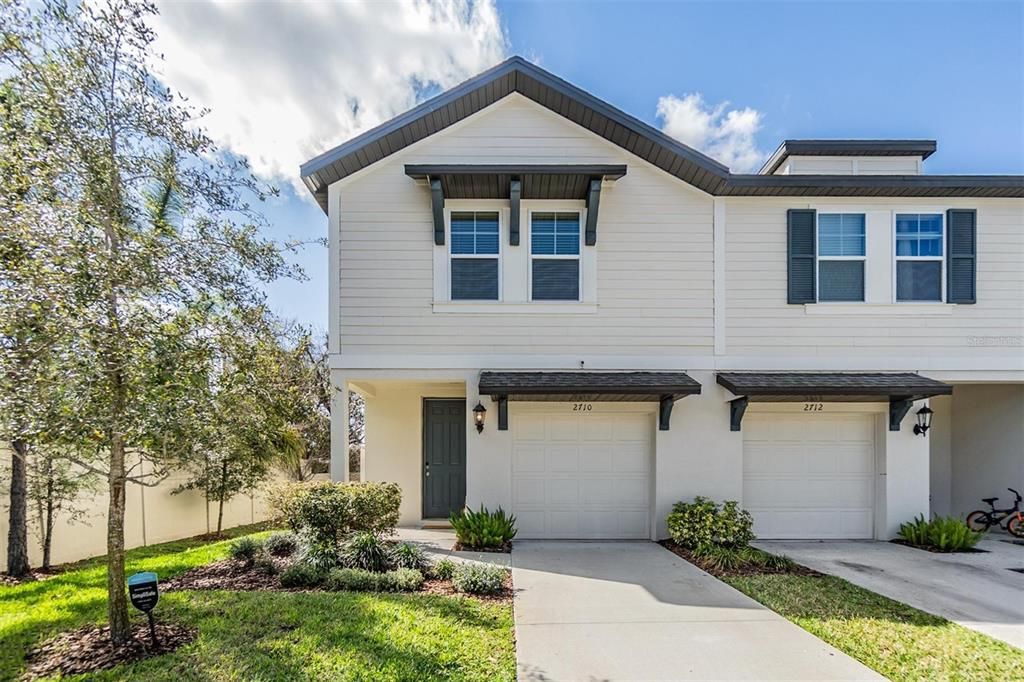
2710 CHESTNUT CREEK PLACE

Townhouse Recently Sold
$335,000

BTC: 4.11750246

ETH: 137.74671053

Sold on: 2025-11-03
New
3 bds
2 ba
1,525 sqft

Overview

Welcome to your dream home! This stunning corner unit boasts 3 bedrooms, 2.5 bathrooms PLUS a versatile loft, providing ample space for living and entertaining. Built in December 2022 by Meritage Homes, this home is better than new with numerous upgrades throughout. Enjoy the warmth of natural light flooding the spacious interior, accentuated by faux-wood blinds, recessed lighting and upgraded LVP flooring upstairs. The modern kitchen is the heart of the home and a chef's delight, featuring upgraded quartz countertops, sleek stainless-steel appliances and a spacious walk-in pantry. The open floor plan extends to an inviting living area/dining room combo and an oversized upgraded tiled back patio, perfect for outdoor gatherings in your private backyard oasis. The master suite offers a serene retreat with custom built-in cabinetry in the walk-in closet and an upgraded shower glass enclosure in the bathroom. Convenience is key with a 1-car garage and all appliances including the washer and dryer! Plus, enjoy the benefits of low HOA fees in this beautifully maintained community. Don't miss the opportunity to own this one-of-a-kind property that offers both luxury and practicality!

Location

Details

Type:
Residential
Parking:
Driveway / Garage Door Opener / Guest / On Street
Year Built:
2022
Lot:
0.06 Acres
Heating:
Central
Price/sqft:
$220
Cooling:
Central Air
HOA:
$247

Valuation

Our model vs. what's actually selling nearby.
Estimate
$300,000
$288K – $328K
Confidence Medium
List vs. estimate
$35K above estimate
List $335,000 · +11.7%
Our model says this listing is priced above recent comparable activity. Room to negotiate.
Price per sq ft
$219
+25.6% vs. city median $174
Based on
5 MLS comparables
Median of recent comparable listings. Sold comps use closing price, active listings use list price.

Highlights

Annual tax
$3,864
2024
HOA
$247/mo
Maintenance Structure, Maintenance Grounds, Maintenance Repairs
Garage
1 car garage
Pets
Allowed
All facts and features
  • Flooring

    • Luxury Vinyl

    • Tile

    Heating

    • Central

    Cooling

    • Central Air

    Appliances

    • Convection Oven

    • Cooktop

    • Dishwasher

    • Disposal

    • Dryer

    • Electric Water Heater

    • Ice Maker

    • Microwave

    • Range

    • Refrigerator

    • Washer

    Other interior features

    • Kitchen/Family Room Combo

    • Open Floorplan

    • PrimaryBedroom Upstairs

    • Solid Wood Cabinets

    • Split Bedroom

    • Stone Counters

    • Thermostat

    • Walk-In Closet(s)

    Bedrooms and bathrooms

    • Bedrooms: 3

    • Bathrooms: 1

    • Full bathrooms: 2

  • Parking

    • Driveway

    • Garage Door Opener

    • Guest

    • On Street

    Property

    • Levels: Two

    • Exterior Features: French Doors / Sidewalk / Sliding Doors

    Lot

    • Lot: 0.06 Acres

    Other Property Information

    • Parcel Number: U092920C6G00000600001.0

    • Zoning: PD

  • Type and style

    • Property Type: Residential

    • Property Sub Type: Townhouse

  • Utility

    • Cable Connected

    • Electricity Connected

    • Sewer Connected

    • Water Connected

  • Other financial information

    • HOA: $247

    • HOA Frequency: Monthly

    • Annual tax amount: $3,865

  • Source details

    • MLS ID: J994700

    Other facts

    • Construction Materials: Block / Stucco

    • Foundation Details: Block

    • Laundry Features: Electric Dryer Hookup / Inside / Laundry Room / Upper Level / Washer Hookup

    • Lot Features: Corner Lot / Cul-De-Sac / Sidewalk

    • Window Features: Blinds

    • Direction Faces: East

    • Garage Spaces: 1

    • Attached Garage: Yes

    • Garage: Yes

    • Living Area: 1525

    • Water Source: Public

    • Subdivision Name: PRESTON OAKS TWNHMS

Private inquiry
Talk to the advisor on this listing.
Floor plans, HOA docs, off-market comparables, scheduling a private showing — one message, direct to the local specialist.

More like this

Recently Sold
$380,000
House
3 bds · 2 ba · 1,431 sqft
SYLVAN TERRACE, BRANDON
517 TERRACE DRIVE
Recently Sold
$316,460
Townhouse
3 bds · 2 ba · 1,675 sqft
LAUREL BAY TOWNHOMES, SEFFNER
11743 BLACKBROOK COURT
Recently Sold
$316,460
Townhouse
3 bds · 2 ba · 1,675 sqft
LAUREL BAY TOWNHOMES, SEFFNER
11745 BLACKBROOK COURT
Recently Sold
$380,000
House
3 bds · 2 ba · 1,329 sqft
THE GROVES NORTH, SEFFNER
1115 PARK STREET
Recently Sold
$245,000
House
3 bds · 2 ba · 1,435 sqft
ZZZ/UNPLATTED NW PARSONS & HWY 60 AREA, BRANDON
1210 LAKESIDE DRIVE
Recently Sold
$322,510
Townhouse
3 bds · 2 ba · 1,756 sqft
LAUREL BAY TOWNHOMES, SEFFNER
11746 BLACKBROOK COURT
Recently Sold
$289,000
House
3 bds · 2 ba · 1,338 sqft
WOODBERY ESTATES FIRST ADDITIO, BRANDON
1109 ESTATEWOOD DRIVE
Recently Sold
$375,000
House
3 bds · 2 ba · 1,391 sqft
PRESIDENTIAL MANOR UNIT 2A, SEFFNER
4826 PRESIDENTIAL STREET

Market around this address

Live counts in the same area.
View all

The multiple listing information is provided by the Stellar MLS from a copyrighted compilation of listings. The compilation of listings and each individual listing are ©2026-present Stellar MLS. All Rights Reserved. The information provided is for consumers' personal, noncommercial use and may not be used for any purpose other than to identify prospective properties consumers may be interested in purchasing. All properties are subject to prior sale or withdrawal. All information provided is deemed reliable but is not guaranteed accurate, and should be independently verified. Listing courtesy of: STELLAR NON-MEMBER OFFICE