Sell Your Home
Get a free home valuation
Contact
Tell us about your needs
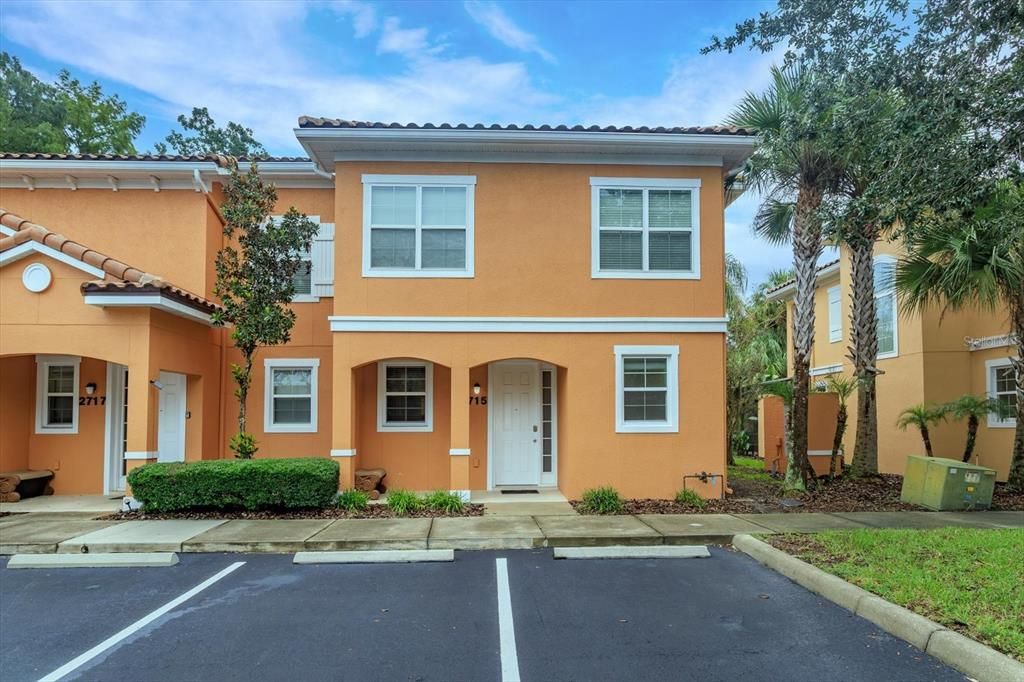
2715 COUPE STREET

Townhouse For Sale
$319,000

BTC: 3.83690161

ETH: 120.37735849

10 days
3 bds
2 ba
1,488 sqft

Overview

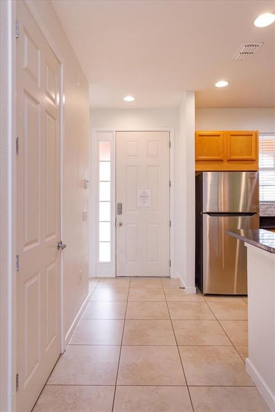
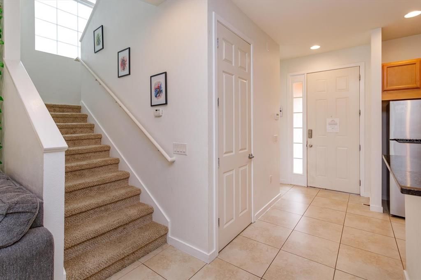
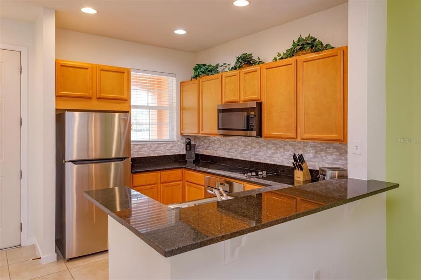
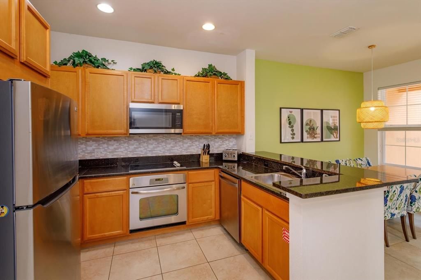
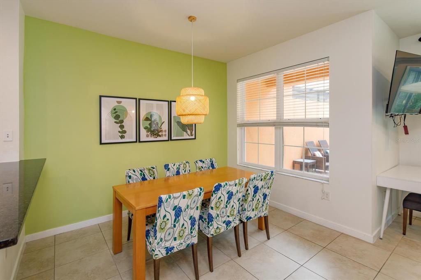
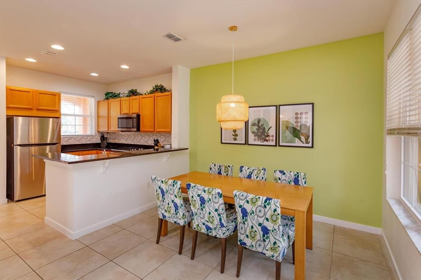
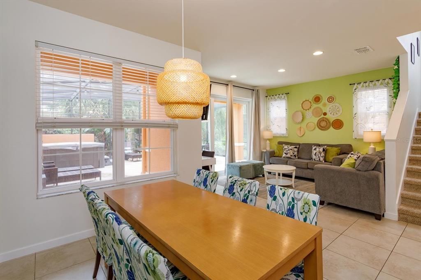
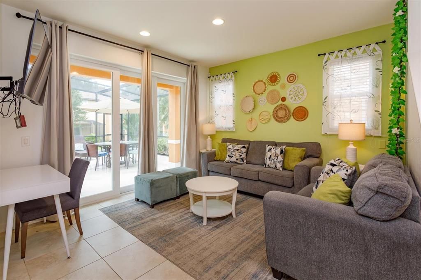
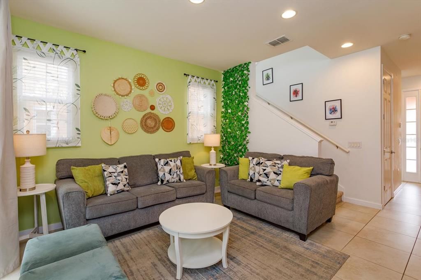
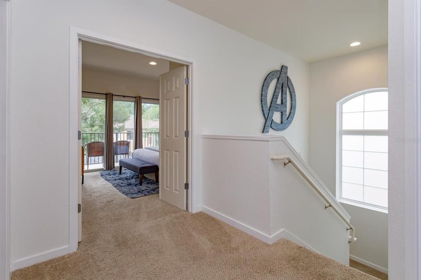
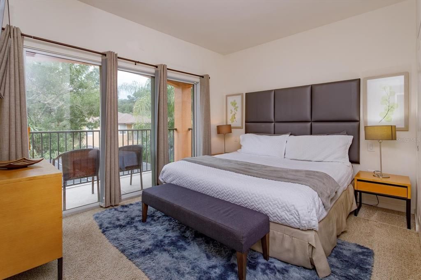
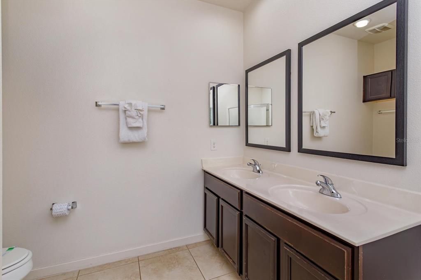
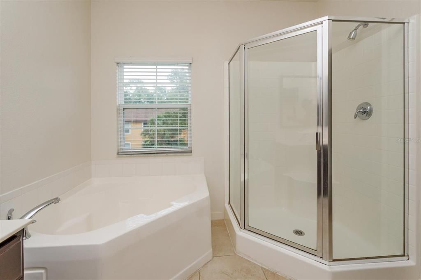
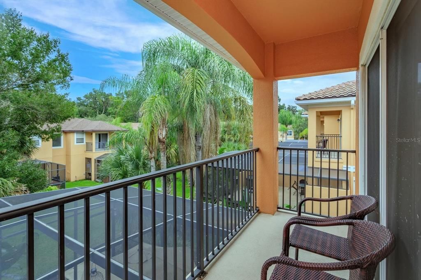
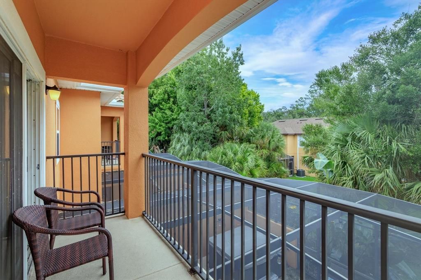
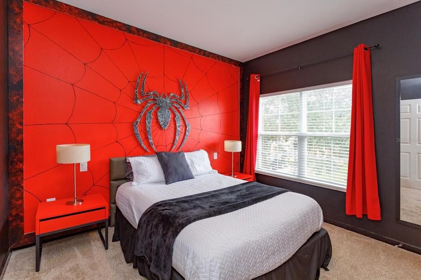
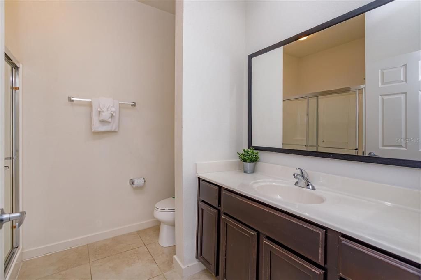
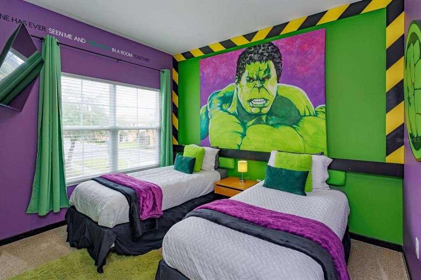
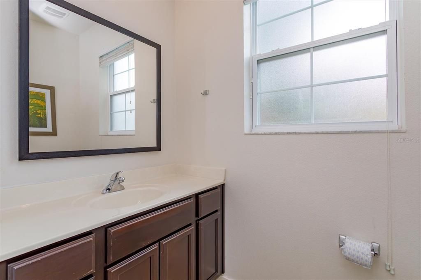
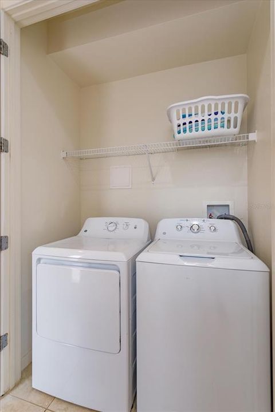
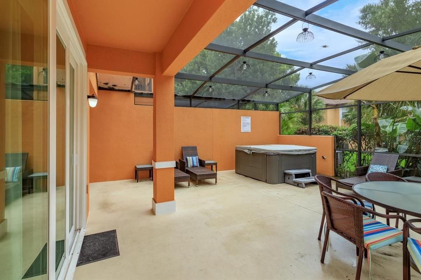
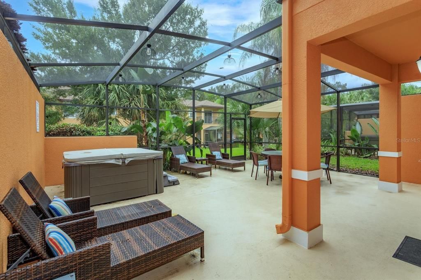
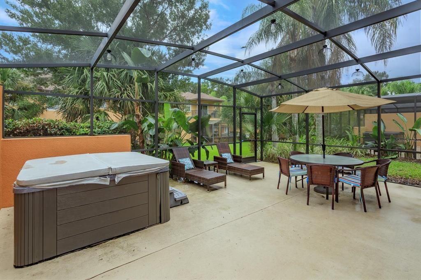
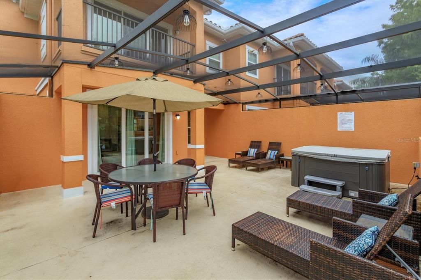
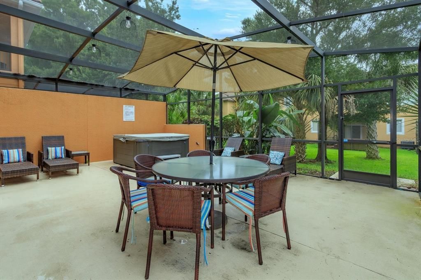
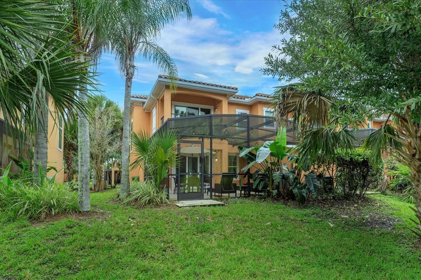
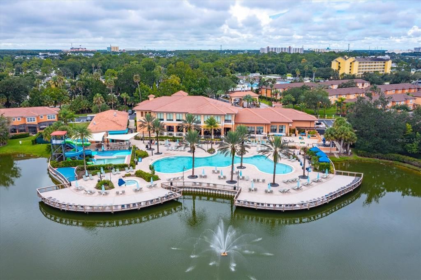
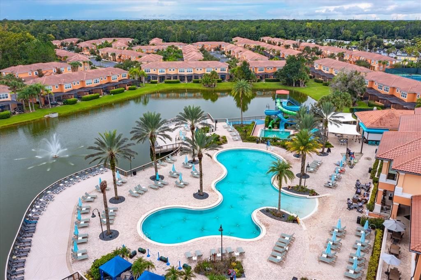
Escape to one of the most desirable resort community with this beautifully maintained 3-bedroom, 2.5-bath townhome, and a private screened lanai with jacuzzi, creating the perfect setting to relax after a day of enjoying Central Florida's world-famous attractions. Step inside to discover a bright, open-concept floor plan designed for comfort and entertaining. The spacious kitchen flows seamlessly into the living and dining areas, while large windows invite natural light. Upstairs, the primary suite serves as a private retreat with balcony, featuring an en-suite bath with a generous walk-in shower. Whether you're seeking a vacation home, short-term rental investment, or full-time residence, this property offers the flexibility for the want of today's buyers. Located within the gated Regal Oaks Resort, owners and guests enjoy exceptional amenities including a resort-style pool with exciting water slides, clubhouse, restaurant, fitness center, tennis courts, and more. Imagine starting your mornings with peaceful setting and ending your evenings soaking in your private jacuzzi under the screened lanai. All of this just minutes from Disney, premier shopping, dining, and entertainment. Highlights: Tile roof... Private screened lanai with jacuzzi spa... Corner unit... 3 Bedrooms 2.5 Bathrooms... Open concept living and entertaining spaces... Inside laundry... Gated and guarded resort community with top-tier amenities... Ideal as a vacation home, investment property, or primary residence... Minutes from Disney, dining, shopping, and attractions. Don't miss your opportunity to own the community's best-valued townhome.

Location

Details

Type:
Residential
Parking:
Ground Level / Guest / On Street / Open
Year Built:
2013
Lot:
0.06 Acres
Heating:
Central / Electric
Price/sqft:
$214
Cooling:
Central Air
HOA:
$1,880

Valuation

Our model vs. what's actually selling nearby.
Estimate
$298,445
$238K – $405K
Confidence Low
List vs. estimate
$20K above estimate
List $319,000 · +6.9%
Our model says this listing is priced above recent comparable activity. Room to negotiate.
Price per sq ft
$214
+5.6% vs. city median $203
Based on
28 MLS comparables
Median of recent comparable listings. Sold comps use closing price, active listings use list price.

Highlights

Annual tax
$4,508
2025
HOA
$1,880/qtr
24-Hour Guard, Cable TV, Community Pool
Furnished
Furnished
Pets
Allowed
All facts and features
  • Flooring

    • Carpet

    • Ceramic Tile

    Heating

    • Central

    • Electric

    Cooling

    • Central Air

    Appliances

    • Dishwasher

    • Disposal

    • Dryer

    • Electric Water Heater

    • Exhaust Fan

    • Microwave

    • Range

    • Refrigerator

    • Washer

    Other interior features

    • Kitchen/Family Room Combo

    • Living Room/Dining Room Combo

    • Open Floorplan

    • PrimaryBedroom Upstairs

    • Solid Surface Counters

    • Solid Wood Cabinets

    • Split Bedroom

    • Stone Counters

    • Thermostat

    • Window Treatments

    Bedrooms and bathrooms

    • Bedrooms: 3

    • Bathrooms: 1

    • Full bathrooms: 2

  • Parking

    • Ground Level

    • Guest

    • On Street

    • Open

    Property

    • Levels: Two

    • Exterior Features: Irrigation System / Lighting / Rain Gutters / Sidewalk / Sliding Doors

    Lot

    • Lot: 0.06 Acres

    Other Property Information

    • Parcel Number: 092528297700011010

    • Zoning: PD

  • Type and style

    • Property Type: Residential

    • Property Sub Type: Townhouse

  • Utility

    • BB/HS Internet Available

    • Cable Available

    • Electricity Available

    • Electricity Connected

    • Public

    • Sewer Available

    • Sewer Connected

    • Street Lights

    • Underground Utilities

    • Water Available

    • Water Connected

  • Other financial information

    • HOA: $1,880

    • HOA Frequency: Quarterly

    • Annual tax amount: $4,508

  • Source details

    • MLS ID: O6441102

    Other facts

    • Construction Materials: Block / Stucco

    • Foundation Details: Slab

    • Laundry Features: Corridor Access / Electric Dryer Hookup / Inside / Laundry Closet / Washer Hookup

    • Lot Features: Corner Lot / Landscaped / Level / Sidewalk

    • Patio And Porch Features: Covered / Enclosed / Front Porch / Porch / Rear Porch / Screened

    • Window Features: Blinds / Drapes / Rods

    • Direction Faces: West

    • Architectural Style: Florida / Mediterranean

    • Living Area: 1488

    • Water Source: Public

    • Lot Size Dimensions: 35 x 70

    • Subdivision Name: REGAL OAKS AT OLD TOWN

Private inquiry
Talk to the advisor on this listing.
Floor plans, HOA docs, off-market comparables, scheduling a private showing — one message, direct to the local specialist.

More like this

For Sale
$265,000
Townhouse
2 bds · 2 ba · 1,304 sqft
COMPASS BAY UNIT 02, KISSIMMEE
3115 SEAVIEW CASTLE DRIVE
New
For Sale
$245,000
Condo/Co-op
3 bds · 2 ba · 1,220 sqft
SWEETWATER CLUB CONDO, KISSIMMEE
2486 SWEETWATER CLUB CIRCLE UNIT 75
New
For Sale
$275,900
Condo/Co-op
2 bds · 2 ba · 1,076 sqft
MIRABELLA, ORLANDO
8824 VILLA VIEW CIRCLE UNIT 108
New
For Sale
$325,000
Townhouse
3 bds · 2 ba · 1,798 sqft
COMPASS BAY UNIT 1, KISSIMMEE
5158 AMBERGRIS LOOP UNIT 5158
For Sale
$275,000
Townhouse
3 bds · 3 ba · 1,362 sqft
PARADISE CAY, KISSIMMEE
5315 PARADISE CAY CIRCLE
For Sale
$292,500
Condo/Co-op
1 bds · 1 ba · 952 sqft
GEORGETOWN AT CELEBRATION CONDO, CELEBRATION
315 GRAND MAGNOLIA AVENUE UNIT 312
For Sale
$330,000
Condo/Co-op
2 bds · 2 ba · 1,296 sqft
CELEBRATION, Kissimmee
211 Longview # 102, Kissimmee FL 34747
For Sale
$300,000
Condo/Co-op
2 bds · 2 ba · 1,296 sqft
Celebration, Kissimmee
211 Longview Ave # 101, Kissimmee FL 34747

Market around this address

Live counts in the same area.
View all

The multiple listing information is provided by the Stellar MLS from a copyrighted compilation of listings. The compilation of listings and each individual listing are ©2026-present Stellar MLS. All Rights Reserved. The information provided is for consumers' personal, noncommercial use and may not be used for any purpose other than to identify prospective properties consumers may be interested in purchasing. All properties are subject to prior sale or withdrawal. All information provided is deemed reliable but is not guaranteed accurate, and should be independently verified. Listing courtesy of: RE/MAX 200 REALTY