
Sell Your Home
Get a free home valuation
Contact
Tell us about your needs
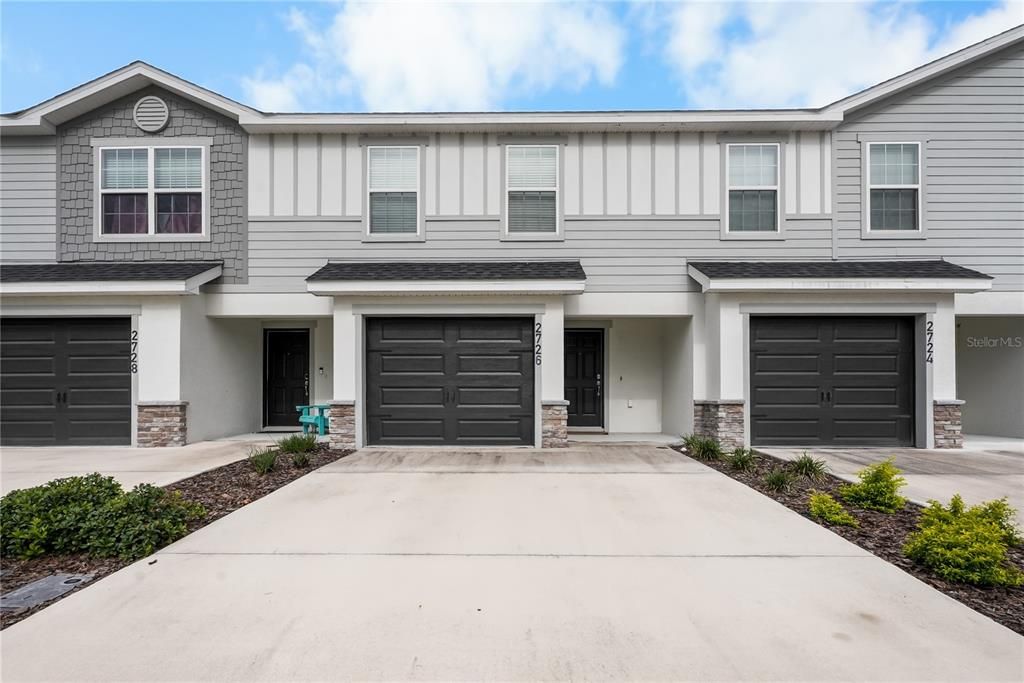
2726 IDYLL LAKES CIRCLE

Townhouse Recently Rented
$2,200

BTC: 0.02894737

ETH: 0.88000000

/mo
Sold on: 2026-09-11
32 days
3 bds
2 ba
1,726 sqft

Overview

FOR RENT in Plant City! ??? Welcome to 2726 Idyll Lakes Circle, a spacious 3-bedroom, 2.5-bathroom townhome in the desirable Terrace at Walden Lake community. Built in 2024, this beautiful two-story home offers approximately 1,726 square feet of comfortable living space with an open-concept layout, modern finishes, and plenty of room to spread out. The main level features a spacious living area, dining space, and kitchen, while all three bedrooms are located upstairs for added privacy. A 1-car garage provides convenient parking and additional storage.Enjoy the ease of low-maintenance townhome living in a newer community with convenient access to I-4, Highway 92, Highway 60, Downtown Plant City, and surrounding Tampa Bay areas. Whether you're commuting, enjoying everything Plant City has to offer, or simply looking for a beautiful place to call home, this townhome offers comfort, convenience, and modern living in a fantastic location!

Location

Details

Type:
Residential Lease
Parking:
No Data
Year Built:
2024
Lot:
0.04 Acres
Heating:
Central
Price/sqft:
$1
Cooling:
Central Air
HOA:
No Data

Valuation

Our model vs. what's actually selling nearby.
Estimate
$293,590
$279K – $299K
Confidence High
List vs. estimate
$291K below estimate
List $2,200 · -99.3%
Our model says this listing is priced below recent comparable activity. Expect competition.
Price per sq ft
$1
-99.2% vs. city median $166
Based on
44 MLS comparables
Median of recent comparable listings. Sold comps use closing price, active listings use list price.

Highlights

Garage
1 car garage
Pets
Not allowed
All facts and features
  • Heating

    • Central

    Cooling

    • Central Air

    Appliances

    • Convection Oven

    • Dishwasher

    • Microwave

    • Refrigerator

    Other interior features

    • Walk-In Closet(s)

    Bedrooms and bathrooms

    • Bedrooms: 3

    • Bathrooms: 1

    • Full bathrooms: 2

  • Property

    • Levels: Two

    Lot

    • Lot: 0.04 Acres

    Other Property Information

    • Parcel Number: P122921D1W00000000012.0

  • Type and style

    • Property Type: Residential Lease

    • Property Sub Type: Townhouse

  • Source details

    • MLS ID: L4964180

    Other facts

    • Laundry Features: Laundry Room

    • Garage Spaces: 1

    • Attached Garage: Yes

    • Garage: Yes

    • Living Area: 1726

Private inquiry
Talk to the advisor on this listing.
Floor plans, HOA docs, off-market comparables, scheduling a private showing — one message, direct to the local specialist.

More like this

Recently Rented
$1,599 /mo
House
3 bds · 2 ba · 1,594 sqft
WALDEN LAKE SUB UNIT 1, PLANT CITY
1001 SANDALWOOD DRIVE
Recently Rented
$1,550 /mo
House
3 bds · 2 ba · 1,680 sqft
WALDEN LAKE SUB UN 1, PLANT CITY
1408 TEAKWOOD DRIVE
Recently Rented
$1,900 /mo
House
3 bds · 2 ba · 1,513 sqft
COUNTRY HILLS EAST UNIT 6, PLANT CITY
544 LINDSAY ANNE COURT
New
Recently Rented
$1,625 /mo
House
3 bds · 2 ba · 1,315 sqft
COUNTRY HILLS EAST UNIT 05, PLANT CITY
502 LINDSAY ANNE COURT
New
Recently Rented
$2,210 /mo
House
3 bds · 2 ba · 1,244 sqft
WALDEN LAKE UNIT 30 PH II SECTION C, PLANT CITY
3217 THACKERY WAY
New
Recently Rented
$2,450 /mo
House
3 bds · 2 ba · 1,860 sqft
WALDEN LAKE 33 03, PLANT CITY
3448 SILVERSTONE CT
New
Recently Rented
$1,545 /mo
House
3 bds · 2 ba · 1,506 sqft
WALDEN LAKE UNIT 30 PH 01 SEC D, PLANT CITY
4221 BARRET AVENUE
New
Recently Rented
$2,275 /mo
House
4 bds · 2 ba · 1,918 sqft
WALDEN LAKE UNIT 30 PH 1 SE, PLANT CITY
3204 HAWTHORNE COURT

Market around this address

Live counts in the same area.
View all

The multiple listing information is provided by the Stellar MLS from a copyrighted compilation of listings. The compilation of listings and each individual listing are ©2026-present Stellar MLS. All Rights Reserved. The information provided is for consumers' personal, noncommercial use and may not be used for any purpose other than to identify prospective properties consumers may be interested in purchasing. All properties are subject to prior sale or withdrawal. All information provided is deemed reliable but is not guaranteed accurate, and should be independently verified. Listing courtesy of: KELLER WILLIAMS REALTY