
Sell Your Home
Get a free home valuation
Contact
Tell us about your needs
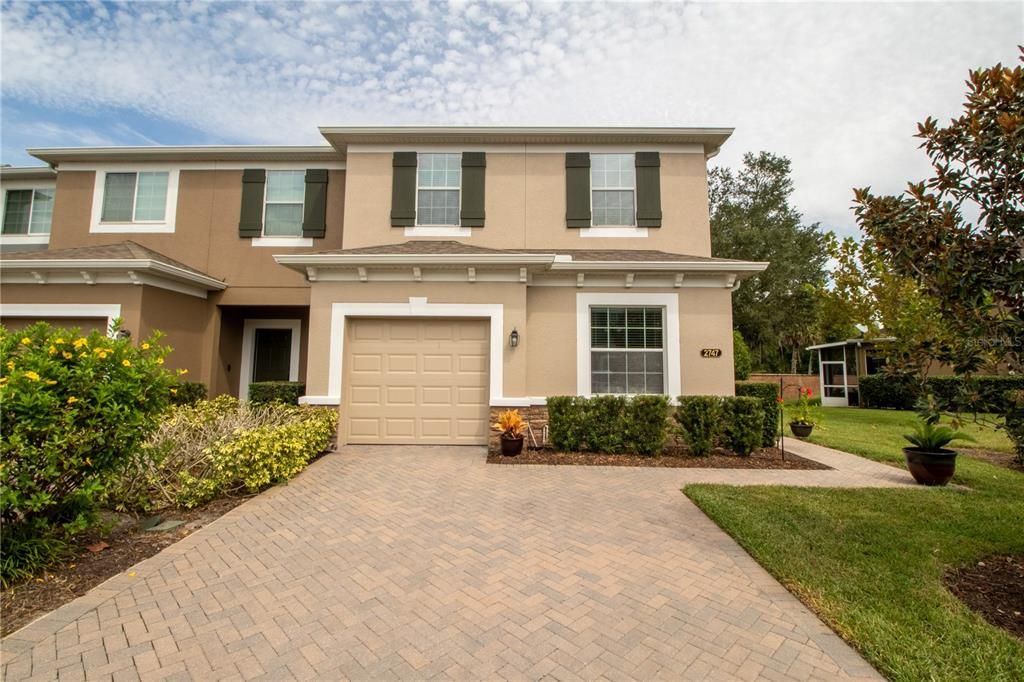
2747 RIVER LANDING DRIVE

Townhouse Recently Sold
$295,000

BTC: 3.54823190

ETH: 111.32075472

Sold on: 2021-12-09
11 days
3 bds
3 ba
1,752 sqft

Overview

Don't wait ,come tour this meticulously maintained 3BR (den could be 4th) 3BA townhome located just minutes from Historic Downtown Sanford and Lake Monroe! Enter the private gated community and circle around to your paver driveway w/ 1 car garage. This end unit offers the feel of of a single family home. This MI HOME built in 2012 features side entry front door that opens to the foyer with family room to the right and full bathroom plus den (perfect for 4th br downstairs) to the left. Family room /kitchen combo offer OPEN CONCEPT living. Tinted sliders that double back open to spacious screened lanai. Enjoy views of private lush landscape as you relax on the patio. Kitchen features, 42" wood cabinets, tile backsplash, stainless steel appliances and spacious pantry. Oversized island seats 4 with more eatin space in the dining area off kitchen. This home is energy star efficient. Upstairs you will find large primary bedroom w/ walk in closet and ensuite bathroom. Bathroom has garden tub, dual sinks and shower. Opposite side you will find 2 more bedrooms that share a full bathroom. Loft nook upstairs perfect for a built in desk. Full size laundry upstairs with bedrooms. 1 car garage includes metal ceiling racks perfect for additional storage. This quaint community w/ majestic fountain in the lake is perfect for walking the dog . Other amenities include pool, playground and outdoor picnic area. Need to commute? This neighborhood features its own private access to the Sun Rail station just footsteps away. Schedule your private tour today before this one is gone!

Location

Details

Type:
Residential
Parking:
Garage Door Opener
Year Built:
2012
Lot:
0.07 Acres
Heating:
Electric
Price/sqft:
$168
Cooling:
Central Air
HOA:
$235

Valuation

Our model vs. what's actually selling nearby.
Estimate
$254,900
$228K – $304K
Confidence Low
List vs. estimate
$40K above estimate
List $295,000 · +15.7%
Our model says this listing is priced above recent comparable activity. Room to negotiate.
Price per sq ft
$168
Based on
5 MLS comparables
Median of recent comparable listings. Sold comps use closing price, active listings use list price.

Highlights

Annual tax
$1,939
2020
HOA
$235/mo
Community Pool, Maintenance Structure, Maintenance Grounds
Garage
1 car garage
Pets
Allowed
All facts and features
  • Flooring

    • Carpet

    • Ceramic Tile

    Heating

    • Electric

    Cooling

    • Central Air

    Appliances

    • Dishwasher

    • Dryer

    • Microwave

    • Range

    • Refrigerator

    • Washer

    Other interior features

    • Ceiling Fan(s)

    • Eating Space In Kitchen

    • Kitchen/Family Room Combo

    • Living Room/Dining Room Combo

    • PrimaryBedroom Upstairs

    • Open Floorplan

    • Split Bedroom

    • Vaulted Ceiling(s)

    Bedrooms and bathrooms

    • Bedrooms: 3

    • Full bathrooms: 3

  • Parking

    • Garage Door Opener

    Property

    • Levels: Two

    • Exterior Features: Sidewalk / Sliding Doors

    Lot

    • Lot: 0.07 Acres

    Other Property Information

    • Parcel Number: 2619305SY00001710

    • Zoning: PD

  • Type and style

    • Property Type: Residential

    • Property Sub Type: Townhouse

  • Utility

    • BB/HS Internet Available

    • Cable Available

    • Electricity Connected

    • Phone Available

    • Public

    • Sewer Connected

    • Street Lights

    • Water Connected

  • Other financial information

    • HOA: $235

    • HOA Frequency: Monthly

    • Annual tax amount: $1,939

  • Source details

    • MLS ID: O5978203

    Other facts

    • Construction Materials: Block / Stucco

    • Foundation Details: Slab

    • Laundry Features: Laundry Room

    • Lot Features: Corner Lot / Near Public Transit / Sidewalk

    • Patio And Porch Features: Covered / Screened

    • Window Features: Blinds

    • Direction Faces: Southwest

    • Garage Spaces: 1

    • Attached Garage: Yes

    • Garage: Yes

    • Living Area: 1752

    • Water Source: Public

    • Subdivision Name: RIVERVIEW TWNHMS PH II

Private inquiry
Talk to the advisor on this listing.
Floor plans, HOA docs, off-market comparables, scheduling a private showing — one message, direct to the local specialist.

More like this

Recently Sold
$280,990
3 bds · 2 ba · 1,649 sqft
RIVERBEND AT CAMERON HEIGHTS PH 3, SANFORD
3950 ANGOLA LANE
New
Recently Sold
$277,000
House
3 bds · 2 ba · 1,292 sqft
PLACID WOODS PH 1, SANFORD
362 PLACID LAKE DRIVE
New
Recently Sold
$261,000
Townhouse
3 bds · 2 ba · 1,409 sqft
RETREAT AT TWIN LAKES REP, SANFORD
2860 RETREAT VIEW CIRCLE
Recently Sold
$305,000
Townhouse
3 bds · 2 ba · 1,914 sqft
GREYSTONE PH 2, SANFORD
1008 GEMSTONE COVE
Recently Sold
$260,000
Townhouse
2 bds · 2 ba · 1,687 sqft
REGENCY OAKS UNIT ONE, SANFORD
2160 STOCKTON DRIVE
Recently Sold
$205,000
Townhouse
3 bds · 2 ba · 1,645 sqft
RIVERVIEW TWNHMS PH II, SANFORD
2647 RIVER LANDING DRIVE
Recently Sold
$259,900
House
3 bds · 2 ba · 1,822 sqft
CHASE GROVES UNIT 1, LAKE MARY
3048 DELLCREST PLACE
Recently Sold
$225,000
House
3 bds · 2 ba · 1,176 sqft
WOODMERE PARK 2ND REPLAT, SANFORD
2837 GALE PLACE

Market around this address

Live counts in the same area.
View all

The multiple listing information is provided by the Stellar MLS from a copyrighted compilation of listings. The compilation of listings and each individual listing are ©2026-present Stellar MLS. All Rights Reserved. The information provided is for consumers' personal, noncommercial use and may not be used for any purpose other than to identify prospective properties consumers may be interested in purchasing. All properties are subject to prior sale or withdrawal. All information provided is deemed reliable but is not guaranteed accurate, and should be independently verified. Listing courtesy of: EXP REALTY LLC