Sell Your Home
Get a free home valuation
Contact
Tell us about your needs

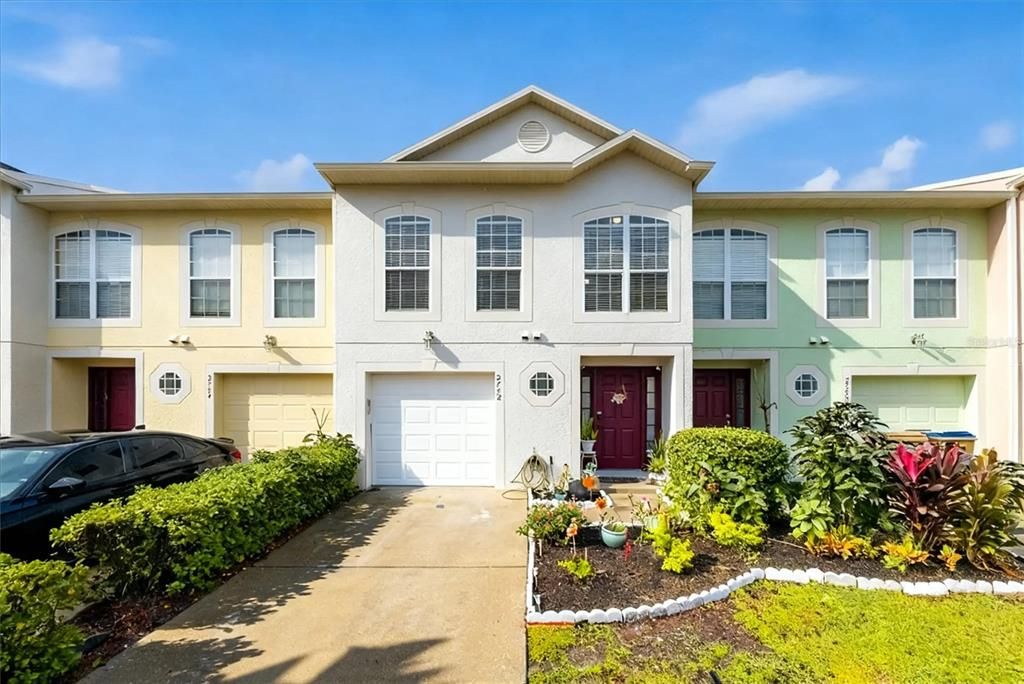
2752 DODDS LANE

Townhouse For Sale
$295,000

BTC: 3.85318704

ETH: 131.11111111

1 days
3 bds
2 ba
1,703 sqft

Overview

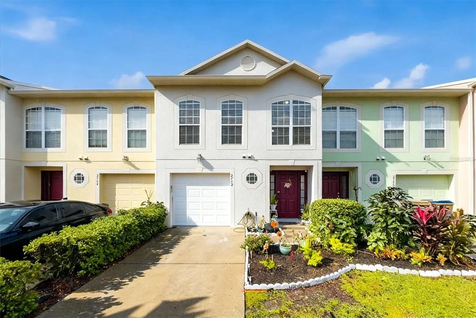
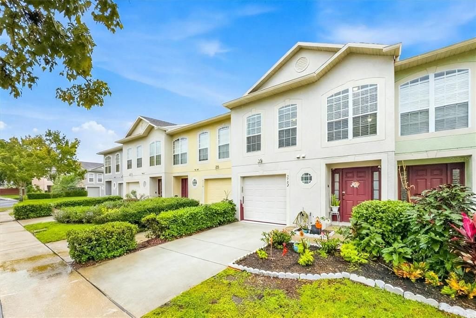
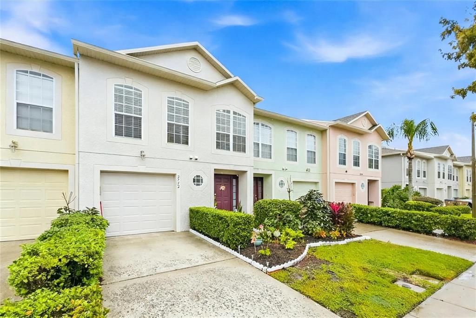
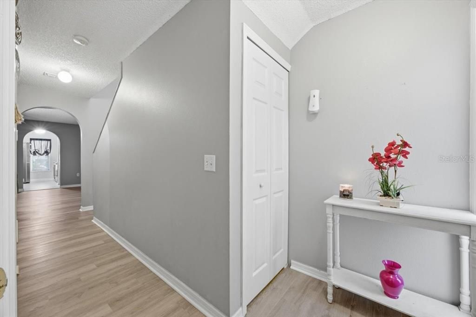
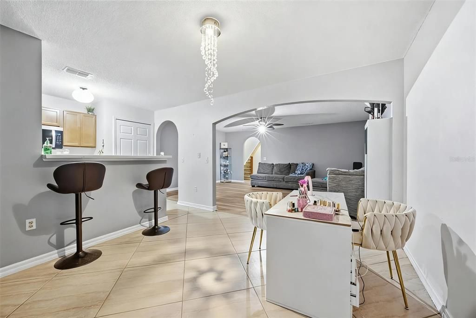
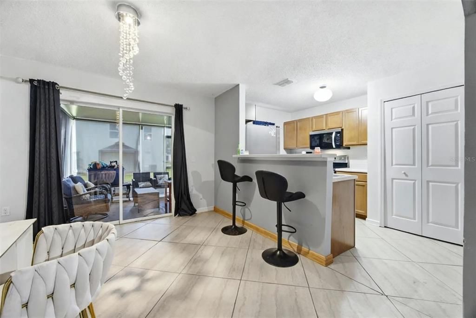
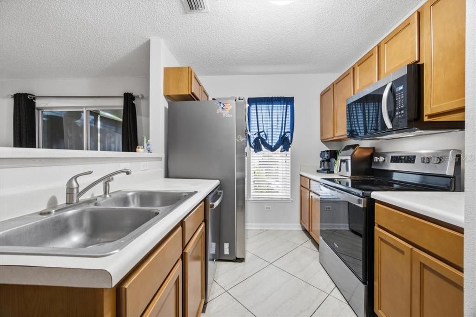
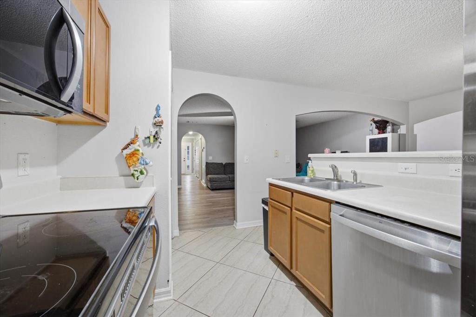
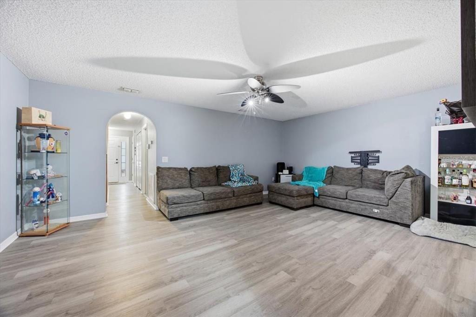
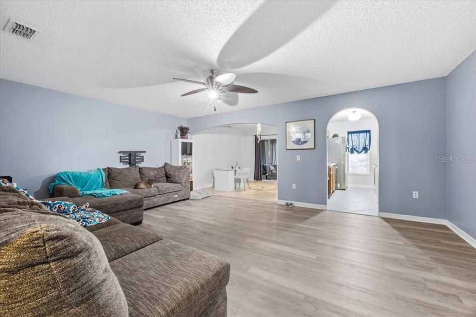
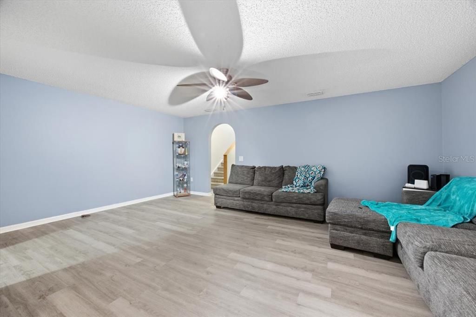
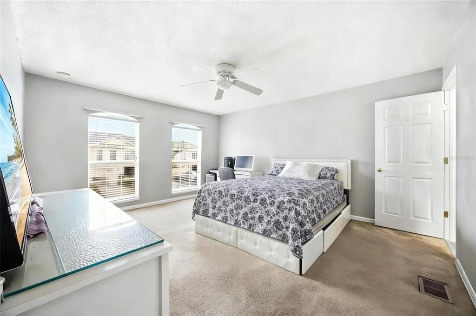
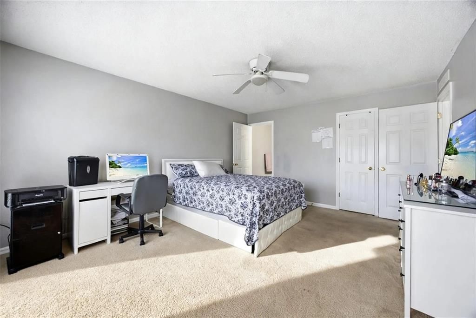
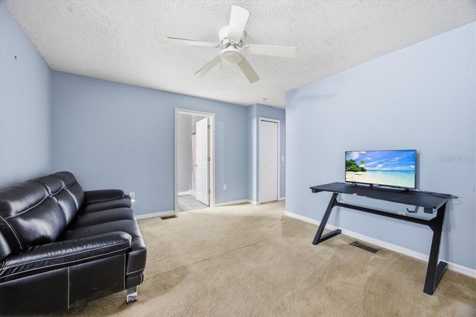
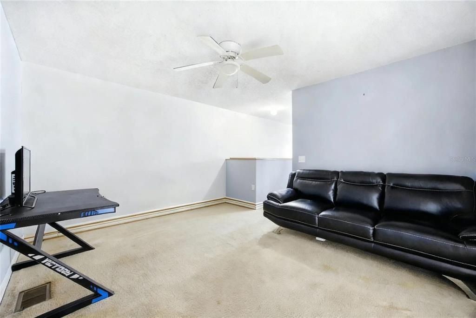
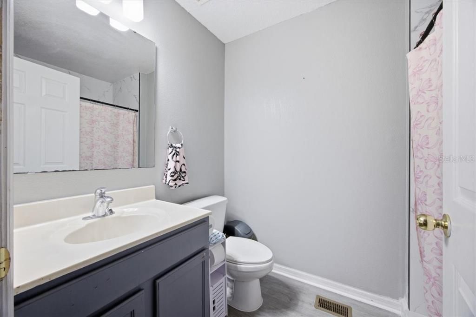
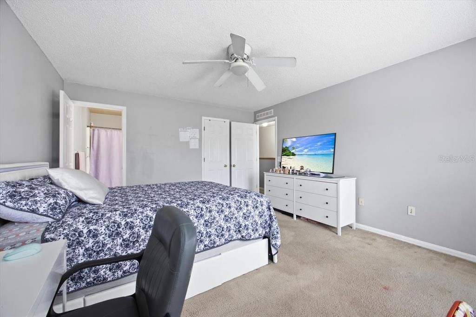
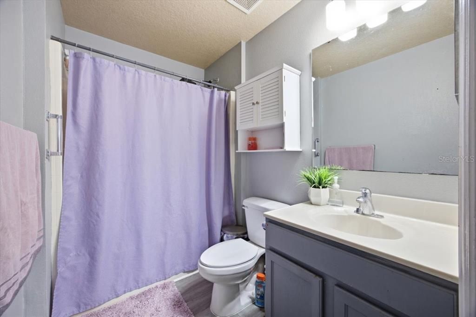
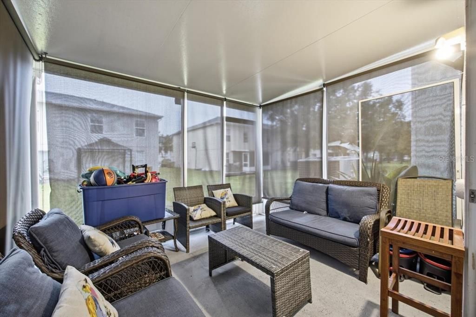
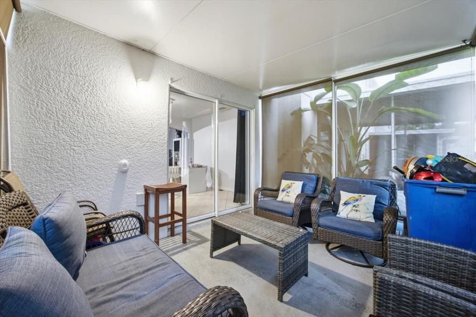
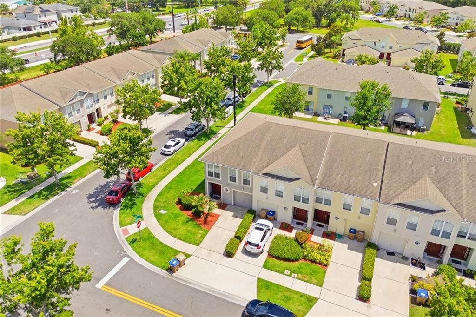
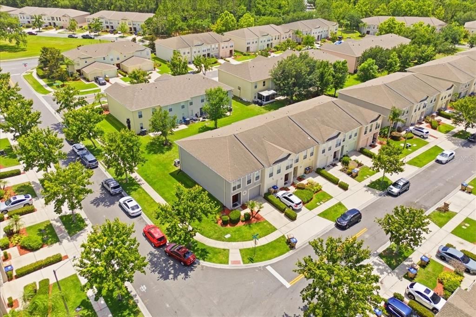
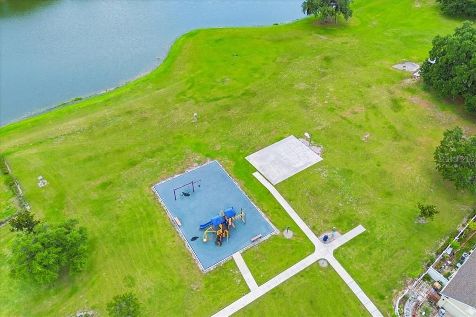
WELCOME HOME TO EAGLE BAY! BEAUTIFULLY UPDATED, SPACIOUS, AND MOVE-IN READY! Discover the perfect combination of comfort, style, and convenience in this impressive 3-bedroom, 2.5-bathroom townhouse offering approximately 1,703 square feet of living space, a versatile upstairs loft, and an attached one-car garage! From the moment you step inside, you'll appreciate the inviting open-concept floor plan, enhanced by BRAND-NEW FLOORING THROUGHOUT THE ENTIRE FIRST LEVEL, creating a fresh, modern feel. The spacious living and dining areas flow effortlessly together, providing the ideal setting for everyday living and entertaining. The kitchen features NEW APPLIANCES, making meal preparation a pleasure, while the convenient first-floor half bathroom adds functionality for guests. Additional improvements include a NEW GARAGE DOOR SYSTEM, offering added convenience and peace of mind! Upstairs, you'll find three generously sized bedrooms, including a comfortable primary suite, plus a **SPACIOUS LOFT** that offers endless possibilities! Whether you envision a home office, media room, gaming area, reading retreat, or additional lounge space, this flexible layout easily adapts to your lifestyle. Step outside to your SCREENED-IN LANAI WITH CUSTOM SHADES, a wonderful extension of your living space where you can enjoy your morning coffee, unwind after a busy day, or simply embrace Florida's beautiful weather. Located in the desirable EAGLE BAY COMMUNITY, residents enjoy fantastic amenities, including a community swimming pool, basketball court, playground, and inviting outdoor spaces. Enjoy the benefits of townhome living with community amenities right at your fingertips! Conveniently situated near shopping centers, restaurants, schools, medical facilities, and everyday essentials, with easy access to Florida's Turnpike, SR 417, Orlando International Airport, Lake Nona, and Central Florida's world-famous attractions. Whether commuting, traveling, or exploring everything the Orlando area has to offer, this location makes it easy! With its thoughtful floor plan, beautiful recent upgrades, flexible living spaces, community amenities, and convenient location, THIS IS MORE THAN JUST A TOWNHOUSE—IT'S A PLACE TO CALL HOME! Don't miss this fantastic opportunity. Schedule your private showing today and see everything this wonderful property has to offer!

Location

Details

Type:
Residential
Parking:
No Data
Year Built:
2007
Lot:
0.05 Acres
Heating:
Central
Price/sqft:
$173
Cooling:
Central Air
HOA:
$335

Valuation

Our model vs. what's actually selling nearby.
Estimate
$275,000
$210K – $335K
Confidence Low
List vs. estimate
$20K above estimate
List $295,000 · +7.3%
Our model says this listing is priced above recent comparable activity. Room to negotiate.
Price per sq ft
$173
-16.6% vs. city median $207
Based on
63 MLS comparables
Median of recent comparable listings. Sold comps use closing price, active listings use list price.

Highlights

Annual tax
$3,193
2026
HOA
$334/mo
Community Pool, Maintenance Structure, Maintenance Grounds
Garage
2 car garage
Pets
Allowed
All facts and features
  • Flooring

    • Carpet

    • Ceramic Tile

    Heating

    • Central

    Cooling

    • Central Air

    Appliances

    • Dishwasher

    • Disposal

    • Dryer

    • Microwave

    • Range

    • Refrigerator

    Other interior features

    • Open Floorplan

    Bedrooms and bathrooms

    • Bedrooms: 3

    • Bathrooms: 1

    • Full bathrooms: 2

  • Property

    • Levels: Two

    • Exterior Features: Sidewalk

    Lot

    • Lot: 0.05 Acres

    Other Property Information

    • Parcel Number: 052530285700010610

    • Zoning: PD

  • Type and style

    • Property Type: Residential

    • Property Sub Type: Townhouse

  • Utility

    • Public

  • Other financial information

    • HOA: $335

    • HOA Frequency: Monthly

    • Annual tax amount: $3,193

  • Source details

    • MLS ID: O6454838

    Other facts

    • Construction Materials: Block

    • Foundation Details: Slab

    • Laundry Features: Laundry Room

    • Direction Faces: Northeast

    • Garage Spaces: 2

    • Attached Garage: Yes

    • Garage: Yes

    • Living Area: 1703

    • Water Source: Public

    • Subdivision Name: EAGLE BAY PH I J1

Private inquiry
Talk to the advisor on this listing.
Floor plans, HOA docs, off-market comparables, scheduling a private showing — one message, direct to the local specialist.

More like this

For Sale
$339,900
House
4 bds · 2 ba · 1,775 sqft
BVL UNIT 7, KISSIMMEE
461 BOXWOOD COURT
New
For Sale
$375,000
House
3 bds · 2 ba · 1,856 sqft
SANDPOINT AT MEADOW WOODS, ORLANDO
1229 SANDBROOK DRIVE
New
For Sale
$235,000
Townhouse
3 bds · 2 ba · 1,149 sqft
ISLAND COVE VILLAS PH 03, ORLANDO
14657 LAGUNA BEACH CIRCLE
New
For Sale
$325,000
House
2 bds · 2 ba · 1,265 sqft
SPRING LAKE, ORLANDO
1551 AVLEIGH CIRCLE
New
For Sale
$360,000
House
3 bds · 2 ba · 1,023 sqft
REMINGTON POINTE, KISSIMMEE
2481 WINCHESTER BOULEVARD
For Sale
$319,900
House
2 bds · 2 ba · 1,000 sqft
BVL UNIT 2, KISSIMMEE
214 DAHLIA DRIVE
For Sale
$330,000
Townhouse
3 bds · 2 ba · 1,540 sqft
VILLA SOL TWNHMS VILLAGE 6, KISSIMMEE
3175 VIA OTERO DRIVE
For Sale
$339,000
Townhouse
3 bds · 2 ba · 1,963 sqft
MEADOW WOODS COVE, KISSIMMEE
1029 WOOD COVE

Market around this address

Live counts in the same area.
View all

The multiple listing information is provided by the Stellar MLS from a copyrighted compilation of listings. The compilation of listings and each individual listing are ©2026-present Stellar MLS. All Rights Reserved. The information provided is for consumers' personal, noncommercial use and may not be used for any purpose other than to identify prospective properties consumers may be interested in purchasing. All properties are subject to prior sale or withdrawal. All information provided is deemed reliable but is not guaranteed accurate, and should be independently verified. Listing courtesy of: THE REAL ESTATE INTERNATIONAL GROUP LLC