Sell Your Home
Get a free home valuation
Contact
Tell us about your needs
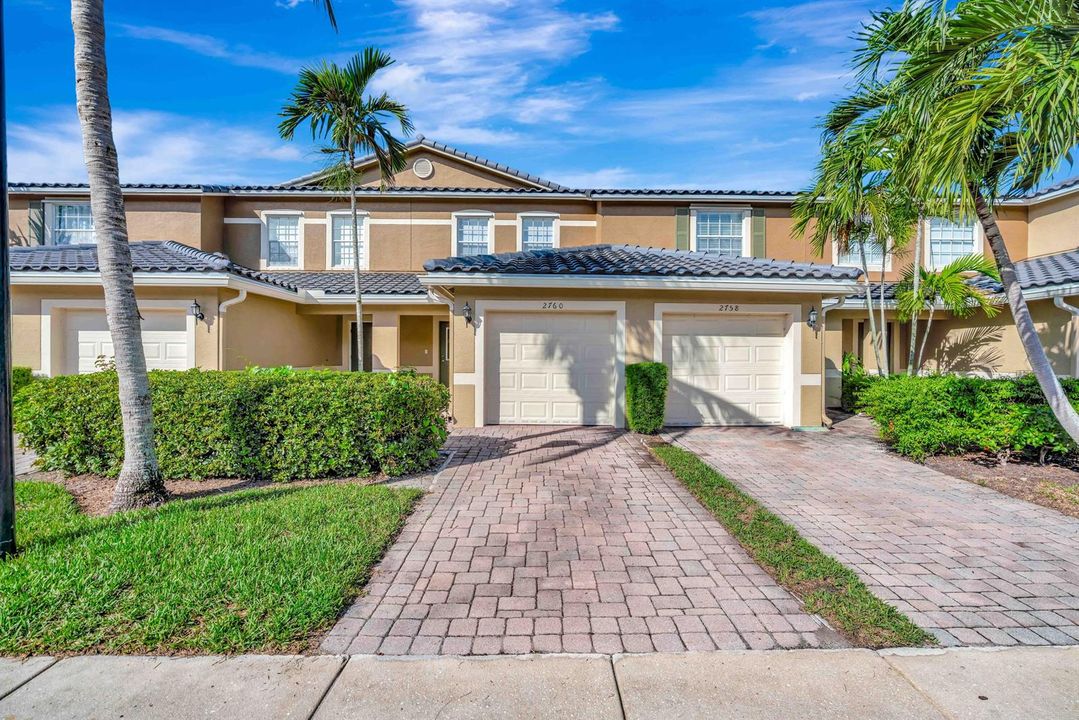
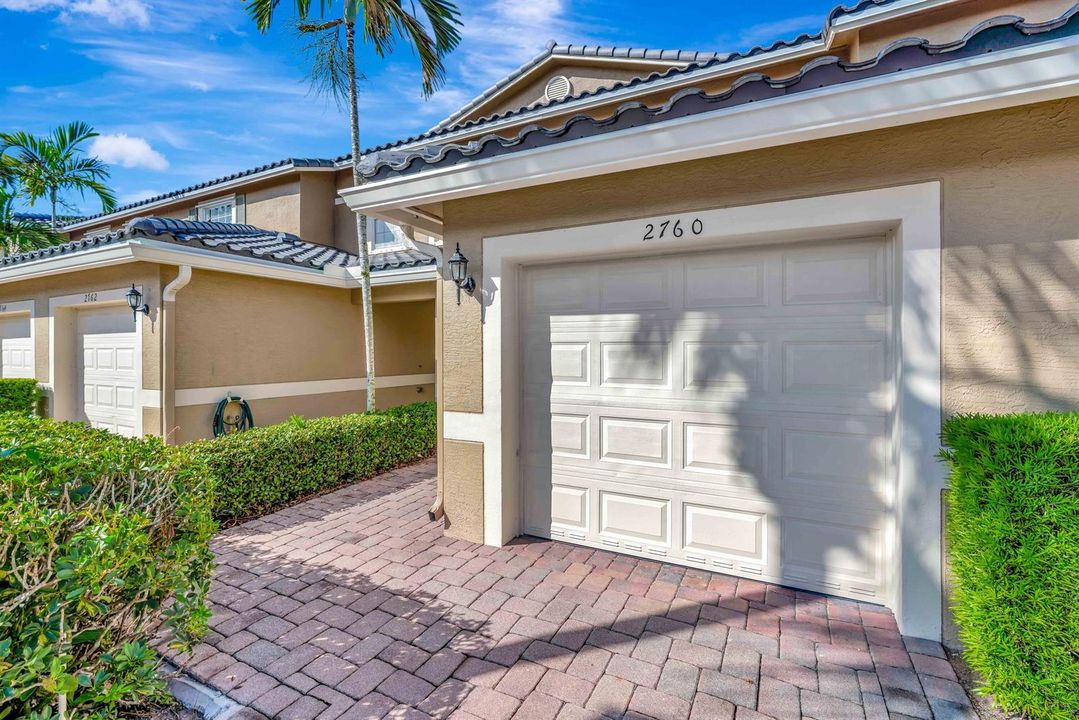
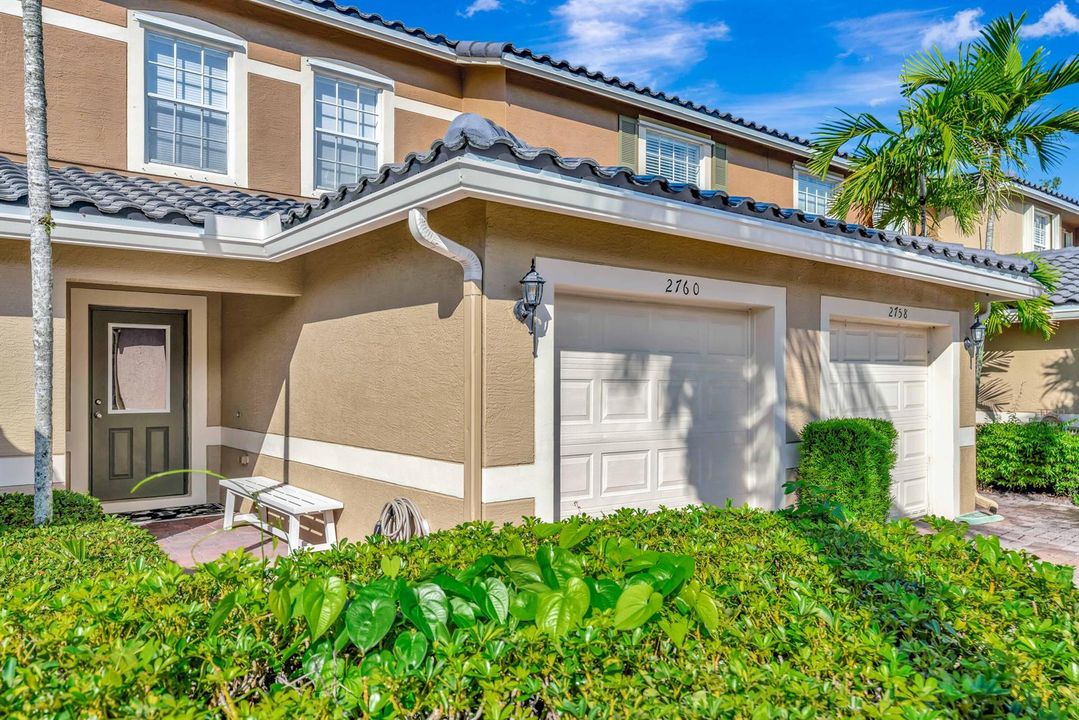
2760 SE Birmingham Drive, Stuart FL 34994

Townhouse For Sale
$269,900

BTC: 3.24633149

ETH: 101.84905660

4 days
Waterfront
2 bds
2 ba
1,176 sqft

Overview

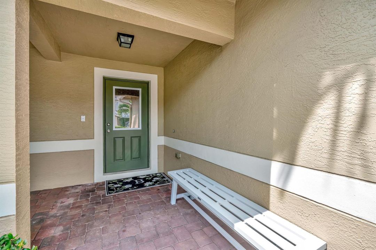
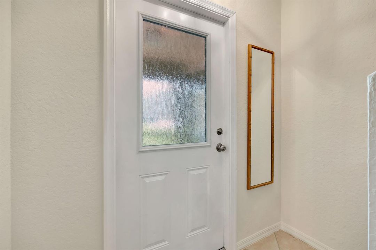
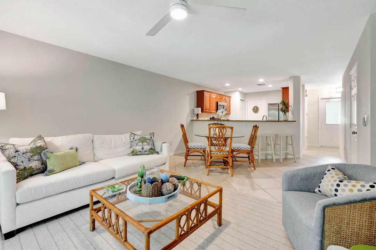
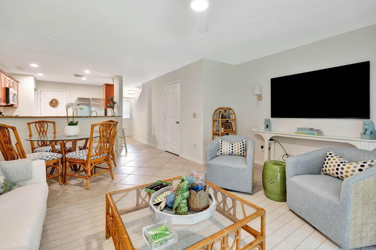
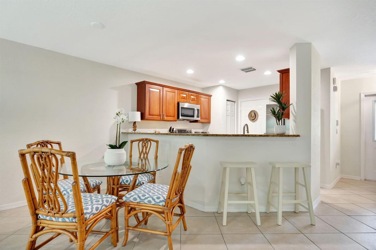
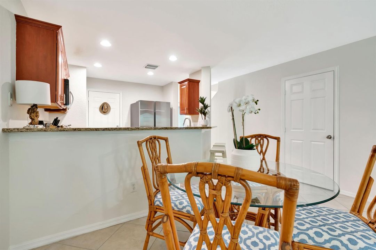
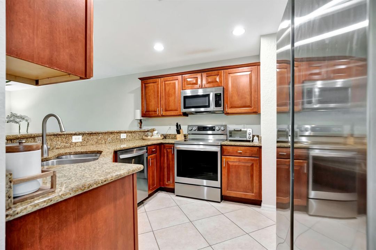
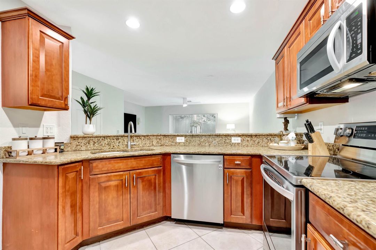
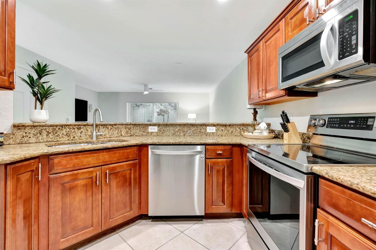
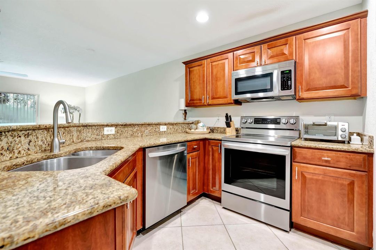
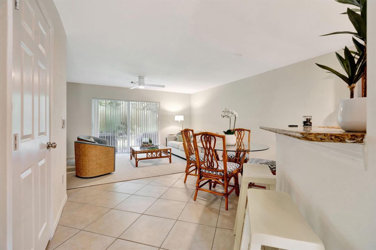
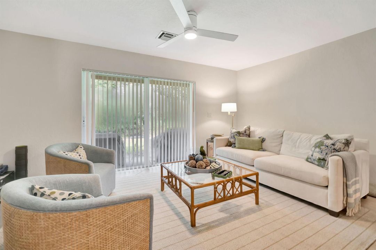
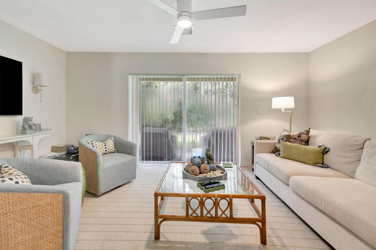
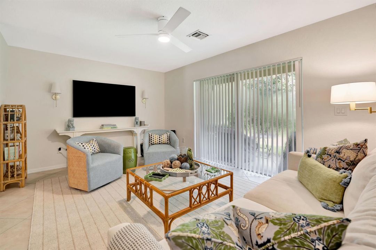
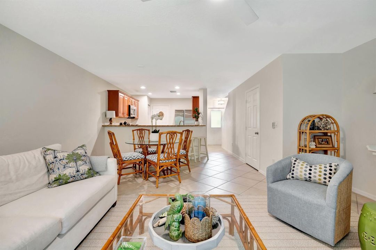
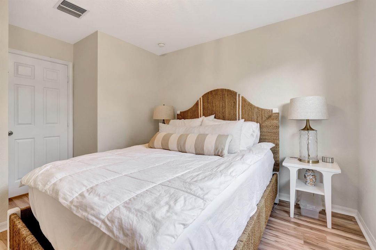
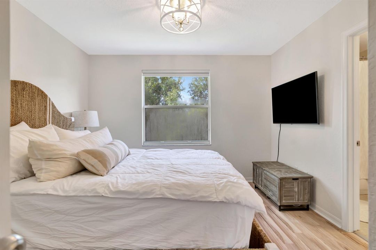
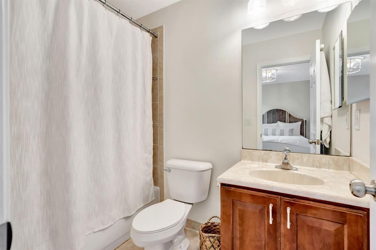
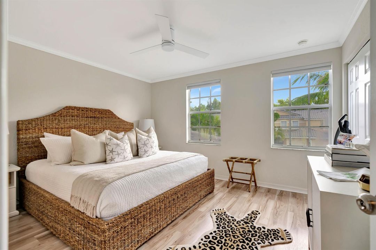
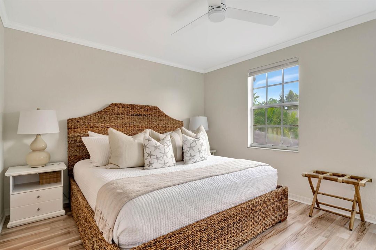
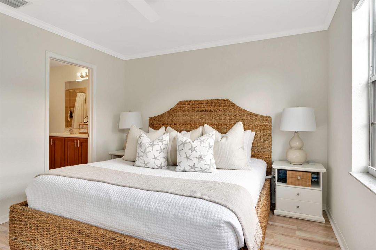
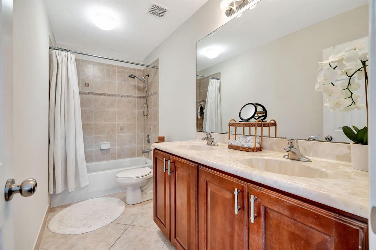
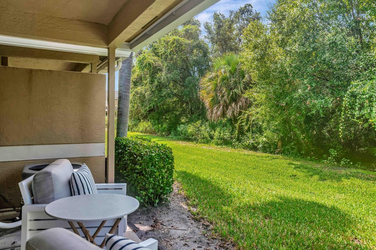
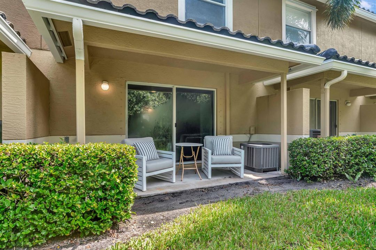
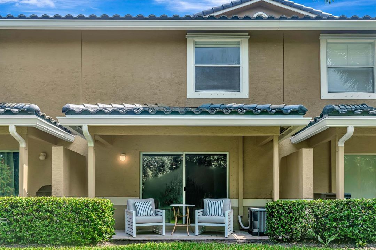
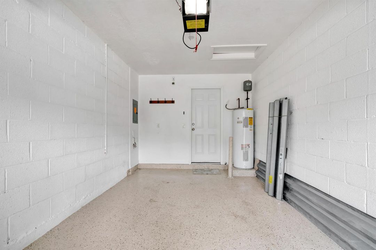
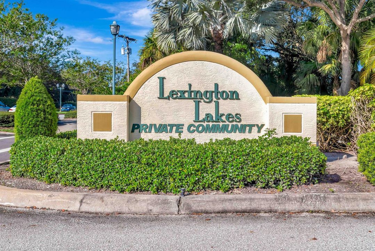
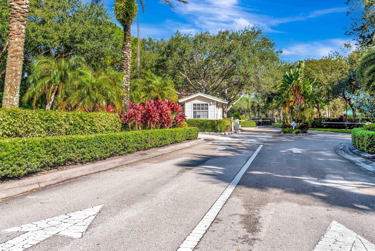
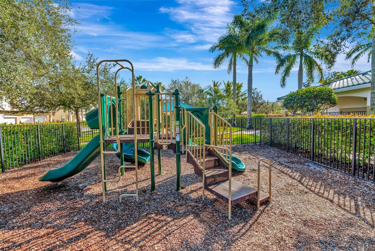
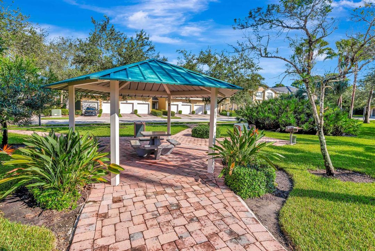
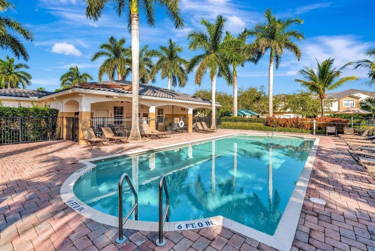
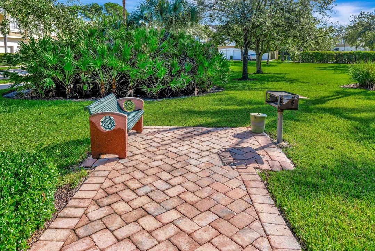
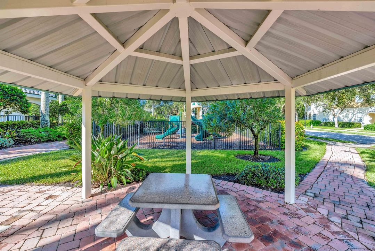
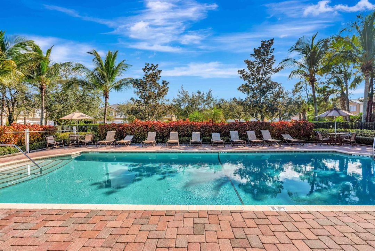
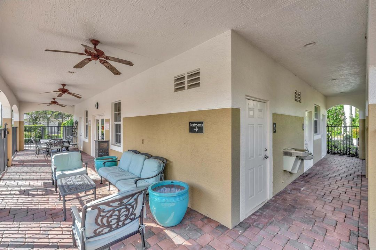
Welcome to this beautifully maintained townhouse located in the highly sought-after gated community of Lexington Lakes in Stuart, Florida. This spacious and inviting residence offers the perfect blend of comfort, style, and convenience—ideal for a seamless move. Freshly repainted interior, new appliances, & preserve view, offering utmost privacy. Step inside to discover a thoughtfully designed floor plan featuring laminate flooring in the upstairs bedrooms and durable tile in the main living areas. The home is equipped with a brand-new air conditioning system, ensuring energy efficiency and comfort all year long. The kitchen boasts stainless steel appliances, ample cabinetry, a walk-in pantry, and generous counter space, making it perfect for both everyday cooking and entertaining. The primary suite includes a large walk-in closet, and all of the rooms offer plenty of space for relaxation and personalization. For added peace of mind, the home comes with a full set of hurricane panels, providing storm protection during hurricane season. 1 car garage also! Residents of Lexington Lakes enjoy access to an impressive array of community amenities, including a clubhouse with a fitness center, a resort-style swimming pool, children's playground, picnic areas, and beautifully landscaped walking paths. The community is also just minutes from shopping, dining, beaches, and top-rated schools, making it a prime location for anyone seeking the best of the Treasure Coast lifestyle.
Location

Details

Type:
Residential
Parking:
1 Space / 2 Or More Spaces / Driveway / No Boats / Parking Garage / No Rv/Boats
Year Built:
2006
Lot:
No Data
Heating:
Central / Electric
Price/sqft:
$230
Cooling:
Ceiling Fan(s) / Central Air / Electric
HOA:
$520

Valuation

Our model vs. what's actually selling nearby.
Estimate
$255,000
$227K – $287K
Confidence Medium
List vs. estimate
$14K above estimate
List $269,900 · +5.8%
Our model says this listing is priced above recent comparable activity. Room to negotiate.
Price per sq ft
$229
-0.1% vs. city median $229
Based on
5 MLS comparables
Median of recent comparable listings. Sold comps use closing price, active listings use list price.

Highlights

Annual tax
$3,813
2025
HOA
$520/mo
Pool
Community
View
Garden
Waterfront
Yes
Garage
1 car garage
Pets
Allowed
All facts and features
  • Flooring

    • Tile

    • Wood

    Heating

    • Central

    • Electric

    Cooling

    • Ceiling Fan(s)

    • Central Air

    • Electric

    Appliances

    • Electric Water Heater

    • Dishwasher

    • Disposal

    • Dryer

    • Microwave

    • Electric Range

    • Refrigerator

    • Washer

    Other interior features

    • Pantry

    • Split Bedroom

    • Walk-In Closet(s)

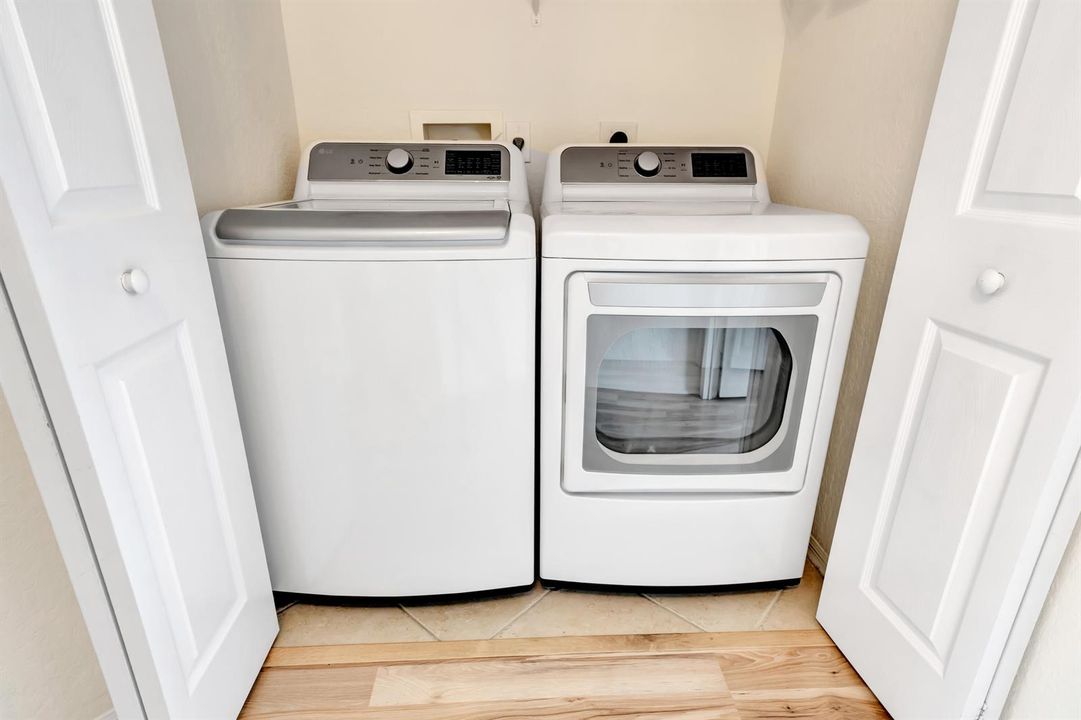
    • Utility Room/Laundry

    Bedrooms and bathrooms

    • Bedrooms: 2

    • Bathrooms: 1

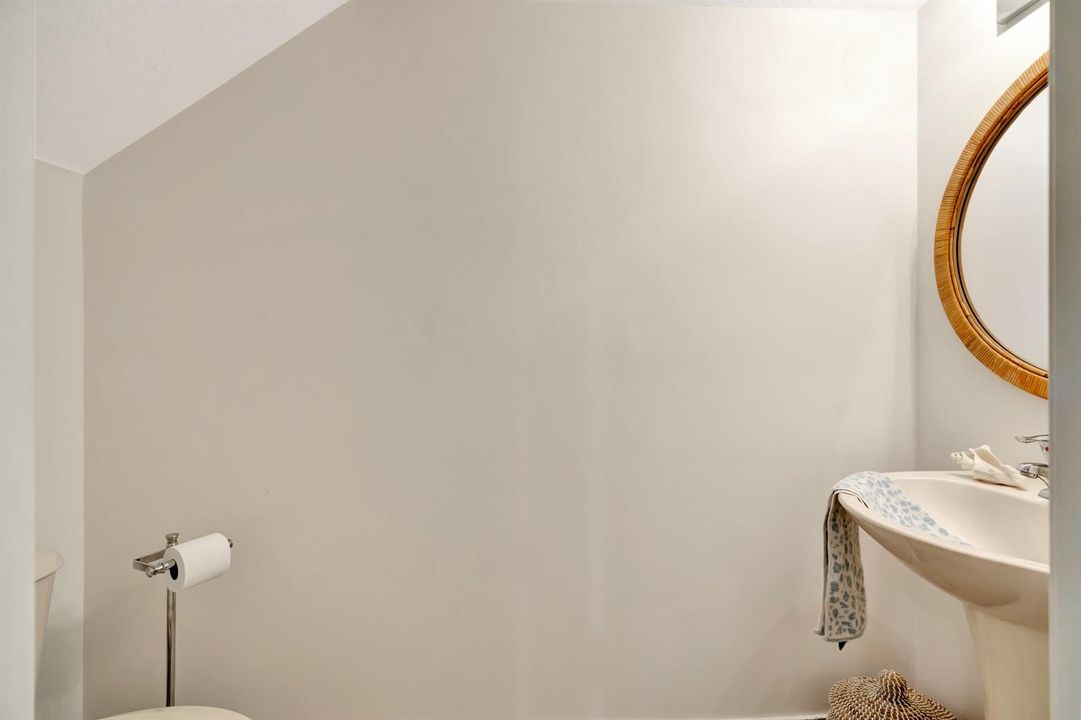
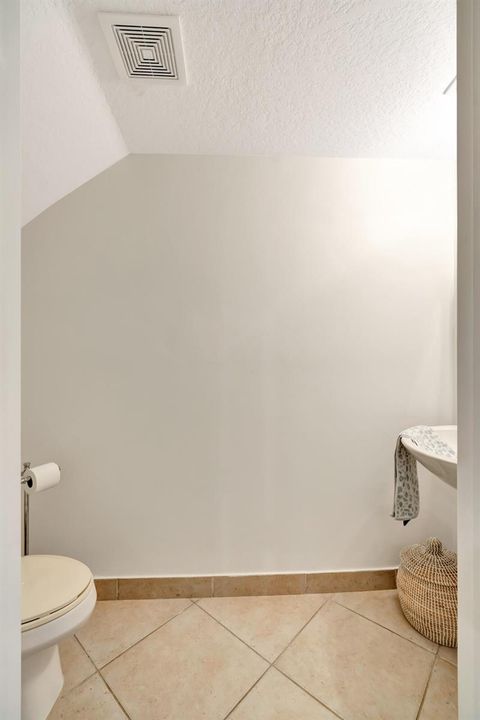
    • Full bathrooms: 2

  • Parking

    • 1 Space

    • 2 Or More Spaces

    • Driveway

    • No Boats

    • Parking Garage

    • No Rv/Boats

    Property

    • Levels: 2

    • Pool Private: Yes

    • Exterior Features: West Of Us1

    Other Property Information

    • Parcel Number: 383841018030000500

    • Zoning: Residential

  • Type and style

    • Property Type: Residential

    • Property Sub Type: Townhouse

  • Utility

    • Cable Connected

    • Water Connected

    • Cable Available

    • Water Available

  • Other financial information

    • HOA: $520

    • HOA Frequency: Monthly

    • Annual tax amount: $3,813

  • Source details

    • MLS ID: B26079733

    Other facts

    • Construction Materials: CBS Construction / Stucco

    • Laundry Features: Laundry Room / Utility Room/Laundry / Washer Hookup

    • Lot Features: West Of US 1 / Sidewalk

    • Patio And Porch Features: Patio

    • Pool Features: Community

    • Window Features: Complete Accordian Shutters / Complete Panel Shutters/Awnings / Hurricane Shutters / Blinds / Verticals

    • Direction Faces: North

    • Other Structures: Livable

    • Architectural Style: Two Story

    • Waterfront: Yes

    • Garage Spaces: 1

    • Attached Garage: Yes

    • Garage: Yes

    • Living Area: 1176

    • Water Source: Public

    • Subdivision Name: LEXINGTON LAKES,Lexington Lakes

Private inquiry
Talk to the advisor on this listing.
Floor plans, HOA docs, off-market comparables, scheduling a private showing — one message, direct to the local specialist.

More like this

For Sale
$329,000
Condo/Co-op
3 bds · 2 ba · 1,289 sqft
PARK SQUARE CONDO (AKA COU, Stuart
1871 SW PALM CITY Road # G402, Stuart FL 34994
New
For Sale
$336,000
Condo/Co-op
2 bds · 2 ba · 1,096 sqft
DE LA BAHIA CONDO, Stuart
2600 S Kanner Hwy # x6, Stuart FL 34994
New
For Sale
$210,000
Multi-family
0 room(s) · 1,476 sqft
BROOK VILLAS, Stuart
3106 SE Brook Street, Stuart FL 34997
New
For Sale
$275,000
Commercial
0 room(s)
TRESSLERS TWIN LAKES UNREC, Stuart
0 SE FEDERAL, Stuart FL 34994
New
For Sale
$225,000
2 bds · 2 ba · 1,149 sqft
RIVERLAND MOBILE HOME PARK,Riverland Co-op Stua, Stuart
3500 S KANNER Highway # 99, Stuart FL 34994
New
For Sale
$216,000
Condo/Co-op
2 bds · 2 ba · 1,095 sqft
TIERRA VERDE CONDO,Tierra Verde, Stuart
1900 S KANNER HWY 5-107 Highway # 5107, Stuart FL 34994
New
For Sale
$230,000
Condo/Co-op
2 bds · 2 ba · 1,200 sqft
THE VILLAGE OF STUART COND,Village of Stuart, Stuart
3290 SE Aster Lane # D158, Stuart FL 34994
New
For Sale
$266,395
Condo/Co-op
2 bds · 2 ba · 1,083 sqft
VILABELLA CENTRAL PARK CON, Stuart
47 SE SEDONA Circle # 202, Stuart FL 34994

Market around this address

Live counts in the same area.
View all

The multiple listing information is provided by the Miami Association of REALTORS® from a copyrighted compilation of listings. The compilation of listings and each individual listing are ©2026-present Miami Association of REALTORS®. All Rights Reserved. The information provided is for consumers' personal, noncommercial use and may not be used for any purpose other than to identify prospective properties consumers may be interested in purchasing. All properties are subject to prior sale or withdrawal. All information provided is deemed reliable but is not guaranteed accurate, and should be independently verified. Listing courtesy of: Lang Realty/Jupiter