Sell Your Home
Get a free home valuation
Contact
Tell us about your needs
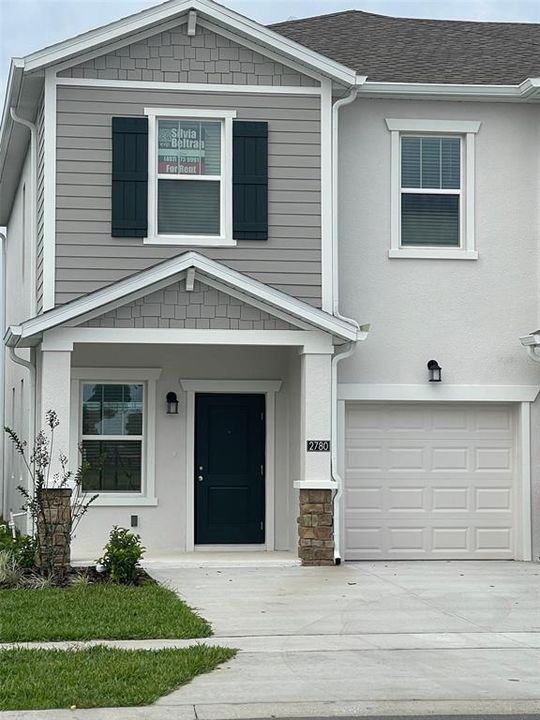
2780 PIERR STREET

Townhouse Recently Sold
$323,999

BTC: 4.02583250

ETH: 133.22327303

Sold on: 2024-10-17
New
3 bds
2 ba
1,873 sqft

Overview

brand new, never-lived-in corner unit two-story townhome available for rent in the Astonia community, with no rear neighbors for added privacy. The first floor offers an open-concept layout that seamlessly connects the dining room, kitchen, and great room, leading to a covered lanai for outdoor relaxation. A one-car garage and flexible space on this level are ideal for guests. Upstairs, you’ll find three spacious bedrooms, including a private owner’s suite with a full bathroom, plus a versatile loft that separates the owner’s suite from the additional bedrooms. The Chateau at Astonia provides resort-style amenities, including a swimming pool, playground, dog park, and more. Conveniently located near Posner Park’s shopping and dining, with easy access to I-4, you’ll enjoy proximity to world-class theme parks, golf courses, and Florida’s natural beauty

Location

Details

Type:
Residential
Parking:
No Data
Year Built:
2024
Lot:
0.08 Acres
Heating:
Central / Electric
Price/sqft:
$173
Cooling:
Central Air
HOA:
$170

Valuation

Our model vs. what's actually selling nearby.
Estimate
$317,154
$305K – $334K
Confidence High
List vs. estimate
$6K above estimate
List $323,999 · +2.2%
Our model says this listing is priced above recent comparable activity. Room to negotiate.
Price per sq ft
$172
-8.0% vs. city median $188
Based on
16 MLS comparables
Median of recent comparable listings. Sold comps use closing price, active listings use list price.

Highlights

Annual tax
$2,731
2024
HOA
$170
None
Garage
2 car garage
All facts and features
  • Heating

    • Central

    • Electric

    Cooling

    • Central Air

    Appliances

    • Dishwasher

    • Disposal

    • Microwave

    • Range

    Bedrooms and bathrooms

    • Bedrooms: 3

    • Bathrooms: 1

    • Full bathrooms: 2

  • Property

    • Levels: Two

    • Exterior Features: Irrigation System

    Lot

    • Lot: 0.08 Acres

    Other Property Information

    • Parcel Number: 272622706098001220

  • Type and style

    • Property Type: Residential

    • Property Sub Type: Townhouse

  • Utility

    • Electricity Available

    • Sewer Available

    • Water Available

  • Other financial information

    • HOA: $170

    • Annual tax amount: $2,732

  • Source details

    • MLS ID: J982266

    Other facts

    • Construction Materials: Block / Cement Siding

    • Foundation Details: Stem Wall

    • Laundry Features: Laundry Closet

    • Garage Spaces: 2

    • Attached Garage: Yes

    • Garage: Yes

    • Living Area: 1873

    • Subdivision Name: CHATEAU AT ASTONIA

Private inquiry
Talk to the advisor on this listing.
Floor plans, HOA docs, off-market comparables, scheduling a private showing — one message, direct to the local specialist.

More like this

Recently Sold
$311,990
House
3 bds · 2 ba · 1,504 sqft
WYNNSTONE 40'S, DAVENPORT
5016 OAKS RIVER STREET
Recently Sold
$319,990
Townhouse
3 bds · 2 ba · 2,749 sqft
DANBURY AT RIDGEWOOD LAKES, DAVENPORT
1924 TAMARACK PASS
Recently Sold
$319,990
Townhouse
3 bds · 2 ba · 4,796 sqft
DANBURY AT RIDGEWOOD LAKES, DAVENPORT
1904 TAMARACK PASS
Recently Sold
$397,990
House
5 bds · 3 ba · 2,615 sqft
HARTFORD TERRACE, DAVENPORT
3510 WEAVER WAY
Recently Sold
$303,170
Townhouse
3 bds · 2 ba · 1,674 sqft
PINE POINTE, DAVENPORT
1277 PINEYWOOD FIELD DRIVE
Recently Sold
$289,990
Townhouse
3 bds · 2 ba · 1,674 sqft
PINE POINTE, DAVENPORT
1271 PINEYWOOD FIELD DRIVE
Recently Sold
$297,990
Townhouse
3 bds · 2 ba · 1,200 sqft
TEMPLES CROSSING, DAVENPORT
3609 SPIRE DRIVE
Recently Sold
$296,990
Townhouse
3 bds · 2 ba · 1,422 sqft
TEMPLES CLOSSING DAVENPORT, DAVENPORT
3613 SPIRE DRIVE

Market around this address

Live counts in the same area.
View all

The multiple listing information is provided by the Stellar MLS from a copyrighted compilation of listings. The compilation of listings and each individual listing are ©2026-present Stellar MLS. All Rights Reserved. The information provided is for consumers' personal, noncommercial use and may not be used for any purpose other than to identify prospective properties consumers may be interested in purchasing. All properties are subject to prior sale or withdrawal. All information provided is deemed reliable but is not guaranteed accurate, and should be independently verified. Listing courtesy of: STELLAR NON-MEMBER OFFICE