Sell Your Home
Get a free home valuation
Contact
Tell us about your needs
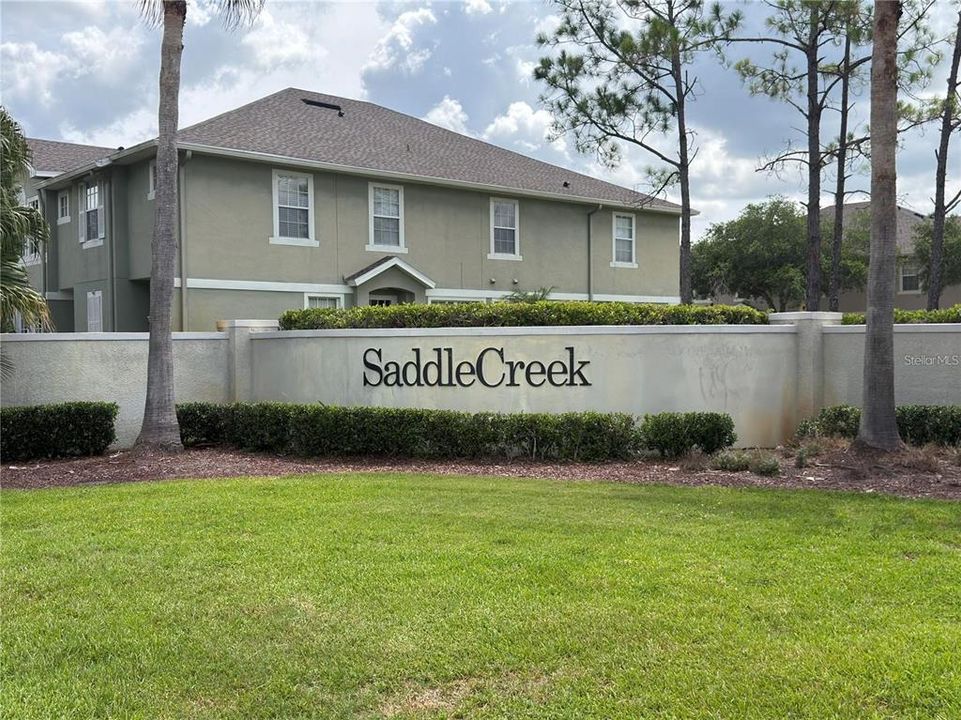
27802 PLEASURE RIDE LOOP

Townhouse For Rent
$1,650

BTC: 0.02168200

ETH: 0.66000000

/mo
-$175 (2026/08/12)
51 days
2 bds
2 ba
1,176 sqft

Overview

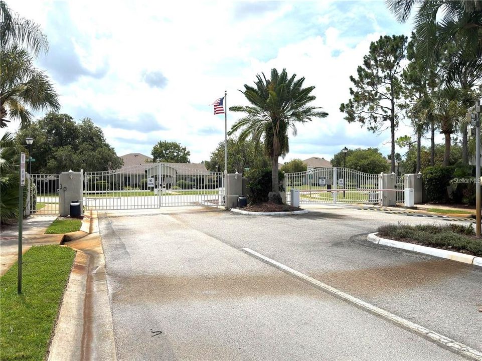
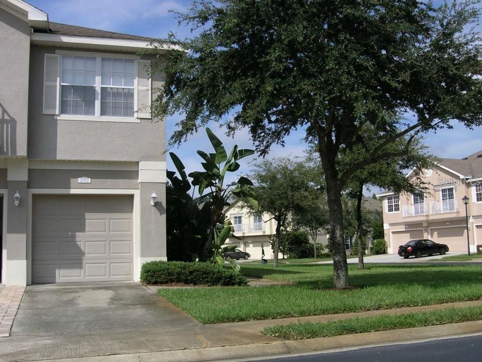
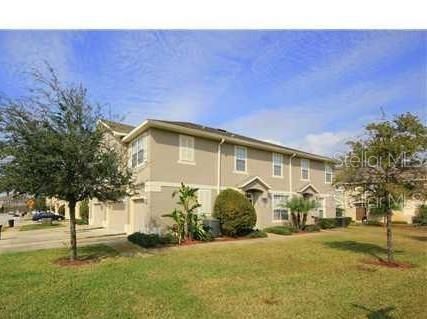
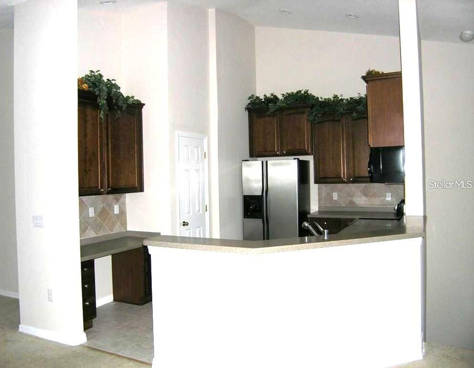
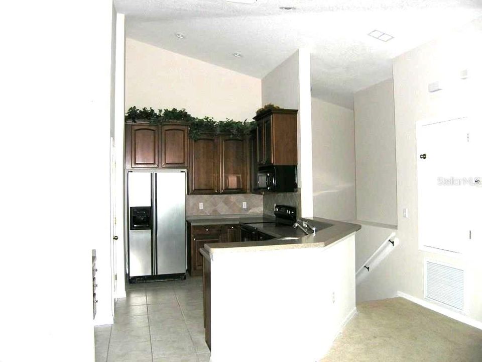
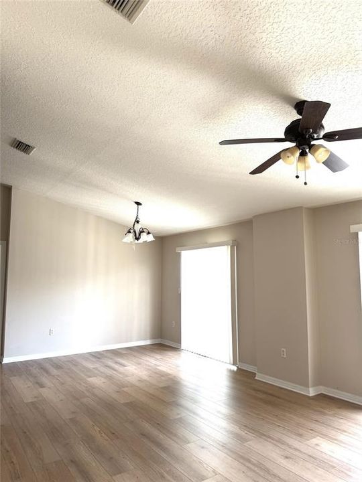
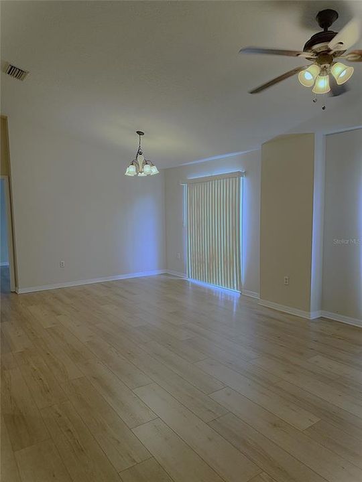
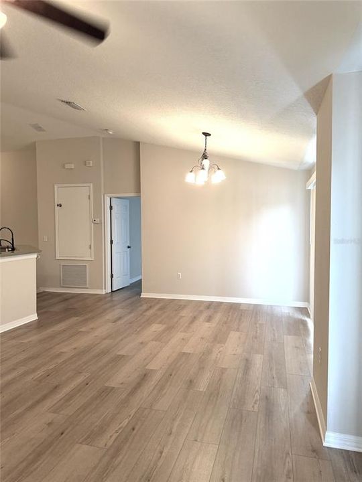
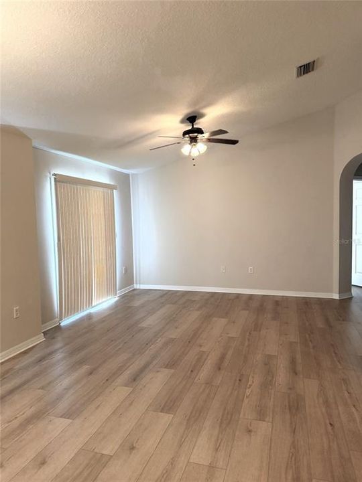
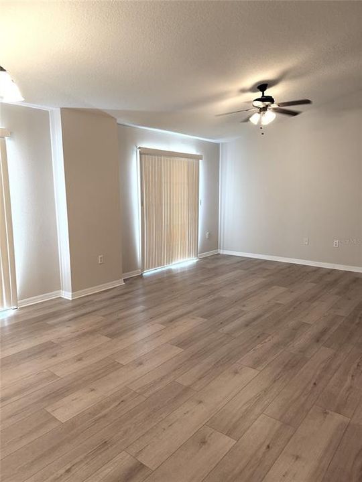
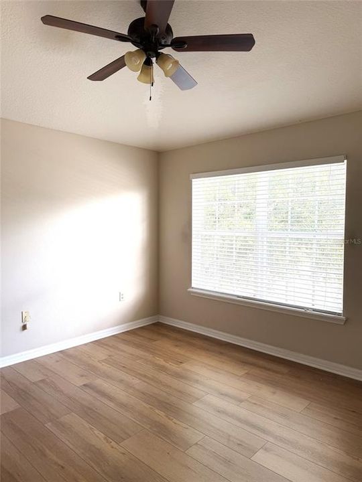
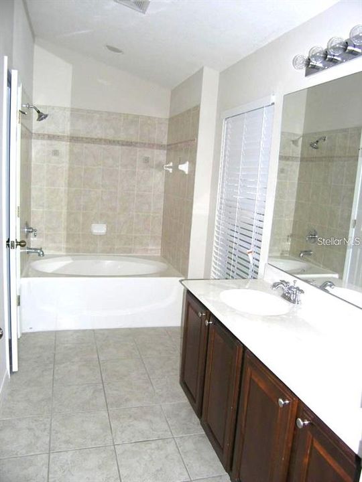
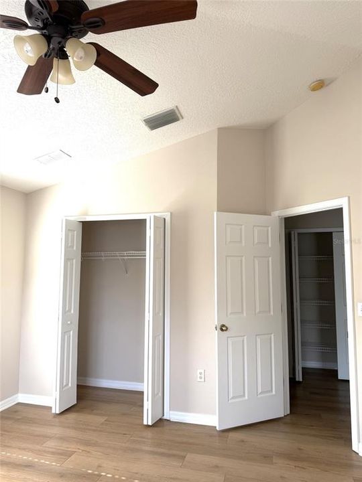
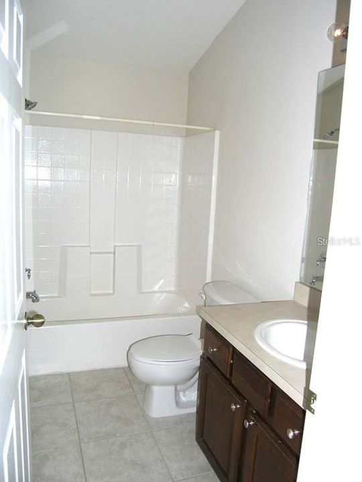
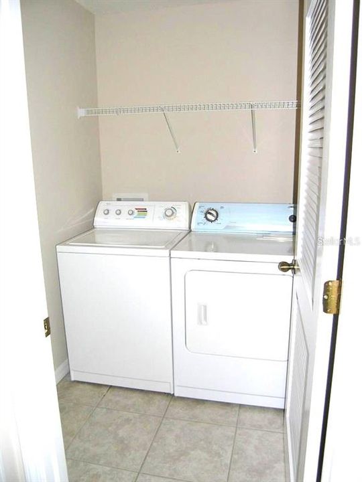
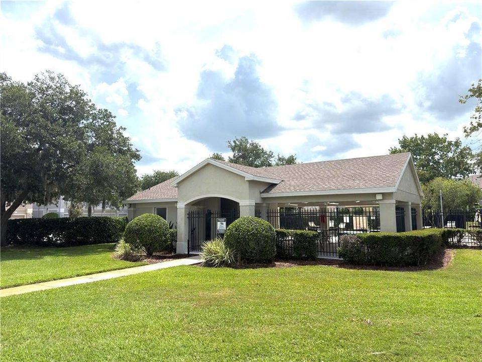
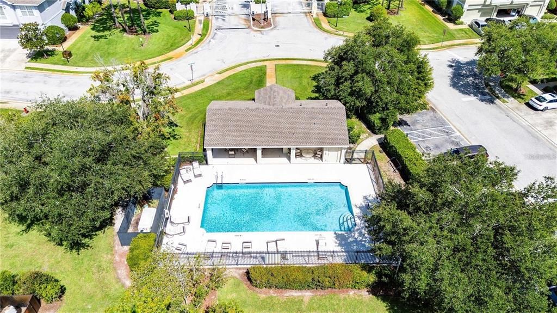
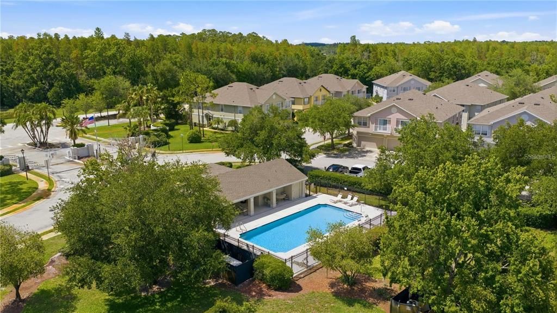
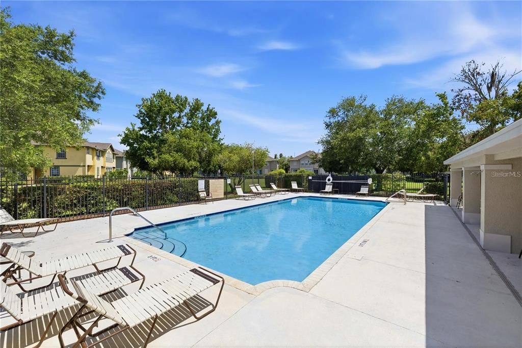
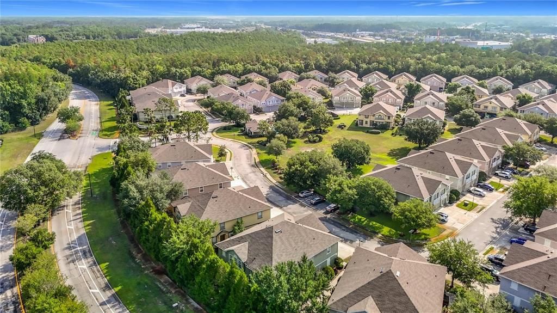
Welcome to the carefree suburban lifestyle at 27802 Pleasure Ride Loop in Wesley Chapel, Florida, where comfort, style, and convenience come together in this beautifully maintained 2-bedroom, 2 bath townhome inside a gated community. Offering 1176 square feet of open living space, this home is perfect for anyone seeking low-maintenance Florida living. Step inside and be greeted by luxury vinyl plank flooring that flows throughout the main living areas, creating a warm and modern feel. The spacious open-concept living and dining areas are filled with natural light thanks to large sliding glass doors that open onto a Juliette style balcony. The kitchen is designed with both function and style in mind, featuring stainless steel appliances, abundant cabinetry, and ample counter space for meal preparation and storage. The spacious primary suite serves as a relaxing retreat providing an abundance of natural light, a large walk-in closet located inside the private ensuite bath complete with dual sink vanity and generous cabinet storage. The spacious guest suite also has a large closet and is adjacent to fully appointed guest bath. Inside laundry utility completes this perfect floorplan. A 1-car garage is perfect for keeping your vehicle out of the elements or for additional storage space. Residents enjoy the benefits of a gated community, a community pool, and scenic sidewalks perfect for morning walks or evening strolls. WATER, SEWER, TRASH, GROUNDS MAINTENANCED ARE COVERED BY OWNER THRU HOA. ELECTRIC, CABLE, PHONE ARE RESPONSIBILITY OF TENANT. Conveniently located near shopping, dining, entertainment, top-rated schools, and major roadways, this Wesley Chapel gem offers the perfect blend of comfort, community, and accessibility. Don't miss your opportunity to make this impressive townhome your new residence — schedule your private viewing today!

Location

Details

Type:
Residential Lease
Parking:
Driveway / Garage Door Opener / Ground Level
Year Built:
2005
Lot:
0.03 Acres
Heating:
Central / Electric
Price/sqft:
$1
Cooling:
Central Air
HOA:
No Data

Valuation

Our model vs. what's actually selling nearby.
Estimate
$1,687
$1K – $1K
Confidence Medium
List vs. estimate
$37 below estimate
List $1,650 · -2.2%
Our model says this listing is priced below recent comparable activity. Expect competition.
Price per sq ft
$1
-99.2% vs. city median $173
Based on
8 MLS comparables
Median of recent comparable listings. Sold comps use closing price, active listings use list price.

Highlights

Pool
Gunite
Garage
1 car garage
Pets
Not allowed
All facts and features
  • Flooring

    • Ceramic Tile

    • Luxury Vinyl

    Heating

    • Central

    • Electric

    Cooling

    • Central Air

    Appliances

    • Dishwasher

    • Disposal

    • Dryer

    • Electric Water Heater

    • Microwave

    • Range

    • Refrigerator

    • Washer

    Other interior features

    • Ceiling Fan(s)

    • Living Room/Dining Room Combo

    • Open Floorplan

    • Primary Bedroom Main Floor

    • Solid Surface Counters

    • Solid Wood Cabinets

    • Split Bedroom

    • Vaulted Ceiling(s)

    Bedrooms and bathrooms

    • Bedrooms: 2

    • Full bathrooms: 2

  • Parking

    • Driveway

    • Garage Door Opener

    • Ground Level

    Property

    • Levels: One

    • Exterior Features: Irrigation System / Private Entrance / Sidewalk / Sliding Doors

    Lot

    • Lot: 0.03 Acres

    Other Property Information

    • Parcel Number: 192612009.0000.00115.0

  • Type and style

    • Property Type: Residential Lease

    • Property Sub Type: Townhouse

  • Utility

    • Cable Available

    • Electricity Available

    • Public

    • Sewer Connected

    • Street Lights

    • Water Connected

  • Source details

    • MLS ID: TB8530639

    Other facts

    • Laundry Features: Inside / Laundry Room

    • Lot Features: Corner Lot / In County / Landscaped / Sidewalk

    • Patio And Porch Features: Front Porch

    • Pool Features: Gunite / In Ground / Lighting

    • Window Features: Blinds

    • Garage Spaces: 1

    • Attached Garage: Yes

    • Garage: Yes

    • Living Area: 1176

    • Water Source: Public

    • Subdivision Name: SADDLE CREEK MANOR

Private inquiry
Talk to the advisor on this listing.
Floor plans, HOA docs, off-market comparables, scheduling a private showing — one message, direct to the local specialist.

More like this

New
For Rent
$1,750 /mo
Condo/Co-op
2 bds · 2 ba · 1,176 sqft
SADDLE CREEK MANOR, WESLEY CHAPEL
27727 PLEASURE RIDE LOOP
-$150
For Rent
$1,850 /mo
Townhouse
2 bds · 2 ba · 1,176 sqft
SADDLE CREEK MANOR, WESLEY CHAPEL
27825 PLEASURE RIDE LOOP
New
For Rent
$1,900 /mo
Townhouse
3 bds · 3 ba · 1,653 sqft
STAGECOACH VILLAGE PRCL 08 PH 01, LAND O LAKES
3421 SANTA RITA LANE
For Rent
$2,000 /mo
Townhouse
3 bds · 2 ba · 1,534 sqft
SEVEN OAKS PRCL S-6A B-12 B-19, WESLEY CHAPEL
3916 SILVERLAKE WAY
For Rent
$2,100 /mo
Townhouse
3 bds · 2 ba · 1,545 sqft
BAY CYPRESS CRK, WESLEY CHAPEL
26627 CASTLEVIEW WAY
For Rent
$2,000 /mo
House
3 bds · 2 ba · 1,505 sqft
LEXINGTON OAKS VILLAGES 15 & 16, WESLEY CHAPEL
5855 COUNT TURF LANE
For Rent
$1,900 /mo
Condo/Co-op
3 bds · 2 ba · 1,020 sqft
LUTZ
4988 STEEL DUST LANE
-$245
For Rent
$1,750 /mo
House
3 bds · 2 ba · 1,440 sqft
ANGUS VALLEY, WESLEY CHAPEL
6616 MANGROVE DRIVE

Market around this address

Live counts in the same area.
View all

The multiple listing information is provided by the Stellar MLS from a copyrighted compilation of listings. The compilation of listings and each individual listing are ©2026-present Stellar MLS. All Rights Reserved. The information provided is for consumers' personal, noncommercial use and may not be used for any purpose other than to identify prospective properties consumers may be interested in purchasing. All properties are subject to prior sale or withdrawal. All information provided is deemed reliable but is not guaranteed accurate, and should be independently verified. Listing courtesy of: LPT REALTY, LLC