Sell Your Home
Get a free home valuation
Contact
Tell us about your needs
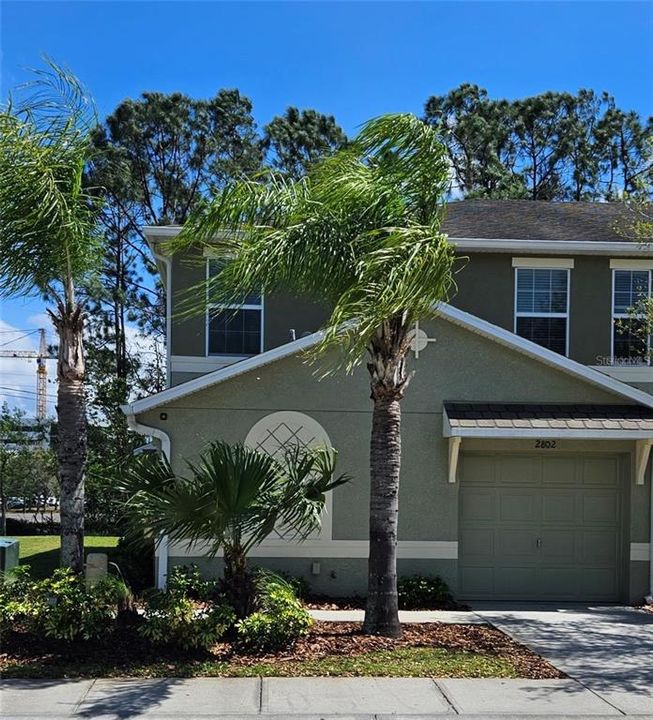
2802 BIRCHCREEK DRIVE

Townhouse For Rent
$2,100

BTC: 0.02788289

ETH: 0.84000000

/mo
62 days
3 bds
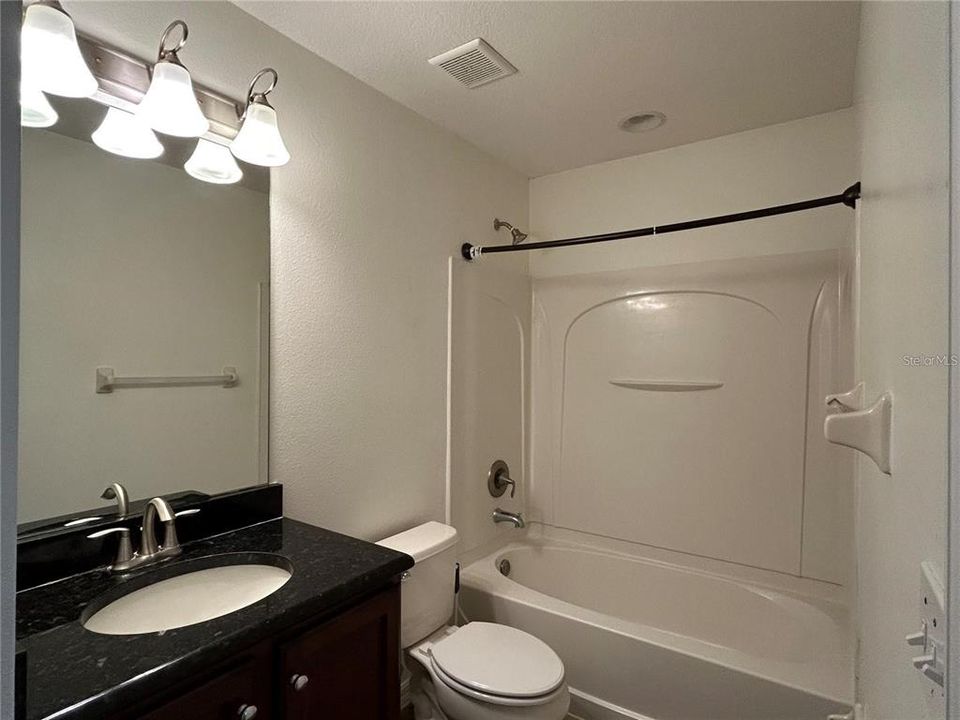
2 ba
1,825 sqft

Overview

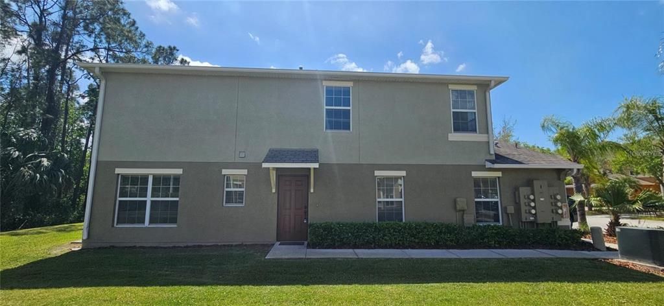
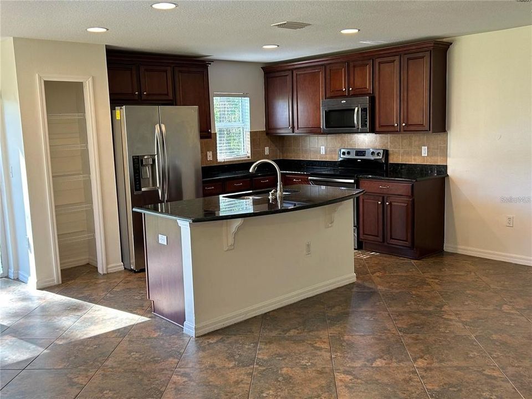
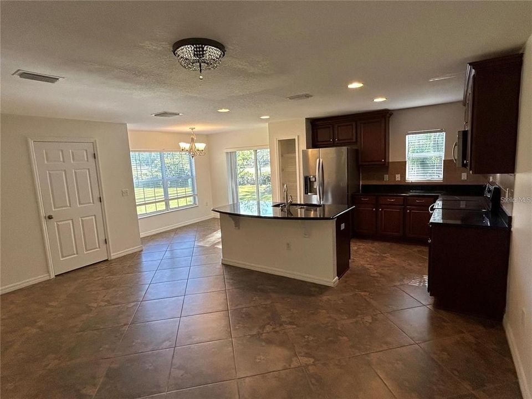
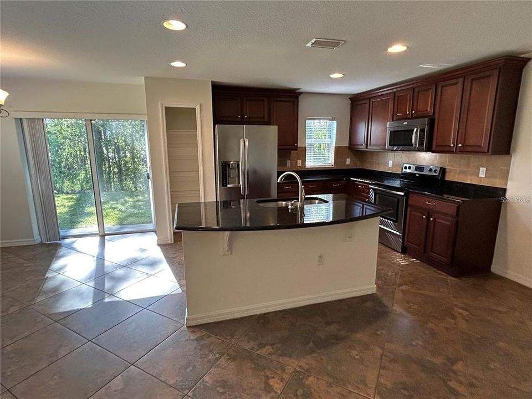
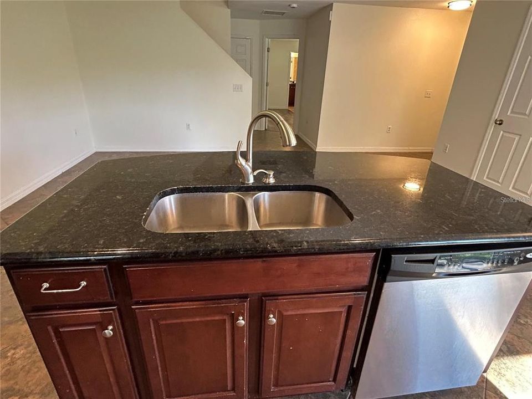
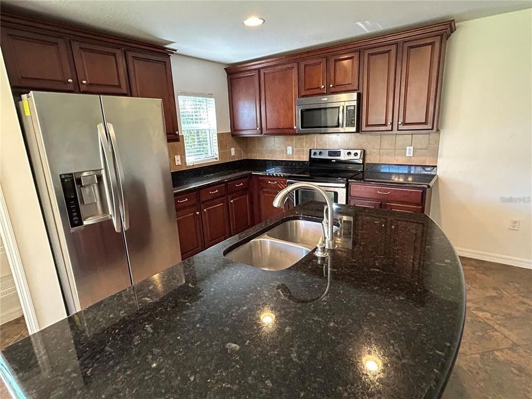
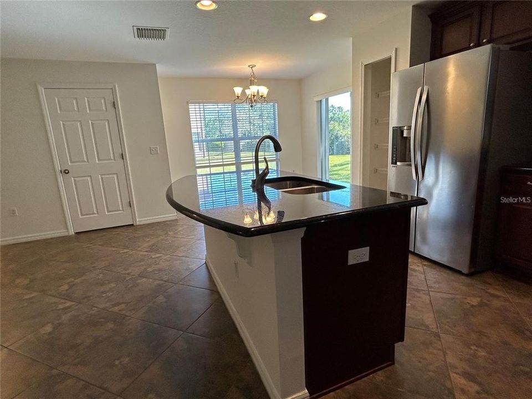
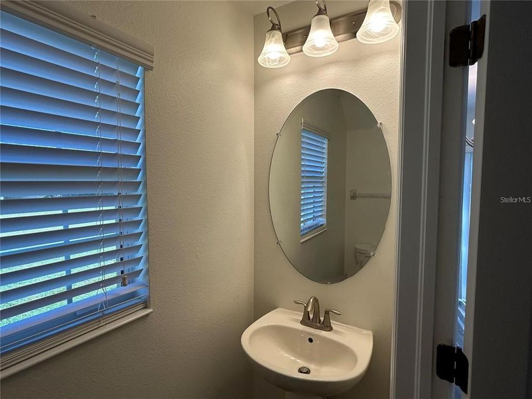
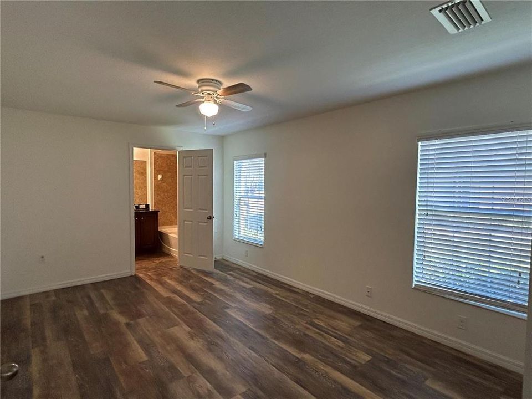
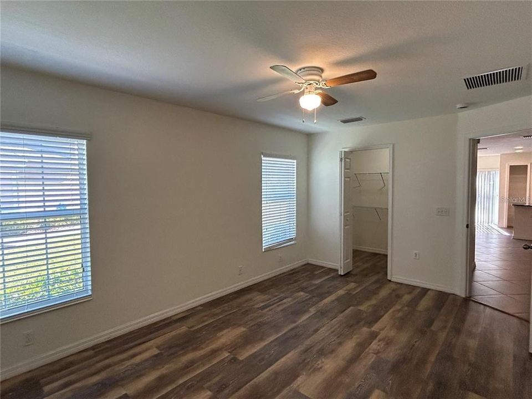
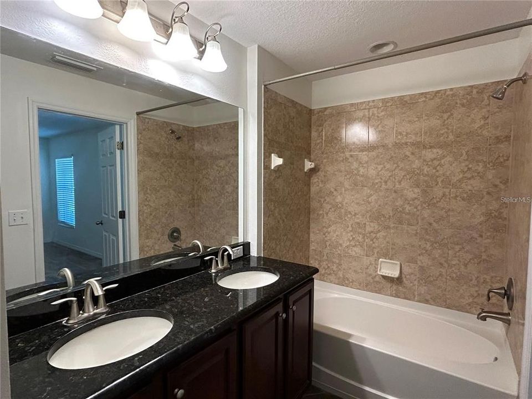
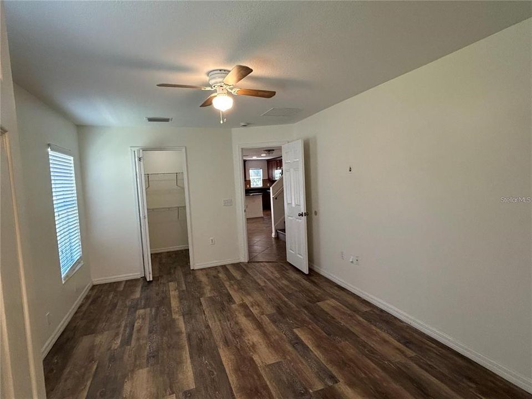
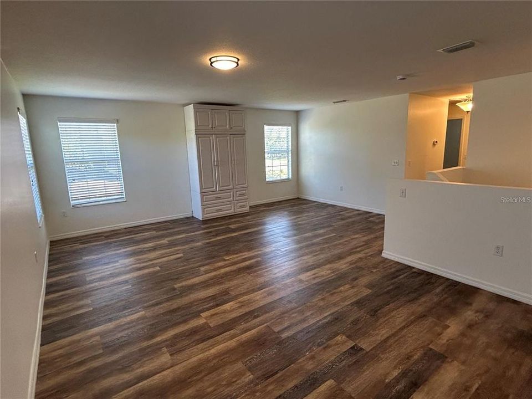
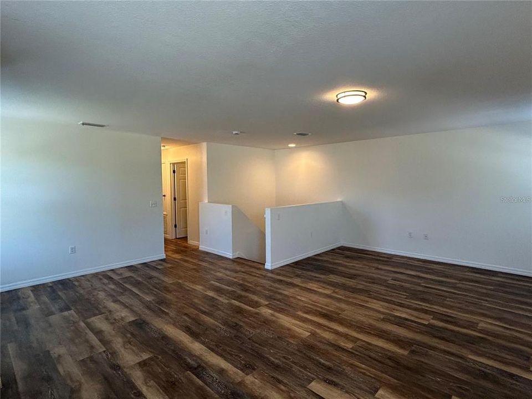
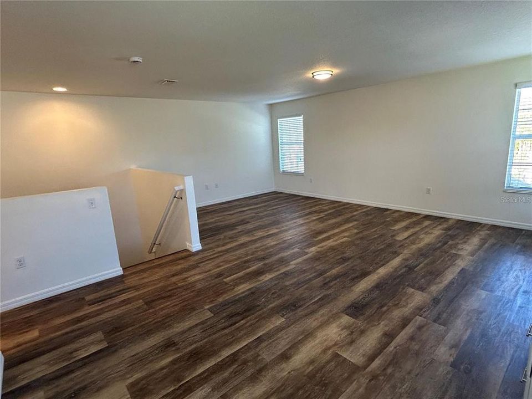
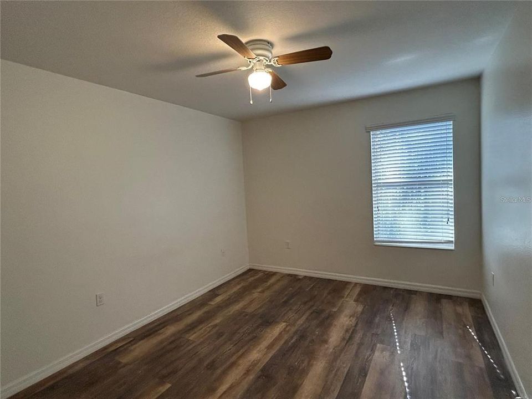
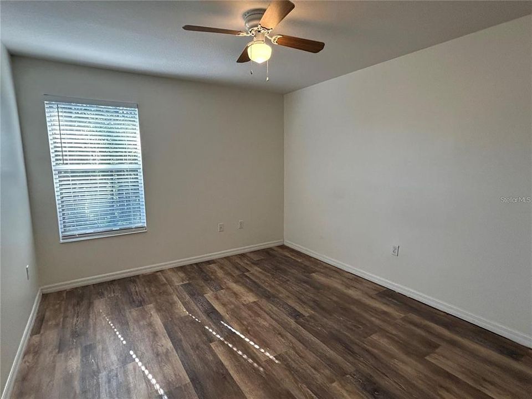
Located in the master plan community of Seven Oaks this town home features 3 bedrooms, 2.5 baths and huge loft and 1 car garage. Master bedroom is located downstairs, open floor plan, a gourmet kitchen with tile all wet areas and family room. Townhomes also has just been repainted inside and laminate floors in Master bedroom, secondary bedrooms and Loft. Upstairs has a huge loft, 2 bedrooms, and a bath. This will not last so call for your appointment today.

Location

Details

Type:
Residential Lease
Parking:
No Data
Year Built:
2010
Lot:
0.05 Acres
Heating:
Central / Electric
Price/sqft:
$1
Cooling:
Central Air
HOA:
No Data

Valuation

Our model vs. what's actually selling nearby.
Estimate
$2,250
$2K – $2K
Confidence Medium
List vs. estimate
$150 below estimate
List $2,100 · -6.7%
Our model says this listing is priced below recent comparable activity. Expect competition.
Price per sq ft
$1
-99.3% vs. city median $173
Based on
13 MLS comparables
Median of recent comparable listings. Sold comps use closing price, active listings use list price.

Highlights

View
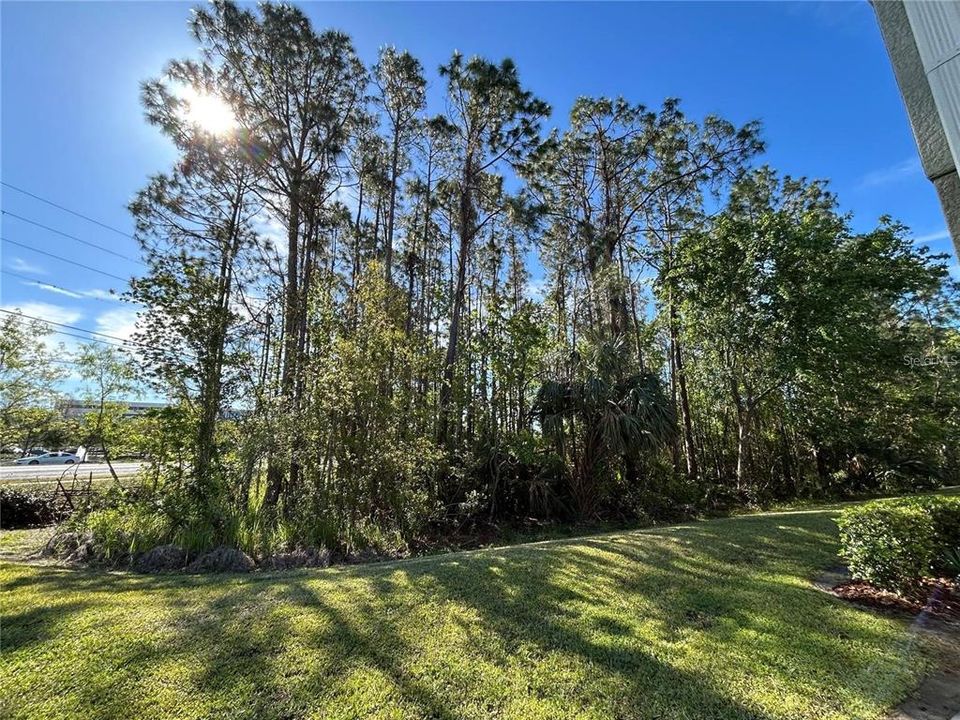
Trees/Woods
Garage
1 car garage
Pets
Breed Restrictions, Number Limit
All facts and features
  • Flooring

    • Ceramic Tile

    • Laminate

    • Tile

    Heating

    • Central

    • Electric

    Cooling

    • Central Air

    Appliances

    • Dishwasher

    • Disposal

    • Dryer

    • Electric Water Heater

    • Range

    • Refrigerator

    • Washer

    Other interior features

    • Ceiling Fan(s)

    • Eating Space In Kitchen

    • Kitchen/Family Room Combo

    • Primary Bedroom Main Floor

    • Solid Surface Counters

    • Solid Wood Cabinets

    • Split Bedroom

    • Stone Counters

    • Walk-In Closet(s)

    Bedrooms and bathrooms

    • Bedrooms: 3

    • Bathrooms: 1

    • Full bathrooms: 2

  • Property

    • Levels: Two

    • Exterior Features: Rain Gutters / Sidewalk / Sliding Doors

    Lot

    • Lot: 0.05 Acres

    Other Property Information

    • Parcel Number: 2526190050129000010

  • Type and style

    • Property Type: Residential Lease

    • Property Sub Type: Townhouse

  • Utility

    • Cable Available

    • Electricity Connected

    • Phone Available

    • Sprinkler Recycled

    • Street Lights

    • Underground Utilities

  • Source details

    • MLS ID: TB8525011

    Other facts

    • Laundry Features: Inside / Upper Level

    • Lot Features: Conservation Area / Corner Lot / Sidewalk

    • Patio And Porch Features: Open Patio / Patio

    • Window Features: Blinds

    • Garage Spaces: 1

    • Attached Garage: Yes

    • Garage: Yes

    • Living Area: 1825

    • Water Source: Public

    • Subdivision Name: SEVEN OAKS PRCL S-14A

Private inquiry
Talk to the advisor on this listing.
Floor plans, HOA docs, off-market comparables, scheduling a private showing — one message, direct to the local specialist.

More like this

-$150
For Rent
$1,850 /mo
Townhouse
2 bds · 2 ba · 1,176 sqft
SADDLE CREEK MANOR, WESLEY CHAPEL
27825 PLEASURE RIDE LOOP
New
For Rent
$1,750 /mo
Condo/Co-op
2 bds · 2 ba · 1,176 sqft
SADDLE CREEK MANOR, WESLEY CHAPEL
27727 PLEASURE RIDE LOOP
-$50
For Rent
$2,350 /mo
Townhouse
3 bds · 2 ba · 1,832 sqft
MEADOW POINTE PRCL 16 UNIT 3B, WESLEY CHAPEL
30039 MOSSBANK DRIVE
New
For Rent
$2,497 /mo
House
2 bds · 2 ba · 1,824 sqft
K-BAR RANCH PRCL C, TAMPA
19379 HAWK VALLEY DRIVE
New
For Rent
$1,800 /mo
Townhouse
2 bds · 2 ba · 1,184 sqft
MEADOW POINTE PRCL 14, WESLEY CHAPEL
30021 PLAYA DEL REY LANE
-$20
For Rent
$1,730 /mo
Townhouse
2 bds · 2 ba · 1,184 sqft
MEADOW POINTE PRCL 14, WESLEY CHAPEL
1250 REDONDO WAY
For Rent
$2,350 /mo
Townhouse
3 bds · 2 ba · 1,588 sqft
BAY AT CYPRESS CREEK, WESLEY CHAPEL
26612 CHIMNEY SPIRE LANE
For Rent
$2,200 /mo
Townhouse
3 bds · 2 ba · 1,686 sqft
SADDLE CREEK MANOR, WESLEY CHAPEL
27822 PLEASURE RIDE LOOP

Market around this address

Live counts in the same area.
View all

The multiple listing information is provided by the Stellar MLS from a copyrighted compilation of listings. The compilation of listings and each individual listing are ©2026-present Stellar MLS. All Rights Reserved. The information provided is for consumers' personal, noncommercial use and may not be used for any purpose other than to identify prospective properties consumers may be interested in purchasing. All properties are subject to prior sale or withdrawal. All information provided is deemed reliable but is not guaranteed accurate, and should be independently verified. Listing courtesy of: RE/MAX PREMIER GROUP