Sell Your Home
Get a free home valuation
Contact
Tell us about your needs

2834 BRIE HAMMOCK BEND

Townhouse For Sale
$335,000

BTC: 3.95887497

ETH: 126.41509434

New
3 bds
2 ba
1,452 sqft

Overview

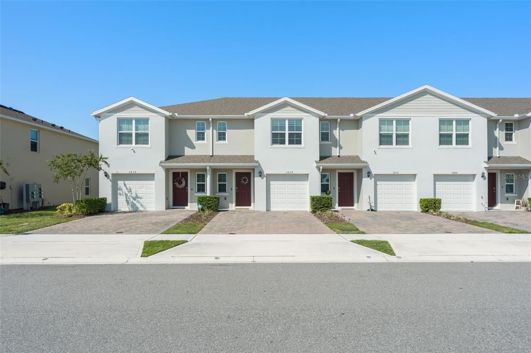
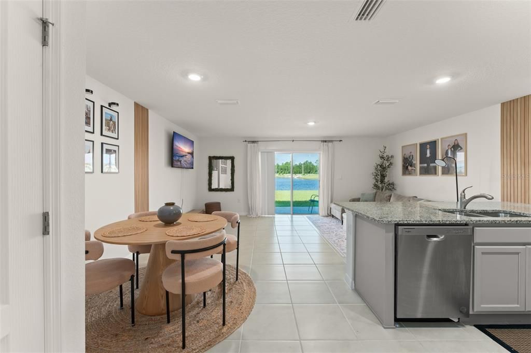
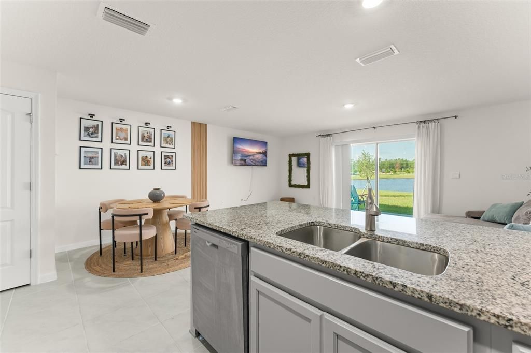
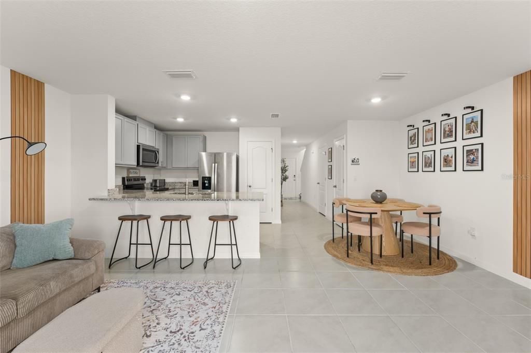
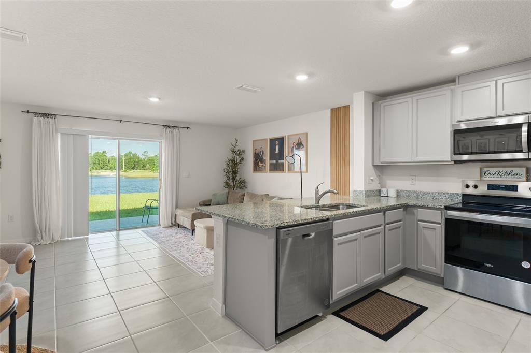
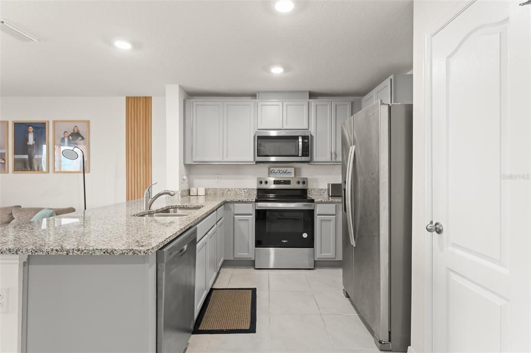
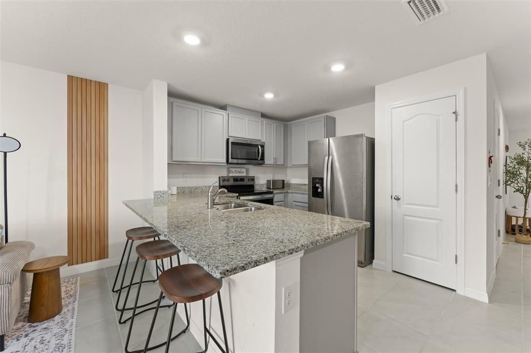
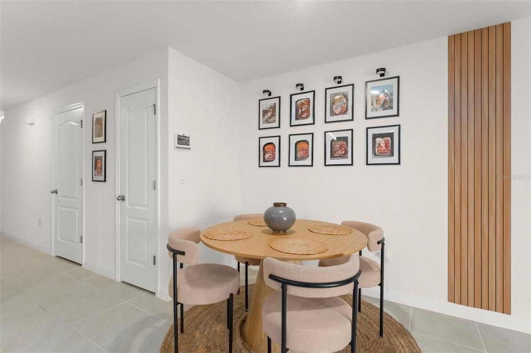
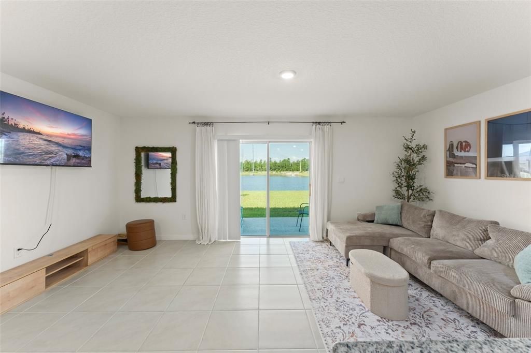
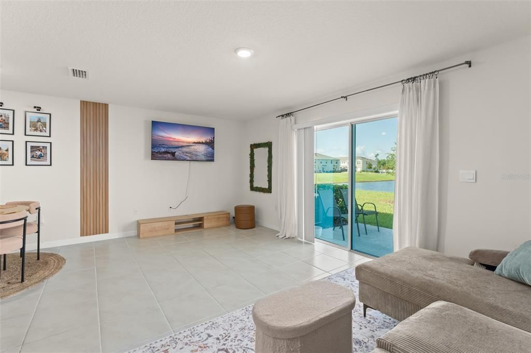
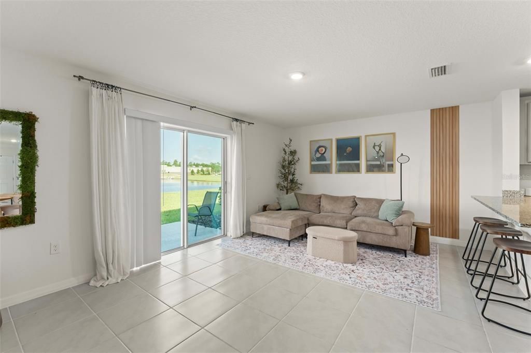
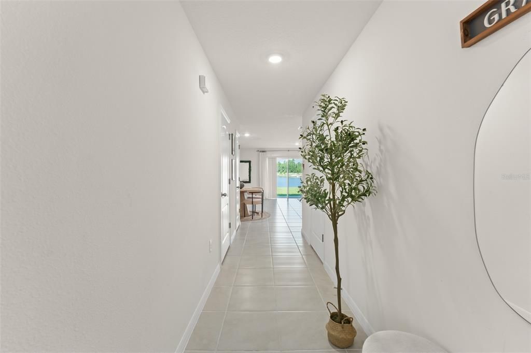
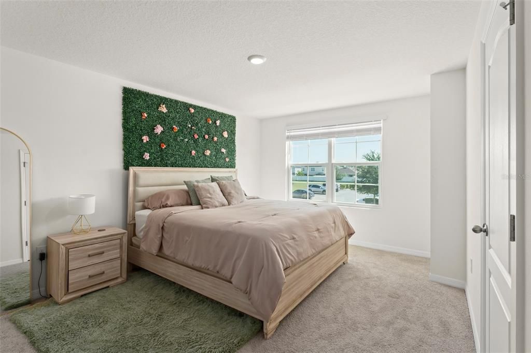
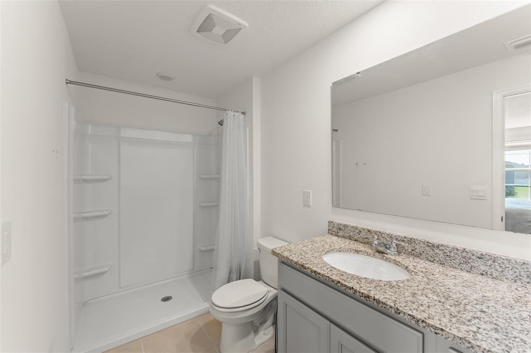
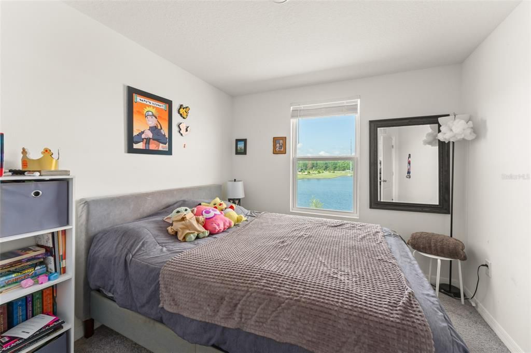
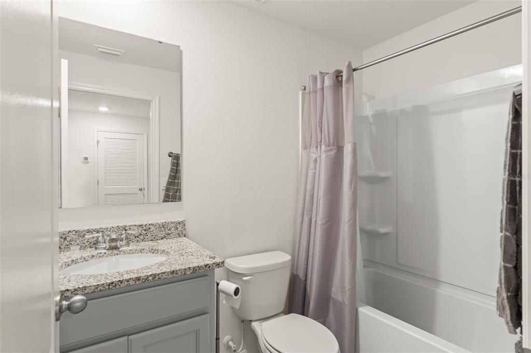
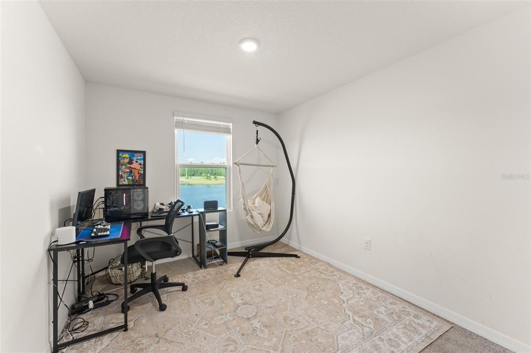
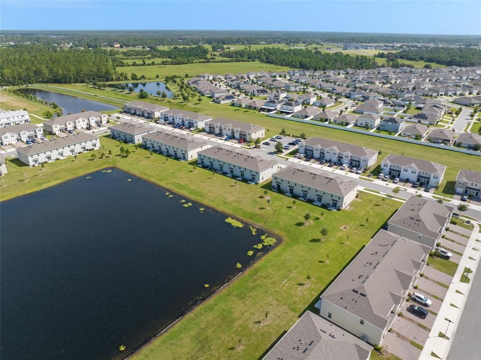
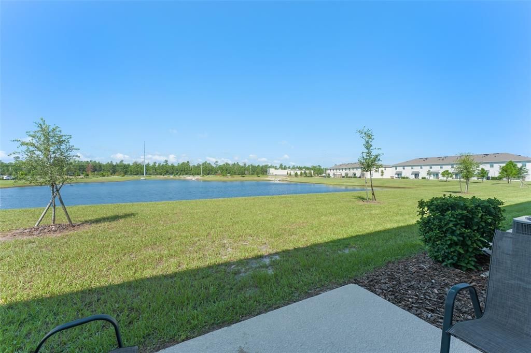
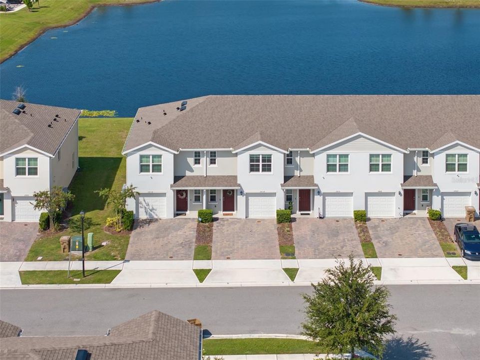
Welcome to this beautifully appointed townhome in the highly desirable Harmony West community of St. Cloud, Florida. Built in 2024 by D.R. Horton, this popular Pearson model offers approximately 1,463 square feet of thoughtfully designed living space, featuring 3 bedrooms, 2.5 bathrooms, a one-car garage, and concrete block construction on both levels. Ideally positioned to take advantage of beautiful water views, this home offers a peaceful and open backdrop from the rear of the property. From the moment you enter, the home’s bright, modern interior and open-concept design create an inviting atmosphere. The spacious first floor seamlessly connects the kitchen, dining, and living areas, making it ideal for both everyday living and entertaining. The stylish kitchen features stainless-steel appliances, ample cabinetry and counter space, a center island with bar top seating, and a spacious dining area. The comfortable living room opens to a rear concrete patio overlooking the water, creating an inviting outdoor setting for grilling, dining, or simply relaxing while enjoying the tranquil views. A convenient powder bathroom completes the first floor. Upstairs, the spacious primary suite features a walk-in closet and private ensuite bathroom with dual vanities. Two additional bedrooms provide flexibility for family, guests, or a home office, while a full guest bathroom and dedicated laundry room with washer and dryer add everyday convenience. The home is being offered fully furnished with stylish contemporary furnishings, creating a truly move-in-ready opportunity for a primary residence, second home, vacation property, or investment. Residents of Harmony West enjoy an exceptional array of resort-style amenities, including a beautiful clubhouse, resort-style pool with sun shelf, splash pad, fitness center, playground, dog park, and scenic walking and biking trails throughout the community. The master-planned setting combines a relaxed suburban atmosphere with convenient access to Lake Nona, Medical City, major highways, shopping, dining, Orlando International Airport, and an easy drive to Florida’s Atlantic beaches. With its modern 2024 construction, concrete block construction on both levels, beautiful water views, one car garage, fully furnished interior, and outstanding community amenities, this Harmony West townhome offers a turnkey Florida lifestyle with comfort, convenience, and a beautiful backdrop to enjoy year round.

Location

Details

Type:
Residential
Parking:
Driveway / Garage Door Opener / Guest
Year Built:
2024
Lot:
0.05 Acres
Heating:
Central / Electric
Price/sqft:
$231
Cooling:
Central Air
HOA:
$195

Valuation

Our model vs. what's actually selling nearby.
Estimate
$316,990
$309K – $340K
Confidence High
List vs. estimate
$18K above estimate
List $335,000 · +5.7%
Our model says this listing is priced above recent comparable activity. Room to negotiate.
Price per sq ft
$230
+17.6% vs. city median $196
Based on
100 MLS comparables
Median of recent comparable listings. Sold comps use closing price, active listings use list price.

Highlights

Annual tax
$3,761
2025
HOA
$195/mo
Community Pool, Maintenance Grounds, Recreational Facilities
View
Water
Garage
1 car garage
Pets
Allowed
All facts and features
  • Flooring

    • Carpet

    • Ceramic Tile

    Heating

    • Central

    • Electric

    Cooling

    • Central Air

    Appliances

    • Dishwasher

    • Disposal

    • Electric Water Heater

    • Microwave

    • Range

    • Refrigerator

    Other interior features

    • Kitchen/Family Room Combo

    • Open Floorplan

    • Stone Counters

    • Thermostat

    • Walk-In Closet(s)

    • Window Treatments

    Bedrooms and bathrooms

    • Bedrooms: 3

    • Bathrooms: 1

    • Full bathrooms: 2

  • Parking

    • Driveway

    • Garage Door Opener

    • Guest

    Property

    • Levels: Two

    • Exterior Features: Sidewalk / Sliding Doors

    Lot

    • Lot: 0.05 Acres

    Other Property Information

    • Parcel Number: 242631352000010790

    • Zoning: RES

  • Type and style

    • Property Type: Residential

    • Property Sub Type: Townhouse

  • Utility

    • BB/HS Internet Available

    • Cable Available

    • Electricity Connected

    • Sewer Connected

  • Other financial information

    • HOA: $195

    • HOA Frequency: Monthly

    • Annual tax amount: $3,761

  • Source details

    • MLS ID: O6446814

    Other facts

    • Construction Materials: Block / Stucco

    • Foundation Details: Slab

    • Laundry Features: Inside / Laundry Closet

    • Lot Features: Cleared / Landscaped / Level / Sidewalk

    • Patio And Porch Features: Patio

    • Direction Faces: Northeast

    • Architectural Style: Contemporary

    • Garage Spaces: 1

    • Attached Garage: Yes

    • Garage: Yes

    • Living Area: 1452

    • Water Source: Public

    • Subdivision Name: HARMONY WEST TWNHMS

Private inquiry
Talk to the advisor on this listing.
Floor plans, HOA docs, off-market comparables, scheduling a private showing — one message, direct to the local specialist.

More like this

For Sale
$406,990
House
5 bds · 3 ba · 2,447 sqft
HARMONY WEST, ST CLOUD
3110 HOUSE FINCH ROAD
For Sale
$362,990
House
4 bds · 2 ba · 1,665 sqft
HARMONY WEST, ST CLOUD
3116 HOUSE FINCH ROAD
-$10K
For Sale
$349,990
House
4 bds · 2 ba · 1,830 sqft
VILLAGES AT HARMONY PH 1C-2, ST CLOUD
2898 TURNSTONE RUN
New
For Sale
$425,000
House
4 bds · 2 ba · 2,008 sqft
TRINITY PLACE PH 1, ST CLOUD
2030 IORIO ST
New
For Sale
$415,000
House
4 bds · 2 ba · 1,901 sqft
HARMONY WEST PH 1A, HARMONY
3199 CRISPIN CIRCLE
New
For Sale
$434,990
House
4 bds · 2 ba · 1,839 sqft
PINE GROVE RESERVE, ST CLOUD
6062 RIVER FARM AVENUE
New
For Sale
$368,990
House
4 bds · 2 ba · 1,665 sqft
HARMONY WEST, ST CLOUD
3098 HOUSE FINCH ROAD
New
For Sale
$408,990
House
5 bds · 3 ba · 2,447 sqft
HARMONY WEST, ST CLOUD
3104 HOUSE FINCH ROAD

Market around this address

Live counts in the same area.
View all

The multiple listing information is provided by the Stellar MLS from a copyrighted compilation of listings. The compilation of listings and each individual listing are ©2026-present Stellar MLS. All Rights Reserved. The information provided is for consumers' personal, noncommercial use and may not be used for any purpose other than to identify prospective properties consumers may be interested in purchasing. All properties are subject to prior sale or withdrawal. All information provided is deemed reliable but is not guaranteed accurate, and should be independently verified. Listing courtesy of: STOCKWORTH REALTY GROUP