Sell Your Home
Get a free home valuation
Contact
Tell us about your needs

2834 BRIE HAMMOCK BEND

Townhouse For Rent
$2,500

BTC: 0.02954384

ETH: 0.94339623

/mo
1 days
3 bds
2 ba
1,452 sqft

Overview

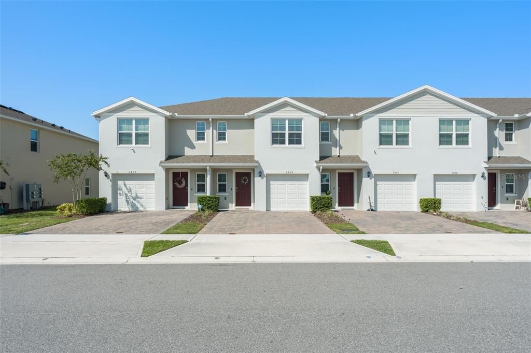
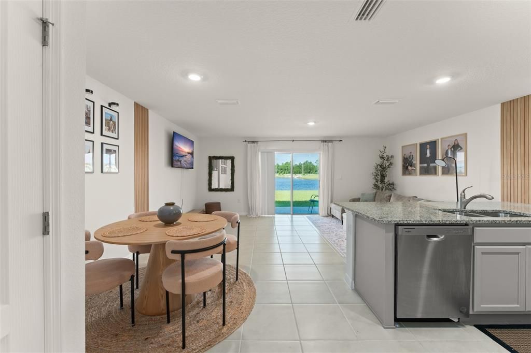
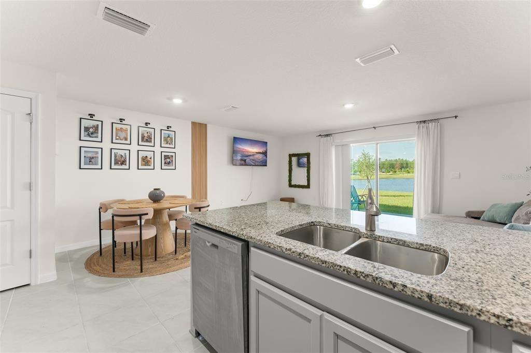
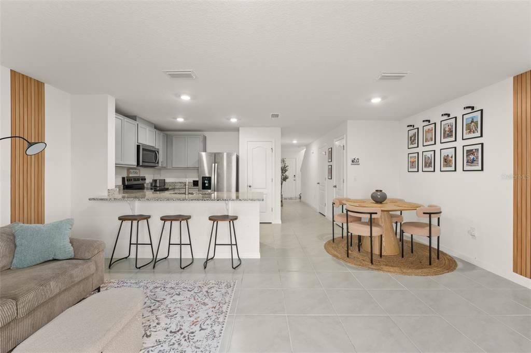
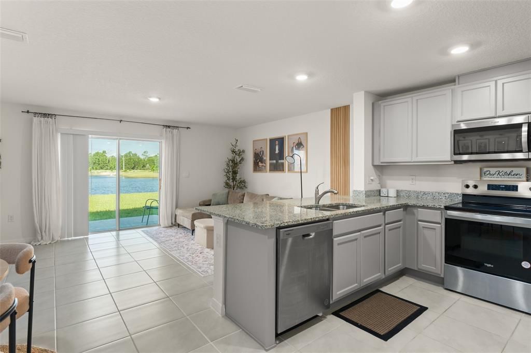
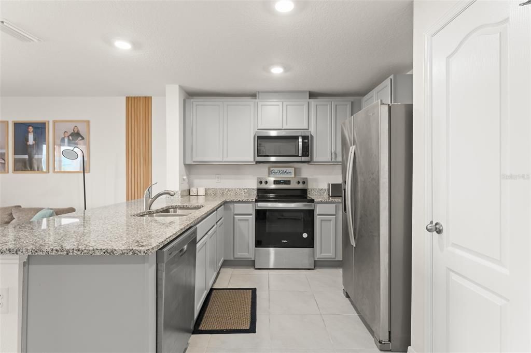
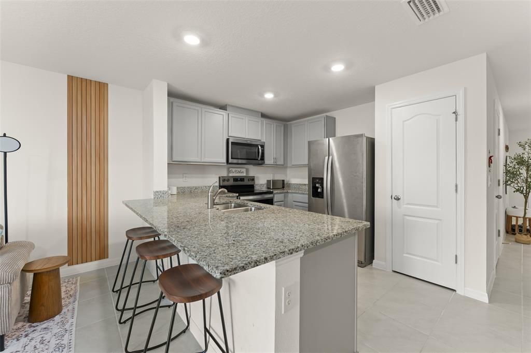
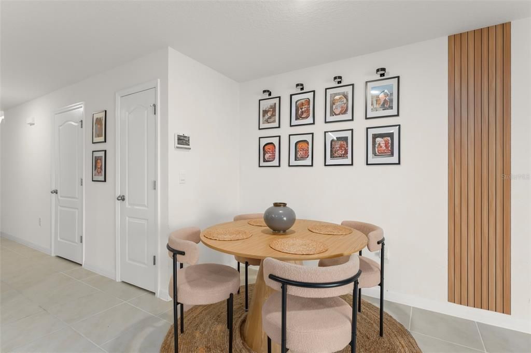
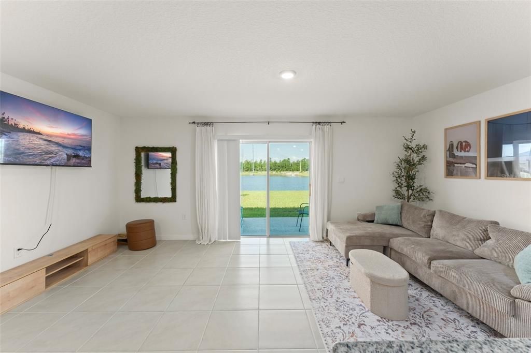
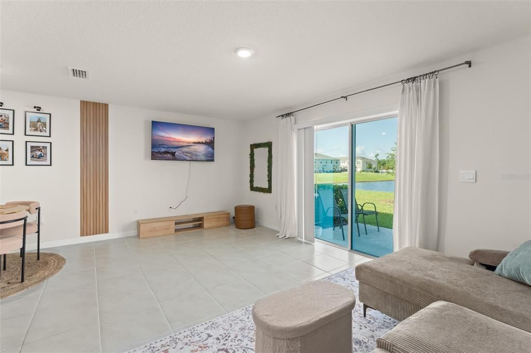
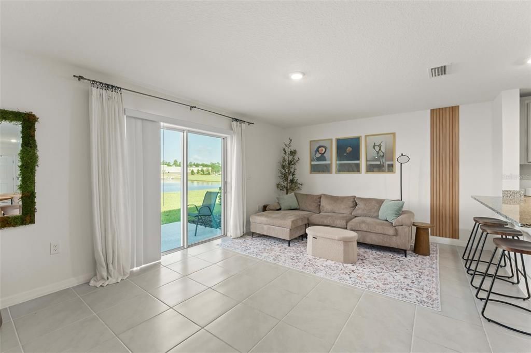
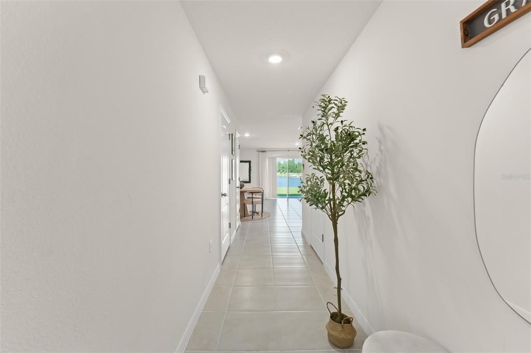
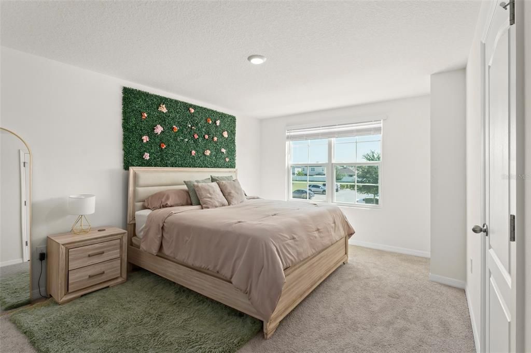
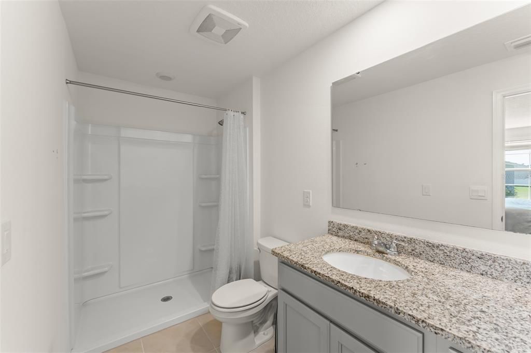
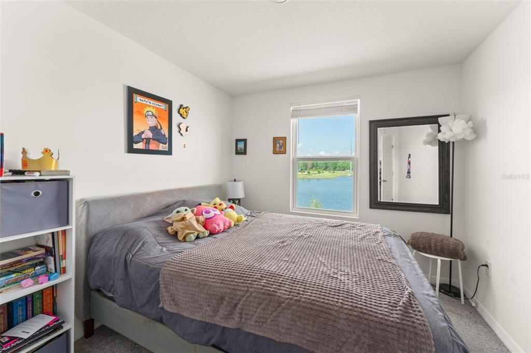
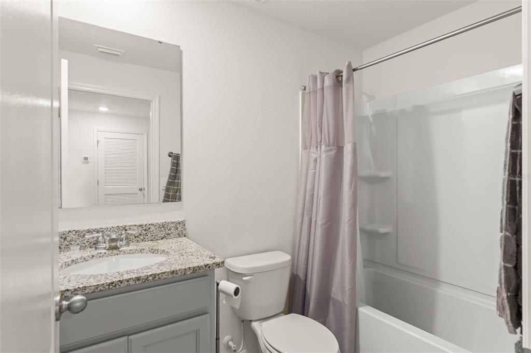
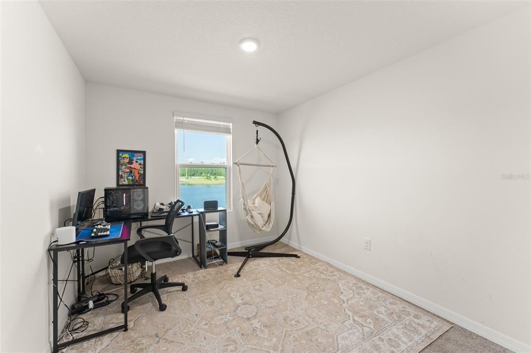
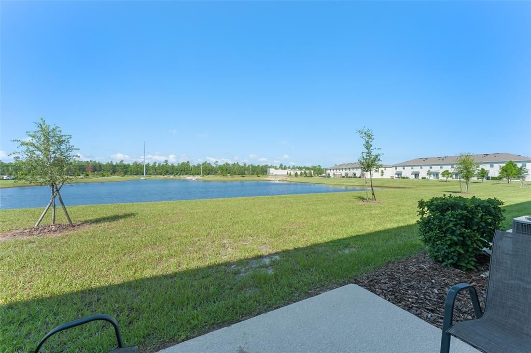
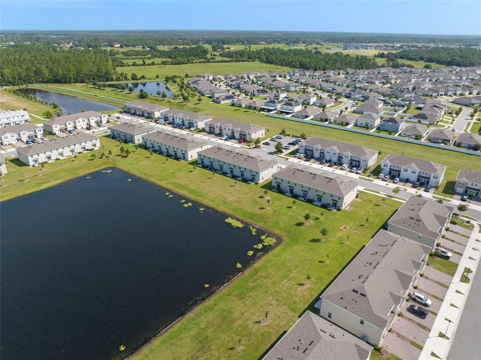
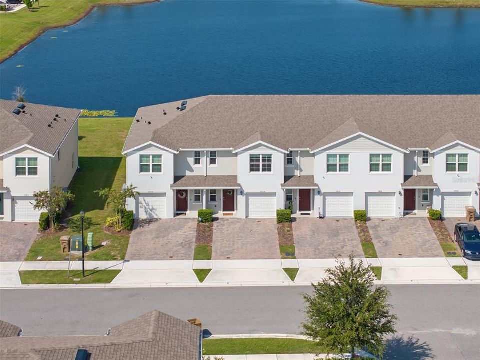
Welcome to this beautifully appointed, fully furnished townhome in the highly desirable Harmony West community of St. Cloud, Florida. Built in 2024 by D.R. Horton, this popular Pearson model offers approximately 1,463 square feet of modern living space with 3 bedrooms, 2.5 bathrooms, a one-car garage, and concrete block construction on both levels. Ideally positioned to enjoy beautiful water views, this home offers a peaceful and open backdrop from the rear of the property.The bright, open-concept first floor seamlessly connects the kitchen, dining, and living areas, creating an inviting space for everyday living and entertaining. The modern kitchen features stainless-steel appliances, ample cabinetry and counter space, and a center island with bar-top seating. The living room opens to a rear concrete patio overlooking the water, providing a relaxing outdoor space for morning coffee, grilling, dining, or unwinding at the end of the day. A convenient powder bathroom completes the first floor.Upstairs, the spacious primary suite features a walk-in closet and private ensuite bathroom with dual vanities. Two additional bedrooms offer comfortable accommodations for family, guests, or a home office, while a full guest bathroom and dedicated laundry room with washer and dryer provide added convenience.Offered fully furnished with stylish contemporary furnishings, this home provides a truly turnkey rental opportunity. Simply bring your personal belongings and enjoy a comfortable, low-maintenance Florida lifestyle.Harmony West offers an exceptional selection of resort-style amenities, including a beautiful clubhouse, resort-style pool with sun shelf, splash pad, fitness center, playground, dog park, and scenic walking and biking trails throughout the community. The community’s convenient location provides easy access to Lake Nona, Medical City, major highways, shopping, dining, Orlando International Airport, and Florida’s Atlantic beaches.With its modern 2024 construction, fully furnished interior, beautiful water views, one-car garage, spacious floor plan, and outstanding community amenities, this Harmony West townhome offers an exceptional opportunity to enjoy comfortable, convenient, and stylish Florida living.

Location

Details

Type:
Residential Lease
Parking:
Driveway / Garage Door Opener
Year Built:
2024
Lot:
0.05 Acres
Heating:
Central / Electric
Price/sqft:
$2
Cooling:
Central Air
HOA:
No Data

Valuation

Our model vs. what's actually selling nearby.
Estimate
$2,200
$1K – $2K
Confidence Medium
List vs. estimate
$300 above estimate
List $2,500 · +13.6%
Our model says this listing is priced above recent comparable activity. Room to negotiate.
Price per sq ft
$1
-99.1% vs. city median $196
Based on
11 MLS comparables
Median of recent comparable listings. Sold comps use closing price, active listings use list price.

Highlights

View
Water
Garage
1 car garage
Pets
Not allowed
All facts and features
  • Flooring

    • Carpet

    • Tile

    Heating

    • Central

    • Electric

    Cooling

    • Central Air

    Appliances

    • Dishwasher

    • Disposal

    • Electric Water Heater

    • Microwave

    • Range

    • Refrigerator

    Other interior features

    • Open Floorplan

    • Stone Counters

    • Thermostat

    • Walk-In Closet(s)

    • Window Treatments

    Bedrooms and bathrooms

    • Bedrooms: 3

    • Bathrooms: 1

    • Full bathrooms: 2

  • Parking

    • Driveway

    • Garage Door Opener

    Property

    • Levels: Two

    • Exterior Features: Sidewalk / Sliding Doors

    Lot

    • Lot: 0.05 Acres

    Other Property Information

    • Parcel Number: 242631352000010790

  • Type and style

    • Property Type: Residential Lease

    • Property Sub Type: Townhouse

  • Utility

    • BB/HS Internet Available

    • Cable Available

    • Electricity Connected

    • Sewer Connected

    • Water Connected

  • Source details

    • MLS ID: O6447551

    Other facts

    • Laundry Features: Laundry Closet

    • Lot Features: Level / Sidewalk

    • Patio And Porch Features: Open Patio

    • Garage Spaces: 1

    • Attached Garage: Yes

    • Garage: Yes

    • Living Area: 1452

    • Water Source: Public

    • Subdivision Name: HARMONY WEST TWNHMS

Private inquiry
Talk to the advisor on this listing.
Floor plans, HOA docs, off-market comparables, scheduling a private showing — one message, direct to the local specialist.

More like this

For Rent
$2,900 /mo
House
5 bds · 3 ba · 2,626 sqft
VILLAGES AT HARMONY PH 1B, ST CLOUD
2786 HARMONIA HAMMOCK ROAD
New
For Rent
$3,200 /mo
House
4 bds · 3 ba · 2,059 sqft
TRINITY PLACE PH 1, ST CLOUD
2059 IORIO STREET
New
For Rent
$2,200 /mo
House
3 bds · 2 ba · 1,876 sqft
HARMONY NBHD I, ST CLOUD
3430 SAGEBRUSH STREET
For Rent
$2,650 /mo
House
4 bds · 2 ba · 1,862 sqft
TRINITY PLACE PH 1, ST CLOUD
2042 IORIO STREET
For Rent
$2,395 /mo
House
4 bds · 2 ba · 2,002 sqft
TRINITY PLACE, ST CLOUD
5895 VISION ROAD
For Rent
$2,300 /mo
House
3 bds · 2 ba · 1,620 sqft
VILLAGES AT HARMONY PH 2A, ST CLOUD
2746 REDDISH EGRET BEND
-$120
For Rent
$1,980 /mo
Townhouse
3 bds · 2 ba
Saint Cloud
2790 Brie Hammock Bend, Saint Cloud FL 34773
For Rent
$2,749 /mo
House
5 bds · 3 ba · 2,732 sqft
HARMONY WEST PH 1A, HARMONY
6691 ALDER ROAD

Market around this address

Live counts in the same area.
View all

The multiple listing information is provided by the Stellar MLS from a copyrighted compilation of listings. The compilation of listings and each individual listing are ©2026-present Stellar MLS. All Rights Reserved. The information provided is for consumers' personal, noncommercial use and may not be used for any purpose other than to identify prospective properties consumers may be interested in purchasing. All properties are subject to prior sale or withdrawal. All information provided is deemed reliable but is not guaranteed accurate, and should be independently verified. Listing courtesy of: STOCKWORTH REALTY GROUP