Sell Your Home
Get a free home valuation
Contact
Tell us about your needs
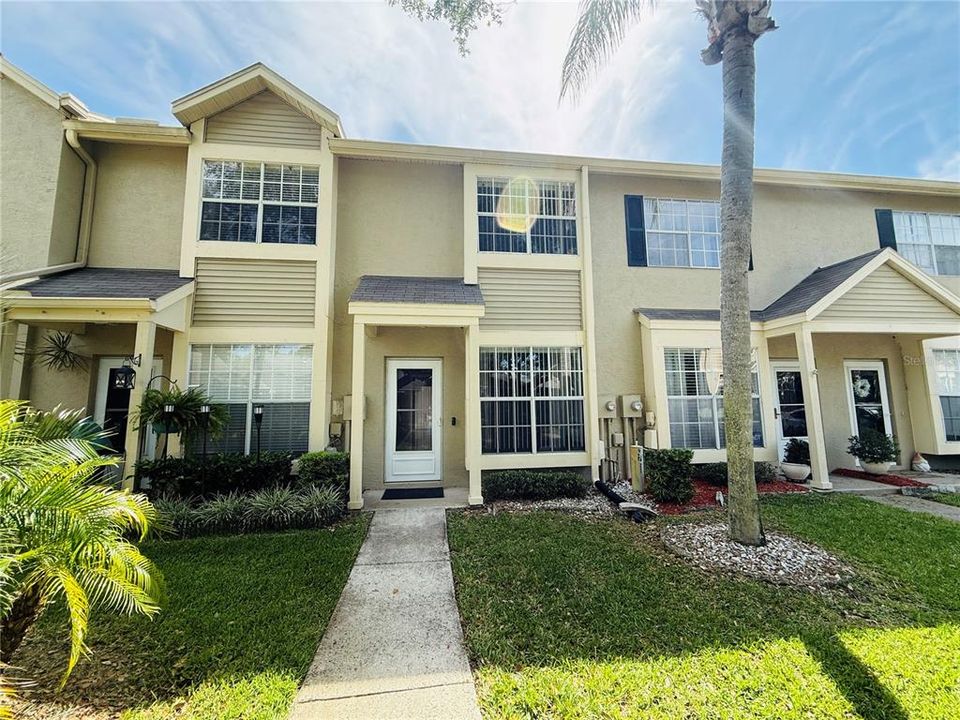
2843 THAXTON DRIVE UNIT 38

Townhouse Active With Contract
$1,900

BTC: 0.02415766

ETH: 0.75083975

-$200 (2026/07/29)
123 days
2 bds
2 ba
1,406 sqft

Overview

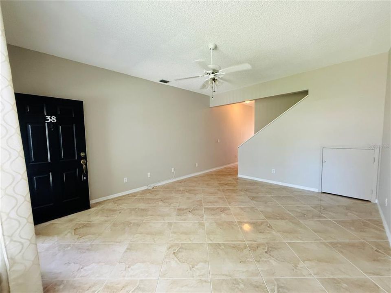
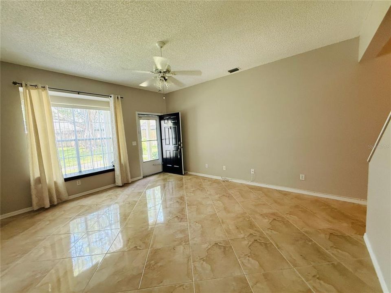
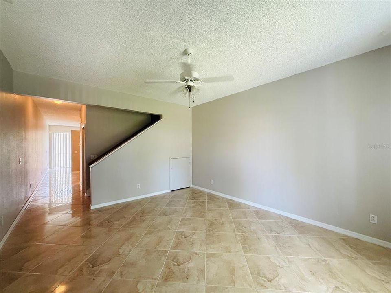
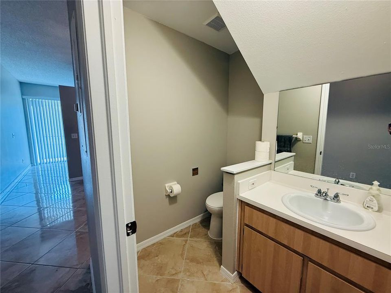
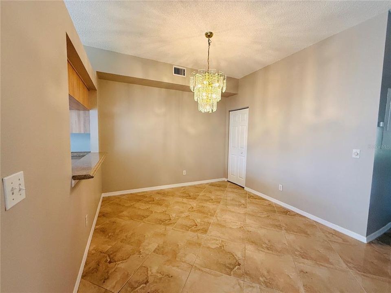
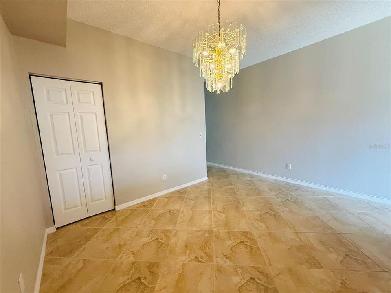
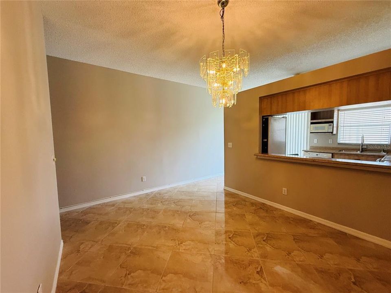
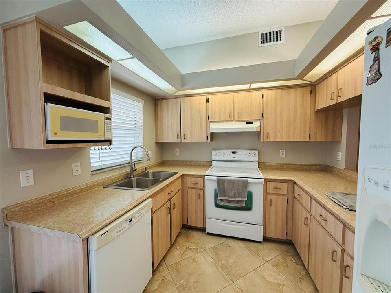
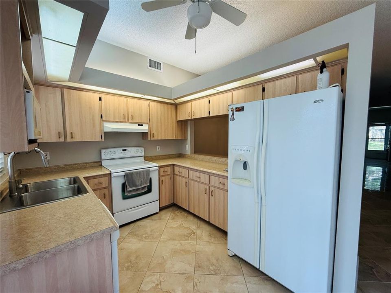
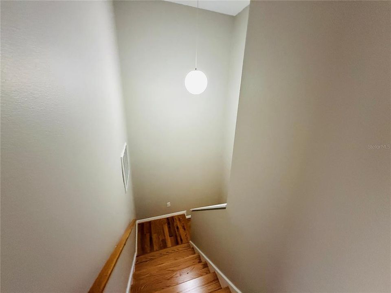
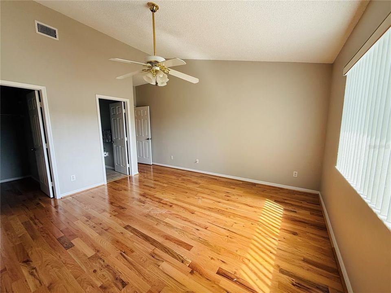
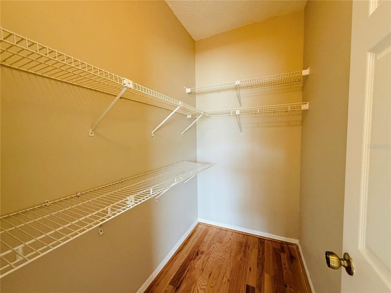
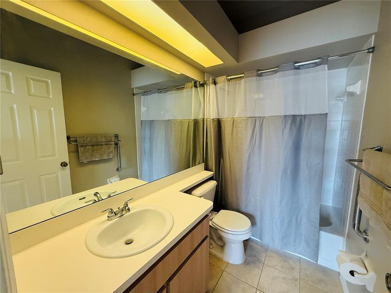
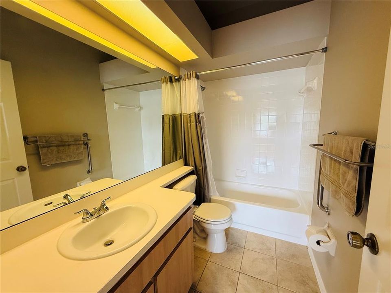
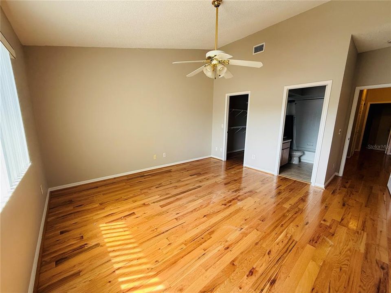
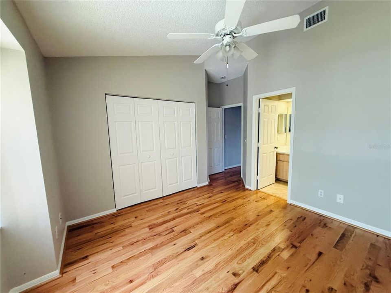
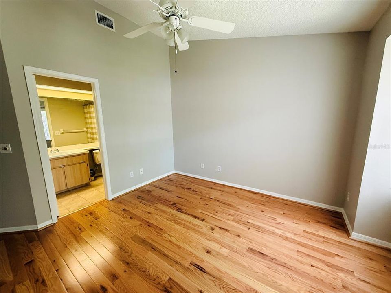
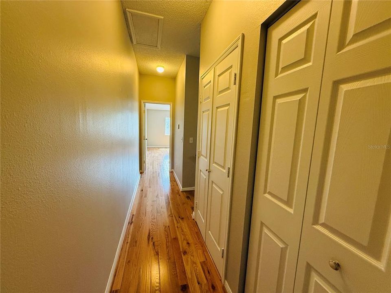
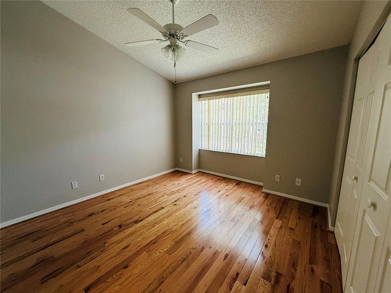
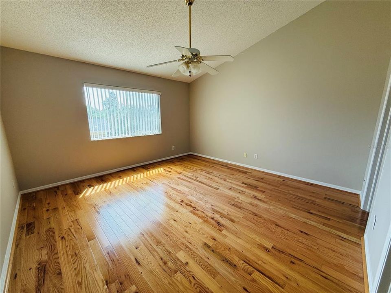
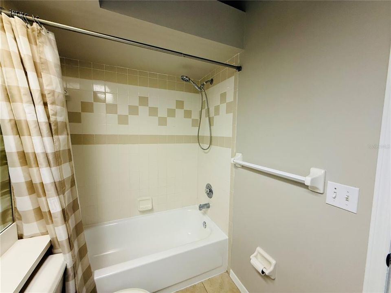
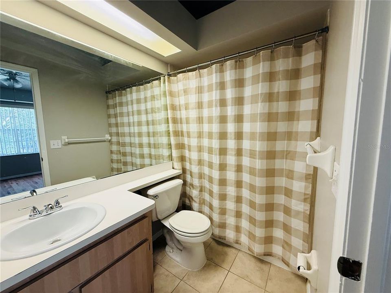
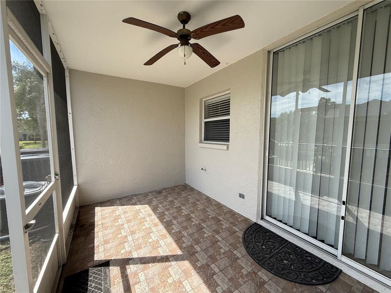
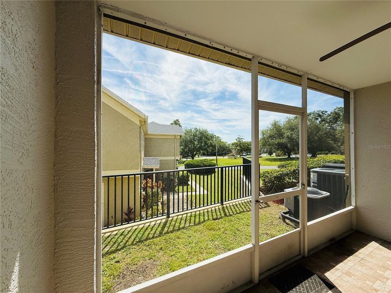
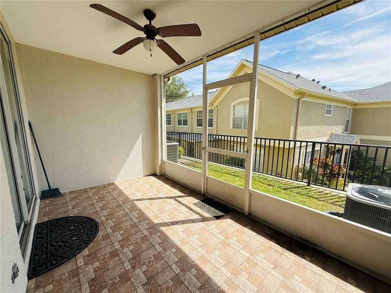
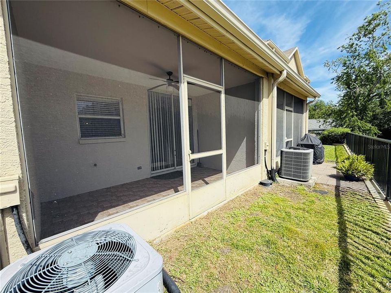
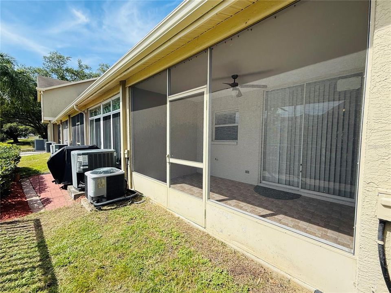
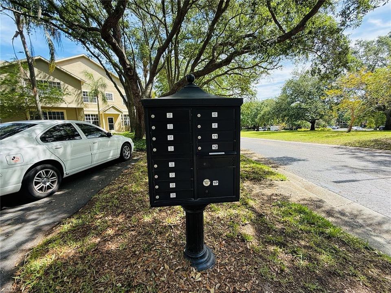
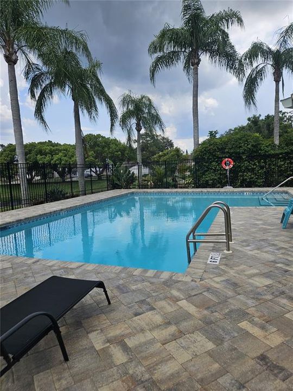
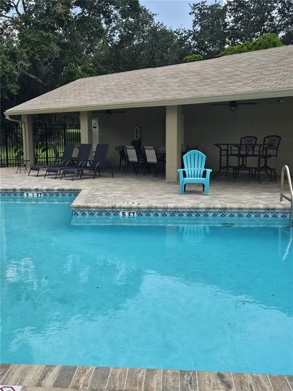
Beautifully maintained 2-bedroom, 2.5-bath townhome offering 1,406 square feet of living space in a serene, garden-like community surrounded by mature oak trees and palms. Each bedroom features its own private en-suite bathroom, with an additional half bath conveniently located on the first floor. The first level showcases stunning porcelain/glazed tile flooring, while the second floor and staircase feature solid red oak hardwood. As an interior unit, the home stays naturally cooler and benefits from additional protection from the harsh southern sun. Enjoy peaceful mornings from the screened lanai facing east, perfect for taking in beautiful Florida sunrises while remaining shaded in the afternoons. This property includes one assigned parking space plus ample guest parking. Residents also have access to the community swimming pool and professionally maintained landscaping throughout. Located in a non-evacuation zone for hurricane emergencies, this home offers added peace of mind. Ideally situated near the Gulf beaches, Tampa International Airport, and St. Petersburg, this location offers convenient access to everything the area has to offer. Just minutes from shopping, dining, and entertainment, the home combines comfort with an excellent central location. Trash service is included in the rent. Freshly painted and move-in ready.

Location

Details

Type:
Residential Lease
Parking:
No Data
Year Built:
1994
Lot:
0.03 Acres
Heating:
Central / Electric
Price/sqft:
$1
Cooling:
Central Air
HOA:
No Data

Valuation

Our model vs. what's actually selling nearby.
Estimate
$274,500
$214K – $339K
Confidence Low
List vs. estimate
$272K below estimate
List $1,900 · -99.3%
Our model says this listing is priced below recent comparable activity. Expect competition.
Price per sq ft
$1
-99.4% vs. city median $224
Based on
40 MLS comparables
Median of recent comparable listings. Sold comps use closing price, active listings use list price.

Highlights

Pets
Allowed
All facts and features
  • Heating

    • Central

    • Electric

    Cooling

    • Central Air

    Appliances

    • Dishwasher

    • Microwave

    • Range

    • Refrigerator

    Other interior features

    • Ceiling Fan(s)

    Bedrooms and bathrooms

    • Bedrooms: 2

    • Bathrooms: 1

    • Full bathrooms: 2

  • Property

    • Levels: Two

    Lot

    • Lot: 0.03 Acres

    Other Property Information

    • Parcel Number: 172816915400000380

  • Type and style

    • Property Type: Residential Lease

    • Property Sub Type: Townhouse

  • Source details

    • MLS ID: TB8504234

    Other facts

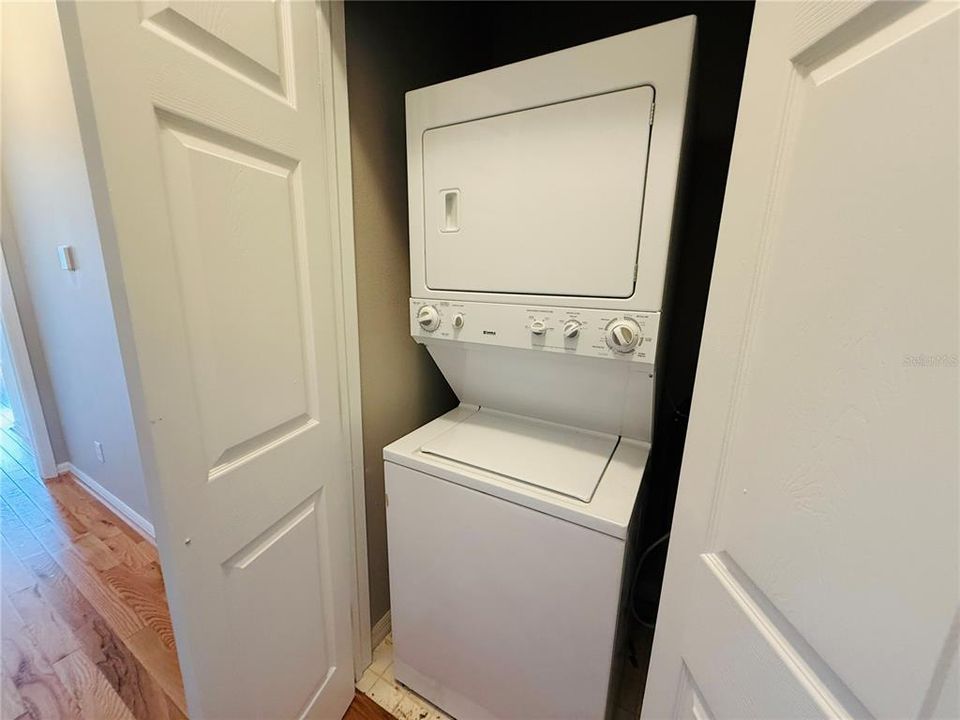
    • Laundry Features: Inside

    • Living Area: 1406

    • Subdivision Name: TOWNHOMES OF COUNTRYSIDE

Private inquiry
Talk to the advisor on this listing.
Floor plans, HOA docs, off-market comparables, scheduling a private showing — one message, direct to the local specialist.

More like this

Active With Contract
$1,700
Condo/Co-op
2 bds · 2 ba · 950 sqft
IMPERIAL OAKS CONDO, CLEARWATER
3038 EASTLAND BOULEVARD UNIT F310
Active With Contract
$2,195
House
2 bds · 2 ba · 1,250 sqft
QUAIL FOREST CLUSTER HOMES, OLDSMAR
20 LAKE COURT
Active With Contract
$2,200
Condo/Co-op
2 bds · 2 ba · 1,334 sqft
ST ANDREWS CONDO, OLDSMAR
121 LINDSAY LANE UNIT 31
Active With Contract
$2,350
House
4 bds · 2 ba · 1,410 sqft
SHEFFIELD VILLAGE PH II AT BAYSIDE MEADOWS, OLDSMAR
1901 CASTLE BAY COURT
Active With Contract
$1,500
Condo/Co-op
2 bds · 2 ba · 1,140 sqft
CASA DEL SOL, CLEARWATER
2420 WINDING CREEK BOULEVARD UNIT 201
Active With Contract
$2,200
House
2 bds · 2 ba · 930 sqft
CARMEL OF BRYN-MAWR CONDO, CLEARWATER
2749 COUNTRYSIDE BOULEVARD UNIT 20
-$100
Active With Contract
$1,500
House
2 bds · 2 ba · 935 sqft
WOODLAND VILLAS CONDO 1, CLEARWATER
2465 NORTHSIDE DR UNIT 503

Market around this address

Live counts in the same area.
View all

The multiple listing information is provided by the Stellar MLS from a copyrighted compilation of listings. The compilation of listings and each individual listing are ©2026-present Stellar MLS. All Rights Reserved. The information provided is for consumers' personal, noncommercial use and may not be used for any purpose other than to identify prospective properties consumers may be interested in purchasing. All properties are subject to prior sale or withdrawal. All information provided is deemed reliable but is not guaranteed accurate, and should be independently verified. Listing courtesy of: WEST COAST MANAGEMENT & RLTY