Sell Your Home
Get a free home valuation
Contact
Tell us about your needs
2891 UPPER PARK ROAD

Townhouse For Rent
$3,900

BTC: 0.04793510

ETH: 1.60361842

/mo
New
3 bds
2 ba
1,995 sqft

Overview

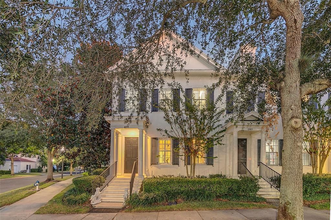
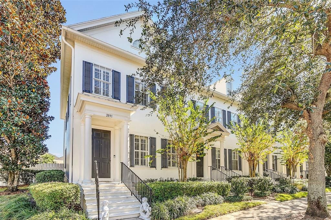
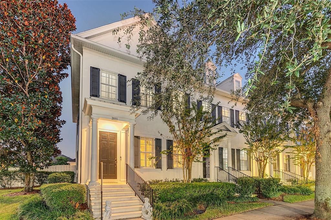
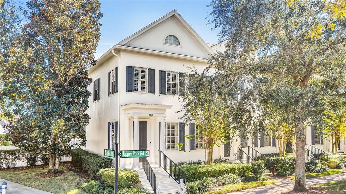
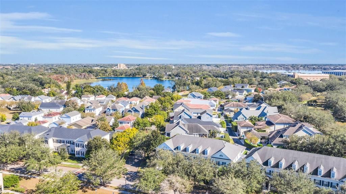
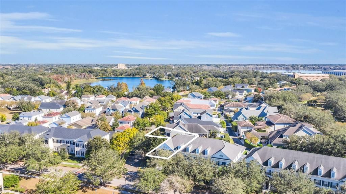
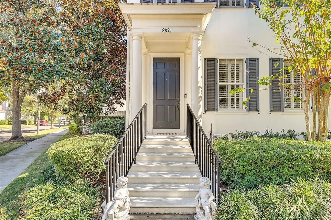
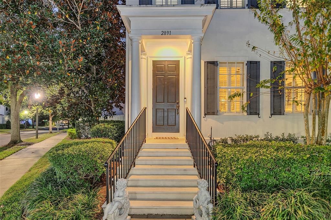
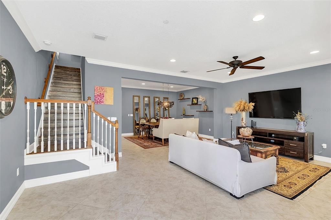
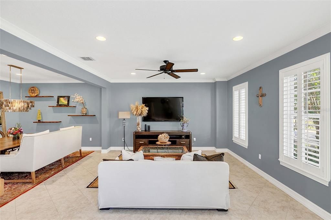
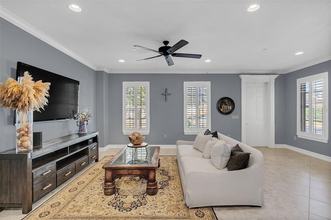
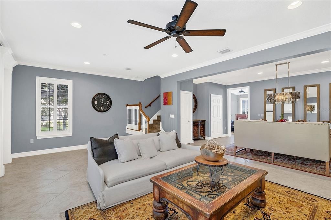
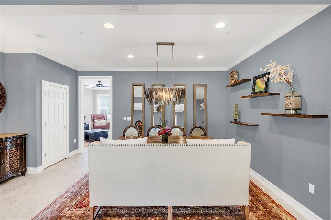
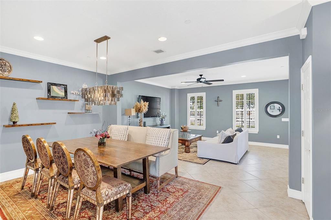
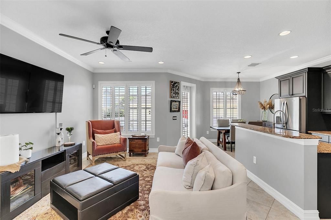
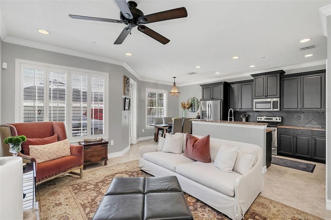
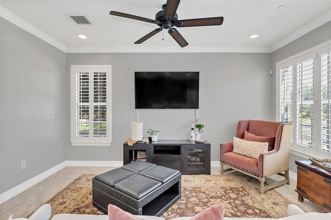
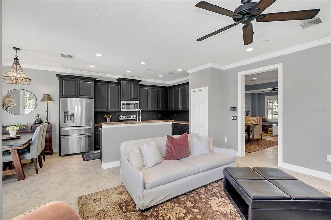
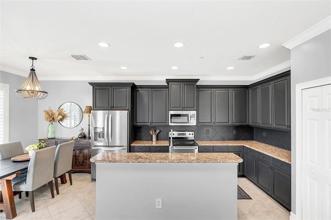
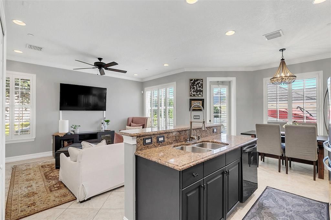
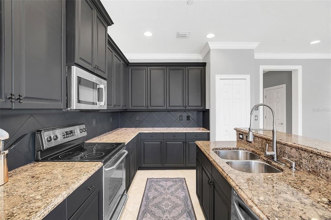
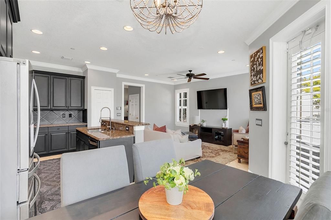
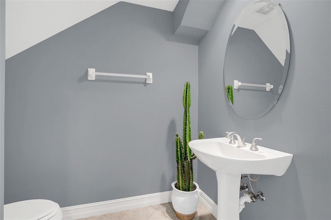
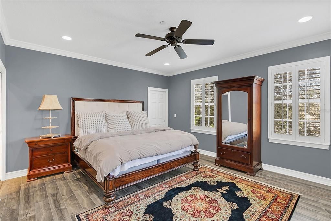
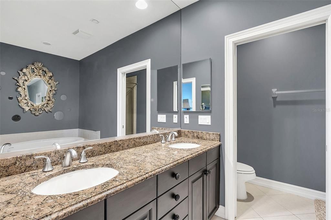
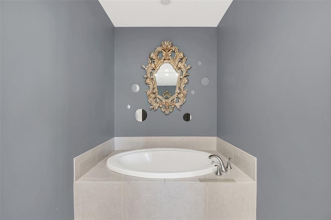
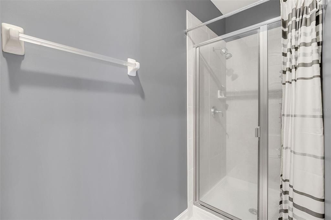
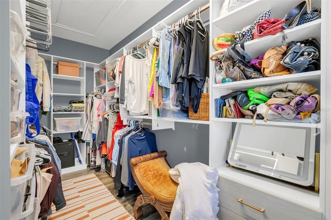
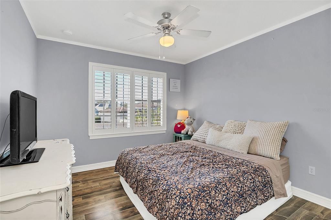
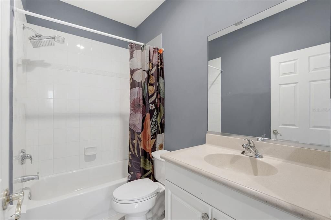
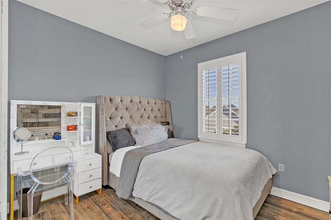
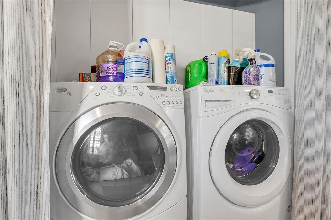
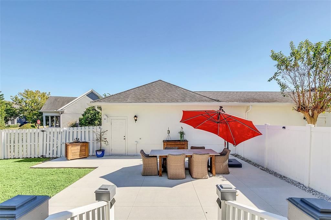
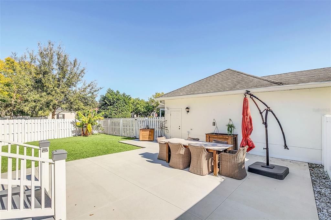
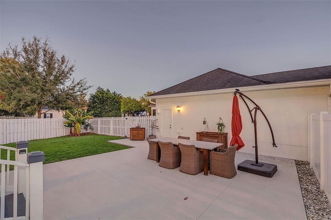
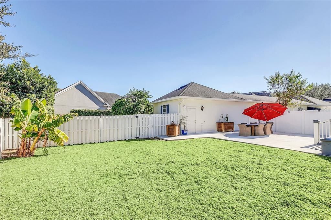
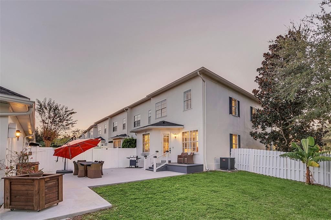
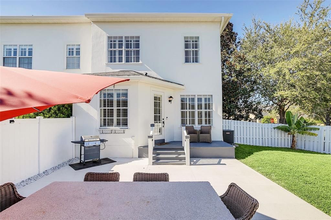
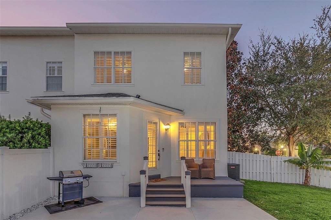
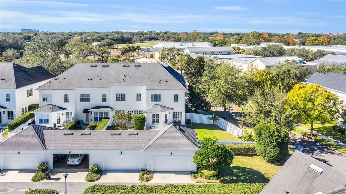
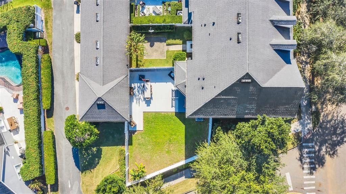
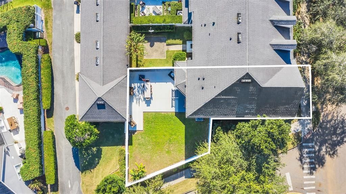
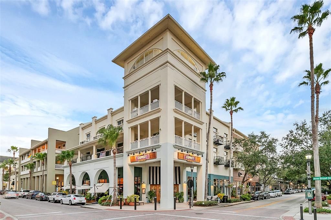
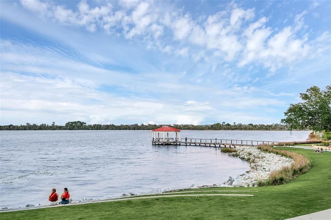
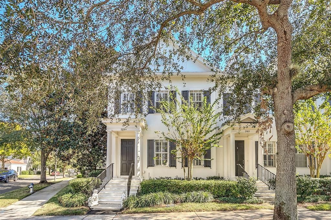
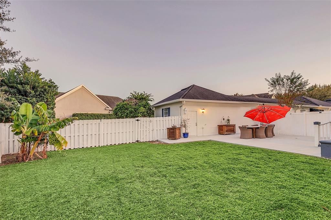
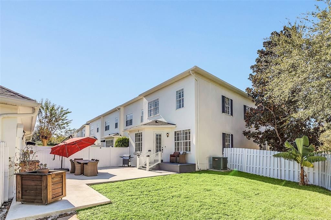
Baldwin Park community, this stunning townhome sits on an oversized corner lot and offers 1,995 square feet of thoughtfully designed living space. Boasting three bedrooms and two-and-a-half baths, the open floor plan seamlessly balances privacy and convenience. A grand entrance opens to a spacious living and dining area. The gourmet kitchen features stainless steel appliances, a stylish backsplash, granite countertops and an abundance of natural light. A powder room, a family room, and a breakfast nook with French doors that lead to a serene courtyard and expansive backyard. Upstairs, the primary suite featuring a custom-designed closet system and an indulgent spa-like bath with granite countertops, dual vanities, a garden tub and a separate walk-in shower. Two additional bedrooms, laundry space and a well-appointed guest bath complete the second floor. The fenced outdoor courtyard offers one of the largest private outdoor spaces in Baldwin Park. Top-rated schools and exclusive amenities, including three community pools, two fitness centers, playgrounds, a community hall and scenic walking trails. With proximity to Lake Baldwin, the Village Center, Audubon Park Garden District, and the vibrant hubs of downtown Orlando and Winter Park.
Location

Details

Type:
Residential Lease
Parking:
On Street
Year Built:
2005
Lot:
0.14 Acres
Heating:
Central
Price/sqft:
$2
Cooling:
Central Air
HOA:
No Data

Highlights

Pets
Not allowed
All facts and features
  • Flooring

    • Tile

    • Vinyl

    Heating

    • Central

    Cooling

    • Central Air

    Appliances

    • Dishwasher

    • Disposal

    • Microwave

    • Range

    • Refrigerator

    Other interior features

    • Ceiling Fan(s)

    • Crown Molding

    • High Ceilings

    • Living Room/Dining Room Combo

    • Open Floorplan

    • Stone Counters

    • Thermostat

    • Walk-In Closet(s)

    Bedrooms and bathrooms

    • Bedrooms: 3

    • Bathrooms: 1

    • Full bathrooms: 2

  • Parking

    • On Street

    Property

    • Levels: Two

    • Exterior Features: Lighting / Rain Gutters / Sidewalk

    Lot

    • Lot: 0.14 Acres

    Other Property Information

    • Parcel Number: 172230052601100

  • Type and style

    • Property Type: Residential Lease

    • Property Sub Type: Townhouse

  • Utility

    • Cable Available

    • Electricity Available

    • Electricity Connected

    • Sewer Connected

    • Street Lights

    • Water Connected

  • Source details

    • MLS ID: O6450096

    Other facts

    • Laundry Features: Inside

    • Patio And Porch Features: Open Patio

    • Direction Faces: West

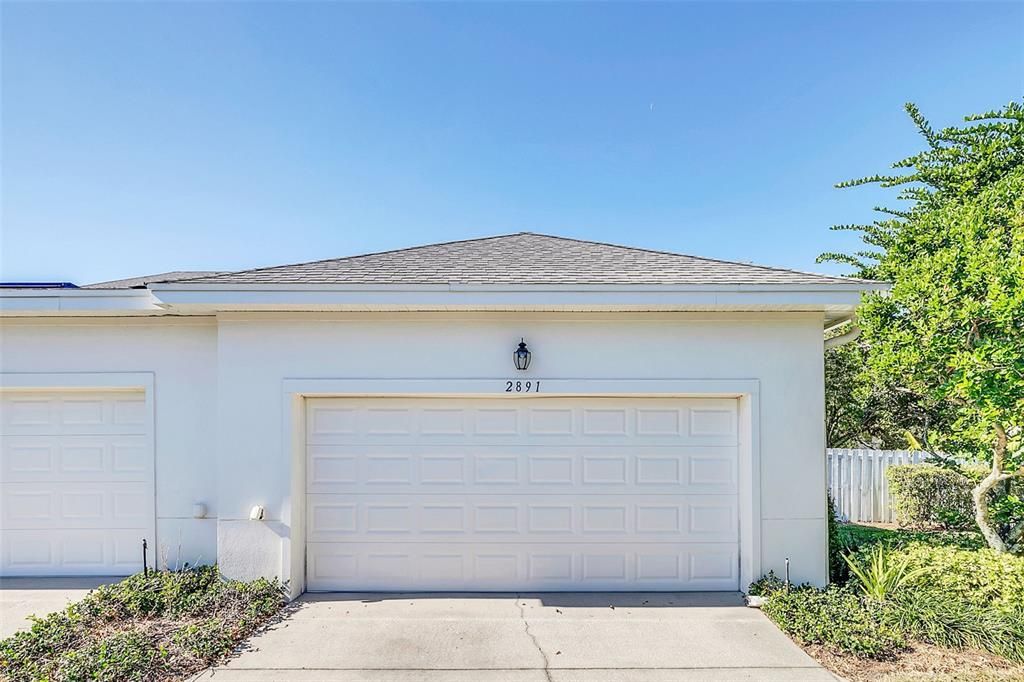
    • Garage: Yes

    • Living Area: 1995

    • Water Source: Public

    • Subdivision Name: BALDWIN PARK 6

Private inquiry
Talk to the advisor on this listing.
Floor plans, HOA docs, off-market comparables, scheduling a private showing — one message, direct to the local specialist.

More like this

For Rent
$3,600 /mo
Townhouse
3 bds · 2 ba · 1,753 sqft
HENKELS ADD/WINTER PARK, WINTER PARK
1415 HARMON AVENUE
For Rent
$3,800 /mo
Townhouse
3 bds · 2 ba · 2,012 sqft
SUMMER WINDS TWNHS SEC 01, ORLANDO
212 S SUMMERLIN AVENUE
For Rent
$4,000 /mo
Condo/Co-op
3 bds · 2 ba · 1,801 sqft
BALDWIN PARK 07, ORLANDO
1751 FIREHOUSE LANE UNIT 205
For Rent
$3,995 /mo
House
3 bds · 3 ba · 1,810 sqft
WINTER PARK, WINTER PARK
735 MINNESOTA AVENUE
For Rent
$3,995 /mo
House
3 bds · 3 ba · 1,810 sqft
TOWN OF WINTER PARK, WINTER PARK
737 MINNESOTA AVENUE
For Rent
$3,300 /mo
House
2 bds · 2 ba · 1,288 sqft
JAMAJO, ORLANDO
1050 HERMAN AVENUE
For Rent
$3,800 /mo
Condo/Co-op
2 bds · 2 ba · 1,268 sqft
JACKSON, ORLANDO
525 E JACKSON STREET UNIT 705
For Rent
$4,500 /mo
Condo/Co-op
3 bds · 2 ba · 1,685 sqft
BALDWIN PARK 09, ORLANDO
2120 MEETING PLACE UNIT 19-101

Market around this address

Live counts in the same area.
View all

The multiple listing information is provided by the Stellar MLS from a copyrighted compilation of listings. The compilation of listings and each individual listing are ©2026-present Stellar MLS. All Rights Reserved. The information provided is for consumers' personal, noncommercial use and may not be used for any purpose other than to identify prospective properties consumers may be interested in purchasing. All properties are subject to prior sale or withdrawal. All information provided is deemed reliable but is not guaranteed accurate, and should be independently verified. Listing courtesy of: KELLY PRICE & COMPANY LLC