Sell Your Home
Get a free home valuation
Contact
Tell us about your needs
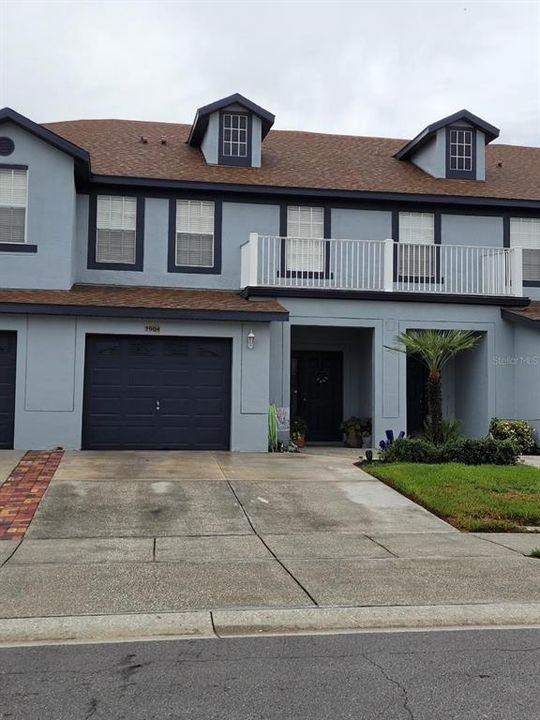
2904 GRAFTON DRIVE

Townhouse For Sale
$330,000

BTC: 5.20504732

ETH: 173.44321574

1 days
3 bds
2 ba
2,013 sqft

Overview

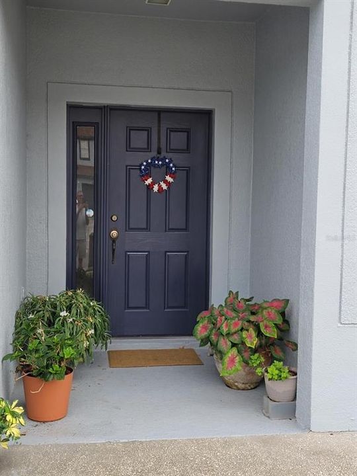
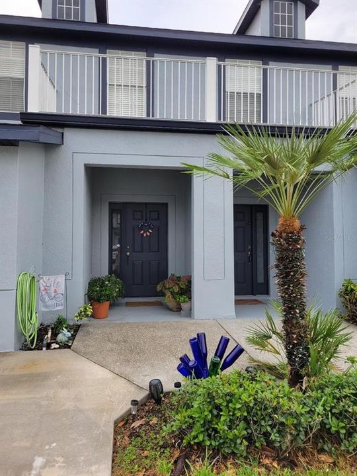
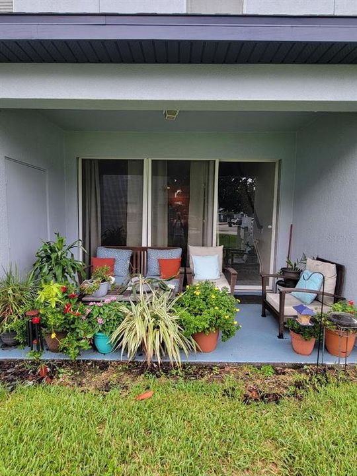
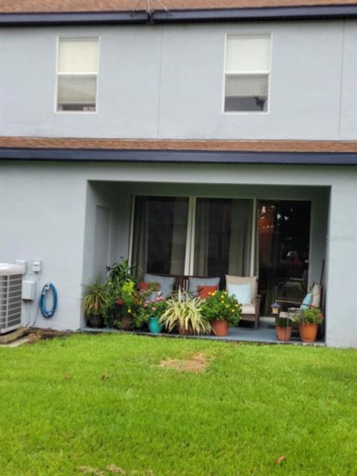
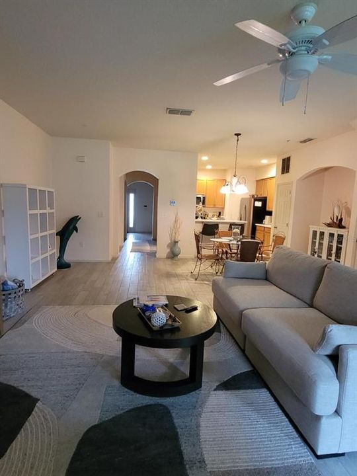
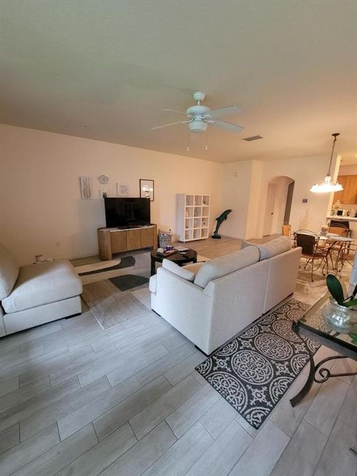
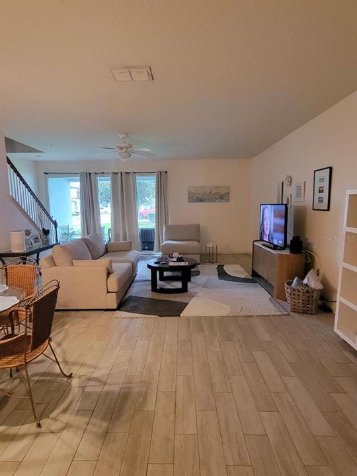
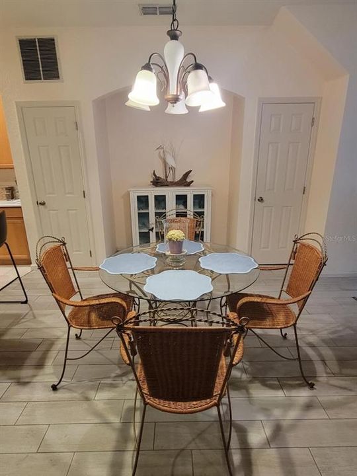
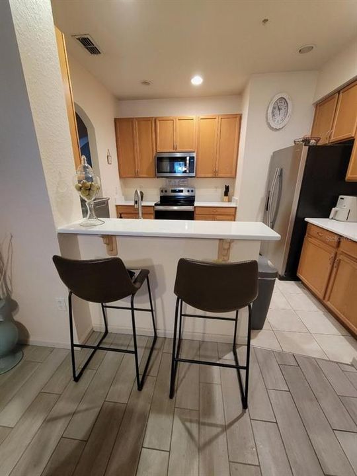
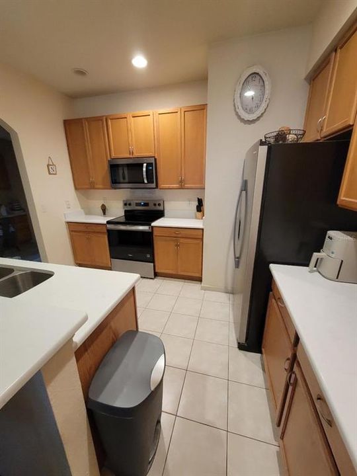
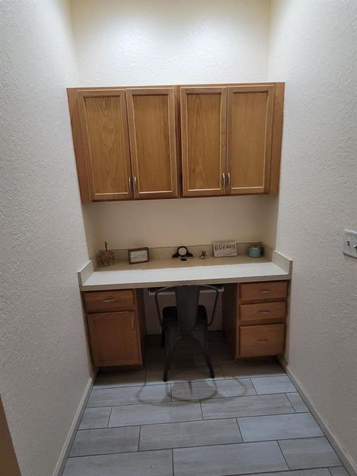
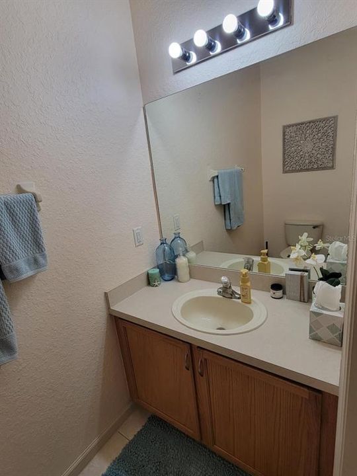
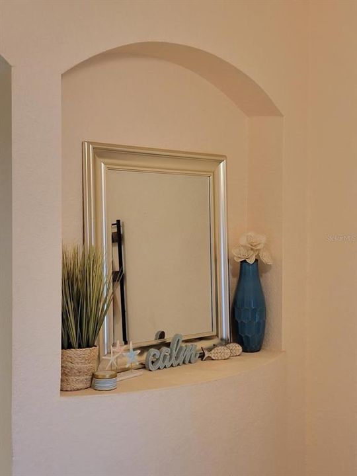
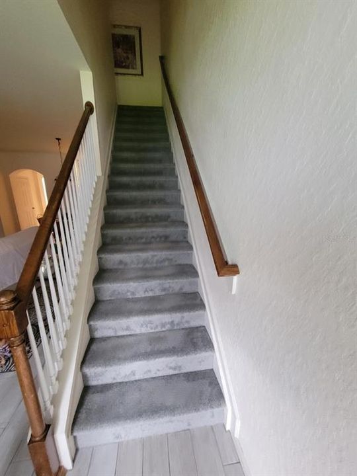
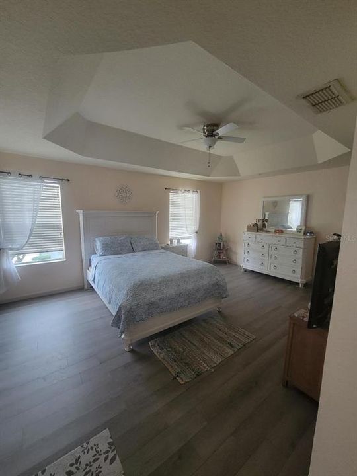
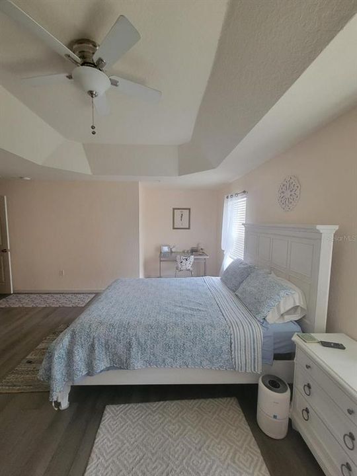
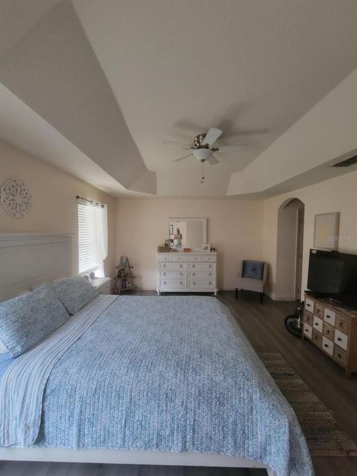
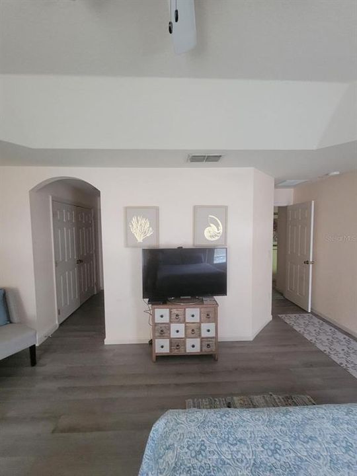
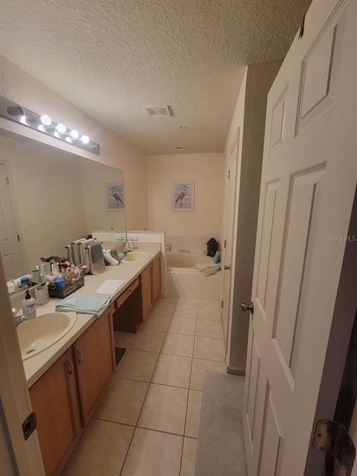
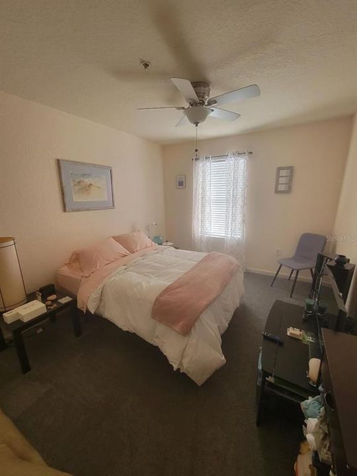
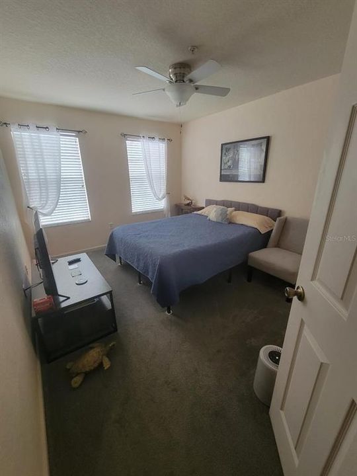
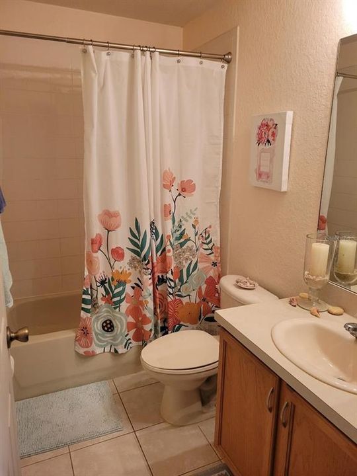
Gorgeous 3 Bedroom, 2.5 Baths, 1 car garage, (2,013 sq. ft.) Townhome located in gated community of Town Homes of Flora Ridge. Great open floor plan on first floor that includes large living and dining area, kitchen ( wood cabinets and Quartz countertops), garage, large sliding glass doors to patio, half bath, and a built in study work space. Up stairs has spacious Primary Bedroom with Trey ceiling, his and her closets, and bathroom with Shower and Jacuzzi tub. Down the hall is the washer and dryer along with 2nd and 3rd bedrooms. Within the community you can enjoy the play area, the fountain, the lake, a walking path. and the community pool with cabana. Located close to major attractions, major highways, and shopping centers. Home is minutes away from The Loop, Movie Cinemas, many restaurants, and stores. Close to the major theme parks Disney, Universal, Seaworld, and Airport. Great location that is very convenient.

Location

Details

Type:
Residential
Parking:
No Data
Year Built:
2005
Lot:
0.03 Acres
Heating:
Electric
Price/sqft:
$164
Cooling:
Central Air
HOA:
$230

Valuation

Our model vs. what's actually selling nearby.
Estimate
$309,950
$234K – $361K
Confidence Low
List vs. estimate
$20K above estimate
List $330,000 · +6.5%
Our model says this listing is priced above recent comparable activity. Room to negotiate.
Price per sq ft
$163
-22.3% vs. city median $211
Based on
60 MLS comparables
Median of recent comparable listings. Sold comps use closing price, active listings use list price.

Highlights

Annual tax
$3,381
2025
HOA
$230/mo
Community Pool
Garage
1 car garage
Pets
Not allowed
All facts and features
  • Flooring

    • Tile

    • Vinyl

    Heating

    • Electric

    Cooling

    • Central Air

    Appliances

    • Electric Water Heater

    • Range

    • Refrigerator

    Other interior features

    • Solid Wood Cabinets

    Bedrooms and bathrooms

    • Bedrooms: 3

    • Bathrooms: 1

    • Full bathrooms: 2

  • Property

    • Levels: Two

    • Exterior Features: Sliding Doors

    Lot

    • Lot: 0.03 Acres

    Other Property Information

    • Parcel Number: 052529224100480020

    • Zoning: RES

  • Type and style

    • Property Type: Residential

    • Property Sub Type: Townhouse

  • Utility

    • BB/HS Internet Available

    • Cable Connected

    • Electricity Connected

    • Street Lights

  • Other financial information

    • HOA: $230

    • HOA Frequency: Monthly

    • Annual tax amount: $3,381

  • Source details

    • MLS ID: O6427198

    Other facts

    • Construction Materials: Stucco

    • Foundation Details: Slab

    • Laundry Features: Electric Dryer Hookup / Upper Level / Washer Hookup

    • Direction Faces: North

    • Garage Spaces: 1

    • Attached Garage: Yes

    • Garage: Yes

    • Living Area: 2013

    • Water Source: Public

    • Subdivision Name: TWNHOMES FLORA RIDGE P2

Private inquiry
Talk to the advisor on this listing.
Floor plans, HOA docs, off-market comparables, scheduling a private showing — one message, direct to the local specialist.

More like this

For Sale
$270,000
Condo/Co-op
3 bds · 2 ba · 1,779 sqft
FLORA RIDGE PH 5 CONDO, KISSIMMEE
For Sale
$367,000
Townhouse
3 bds · 2 ba · 1,838 sqft
CYPRESS RESERVE VILLAS, KISSIMMEE
2806 PLYMOUTH PLACE
New
For Sale
$259,000
Condo/Co-op
2 bds · 2 ba · 1,219 sqft
VILLANOVA AT HUNTERS CREEK CONDOMINIUM, ORLANDO
12203 WILD IRIS WAY UNIT 104
New
For Sale
$265,000
Condo/Co-op
4 bds · 3 ba · 1,470 sqft
VENETIAN BAY VILLAGE CONDO PH 3, KISSIMMEE
4005 SAN SEBASTIAN DRIVE UNIT 101
New
For Sale
$335,000
Townhouse
3 bds · 2 ba · 1,797 sqft
STOREY LAKE TRACT K PB 26 PGS 28-32 LOT 137, KISSIMMEE
4642 TRIBUTE TRAIL
New
For Sale
$413,000
House
3 bds · 2 ba · 1,886 sqft
HUNTERS CREEK TR 145 PH 03, ORLANDO
2943 EAGLE LAKE DRIVE
New
For Sale
$255,000
Condo/Co-op
4 bds · 3 ba · 1,470 sqft
VENETIAN BAY VILLAGE P3, KISSIMMEE
4012 SANTA MARIA DRIVE UNIT 101
New
For Sale
$319,000
Townhouse
3 bds · 2 ba · 1,603 sqft
TAPESTRY PH 4, KISSIMMEE
2479 TOSCOLONA DRIVE

Market around this address

Live counts in the same area.
View all

The multiple listing information is provided by the Stellar MLS from a copyrighted compilation of listings. The compilation of listings and each individual listing are ©2026-present Stellar MLS. All Rights Reserved. The information provided is for consumers' personal, noncommercial use and may not be used for any purpose other than to identify prospective properties consumers may be interested in purchasing. All properties are subject to prior sale or withdrawal. All information provided is deemed reliable but is not guaranteed accurate, and should be independently verified. Listing courtesy of: NOVAK REALTY CORP