Sell Your Home
Get a free home valuation
Contact
Tell us about your needs
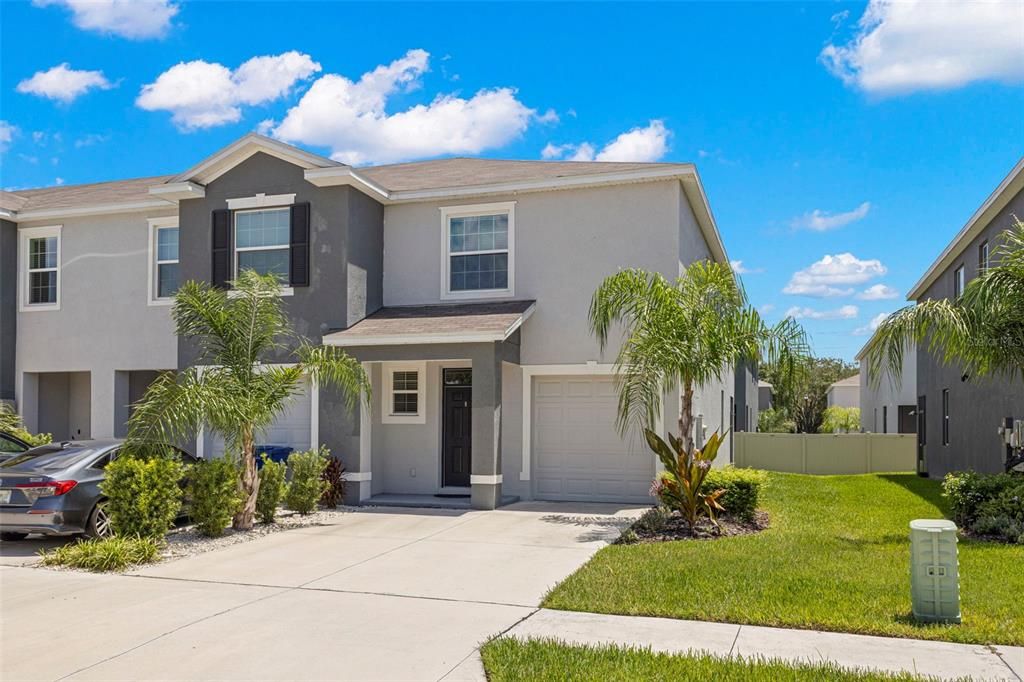
2908 EVERGREEN ELM PASS

Townhouse For Rent
$2,400

BTC: 0.02981366

ETH: 0.97999183

/mo
8 days
3 bds
2 ba
1,758 sqft

Overview

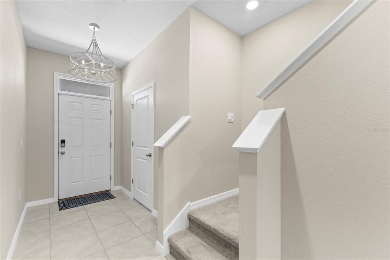
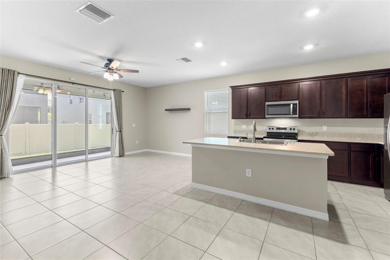
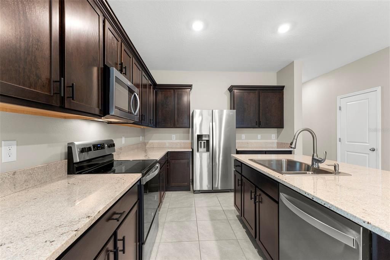
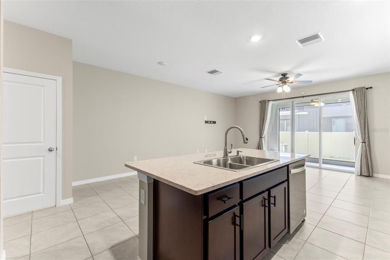
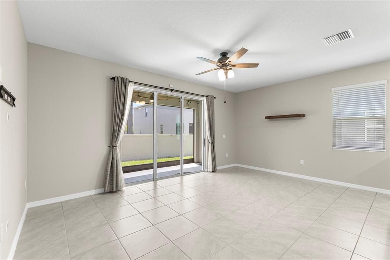
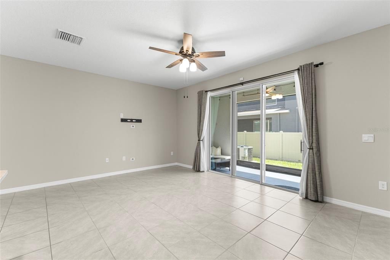
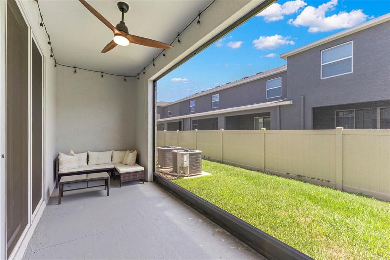
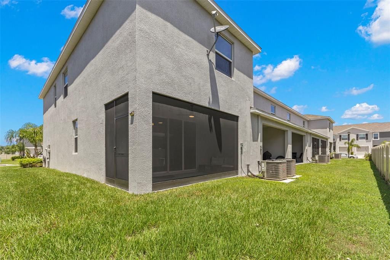
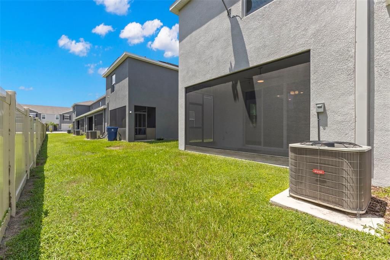
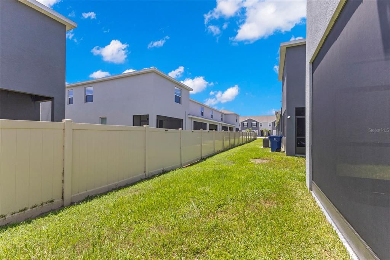
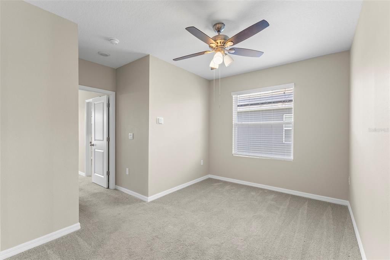
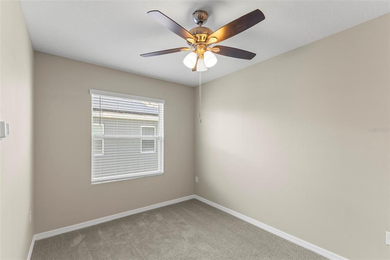
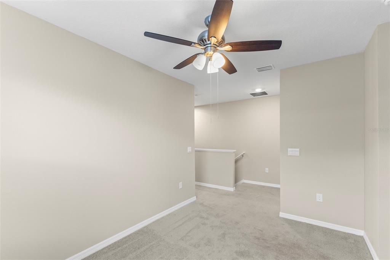
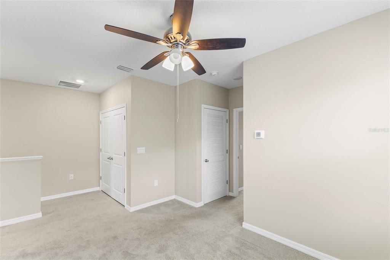
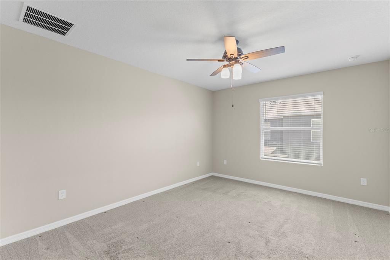
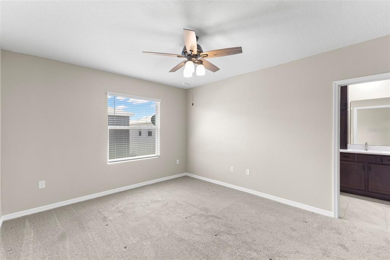
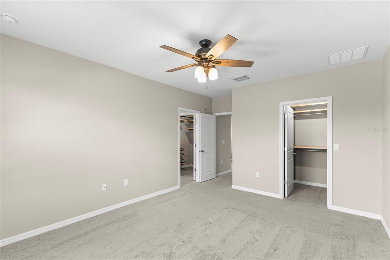
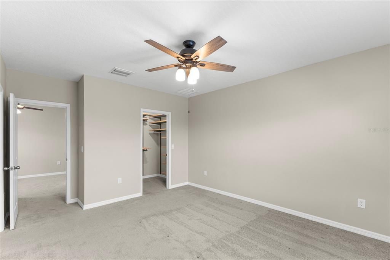
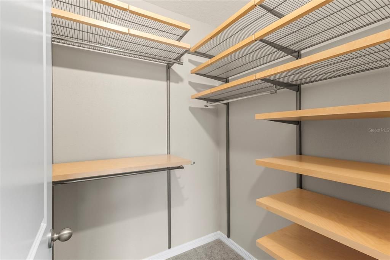
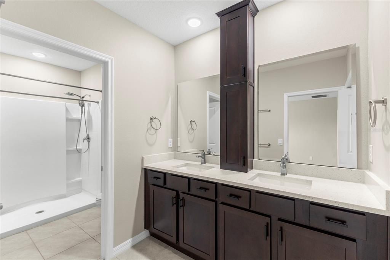
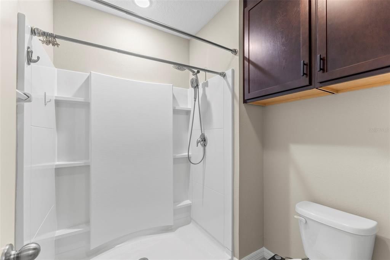
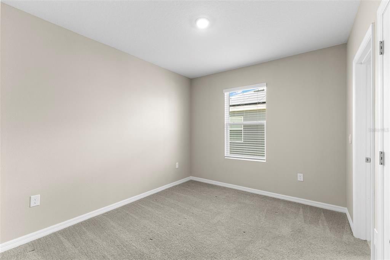
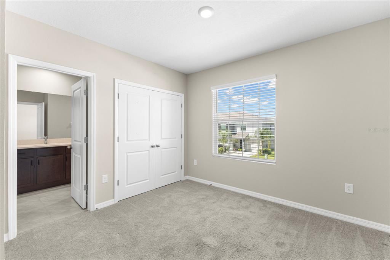
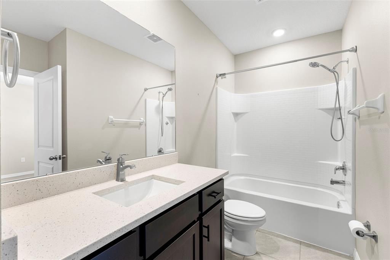
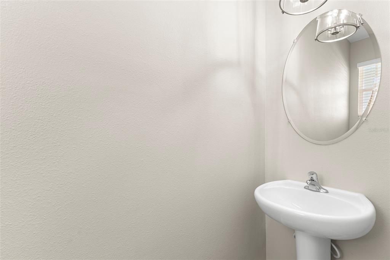
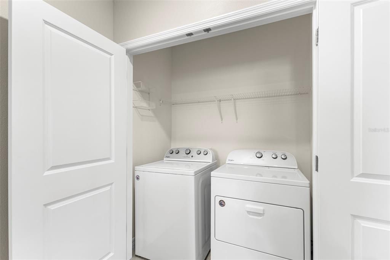
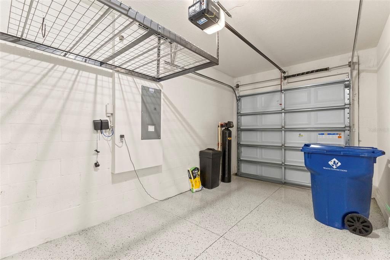
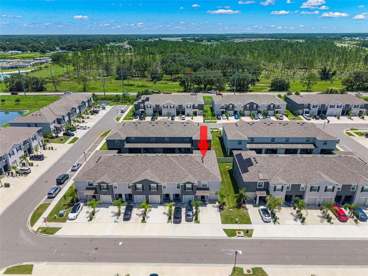
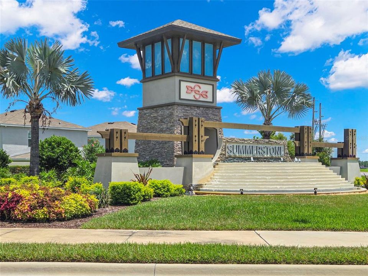
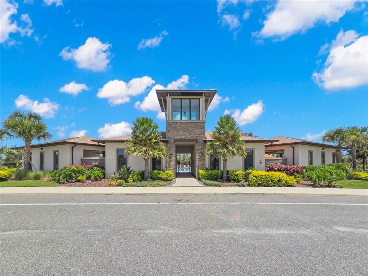
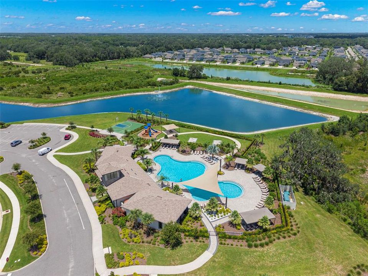
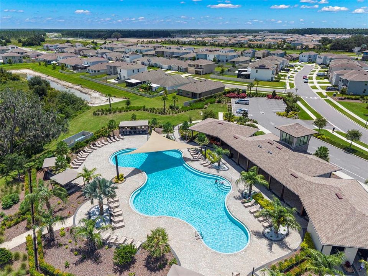
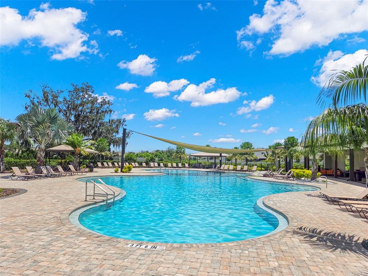
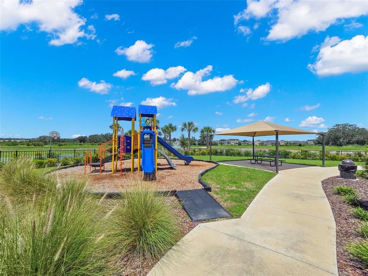
Welcome to this stunning, move-in-ready end-unit townhome located in the highly desirable Summerstone Community! This 3-bedroom, 2.5-bath home offers a perfect blend of modern luxury and thoughtful design, starting with elegant tile flooring that flows throughout the entire main level. The gourmet kitchen is a chef’s dream, featuring 42" espresso cabinetry with crown molding and soft-close drawers, premium quartz countertops, a large pantry, and a full suite of stainless steel appliances. Seamlessly transition through the sliding doors to your private screened lanai, complete with charming string lights—perfect for relaxing evening hangouts. Upstairs, you’ll find a highly functional split-bedroom layout centered around a versatile flex space, which is ideal for a second living area, media room, or play space. The primary suite serves as a true retreat, featuring dual closets with custom built-in organizers and an ensuite bath with dual sinks and ample cabinetry. The secondary bedrooms share a convenient Jack-and-Jill bath, and the upstairs laundry closet comes fully equipped with a washer and dryer. Completing this home is a 1-car garage with epoxy flooring and overhead storage racks, a water softener, and access to community amenities including a resort-style pool, clubhouse with luxury outdoor seating, and dedicated cooking/grilling areas. Additional features of the community include basketball courts, open recreation areas, a playground, and a community dog park, as well as sidewalks, walking trails, park areas, and a pavilion. This home truly has it all!

Location

Details

Type:
Residential Lease
Parking:
Driveway / Garage Door Opener
Year Built:
2022
Lot:
0.01 Acres
Heating:
Central / Electric / Heat Pump
Price/sqft:
$1
Cooling:
Central Air
HOA:
No Data

Valuation

Our model vs. what's actually selling nearby.
Estimate
$2,100
$1K – $2K
Confidence Medium
List vs. estimate
$300 above estimate
List $2,400 · +14.3%
Our model says this listing is priced above recent comparable activity. Room to negotiate.
Price per sq ft
$1
-99.2% vs. city median $175
Based on
6 MLS comparables
Median of recent comparable listings. Sold comps use closing price, active listings use list price.

Highlights

Garage
1 car garage
Pets
Allowed
All facts and features
  • Flooring

    • Carpet

    • Ceramic Tile

    Heating

    • Central

    • Electric

    • Heat Pump

    Cooling

    • Central Air

    Appliances

    • Dishwasher

    • Dryer

    • Microwave

    • Range

    • Refrigerator

    • Washer

    Other interior features

    • Ceiling Fan(s)

    • Kitchen/Family Room Combo

    • PrimaryBedroom Upstairs

    • Solid Surface Counters

    • Split Bedroom

    • Walk-In Closet(s)

    Bedrooms and bathrooms

    • Bedrooms: 3

    • Bathrooms: 1

    • Full bathrooms: 2

  • Parking

    • Driveway

    • Garage Door Opener

    Property

    • Levels: Two

    • Exterior Features: Sidewalk

    Lot

    • Lot: 0.01 Acres

    Other Property Information

    • Parcel Number: 3026210040014000060

  • Type and style

    • Property Type: Residential Lease

    • Property Sub Type: Townhouse

  • Utility

    • Cable Available

    • Electricity Connected

    • Water Connected

  • Source details

    • MLS ID: TB8541763

    Other facts

    • Laundry Features: Inside / Laundry Closet / Upper Level

    • Lot Features: In County / Sidewalk

    • Patio And Porch Features: Covered / Rear Porch / Screened

    • Window Features: Blinds

    • Direction Faces: East

    • Garage Spaces: 1

    • Attached Garage: Yes

    • Garage: Yes

    • Living Area: 1758

    • Water Source: Public

    • Subdivision Name: ASHBERRY VILLAGE

Private inquiry
Talk to the advisor on this listing.
Floor plans, HOA docs, off-market comparables, scheduling a private showing — one message, direct to the local specialist.

More like this

New
For Rent
$2,185 /mo
House
4 bds · 2 ba · 1,607 sqft
TWO RIVERS, ZEPHYRHILLS
1518 BREKEY WAY
New
For Rent
$1,950 /mo
Townhouse
3 bds · 2 ba · 1,673 sqft
WESLEY CHAPEL
34260 REDWOOD DAWN LANE
New
For Rent
$2,200 /mo
House
3 bds · 2 ba · 1,288 sqft
WESLEY CHAPEL
3158 FRESNO PLACE
-$5
For Rent
$1,995 /mo
Townhouse
3 bds · 2 ba · 1,673 sqft
ASHBERRY VILLAGE PH 2B, WESLEY CHAPEL
34347 SORREL MINT DRIVE
New
For Rent
$2,100 /mo
Townhouse
3 bds · 2 ba · 1,673 sqft
ASHBERRY VILLAGE PH 1, WESLEY CHAPEL
34218 REDWOOD DAWN LANE
New
For Rent
$1,995 /mo
Townhouse
3 bds · 2 ba · 1,373 sqft
WESLEY CHAPEL
2177 HALLIER COVE
+$200
For Rent
$3,100 /mo
House
4 bds · 3 ba · 2,419 sqft
UNION PARK PH 3A, WESLEY CHAPEL
1907 TONKA TERRACE
New
For Rent
$1,975 /mo
Townhouse
3 bds · 2 ba · 1,807 sqft
TOWNES/CRYSTAL BROOK, ZEPHYRHILLS
3385 LAPIS LAKE DRIVE

Market around this address

Live counts in the same area.
View all

The multiple listing information is provided by the Stellar MLS from a copyrighted compilation of listings. The compilation of listings and each individual listing are ©2026-present Stellar MLS. All Rights Reserved. The information provided is for consumers' personal, noncommercial use and may not be used for any purpose other than to identify prospective properties consumers may be interested in purchasing. All properties are subject to prior sale or withdrawal. All information provided is deemed reliable but is not guaranteed accurate, and should be independently verified. Listing courtesy of: SMITH & ASSOCIATES REAL ESTATE