Sell Your Home
Get a free home valuation
Contact
Tell us about your needs
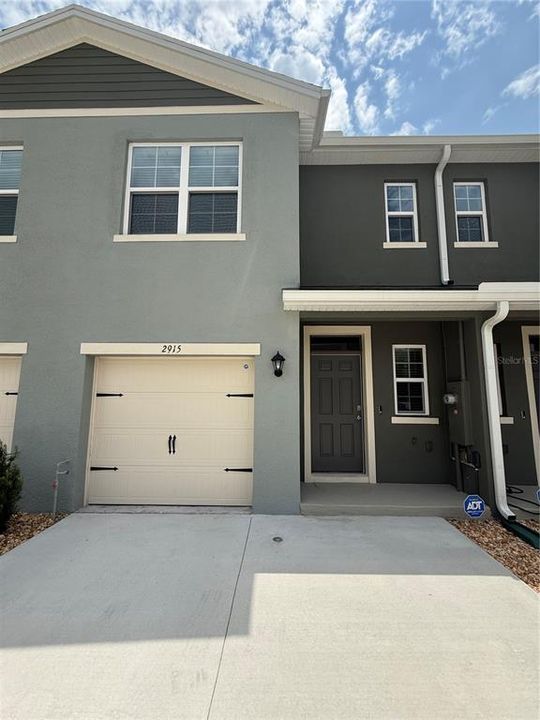
2915 CANARY AVENUE

Townhouse For Rent
$1,900

BTC: 0.02415766

ETH: 0.75083975

/mo
-$100 (2026/08/25)
24 days
3 bds
2 ba
1,886 sqft

Overview

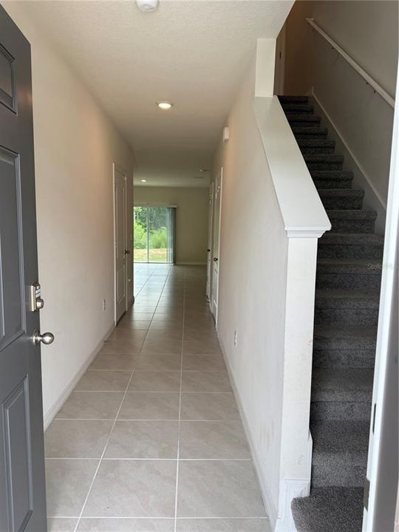
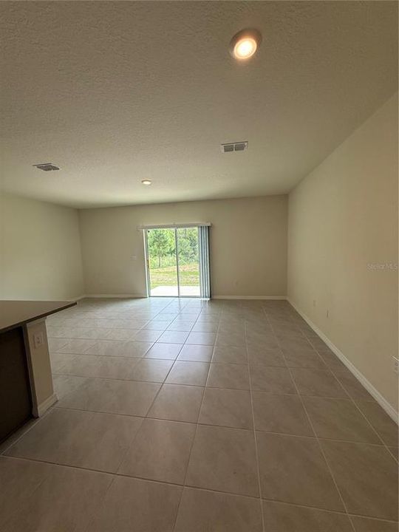
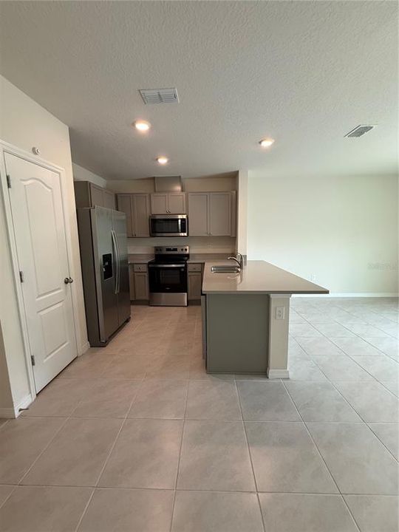
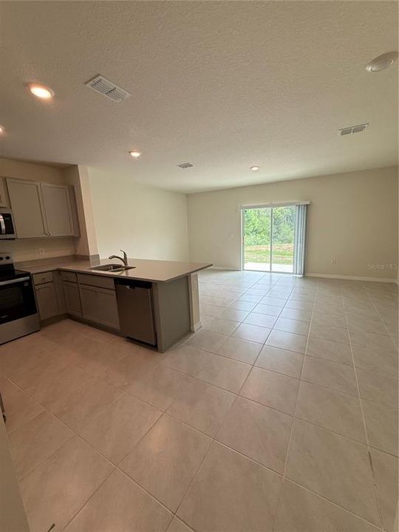
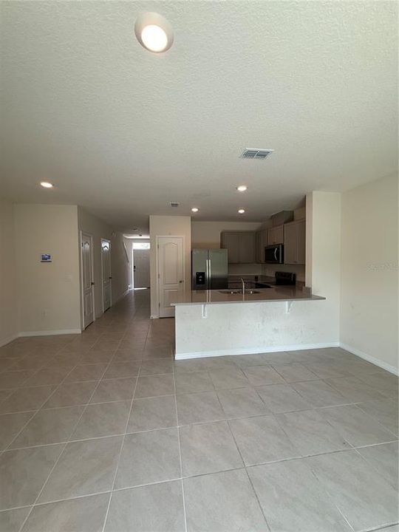
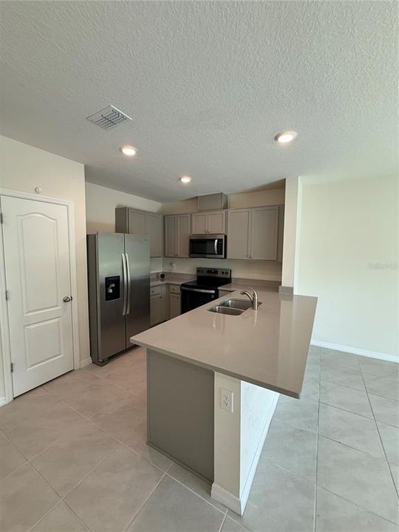
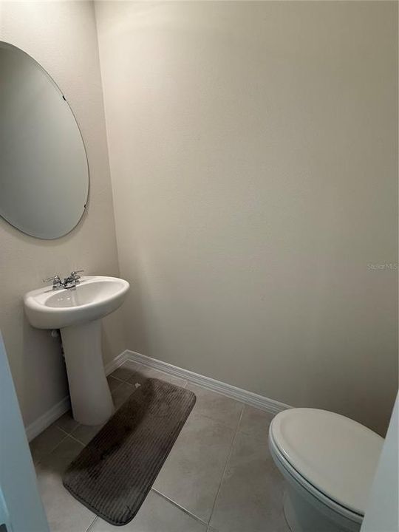
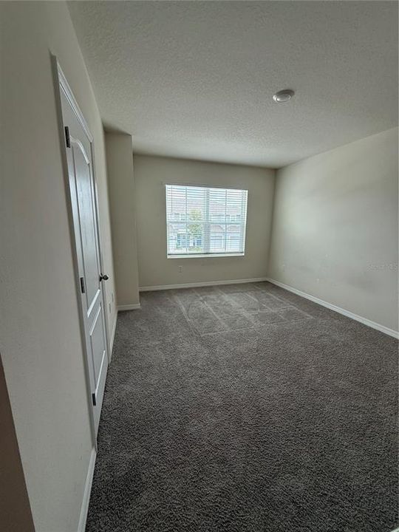
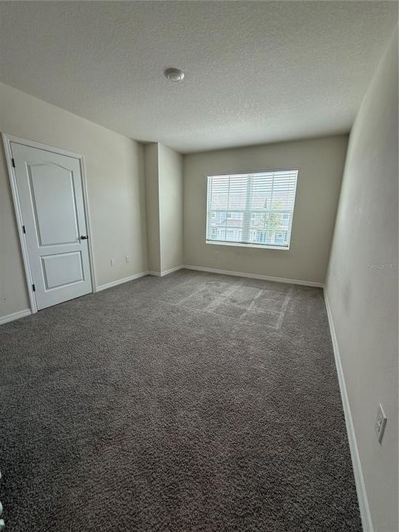
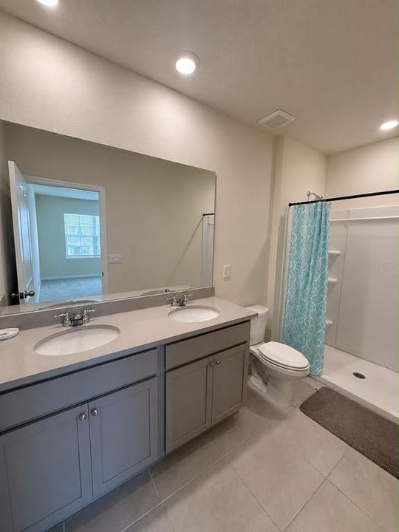
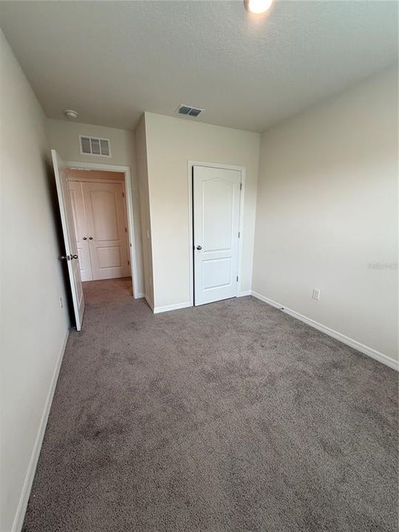
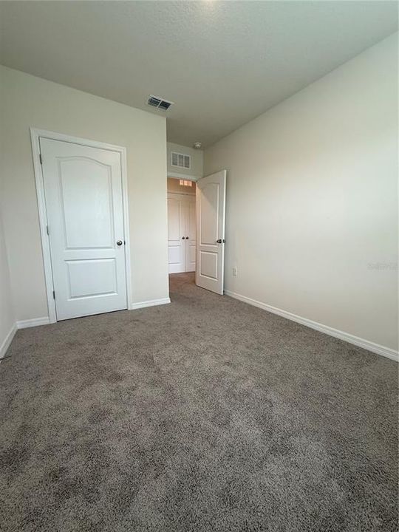
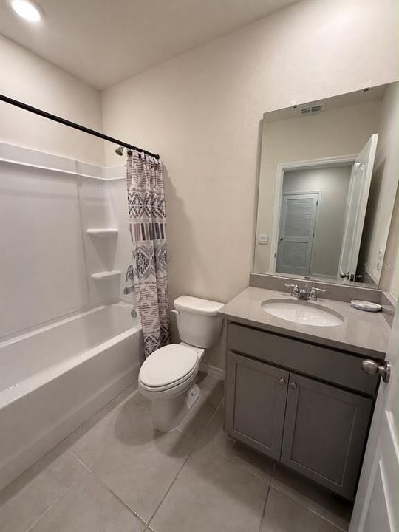
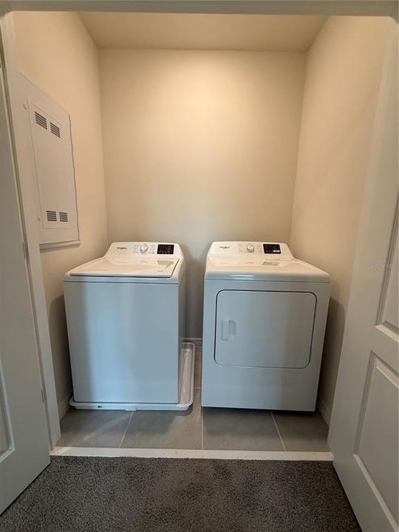
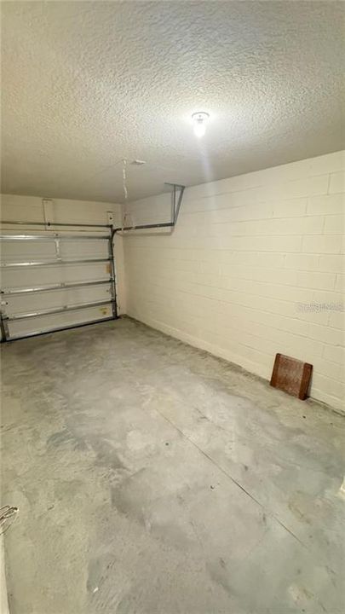
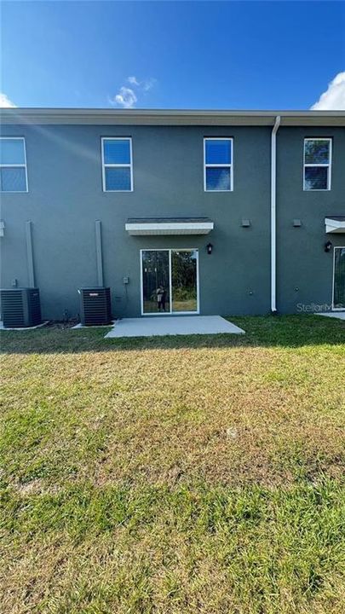
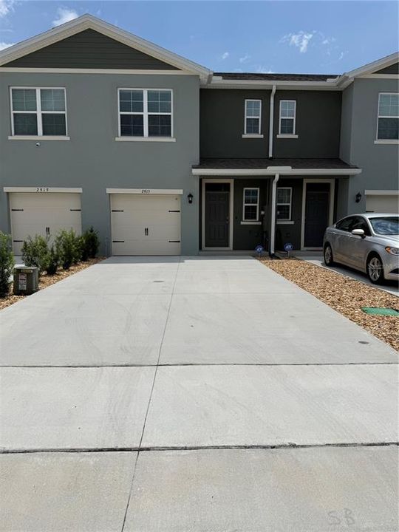
Welcome to Your Dream Home at Horse Creek. Discover this stunning this Townhome, designed to maximize every inch of space while providing exceptional comfort. The open-concept floor plan seamlessly connects the living room, dining area, half bathroom and gourmet kitchen, perfect for hosting friends, family, and memorable gatherings. On the second floor, you’ll find 3 spacious bedrooms bedroom and 2 full bathrooms. Home comes a washer and dryer, spacious walk-in closets, car garage, spacious backyard, internet included. In Davenport Florida conveniently located off of Hwy 27, minutes away from I-4 and just a 30 mins short drive away to Disney theme parks world in Disney springs Orlando, lots of shopping, dining, the Northeast Regional Park, this brand new home is ready to move in, upgrade and enjoy modern amenities and a new life style, this community has a community Playground and pool for the family.

Location

Details

Type:
Residential Lease
Parking:
No Data
Year Built:
2024
Lot:
0.04 Acres
Heating:
Central
Price/sqft:
$1
Cooling:
Central Air
HOA:
No Data

Valuation

Our model vs. what's actually selling nearby.
Estimate
$1,950
$1K – $3K
Confidence Low
List vs. estimate
$50 below estimate
List $1,900 · -2.6%
Our model says this listing is priced below recent comparable activity. Expect competition.
Price per sq ft
$1
-99.5% vs. city median $186
Based on
11 MLS comparables
Median of recent comparable listings. Sold comps use closing price, active listings use list price.

Highlights

Garage
1 car garage
Pets
Not allowed
All facts and features
  • Heating

    • Central

    Cooling

    • Central Air

    Appliances

    • Dryer

    • Microwave

    • Refrigerator

    • Washer

    Other interior features

    • Thermostat

    Bedrooms and bathrooms

    • Bedrooms: 3

    • Bathrooms: 1

    • Full bathrooms: 2

  • Property

    • Levels: Two

    Lot

    • Lot: 0.04 Acres

    Other Property Information

    • Parcel Number: 272702713020001520

  • Type and style

    • Property Type: Residential Lease

    • Property Sub Type: Townhouse

  • Source details

    • MLS ID: S5155794

    Other facts

    • Laundry Features: Laundry Closet

    • Garage Spaces: 1

    • Attached Garage: Yes

    • Garage: Yes

    • Living Area: 1886

Private inquiry
Talk to the advisor on this listing.
Floor plans, HOA docs, off-market comparables, scheduling a private showing — one message, direct to the local specialist.

More like this

New
For Rent
$2,400 /mo
House
4 bds · 2 ba · 1,737 sqft
HAINES CITY
New
For Rent
$2,300 /mo
Townhouse
3 bds · 2 ba · 1,378 sqft
CROSSWINDS TH, HAINES CITY
2990 CHERRY LANE
New
For Rent
$2,400 /mo
House
4 bds · 2 ba · 2,311 sqft
HIGHLAND MEADOWS PH 3, HAINES CITY
1501 WOODLARK DRIVE
New
For Rent
$2,000 /mo
House
3 bds · 2 ba · 1,597 sqft
RIDGEWOOD LAKES VILLAGE 05B, DAVENPORT
134 RIDGE VIEW DRIVE
New
For Rent
$2,250 /mo
House
3 bds · 2 ba · 1,658 sqft
DEER RUN, DAVENPORT
2147 DOE RUN DRIVE
For Rent
$1,850 /mo
Townhouse
3 bds · 2 ba · 1,480 sqft
DAVENPORT
3238 VESARA DRIVE
For Rent
$2,075 /mo
House
3 bds · 2 ba · 1,672 sqft
CROSSWINDS EAST PHASE 1 PB 210 PGS 22-45 LOT 300, HAINES CITY
3542 RODEN ROAD
For Rent
$1,850 /mo
3 bds · 2 ba · 1,456 sqft
JAMESTOWN SUB, DAVENPORT
16 E MURPHY STREET

Market around this address

Live counts in the same area.
View all

The multiple listing information is provided by the Stellar MLS from a copyrighted compilation of listings. The compilation of listings and each individual listing are ©2026-present Stellar MLS. All Rights Reserved. The information provided is for consumers' personal, noncommercial use and may not be used for any purpose other than to identify prospective properties consumers may be interested in purchasing. All properties are subject to prior sale or withdrawal. All information provided is deemed reliable but is not guaranteed accurate, and should be independently verified. Listing courtesy of: MY REALTY GROUP, LLC.