Sell Your Home
Get a free home valuation
Contact
Tell us about your needs

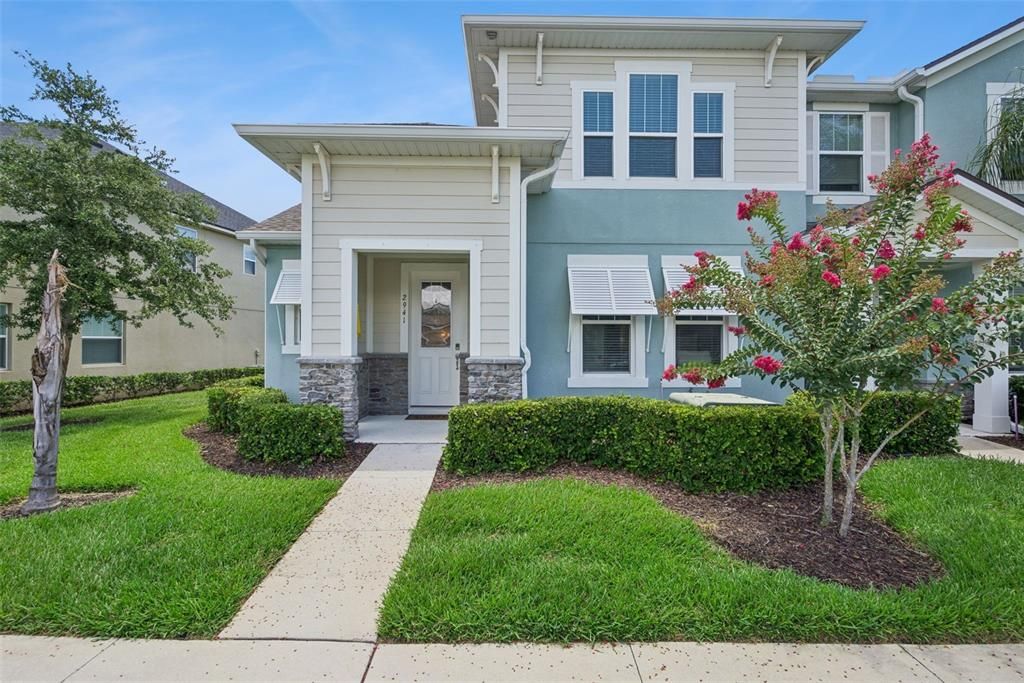
2941 ANGELONIA THORN WAY

Townhouse Active With Contract
$368,000

BTC: 5.72762646

ETH: 193.41546483

17 days
3 bds
2 ba
1,666 sqft

Overview

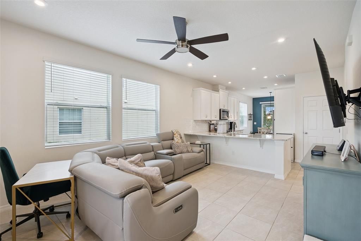
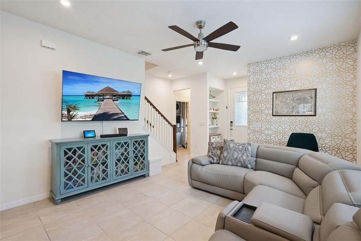
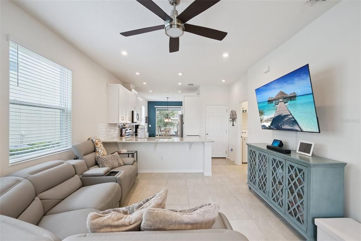
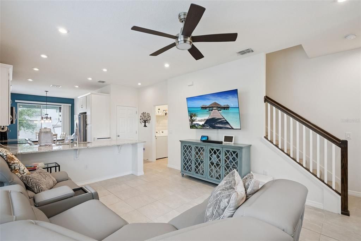
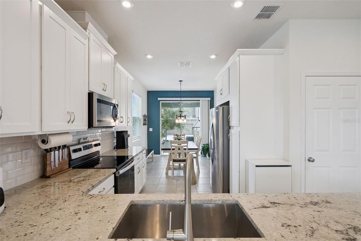
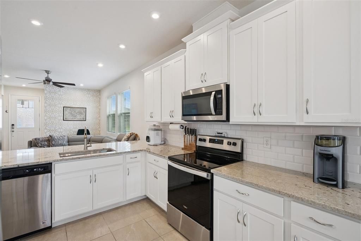
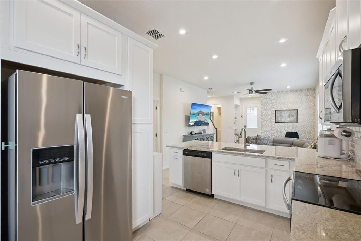
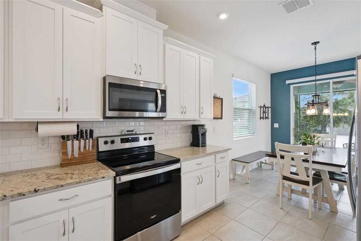
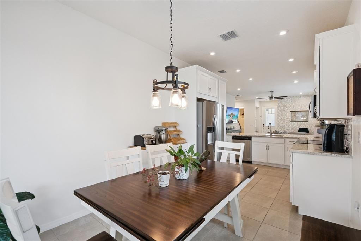
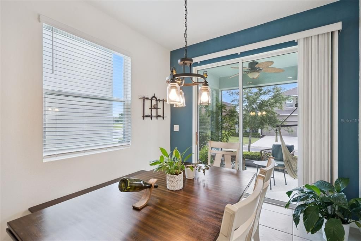
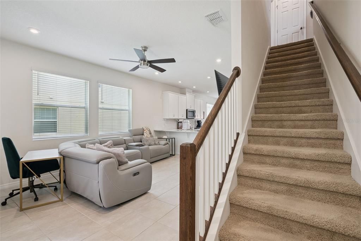
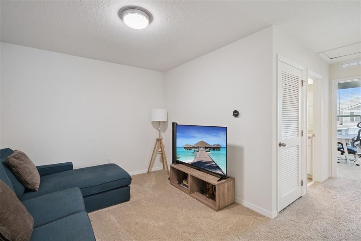
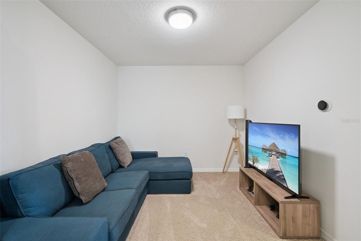
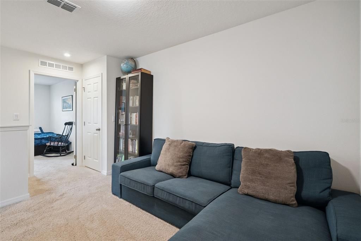
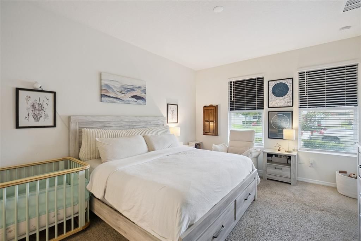
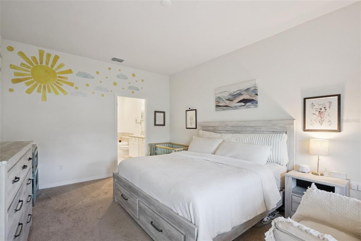
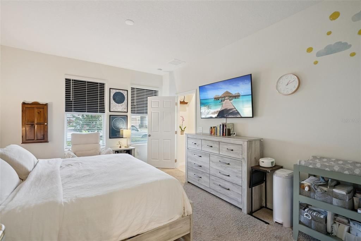
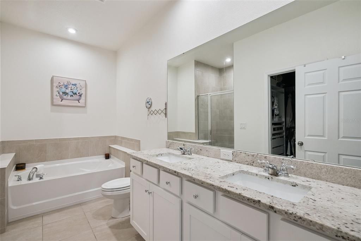
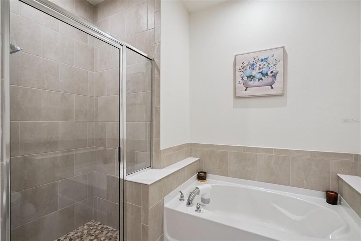
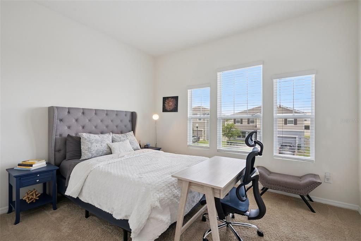
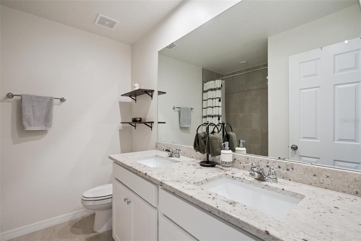
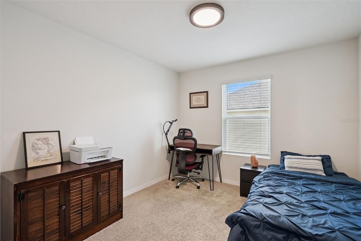
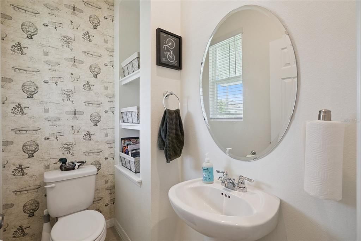
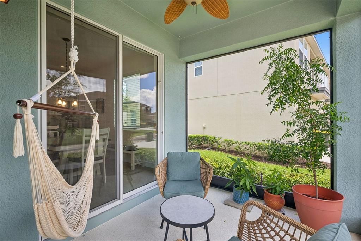
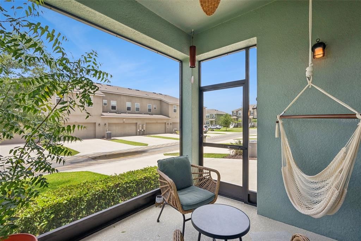
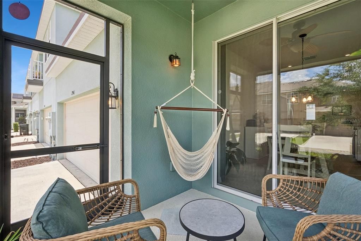
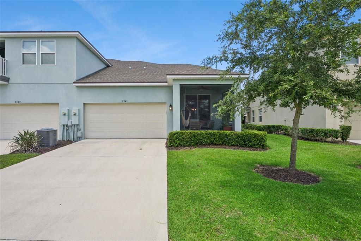
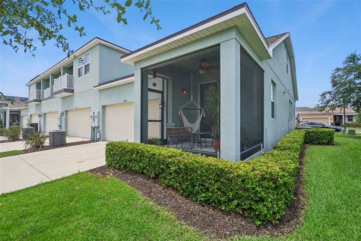
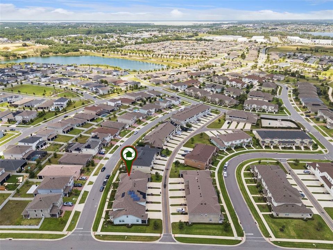
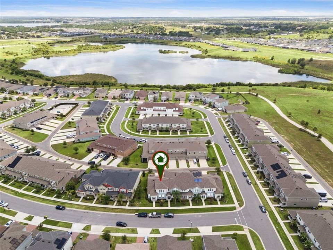
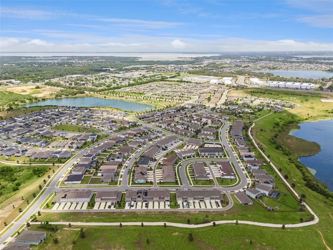
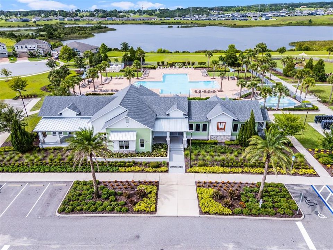
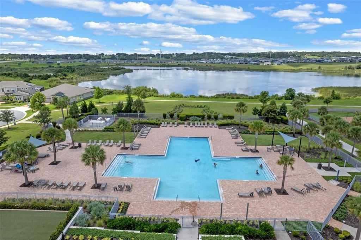
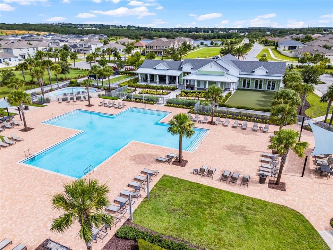
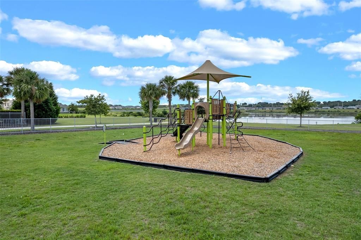
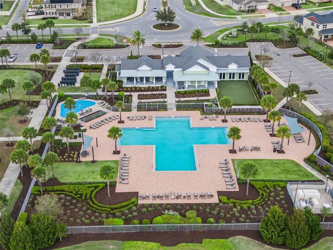
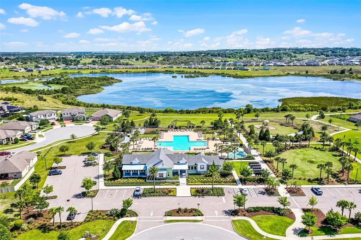
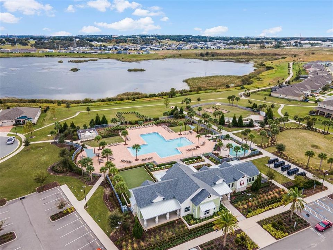
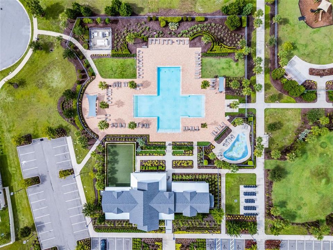
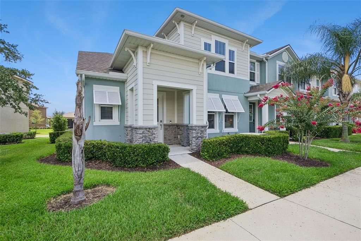
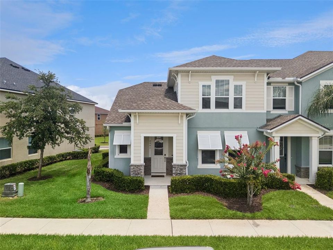
Under contract-accepting backup offers. Move-in ready and beautifully upgraded, this 3-bedroom, 2.5-bath townhome offers 1,666 sq. ft. of comfortable living in the highly sought-after Waterbrooke community. Step inside to a spacious open floor plan that effortlessly connects the living room, kitchen, and dining area, creating a welcoming space for gathering and entertaining. The kitchen features granite countertops, stainless steel appliances, a farmhouse sink with reverse osmosis system, tile backsplash, and cabinetry accented with crown molding. Tile flooring throughout the main living areas provides both style and easy maintenance, while a convenient half bath is located downstairs for guests. The spacious first-floor primary suite offers a private retreat with an upgraded en suite bath featuring a double vanity, garden tub, walk-in shower, and a walk-in closet with custom built-in organizers. Upstairs, you'll find two additional bedrooms, a full bath, and a versatile loft that provides valuable flex space for a home office, media room, play area, or fitness space. Enjoy Florida living year-round from the screened lanai. Residents of Waterbrooke enjoy exceptional amenities including a clubhouse, resort-style pool, fitness center, playground, walking trails, and dog park. Conveniently located near shopping, dining, and major roadways with easy access to the Florida Turnpike, this home combines comfort, convenience, and an outstanding community lifestyle. Come see it today before it's gone!

Location

Details

Type:
Residential
Parking:
Garage Door Opener / Garage Faces Rear
Year Built:
2021
Lot:
0.09 Acres
Heating:
Central
Price/sqft:
$221
Cooling:
Central Air
HOA:
$307

Valuation

Our model vs. what's actually selling nearby.
Estimate
$330,000
$280K – $378K
Confidence Low
List vs. estimate
$38K above estimate
List $368,000 · +11.5%
Our model says this listing is priced above recent comparable activity. Room to negotiate.
Price per sq ft
$220
-1.2% vs. city median $223
Based on
9 MLS comparables
Median of recent comparable listings. Sold comps use closing price, active listings use list price.

Highlights

Annual tax
$4,921
2025
HOA
$307/mo
Community Pool, Maintenance Grounds, Manager
Garage
2 car garage
Pets
Allowed
All facts and features
  • Flooring

    • Carpet

    • Tile

    Heating

    • Central

    Cooling

    • Central Air

    Appliances

    • Dishwasher

    • Dryer

    • Electric Water Heater

    • Kitchen Reverse Osmosis System

    • Microwave

    • Range

    • Refrigerator

    • Washer

    Other interior features

    • Built-in Features

    • Ceiling Fan(s)

    • Eating Space In Kitchen

    • Living Room/Dining Room Combo

    • Primary Bedroom Main Floor

    • Stone Counters

    • Walk-In Closet(s)

    Bedrooms and bathrooms

    • Bedrooms: 3

    • Bathrooms: 1

    • Full bathrooms: 2

  • Parking

    • Garage Door Opener

    • Garage Faces Rear

    Property

    • Levels: Two

    • Exterior Features: Lighting / Sidewalk / Sliding Doors

    Lot

    • Lot: 0.09 Acres

    Other Property Information

    • Parcel Number: 272226020300049200

  • Type and style

    • Property Type: Residential

    • Property Sub Type: Townhouse

  • Utility

    • Cable Connected

    • Electricity Connected

    • Street Lights

  • Other financial information

    • HOA: $307

    • HOA Frequency: Monthly

    • Annual tax amount: $4,921

  • Source details

    • MLS ID: G5113942

    Other facts

    • Construction Materials: Block / Stucco

    • Foundation Details: Slab

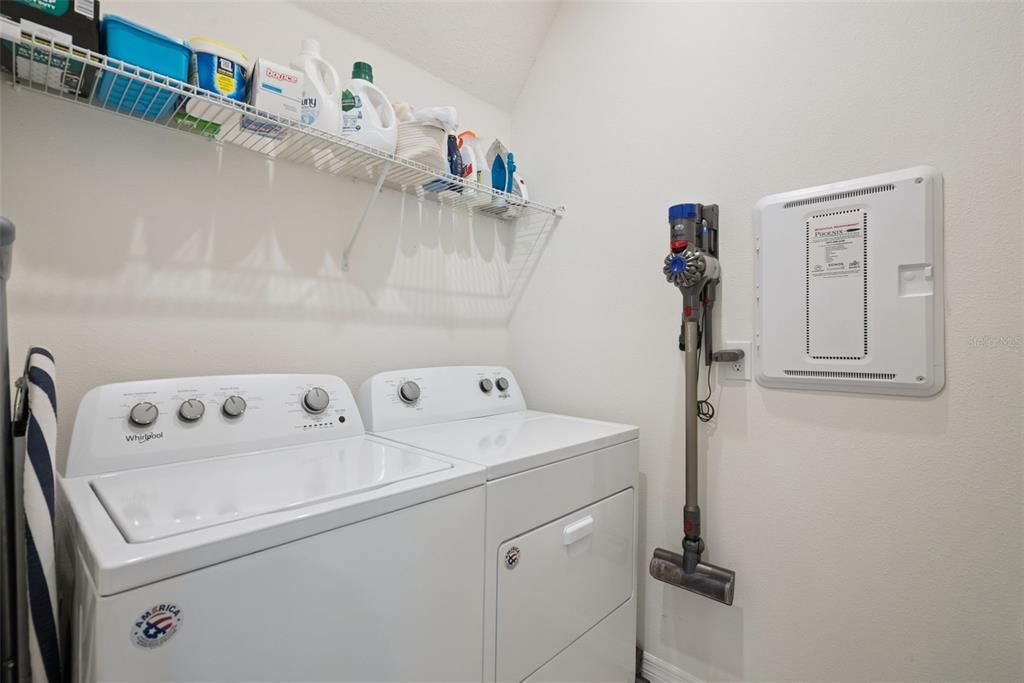
    • Laundry Features: Laundry Room

    • Lot Features: Sidewalk

    • Patio And Porch Features: Covered / Patio / Screened

    • Direction Faces: Northwest

    • Garage Spaces: 2

    • Attached Garage: Yes

    • Garage: Yes

    • Living Area: 1666

    • Water Source: Public

    • Subdivision Name: WATERBROOOKE

Private inquiry
Talk to the advisor on this listing.
Floor plans, HOA docs, off-market comparables, scheduling a private showing — one message, direct to the local specialist.

More like this

Active With Contract
$275,000
Lots/Land
0.55 acres
ACREAGE & UNREC, CLERMONT
LAKE LOUISA ROAD
Active With Contract
$417,500
House
4 bds · 2 ba · 2,304 sqft
SIERRA VISTA PH 01, CLERMONT
1578 CHANCELLOR COURT
Active With Contract
$365,000
House
3 bds · 2 ba · 2,146 sqft
CLERMONT HIGHGATE AT KINGS RIDGE PH 02 L, CLERMONT
3488 CHESSINGTON STREET
Active With Contract
$300,000
House
2 bds · 2 ba · 1,572 sqft
BRIGHTON AT KINGS RIDGE PH 03, CLERMONT
3703 DOUNE WAY
New
Active With Contract
$365,000
House
3 bds · 2 ba · 1,684 sqft
SKYRIDGE VALLEY, CLERMONT
1887 VALE DRIVE
New
Active With Contract
$329,900
House
2 bds · 2 ba · 1,465 sqft
BRIGHTON AT KINGS RIDGE PH 02, CLERMONT
3827 WESTERHAM DRIVE
New
Active With Contract
$365,000
House
2 bds · 2 ba · 1,465 sqft
BRIGHTON AT KINGS RIDGE PH 02, CLERMONT
3819 WESTERHAM DRIVE
New
Active With Contract
$292,000
House
3 bds · 2 ba · 1,790 sqft
EASTRIDGE PH 01, MINNEOLA
1011 SCENIC VIEW CIRCLE

Market around this address

Live counts in the same area.
View all

The multiple listing information is provided by the Stellar MLS from a copyrighted compilation of listings. The compilation of listings and each individual listing are ©2026-present Stellar MLS. All Rights Reserved. The information provided is for consumers' personal, noncommercial use and may not be used for any purpose other than to identify prospective properties consumers may be interested in purchasing. All properties are subject to prior sale or withdrawal. All information provided is deemed reliable but is not guaranteed accurate, and should be independently verified. Listing courtesy of: KELLER WILLIAMS ELITE PARTNERS III REALTY