Sell Your Home
Get a free home valuation
Contact
Tell us about your needs
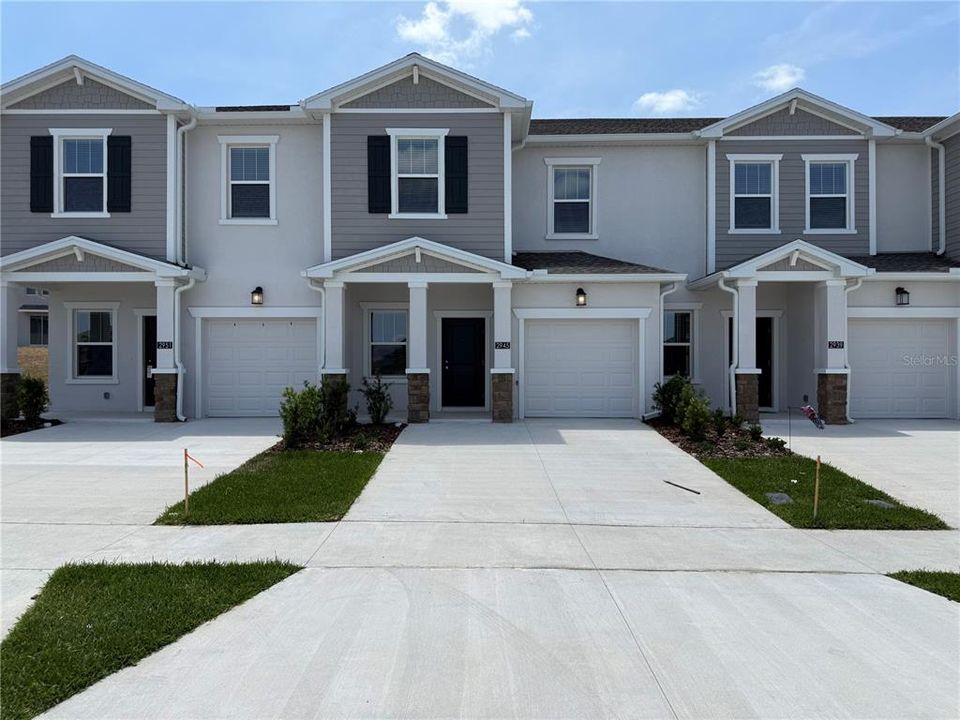
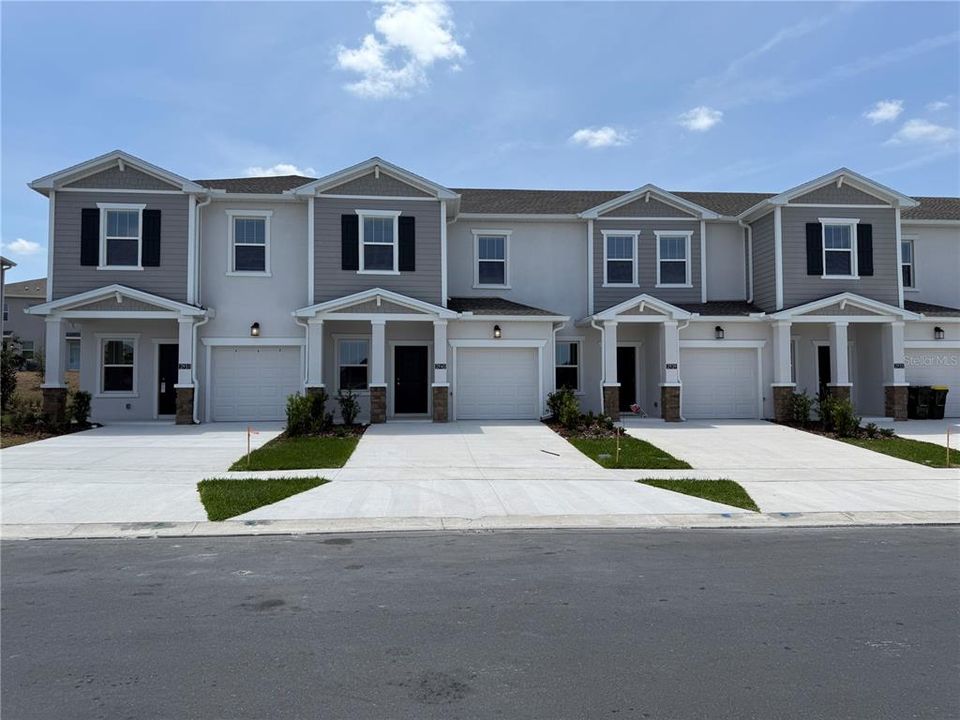
2945 PROSPERITY WAY

Townhouse Active With Contract
$2,350

BTC: 0.03615385

ETH: 1.23512593

25 days
3 bds
2 ba
1,834 sqft

Overview

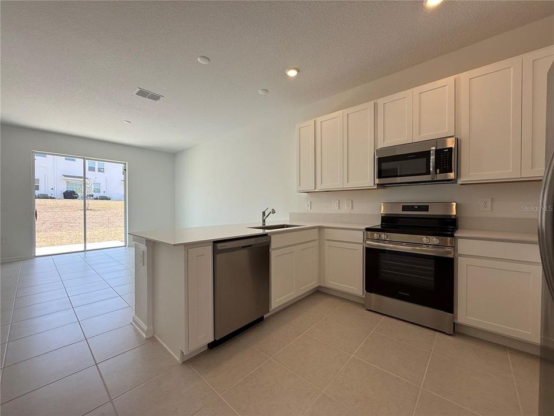
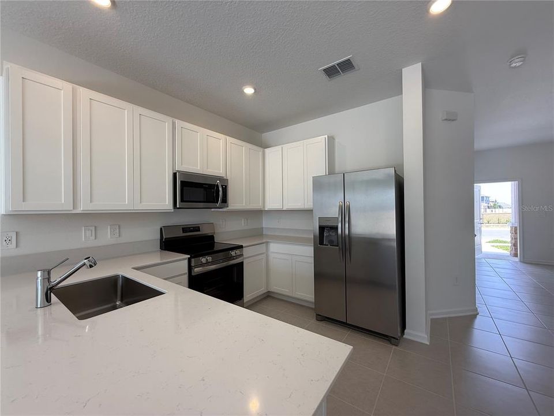
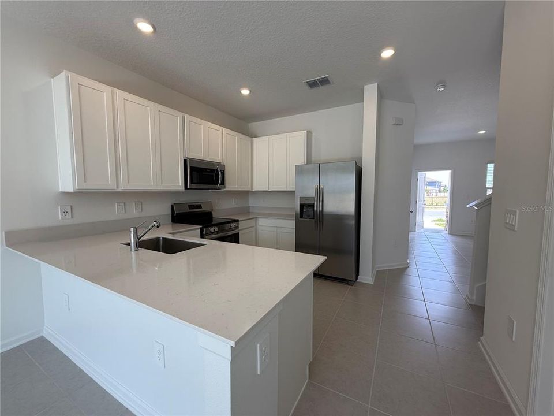
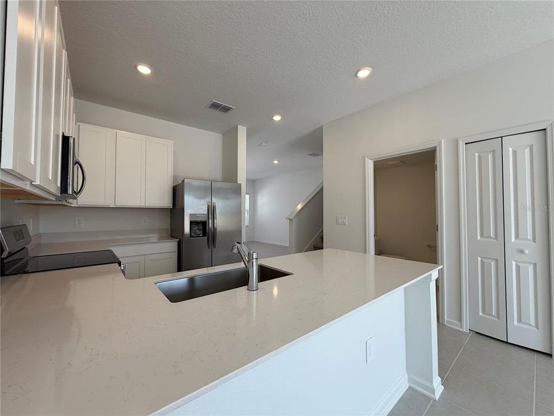
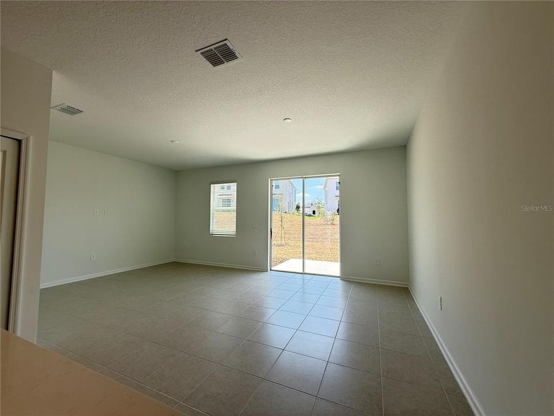
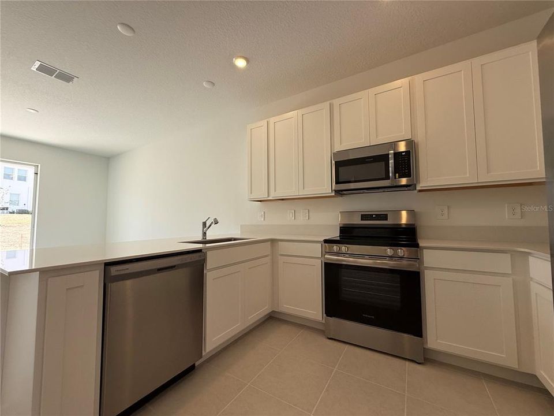
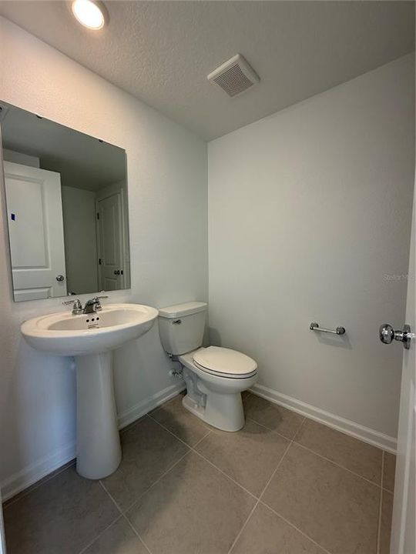
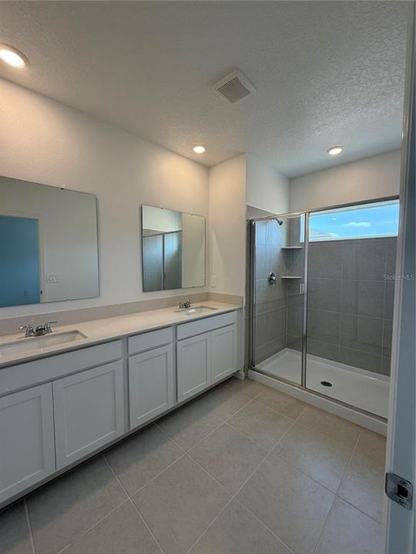
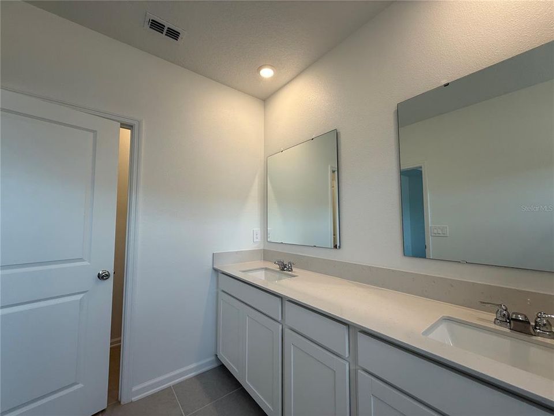
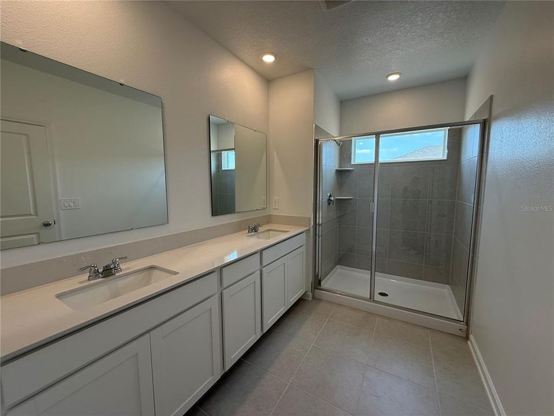
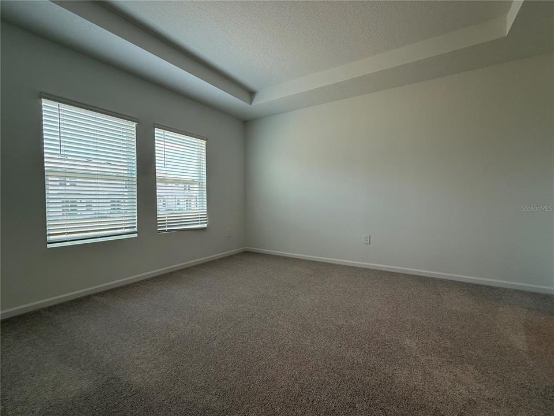
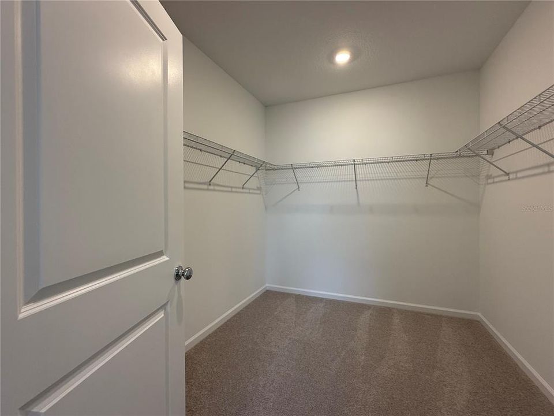
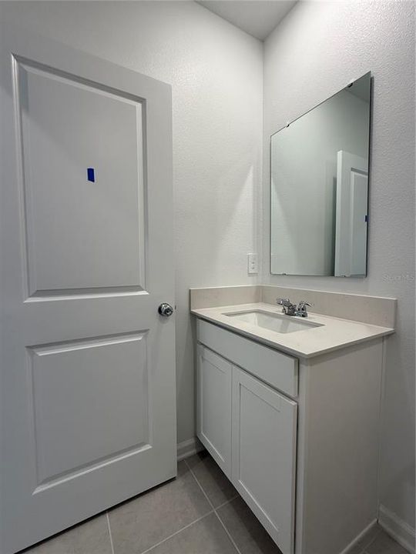
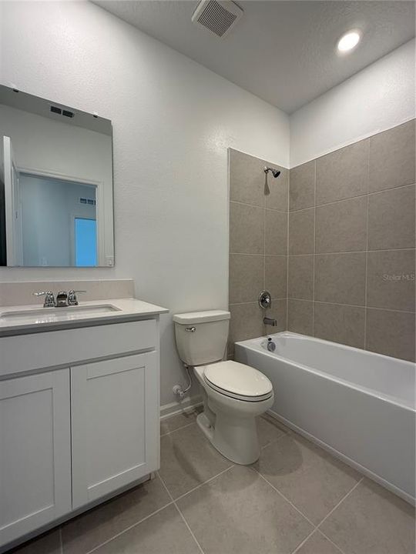
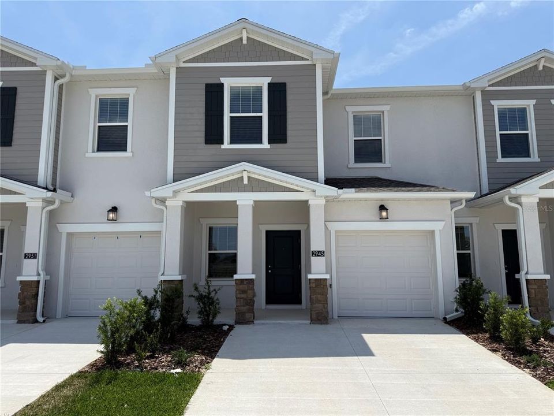
Step into this stunning, newly built (2025) two-story townhome that perfectly blends modern style, comfort, and functionality. Featuring 3 spacious bedrooms and 2.5 bathrooms, this residence offers a thoughtfully designed open floor plan ideal for today's lifestyle. The modern kitchen features sleek white quartz countertops, premium finishes and stainless steel appliances. Upstairs, you'll find a generous owner's suite complete with a private bathroom and walk-in closet, plus two additional bedrooms that offer flexibility for family, guests, or a home office. Enjoy added convenience with a one-car garage plus private driveway, and internet and landscaping are included in the rent, making your move-in even more seamless. Don't miss the chance to make this beautiful home yours!

Location

Details

Type:
Residential Lease
Parking:
No Data
Year Built:
2025
Lot:
0.04 Acres
Heating:
Central / Electric
Price/sqft:
$1
Cooling:
Central Air
HOA:
No Data

Valuation

Our model vs. what's actually selling nearby.
Estimate
$439,450
$365K – $489K
Confidence Low
List vs. estimate
$437K below estimate
List $2,350 · -99.5%
Our model says this listing is priced below recent comparable activity. Expect competition.
Price per sq ft
$1
-99.4% vs. city median $223
Based on
134 MLS comparables
Median of recent comparable listings. Sold comps use closing price, active listings use list price.

Highlights

Garage
1 car garage
Pets
Allowed
All facts and features
  • Flooring

    • Carpet

    • Ceramic Tile

    Heating

    • Central

    • Electric

    Cooling

    • Central Air

    Appliances

    • Dishwasher

    • Disposal

    • Dryer

    • Electric Water Heater

    • Microwave

    • Range

    • Refrigerator

    • Washer

    Other interior features

    • Kitchen/Family Room Combo

    • Open Floorplan

    • PrimaryBedroom Upstairs

    • Solid Surface Counters

    • Thermostat

    • Walk-In Closet(s)

    Bedrooms and bathrooms

    • Bedrooms: 3

    • Bathrooms: 1

    • Full bathrooms: 2

  • Property

    • Levels: Two

    Lot

    • Lot: 0.04 Acres

    Other Property Information

    • Parcel Number: 222326001100052100

  • Type and style

    • Property Type: Residential Lease

    • Property Sub Type: Townhouse

  • Source details

    • MLS ID: O6420368

    Other facts

    • Laundry Features: Laundry Closet

    • Garage Spaces: 1

    • Attached Garage: Yes

    • Garage: Yes

    • Living Area: 1834

    • Subdivision Name: WELLNESS RIDGE PHASE 1-B

Private inquiry
Talk to the advisor on this listing.
Floor plans, HOA docs, off-market comparables, scheduling a private showing — one message, direct to the local specialist.

More like this

Active With Contract
$2,650
House
3 bds · 2 ba · 2,186 sqft
WELLNESS RIDGE, CLERMONT
2790 ARMSTRONG AVENUE
New
Active With Contract
$2,490
House
3 bds · 2 ba · 1,795 sqft
WELLNESS WAY 32S, CLERMONT
5673 LIVELINESS ALY
Active With Contract
$2,400
Townhouse
4 bds · 3 ba · 2,000 sqft
WELLNESS RDG PH 1-A, CLERMONT
6122 PEACEFUL PARK WAY
Active With Contract
$2,800
House
4 bds · 3 ba · 2,023 sqft
WELLNESS RDG PH 2, CLERMONT
5770 MEDITATION DRIVE
Active With Contract
$2,390
Townhouse
3 bds · 2 ba · 1,873 sqft
WELLNESS RIDGE PHASE 3, CLERMONT
6053 ZEN WAY
Active With Contract
$2,350
Townhouse
3 bds · 2 ba · 1,834 sqft
WELLNESS RIDGE, CLERMONT
2642 RUNNERS CIRCLE
Active With Contract
$2,850
Townhouse
3 bds · 2 ba · 1,652 sqft
PARKSIDE TRAILS-PH 1, CLERMONT
4628 ORCHARD VIEW ALLEY
Active With Contract
$2,800
Townhouse
4 bds · 3 ba · 1,847 sqft
PARKSIDE TRL PH 1, CLERMONT
4580 MAPLE WALTZ ALLEY

Market around this address

Live counts in the same area.
View all

The multiple listing information is provided by the Stellar MLS from a copyrighted compilation of listings. The compilation of listings and each individual listing are ©2026-present Stellar MLS. All Rights Reserved. The information provided is for consumers' personal, noncommercial use and may not be used for any purpose other than to identify prospective properties consumers may be interested in purchasing. All properties are subject to prior sale or withdrawal. All information provided is deemed reliable but is not guaranteed accurate, and should be independently verified. Listing courtesy of: METROPOLITAN R.E SOLUTIONS INC