Sell Your Home
Get a free home valuation
Contact
Tell us about your needs

2997 ANGELONIA THORN WAY

Townhouse For Sale
$345,000

BTC: 5.29303467

ETH: 181.32699828

9 days
3 bds
2 ba
1,498 sqft

Overview

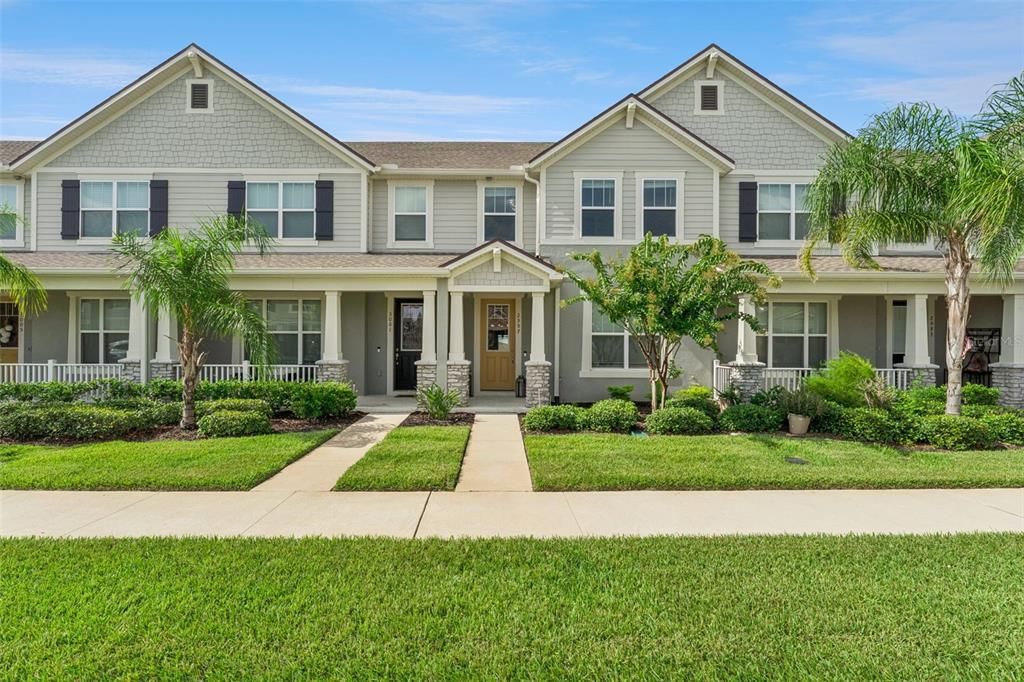
Welcome to your new dream home! Built in 2021 and meticulously cared for, this 3-bedroom, 2.5-bath property provides 1,498 square feet of thoughtfully designed living space that's ready for you to move right in. Step inside to discover a bright, open-concept layout where the living room, dining area, and kitchen blend seamlessly together, creating an inviting atmosphere for both entertaining and everyday living. Large windows and recessed lighting fill the home with natural light, giving every space a warm and airy feel. The kitchen is the centerpiece of the home, featuring stainless steel appliances, a spacious island with breakfast bar seating, crown-molded cabinetry, stylish lighting fixtures, and abundant prep space that makes everything from weeknight dinners to holiday meals a pleasure to prepare. Upstairs, all three bedrooms are thoughtfully positioned to provide added privacy from the main living areas. The spacious primary suite offers a relaxing escape with a generous closet, private en suite bathroom featuring dual vanities, and exclusive access to a covered balcony, which is the perfect spot to enjoy fresh air and peaceful mornings. The secondary bedrooms are comfortably sized with plenty of natural light and storage, making them ideal for family members, guests, or even a dedicated home office. Additional features include a rear-entry garage that enhances the home's curb appeal and provides added privacy, along with the covered balcony that extends your living space outdoors. Residents enjoy an impressive selection of community amenities, including a resort-style pool, clubhouse, fitness center, playground, and dog park that make it easy to enjoy the neighborhood. Conveniently located near major highways, top-rated schools, shopping, dining, and entertainment, you'll also be just minutes from the charm of both historic downtown Clermont, downtown Winter Garden and turnpike access. Plus, Walt Disney World is only about 25 minutes away, placing some of Central Florida's most popular attractions within easy reach. Don't miss the opportunity to own this beautifully maintained townhome in an exceptional location. Schedule your private showing TODAY!!!

Location

Details

Type:
Residential
Parking:
Driveway / Garage Faces Rear / On Street
Year Built:
2021
Lot:
0.05 Acres
Heating:
Central
Price/sqft:
$230
Cooling:
Central Air
HOA:
$307

Valuation

Our model vs. what's actually selling nearby.
Estimate
$349,000
$246K – $387K
Confidence Low
List vs. estimate
At estimate
List $345,000 · -1.1%
List is in line with recent comparable activity.
Price per sq ft
$230
+3.0% vs. city median $223
Based on
15 MLS comparables
Median of recent comparable listings. Sold comps use closing price, active listings use list price.

Highlights

Annual tax
$4,094
2025
HOA
$307/mo
Community Pool, Recreational Facilities
Garage
2 car garage
Pets
Allowed
All facts and features
  • Flooring

    • Carpet

    • Ceramic Tile

    Heating

    • Central

    Cooling

    • Central Air

    Appliances

    • Dishwasher

    • Disposal

    • Dryer

    • Microwave

    • Range

    • Refrigerator

    • Washer

    Other interior features

    • Ceiling Fan(s)

    • Eating Space In Kitchen

    • High Ceilings

    • Living Room/Dining Room Combo

    • Open Floorplan

    • PrimaryBedroom Upstairs

    • Thermostat

    • Walk-In Closet(s)

    Bedrooms and bathrooms

    • Bedrooms: 3

    • Bathrooms: 1

    • Full bathrooms: 2

  • Parking

    • Driveway

    • Garage Faces Rear

    • On Street

    Property

    • Levels: Two

    • Exterior Features: Balcony / Sliding Doors

    Lot

    • Lot: 0.05 Acres

    Other Property Information

    • Parcel Number: 272226020300047800

  • Type and style

    • Property Type: Residential

    • Property Sub Type: Townhouse

  • Utility

    • Cable Available

    • Electricity Available

    • Water Available

  • Other financial information

    • HOA: $307

    • HOA Frequency: Monthly

    • Annual tax amount: $4,094

  • Source details

    • MLS ID: O6427631

    Other facts

    • Construction Materials: Block / Stucco

    • Foundation Details: Slab

    • Laundry Features: Inside / Laundry Room / Upper Level

    • Patio And Porch Features: Covered / Front Porch / Other

    • Direction Faces: North

    • Architectural Style: Contemporary

    • Garage Spaces: 2

    • Attached Garage: Yes

    • Garage: Yes

    • Living Area: 1498

    • Water Source: Public

    • Subdivision Name: WATERBROOKE

Private inquiry
Talk to the advisor on this listing.
Floor plans, HOA docs, off-market comparables, scheduling a private showing — one message, direct to the local specialist.

More like this

New
For Sale
$425,000
House
3 bds · 3 ba · 1,935 sqft
SUBURBAN SHORES REP PT BLK 03, WINTER GARDEN
17531 N SUNSET TERRACE
New
For Sale
$277,000
House
2 bds · 2 ba · 1,374 sqft
CLERMONT HERITAGE HILLS PH 02, CLERMONT
3641 SOLANA CIRCLE UNIT B
New
For Sale
$429,000
House
3 bds · 2 ba · 2,344 sqft
LAKEVIEW POINTE, CLERMONT
780 LAKEVIEW POINTE DRIVE
New
For Sale
$433,000
House
4 bds · 2 ba · 1,778 sqft
EDGEWATER BEACH, WINTER GARDEN
17802 JEFFERSON STREET
New
For Sale
$379,000
House
2 bds · 2 ba · 1,989 sqft
KINGS RIDGE, CLERMONT
4334 HAMMERSMITH DRIVE
New
For Sale
$410,000
House
2 bds · 2 ba · 1,722 sqft
CLERMONT WEST STRATFORD AT KINGS RIDGE LT, CLERMONT
1940 FARMINGTON COURT
New
For Sale
$338,900
House
2 bds · 2 ba · 1,410 sqft
CLERMONT SUSSEX AT KINGS RIDGE LT 01 ORB 02, CLERMONT
4059 CAPLAND AVENUE
For Sale
$320,000
House
2 bds · 2 ba · 1,377 sqft
CLERMONT DEVONSHIRE AT KINGS RIDGE PH 02, CLERMONT
3604 KINGSWOOD COURT

Market around this address

Live counts in the same area.
View all

The multiple listing information is provided by the Stellar MLS from a copyrighted compilation of listings. The compilation of listings and each individual listing are ©2026-present Stellar MLS. All Rights Reserved. The information provided is for consumers' personal, noncommercial use and may not be used for any purpose other than to identify prospective properties consumers may be interested in purchasing. All properties are subject to prior sale or withdrawal. All information provided is deemed reliable but is not guaranteed accurate, and should be independently verified. Listing courtesy of: DENIZ REALTY PARTNERS LLC