Sell Your Home
Get a free home valuation
Contact
Tell us about your needs
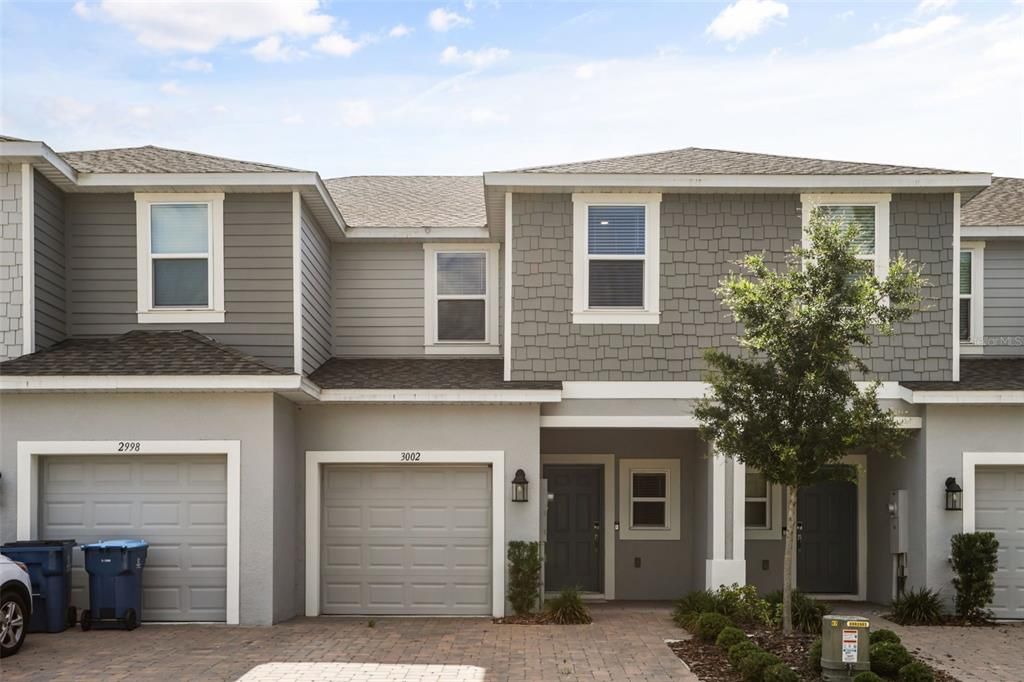
3002 CANARY AVENUE

Townhouse For Sale
$249,900

BTC: 3.28383706

ETH: 99.96000000

103 days
3 bds
2 ba
1,407 sqft

Overview

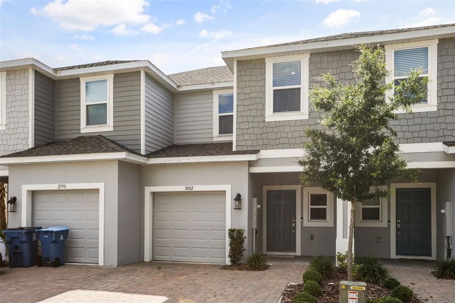
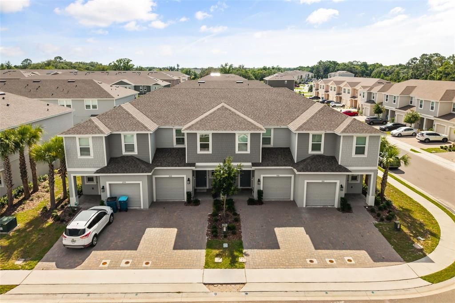
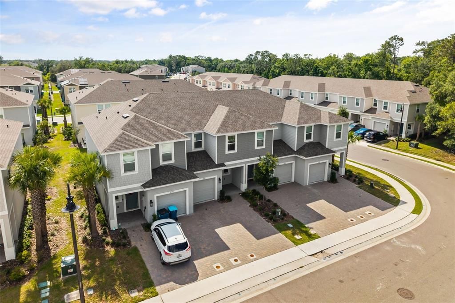
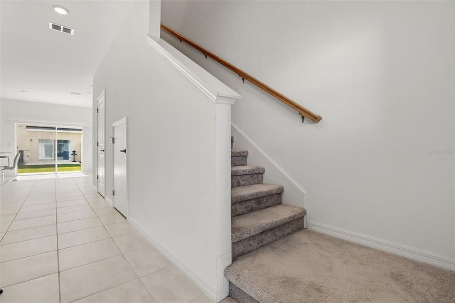
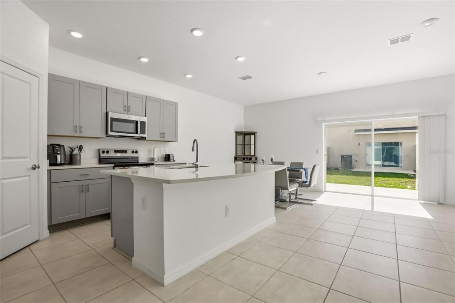
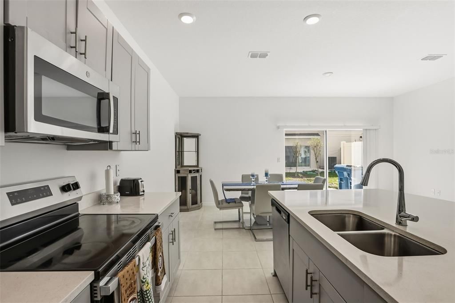
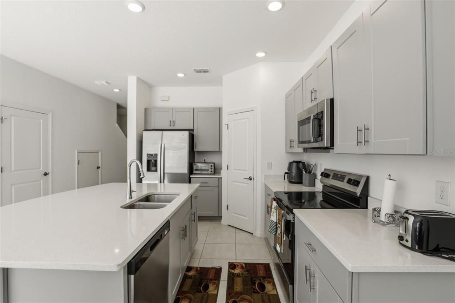
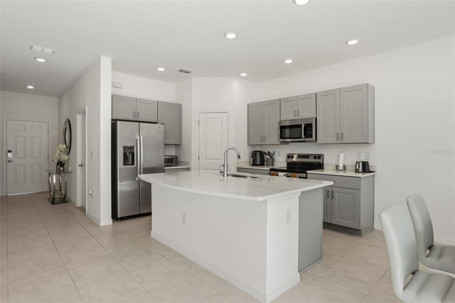
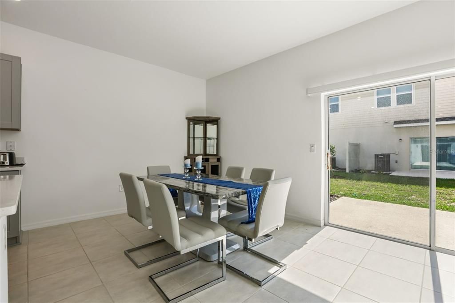
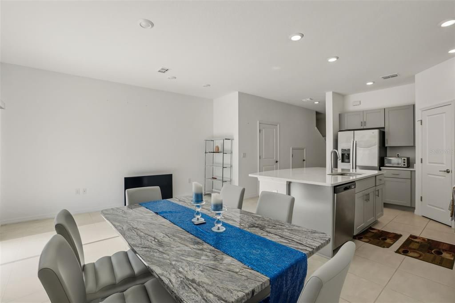
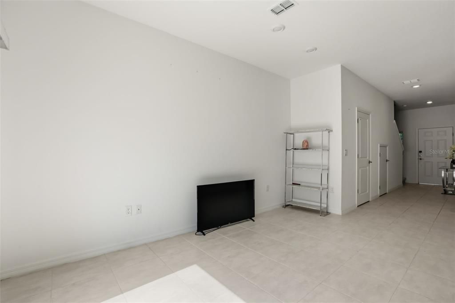
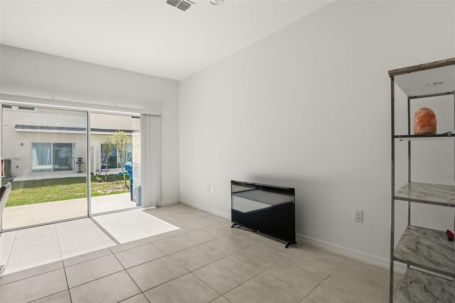
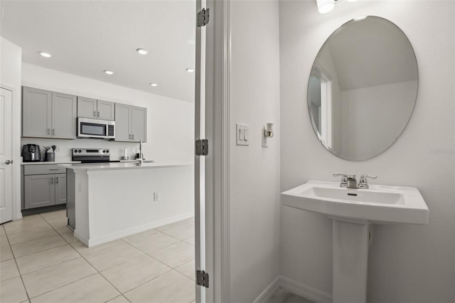
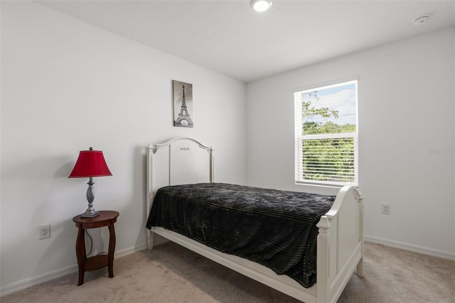
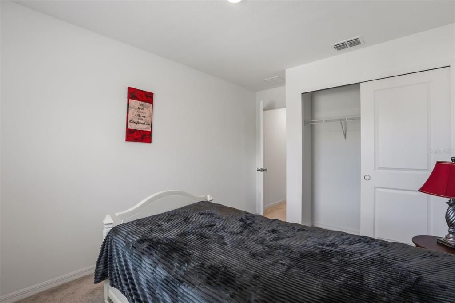
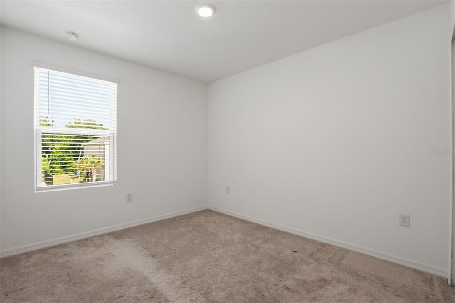
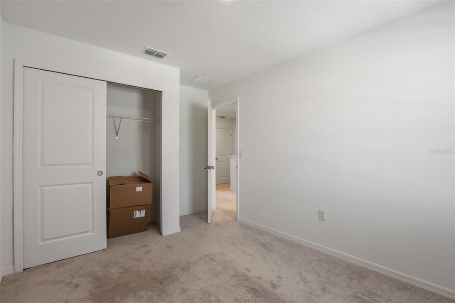
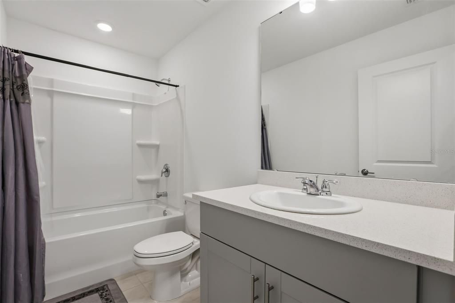
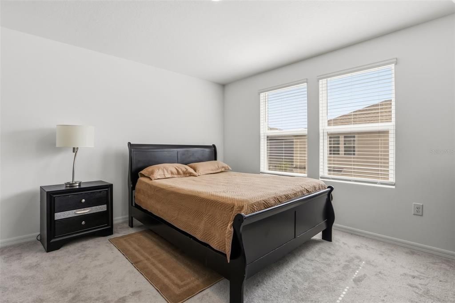
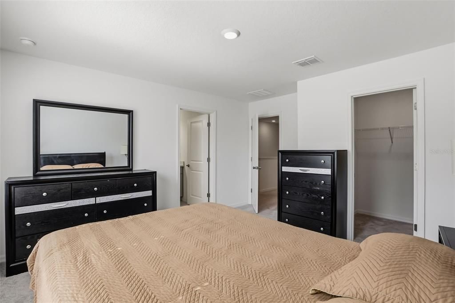
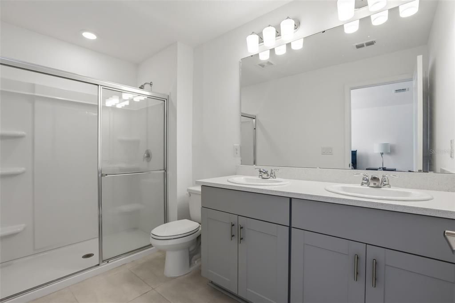
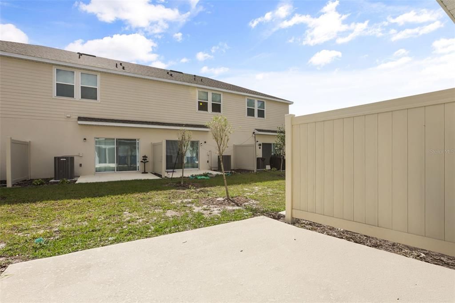
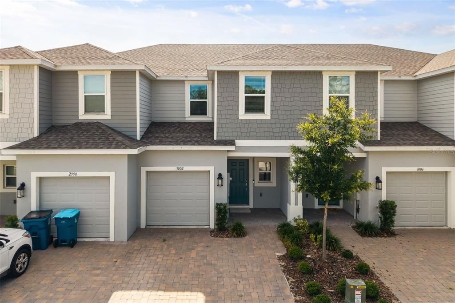
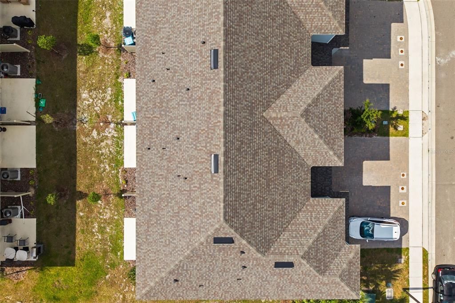
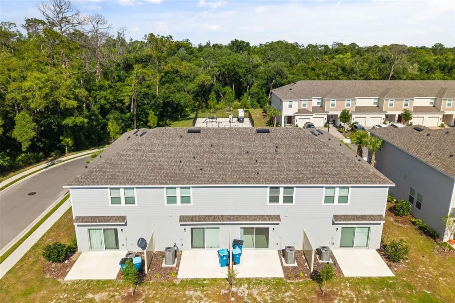
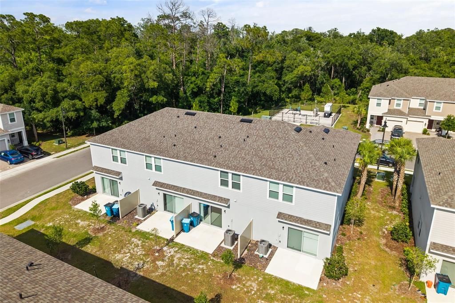
LOCATIONS, LOCATIONS, LOCATIOMNS!! WELCOME TO 3002 CANARY AVE! AN EXCELLENT THREE BEDROOMS TWO AND HALF BATHROOMS WITH A TOTAL OF 1701 SQFT. OPEN CONCEPT WITH COMBINED SPECIOUS LIVING/DINING ROOM, LARGE KITCHEN WITH GRANITE COUNTERTOP, CERAMIC TILES AND PANTRY, STANDLESS STEEL APPLIANCES WITH ADDITIONAL SEATING SPACES FOR DINING IN THE KITCHEN. ALL THE BDROOMS ARE LOCATED UPSTAIRS WITH LOF OF NATUREL& CEILING LIGHTS. ENSUITE MASTER BATHROOM FOR YOUR CONVENIENCE. ONE ATTACHED CAR GARAGE WITH REMOTE CONTROL AND TWO ADDITIONAL PARKING SPACES IN THE DRIVEWAY. NEWER HOME UNDER TWO YEARS OLD LOCTATED IN A QUITE NEIGHBORHOOD. SEE YOU THERE TO EXPLORE SUCH A GREAT HOME!!

Location

Details

Type:
Residential
Parking:
No Data
Year Built:
2024
Lot:
0.04 Acres
Heating:
Central
Price/sqft:
$178
Cooling:
Central Air
HOA:
$600

Valuation

Our model vs. what's actually selling nearby.
Estimate
$288,315
$255K – $317K
Confidence Medium
List vs. estimate
$38K below estimate
List $249,900 · -13.3%
Our model says this listing is priced below recent comparable activity. Expect competition.
Price per sq ft
$177
-5.4% vs. city median $187
Based on
371 MLS comparables
Median of recent comparable listings. Sold comps use closing price, active listings use list price.

Highlights

Annual tax
$5,929
2025
HOA
$600/qtr
Maintenance Structure, Maintenance Grounds
Garage
1 car garage
Pets
Breed Restrictions
All facts and features
  • Flooring

    • Carpet

    • Ceramic Tile

    Heating

    • Central

    Cooling

    • Central Air

    Appliances

    • Dishwasher

    • Dryer

    • Electric Water Heater

    • Microwave

    • Range

    • Range Hood

    • Refrigerator

    Other interior features

    • Attic Ventilator

    • Ceiling Fan(s)

    • High Ceilings

    • Kitchen/Family Room Combo

    • Living Room/Dining Room Combo

    • Open Floorplan

    • Split Bedroom

    • Thermostat

    Bedrooms and bathrooms

    • Bedrooms: 3

    • Bathrooms: 1

    • Full bathrooms: 2

  • Property

    • Levels: Two

    • Exterior Features: Permeable Paving / Private Entrance / Sidewalk / Sliding Doors

    Lot

    • Lot: 0.04 Acres

    Other Property Information

    • Parcel Number: 272702713010002980

  • Type and style

    • Property Type: Residential

    • Property Sub Type: Townhouse

  • Utility

    • Cable Available

    • Electricity Available

    • Phone Available

    • Public

    • Sewer Connected

  • Other financial information

    • HOA: $600

    • HOA Frequency: Quarterly

    • Annual tax amount: $5,929

  • Source details

    • MLS ID: O6412486

    Other facts

    • Construction Materials: Stucco / Wood Frame

    • Foundation Details: Concrete Perimeter

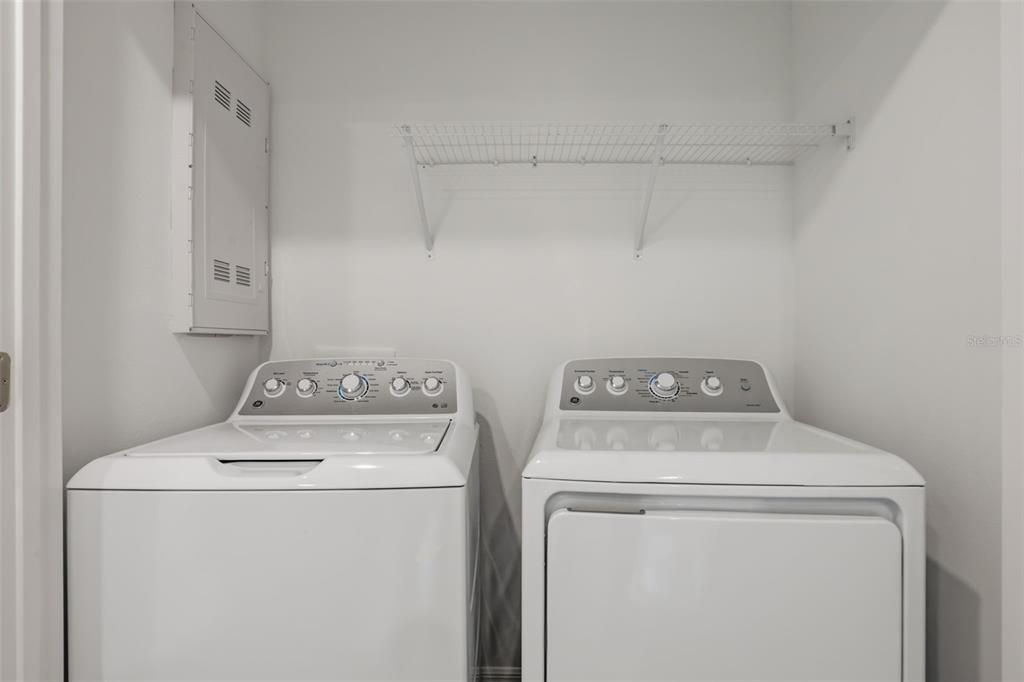
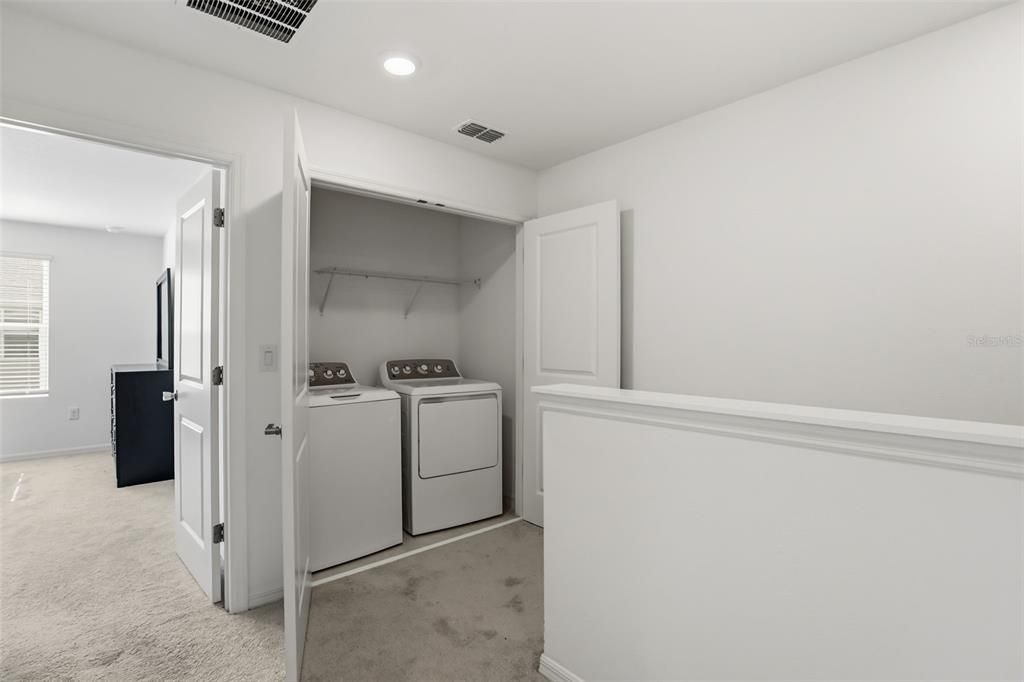
    • Laundry Features: Electric Dryer Hookup / Laundry Closet

    • Direction Faces: East

    • Garage Spaces: 1

    • Attached Garage: Yes

    • Garage: Yes

    • Living Area: 1407

    • Water Source: Public

    • Subdivision Name: BELLA VITA PH 3

Private inquiry
Talk to the advisor on this listing.
Floor plans, HOA docs, off-market comparables, scheduling a private showing — one message, direct to the local specialist.

More like this

New
For Sale
$310,000
House
3 bds · 2 ba · 1,683 sqft
HIGHLAND MEADOWS PH 01, DAVENPORT
520 HIGHLAND MEADOWS AVENUE
New
For Sale
$299,500
House
3 bds · 2 ba · 1,754 sqft
RIDGEWOOD LAKES VILLAGE 05B, DAVENPORT
801 HIGH VISTA DR
New
For Sale
$225,390
Townhouse
3 bds · 2 ba · 1,378 sqft
CROSSWINDS TH, HAINES CITY
2985 CHERRY LANE
New
For Sale
$250,000
House
3 bds · 2 ba · 1,654 sqft
PATTERSON GROVES, HAINES CITY
2013 HONEYBELL AVENUE
New
For Sale
$259,900
House
3 bds · 2 ba · 1,296 sqft
HIGHLAND MEADOWS PH 01, DAVENPORT
500 HIGHLAND MEADOWS AVENUE
New
For Sale
$260,000
House
4 bds · 2 ba · 1,867 sqft
DEER RUN, DAVENPORT
2208 DOE RUN DRIVE
New
For Sale
$299,000
House
3 bds · 2 ba · 1,776 sqft
RIDGEWOOD LAKES VILLAGE 05A, DAVENPORT
302 HIGH VISTA DRIVE
New
For Sale
$277,000
House
3 bds · 2 ba · 1,564 sqft
STONEWOOD CROSSINGS PH 01, HAINES CITY
419 HAMMERSTONE AVENUE

Market around this address

Live counts in the same area.
View all

The multiple listing information is provided by the Stellar MLS from a copyrighted compilation of listings. The compilation of listings and each individual listing are ©2026-present Stellar MLS. All Rights Reserved. The information provided is for consumers' personal, noncommercial use and may not be used for any purpose other than to identify prospective properties consumers may be interested in purchasing. All properties are subject to prior sale or withdrawal. All information provided is deemed reliable but is not guaranteed accurate, and should be independently verified. Listing courtesy of: CHARLES RUTENBERG REALTY ORLANDO