Sell Your Home
Get a free home valuation
Contact
Tell us about your needs
3039 ASHLAND LANE S

Townhouse Active With Contract
$300,000

BTC: 4.73186120

ETH: 157.67565067

14 days
3 bds
2 ba
1,957 sqft

Overview

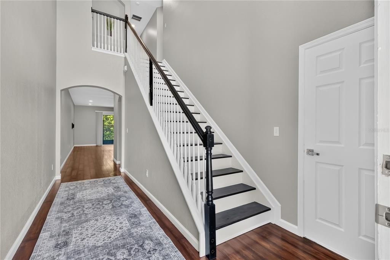
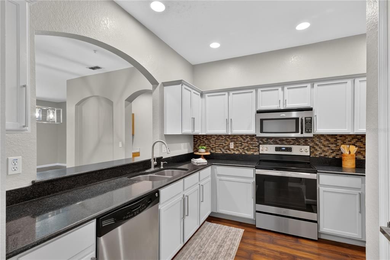
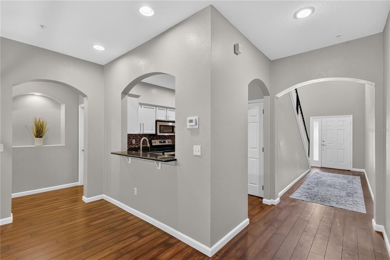
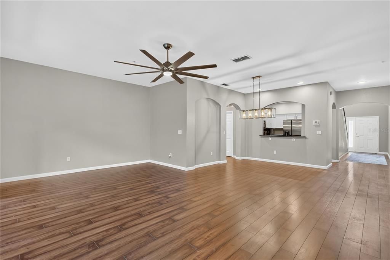
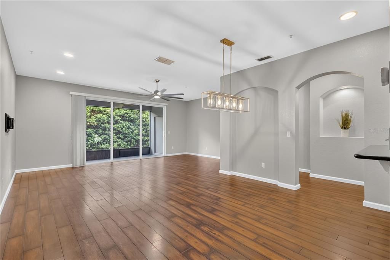
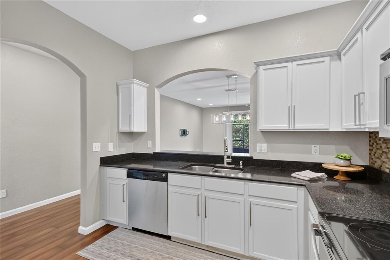
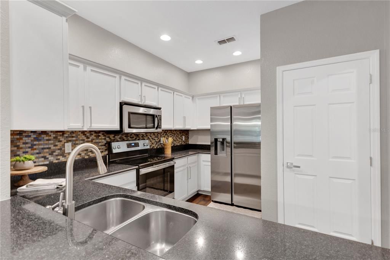
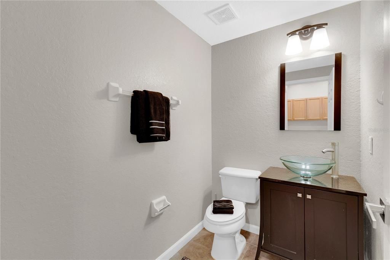
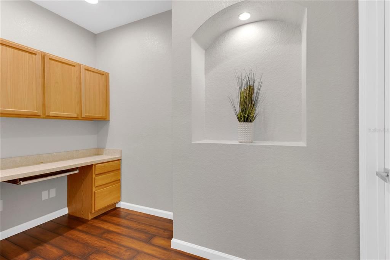
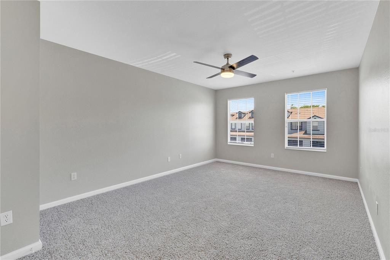
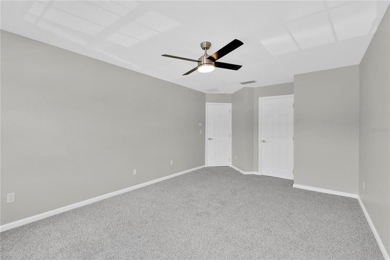
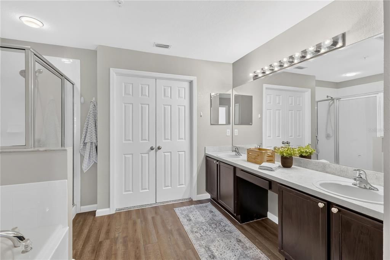
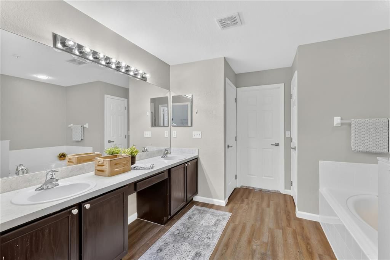
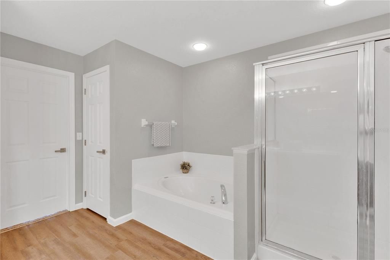
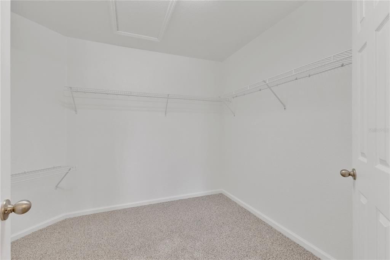
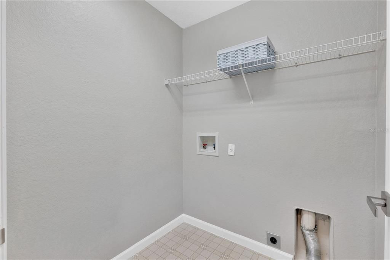
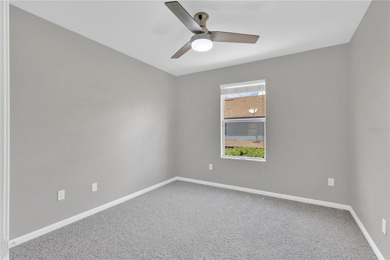
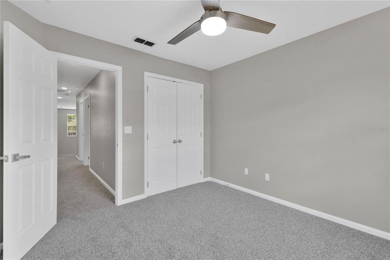
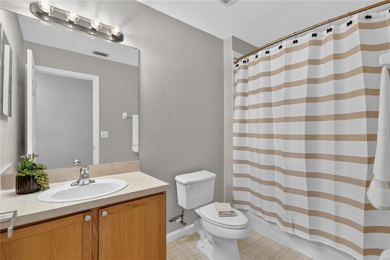
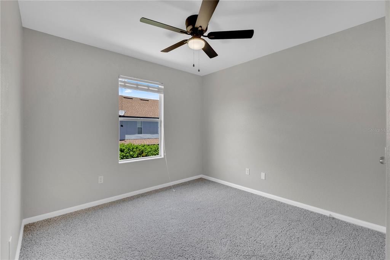
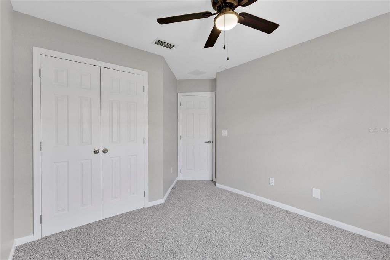
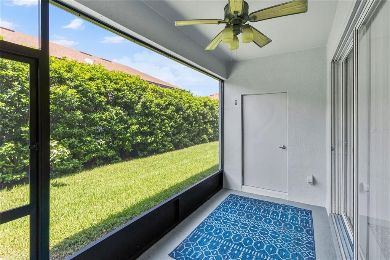
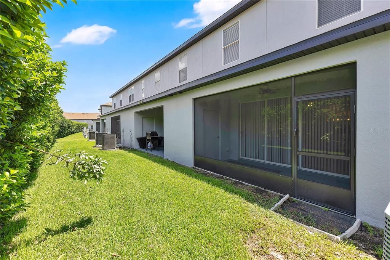
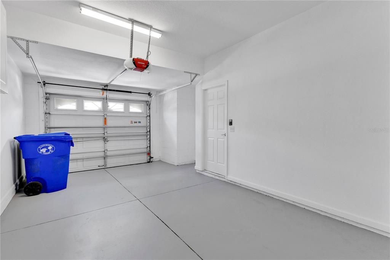
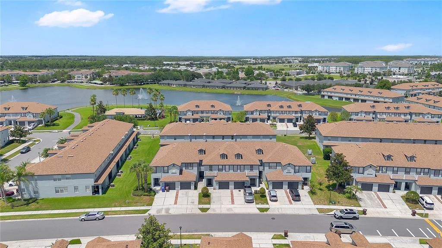
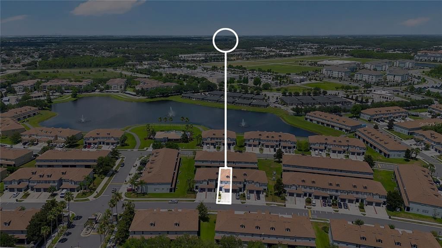
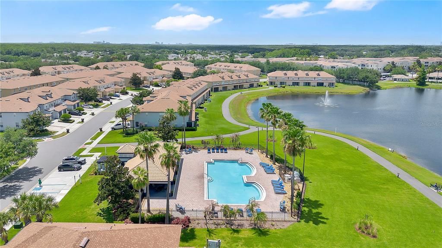
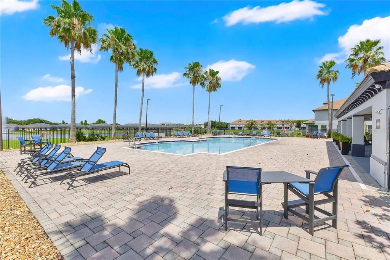
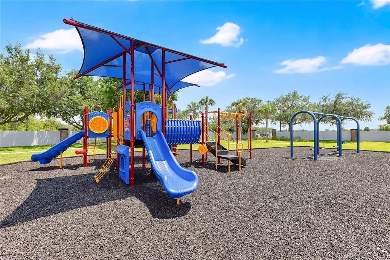
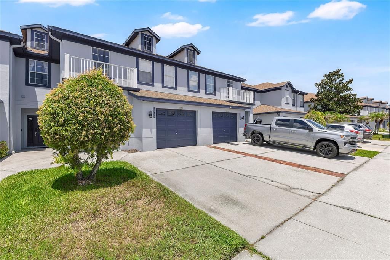
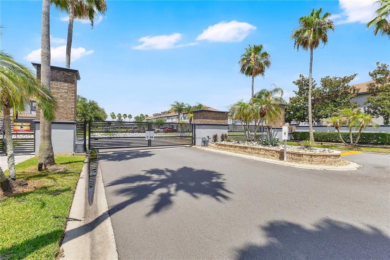
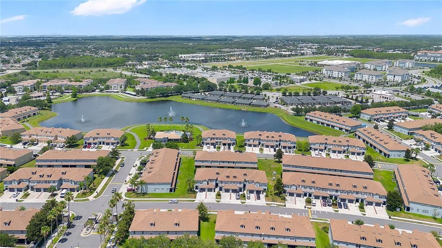
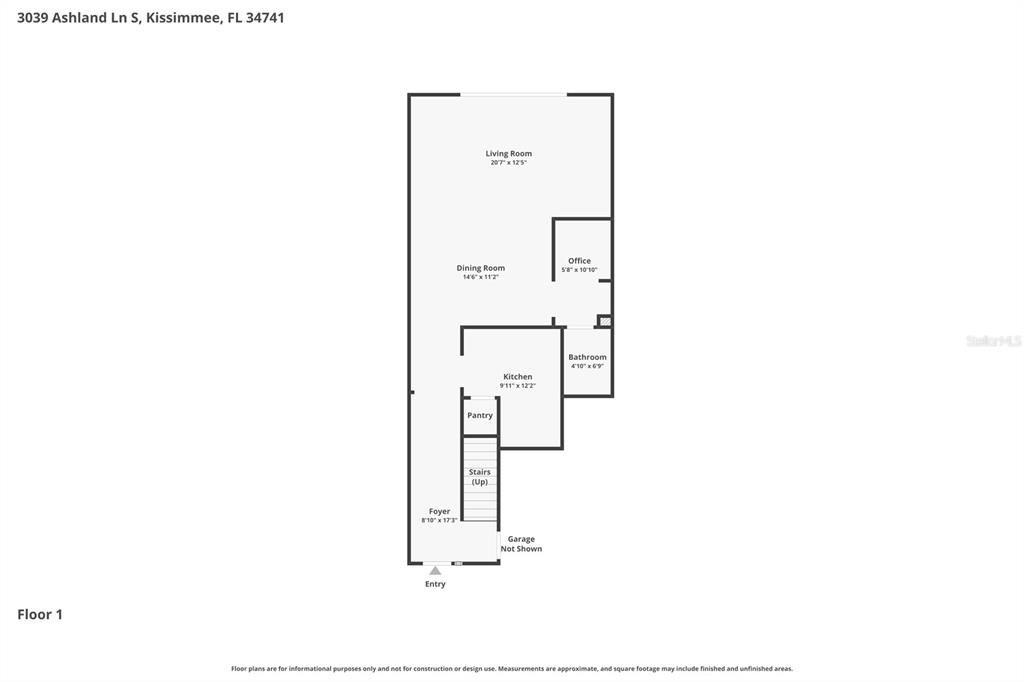
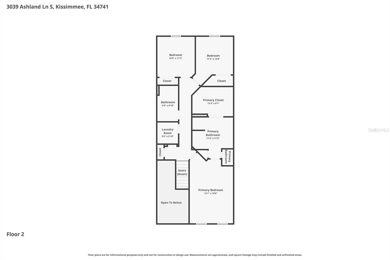
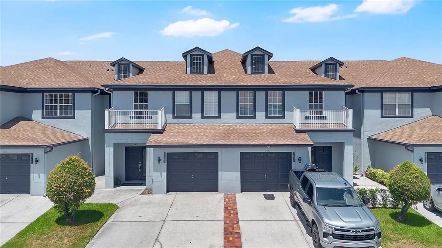
Under contract-accepting backup offers. Experience refined, low-maintenance living in this beautifully maintained townhome located within the gated community of 'Townhomes of Flora Ridge' in Kissimmee. Offering nearly 2,000 square feet of thoughtfully designed living space, this residence features 3 bedrooms, 2.5 bathrooms, a versatile flex study space, and an attached one car garage. Large foyer with grand staircase, soaring ceilings and a spacious open-concept layout create an elevated, welcoming atmosphere. The large kitchen offers tons of granite counter top space, cabinets, updated appliances and pantry closet. The foyer, kitchen and generous living dining areas showcase durable and classic hardwood-look laminate flooring that provides easy maintenance and are ideal for both everyday living and effortless entertaining. Also on the first floor is a tucked away spacious half bath and functional flex study space. Upstairs, enjoy a well-appointed private primary retreat with spacious bathroom including soaking tub and separate shower, private water closet, linen closet, double sinks and a huge walk in closet. All bedrooms and laundry room are conveniently located upstairs. All new neutral plush carpeting upstairs. Through the impressive triple slider doors in the living room step outside to a private, covered and screened patio with two additional storage closets. Enjoy access to community amenities including a pool and pavilion, walking paths and sidewalks, pond, playground and gated entry. In additional to the one car garage with storage, there is room in the driveway for two additional cars. This gated community is well maintained and ideally positioned near premier shopping, dining, major transportation corridors, Orlando International Airport, theme park access and Central Florida’s world-renowned destinations, this home offers comfort, convenience, and an exceptional lifestyle opportunity.

Location

Details

Type:
Residential
Parking:
No Data
Year Built:
2005
Lot:
0.03 Acres
Heating:
Central
Price/sqft:
$153
Cooling:
Central Air
HOA:
$240

Valuation

Our model vs. what's actually selling nearby.
Estimate
$294,900
$225K – $359K
Confidence Low
List vs. estimate
At estimate
List $300,000 · +1.7%
List is in line with recent comparable activity.
Price per sq ft
$153
-27.4% vs. city median $211
Based on
81 MLS comparables
Median of recent comparable listings. Sold comps use closing price, active listings use list price.

Highlights

Annual tax
$5,416
2025
HOA
$240/mo
Community Pool, Other
Garage
1 car garage
Pets
Allowed
All facts and features
  • Flooring

    • Carpet

    • Ceramic Tile

    • Laminate

    • Linoleum

    Heating

    • Central

    Cooling

    • Central Air

    Appliances

    • Dishwasher

    • Microwave

    • Range

    • Refrigerator

    Other interior features

    • Built-in Features

    • Ceiling Fan(s)

    • High Ceilings

    • Living Room/Dining Room Combo

    • PrimaryBedroom Upstairs

    • Split Bedroom

    • Stone Counters

    • Tray Ceiling(s)

    • Walk-In Closet(s)

    Bedrooms and bathrooms

    • Bedrooms: 3

    • Bathrooms: 1

    • Full bathrooms: 2

  • Property

    • Levels: Two

    • Exterior Features: Sliding Doors

    Lot

    • Lot: 0.03 Acres

    Other Property Information

    • Parcel Number: 052529224100380030

    • Zoning: RES TOWNHOUSE

  • Type and style

    • Property Type: Residential

    • Property Sub Type: Townhouse

  • Utility

    • Electricity Connected

    • Sewer Connected

    • Water Connected

  • Other financial information

    • HOA: $240

    • HOA Frequency: Monthly

    • Annual tax amount: $5,416

  • Source details

    • MLS ID: S5152475

    Other facts

    • Construction Materials: Block / Stucco / Wood Frame

    • Foundation Details: Slab

    • Laundry Features: Electric Dryer Hookup / Inside / Laundry Room / Upper Level / Washer Hookup

    • Patio And Porch Features: Covered / Front Porch / Porch / Rear Porch / Screened

    • Direction Faces: Southwest

    • Garage Spaces: 1

    • Attached Garage: Yes

    • Garage: Yes

    • Living Area: 1957

    • Water Source: Public

    • Subdivision Name: TOWNHOMES OF FLORA RIDGE PH 2

Private inquiry
Talk to the advisor on this listing.
Floor plans, HOA docs, off-market comparables, scheduling a private showing — one message, direct to the local specialist.

More like this

New
Active With Contract
$375,000
Townhouse
3 bds · 2 ba · 2,016 sqft
STOREY LAKE TRACT K, KISSIMMEE
2929 SATIRE ST
New
Active With Contract
$270,000
House
3 bds · 2 ba · 1,986 sqft
MAGNOLIA PARK, KISSIMMEE
611 N FORREST AVENUE
New
Active With Contract
$259,900
House
3 bds · 2 ba · 1,813 sqft
ORANGE GARDENS SEC 2, KISSIMMEE
2510 W DORIS STREET
New
Active With Contract
$215,000
Condo/Co-op
4 bds · 3 ba · 1,470 sqft
VENETIAN BAY VLGS PH 1 CONDO, KISSIMMEE
4005 VENETIAN BAY DRIVE UNIT 108
New
Active With Contract
$369,900
House
3 bds · 2 ba · 1,476 sqft
HUNTERS CREEK TR 150 PH 03, ORLANDO
14519 MUSKET FIRE LANE
New
Active With Contract
$224,900
House
2 bds · 2 ba · 1,099 sqft
ORANGE GARDENS SEC 3, KISSIMMEE
2332 W OAK STREET
New
Active With Contract
$377,954
House
5 bds · 3 ba · 2,287 sqft
WESTVIEW, KISSIMMEE
5448 ISLA SAONA DRIVE
New
Active With Contract
$324,900
Townhouse
3 bds · 2 ba · 1,603 sqft
TAPESTRY, KISSIMMEE
2812 CELLO LANE

Market around this address

Live counts in the same area.
View all

The multiple listing information is provided by the Stellar MLS from a copyrighted compilation of listings. The compilation of listings and each individual listing are ©2026-present Stellar MLS. All Rights Reserved. The information provided is for consumers' personal, noncommercial use and may not be used for any purpose other than to identify prospective properties consumers may be interested in purchasing. All properties are subject to prior sale or withdrawal. All information provided is deemed reliable but is not guaranteed accurate, and should be independently verified. Listing courtesy of: LANDCRAFT REALTY GROUP, LLC