Sell Your Home
Get a free home valuation
Contact
Tell us about your needs
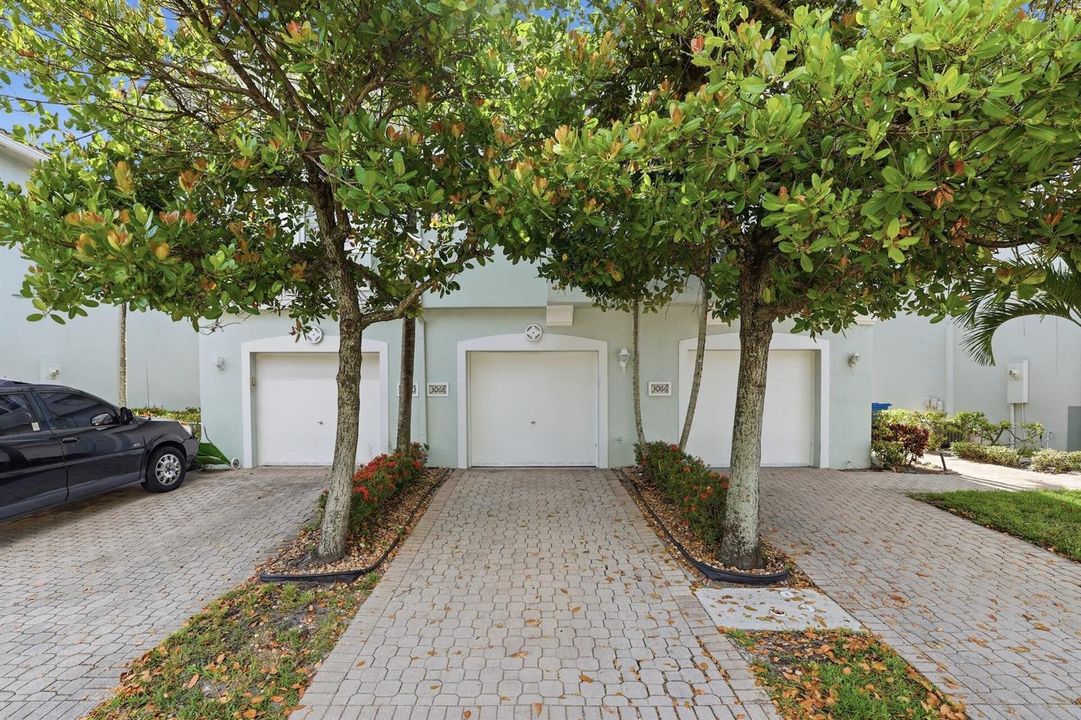
3068 Laurel Ridge Circle, Riviera Beach FL 33404

Townhouse For Sale
$280,000

BTC: 3.71771891

ETH: 112.00000000

-$20K (2026/07/14)
114 days
Waterfront
2 bds
2 ba
1,199 sqft

Overview

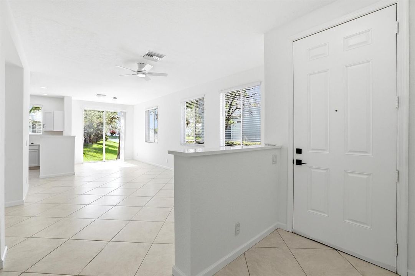
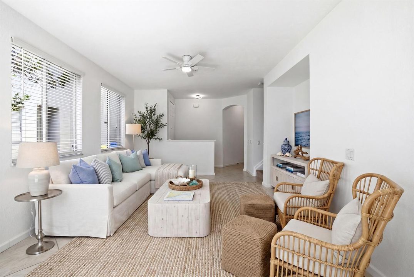
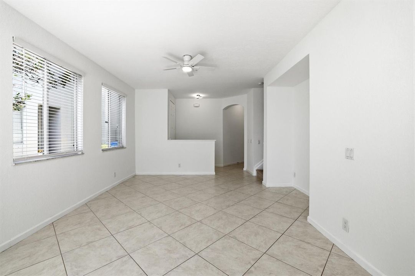
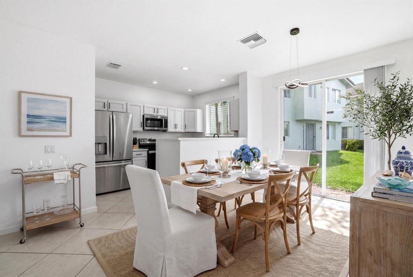
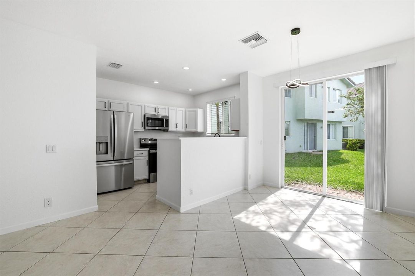
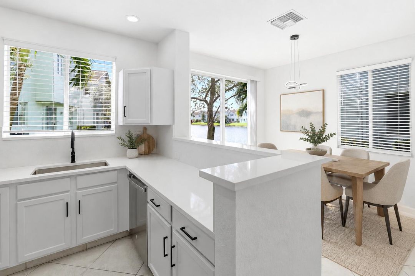
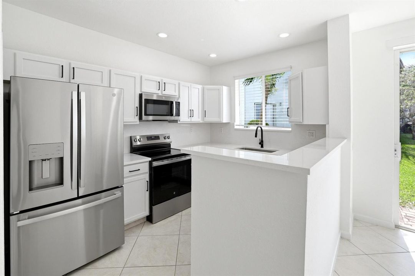
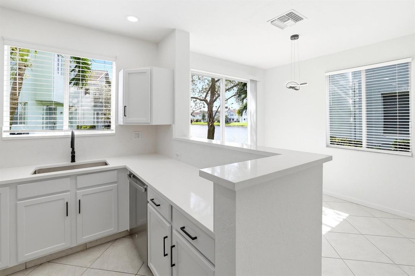
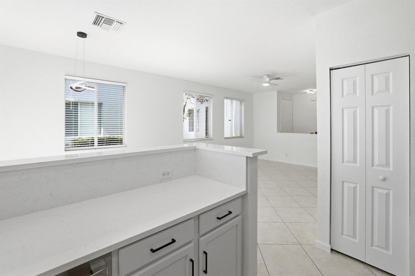
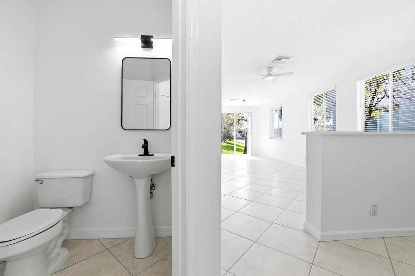
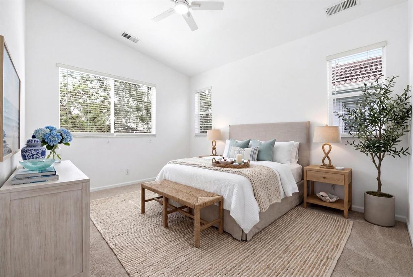
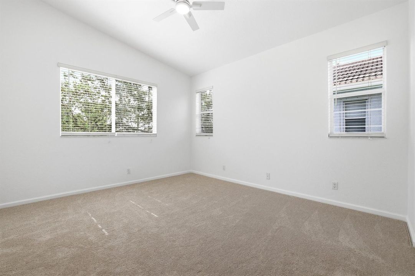
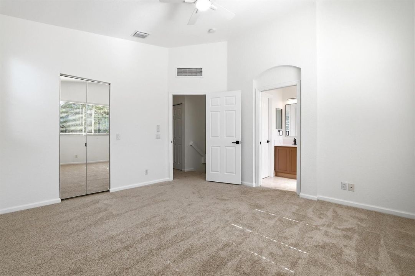
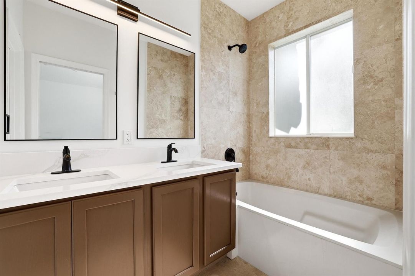
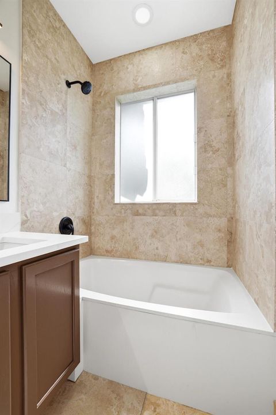
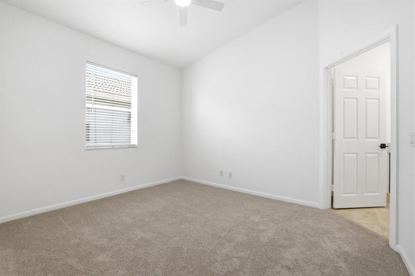
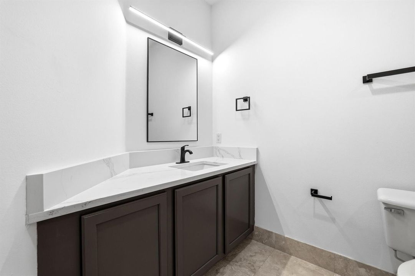
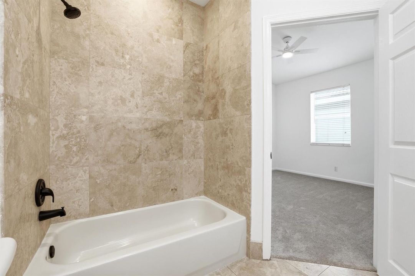
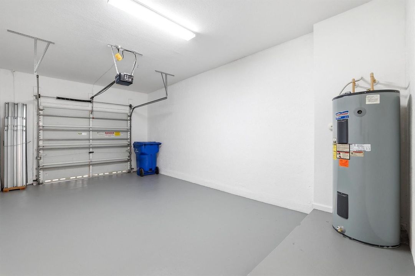
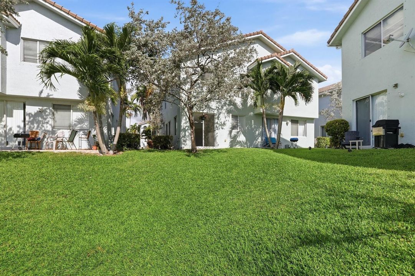
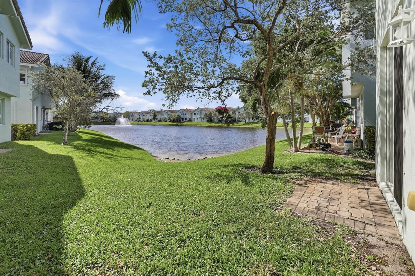
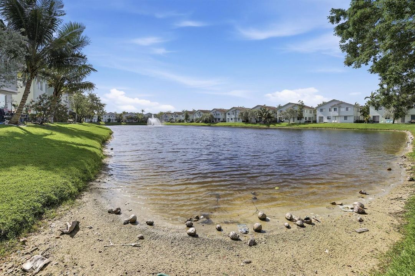
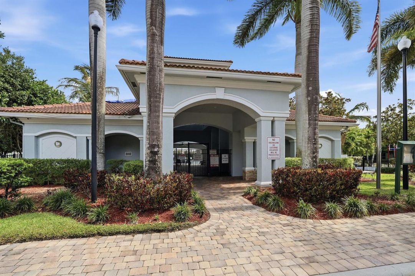
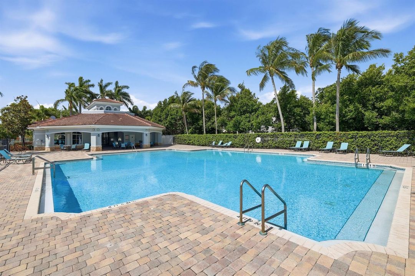
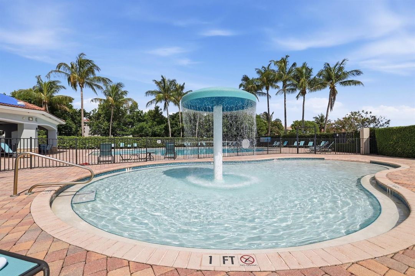
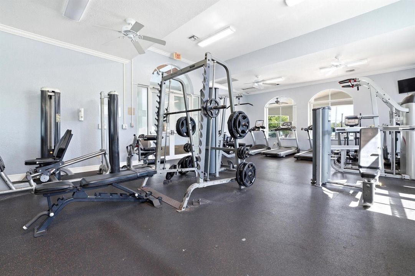
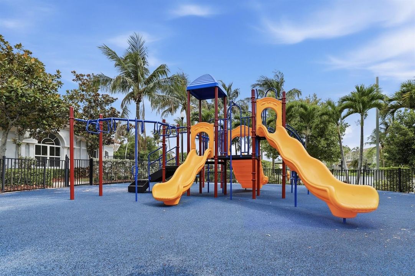
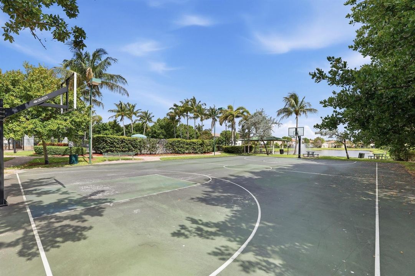
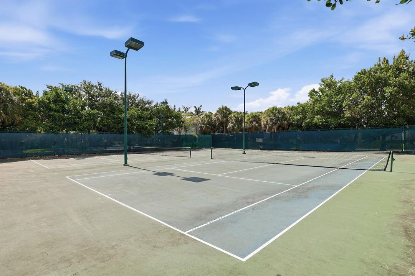
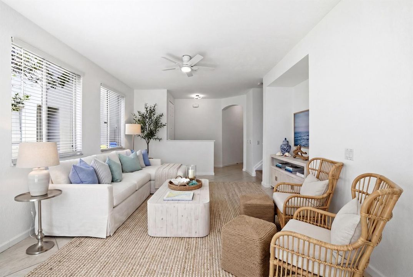
Welcome to 3068 Laurel Ridge Circle — a beautifully updated lakefront 2-story, 2-bedroom, 2.5-bath, 1- car garage residence offering approximately 1,200 square feet of stylish and move-in-ready living space ( 1,578 sq ft total). This home has been thoughtfully renovated throughout with modern finishes and quality upgrades, all set in a desirable guard-gated community. The updated kitchen features stunning new quartz countertops with large undivided undermount sink, brand-new appliances, new faucet and garbage disposal, and updated hardware throughout the home. Enjoy bright, contemporary living with new LED high hats, new light fixtures, fresh soothing interior paint, and new ceiling fans throughout. Additional upgrades include new carpet, updated bathrooms ( new quartz countertops, sinks, faucets, mirrors, and hardware) , new fire alarms, and new screened sliding door. Complete panel shutters provide added protection and peace of mind. Relax and enjoy tranquil lake views from your home while taking advantage of outstanding community amenities including a resort-style pool, playground, park, tennis courts, fitness center, and 24-hour guard-gated security. A perfect blend of comfort, style, and waterfront living — this home is truly move-in ready.

Location

Details

Type:
Residential
Parking:
1 Space / Assigned / Parking Garage / No Rv/Boats
Year Built:
2005
Lot:
0.02 Acres
Heating:
Central / Electric
Price/sqft:
$234
Cooling:
Central Air / Electric
HOA:
$481

Valuation

Our model vs. what's actually selling nearby.
Estimate
$239,500
$146K – $278K
Confidence Low
List vs. estimate
$40K above estimate
List $280,000 · +16.9%
Our model says this listing is priced above recent comparable activity. Room to negotiate.
Price per sq ft
$233
+4.0% vs. city median $224
Based on
98 MLS comparables
+ 24 public-records sales within 0.5 mi
Median actual sale: $321K
Median of recent comparable listings. Sold comps use closing price, active listings use list price.

Highlights

Annual tax
$4,659
2025
HOA
$481/mo
Pool
Community
View
Lake, Water
Waterfront
Yes
Garage
1 car garage
Pets
Allowed
All facts and features
  • Flooring

    • Carpet

    • Ceramic Floor

    Heating

    • Central

    • Electric

    Cooling

    • Central Air

    • Electric

    Appliances

    • Electric Water Heater

    • Dishwasher

    • Disposal

    • Dryer

    • Microwave

    • Electric Range

    • Refrigerator

    • Self Cleaning Oven

    • Wall Oven

    • Washer

    Other interior features

    • Entrance Foyer

    • Pantry

    • Split Bedroom

    • Volume Ceilings

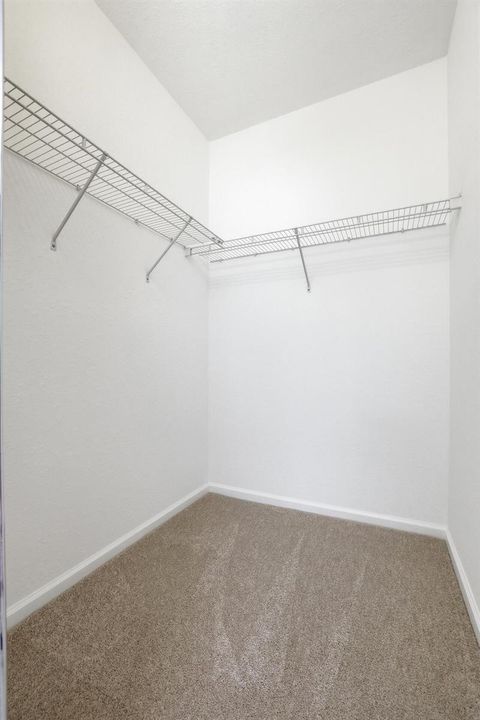
    • Walk-In Closet(s)

    • Utility Room/Laundry

    Bedrooms and bathrooms

    • Bedrooms: 2

    • Bathrooms: 1

    • Full bathrooms: 2

  • Parking

    • 1 Space

    • Assigned

    • Parking Garage

    • No Rv/Boats

    Property

    • Levels: 2

    • Pool Private: Yes

    Lot

    • Lot: 0.02 Acres

    Other Property Information

    • Parcel Number: 56434230290730020

    • Zoning: R-PUD (city)

  • Type and style

    • Property Type: Residential

    • Property Sub Type: Townhouse

  • Utility

    • Cable Connected

    • Electricity Connected

    • Sewer Connected

    • Water Connected

    • Cable Available

    • Electricity Available

    • Sewer Available

    • Water Available

  • Other financial information

    • HOA: $481

    • HOA Frequency: Monthly

    • Annual tax amount: $4,659

  • Source details

    • MLS ID: B26032418

    Other facts

    • Construction Materials: CBS Construction

    • Laundry Features: Laundry Room / Utility Room/Laundry

    • Lot Features: Less Than 1/4 Acre Lot / Less Than 1 Acre

    • Pool Features: Community

    • Window Features: Complete Panel Shutters/Awnings / Hurricane Shutters / Blinds / Single Hung Metal / Verticals

    • Direction Faces: West

    • Other Structures: Livable

    • Architectural Style: Two Story / Split Level

    • Waterfront: Yes

    • Garage Spaces: 1

    • Attached Garage: Yes

    • Garage: Yes

    • Living Area: 1199

    • Water Source: Public

    • Subdivision Name: THOUSAND OAKS,Thousand Oaks

Private inquiry
Talk to the advisor on this listing.
Floor plans, HOA docs, off-market comparables, scheduling a private showing — one message, direct to the local specialist.

More like this

For Sale
$295,000
Commercial
0 room(s)
West Palm Beach
3925 Investment Lane # 32, West Palm Beach FL 33404
For Sale
$219,500
Condo/Co-op
2 bds · 1 ba · 768 sqft
MERIDIAN CONDO 3,Meridian Park, Palm Beach Gardens
3060 MERIDIAN Way N # 8, Palm Beach Gardens FL 33410
New
For Sale
$285,000
House
4 bds · 2 ba · 1,288 sqft
GRAMERCY PARK UNIT 1, West Palm Beach
5286 EADIE Place, West Palm Beach FL 33407
New
For Sale
$275,000
Townhouse
2 bds · 2 ba · 1,236 sqft
HERITAGE VILLAGE OF P B LA, West Palm Beach
7118 71ST Way, West Palm Beach FL 33407
New
For Sale
$360,000
House
4 bds · 2 ba · 1,222 sqft
Gramercy Park Unit 4, West Palm Beach
4862 Andros Drive, West Palm Beach FL 33407
New
For Sale
$350,000
Condo/Co-op
2 bds · 2 ba · 976 sqft
Paradise Villas Condo,Paradise Villas Cond, North Palm Beach
104 Paradise Harbour Boulevard # 402, North Palm Beach FL 33408
New
For Sale
$279,999
House
3 bds · 1 ba · 962 sqft
NORTHMORE ADD, West Palm Beach
824 44th St, West Palm Beach FL 33407
New
For Sale
$285,000
House
3 bds · 2 ba · 1,223 sqft
PARK MANOR 1, Riviera Beach
340 W 19th St, Riviera Beach FL 33404

Market around this address

Live counts in the same area.
View all

The multiple listing information is provided by the Miami Association of REALTORS® from a copyrighted compilation of listings. The compilation of listings and each individual listing are ©2026-present Miami Association of REALTORS®. All Rights Reserved. The information provided is for consumers' personal, noncommercial use and may not be used for any purpose other than to identify prospective properties consumers may be interested in purchasing. All properties are subject to prior sale or withdrawal. All information provided is deemed reliable but is not guaranteed accurate, and should be independently verified. Listing courtesy of: Illustrated Properties