Sell Your Home
Get a free home valuation
Contact
Tell us about your needs
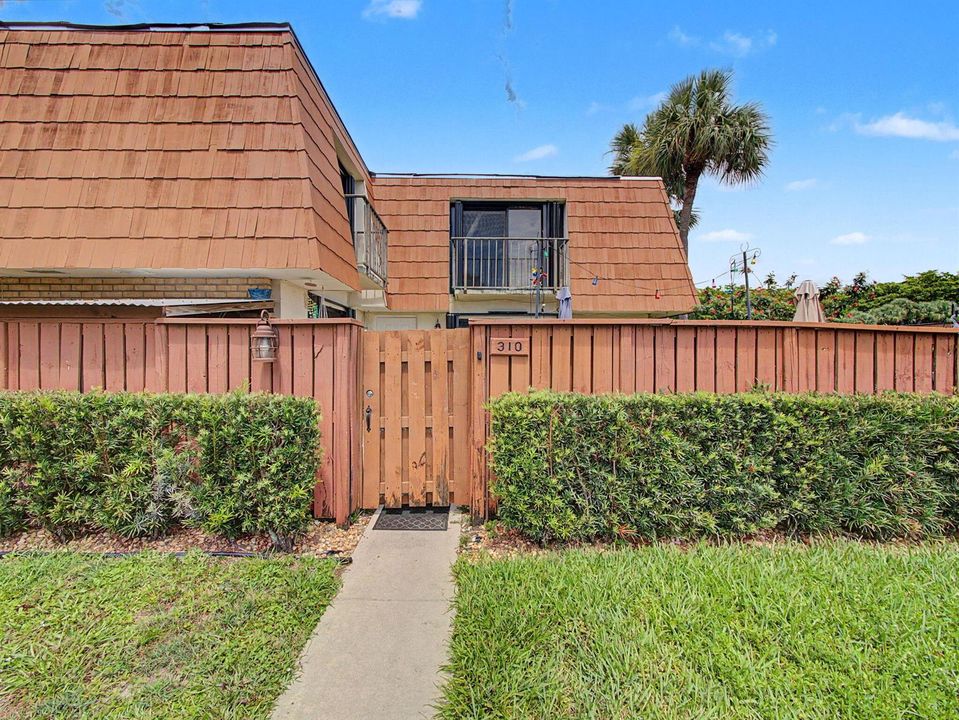
310 Buttonwood Lane # B, Boynton Beach FL 33436

Townhouse For Sale
$329,000

BTC: 4.25614489

ETH: 134.34054716

-$7K (2026/07/28)
57 days
Waterfront
2 bds
2 ba
1,264 sqft

Overview

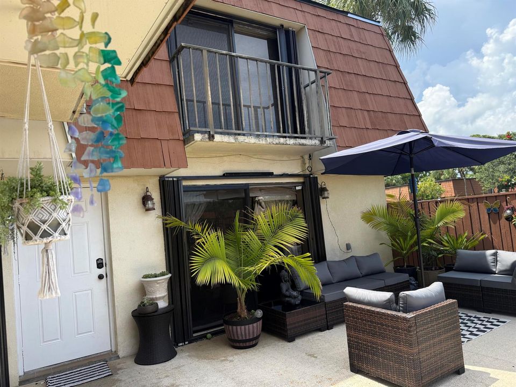
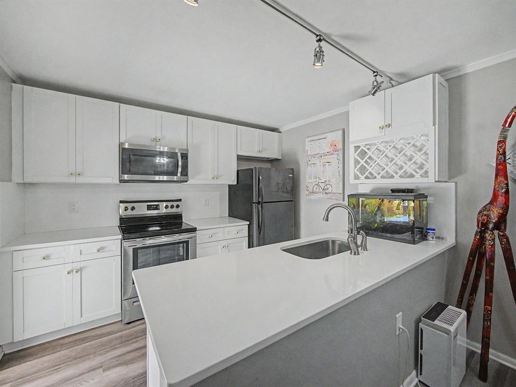
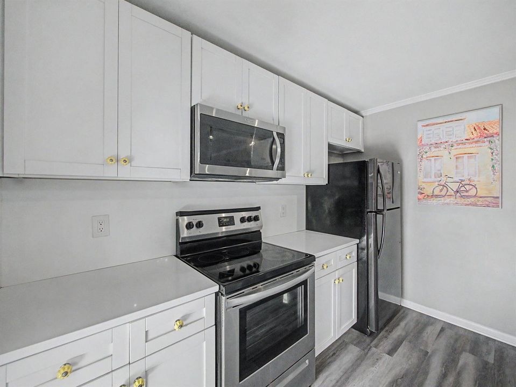
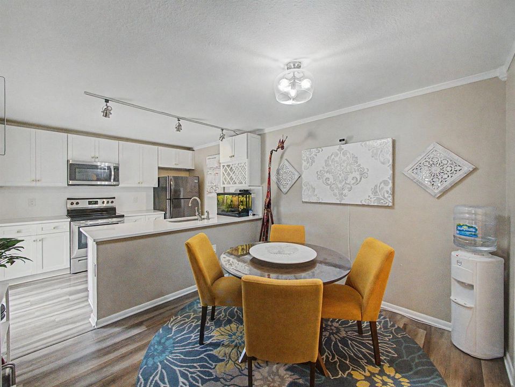
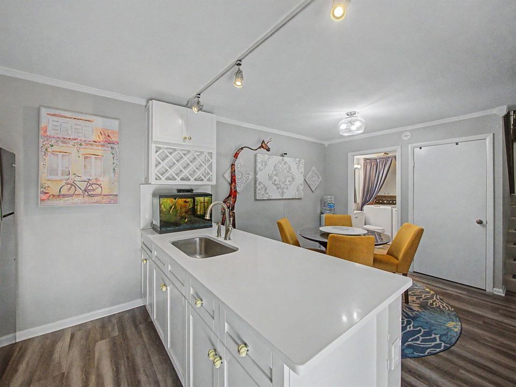
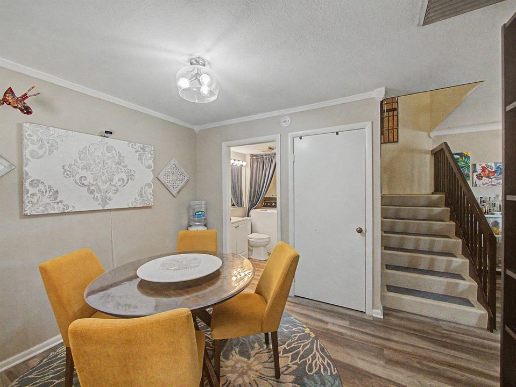
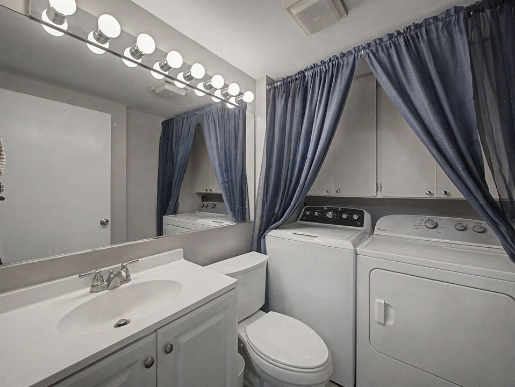
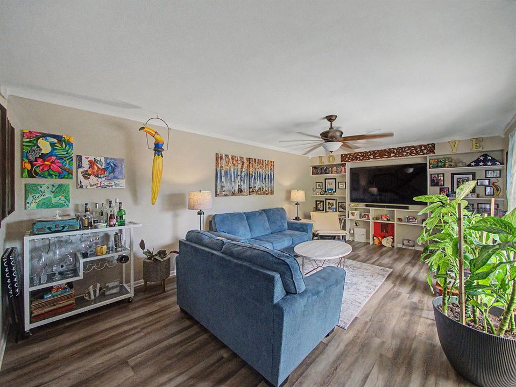
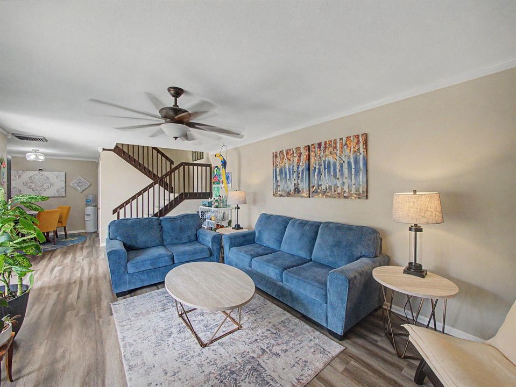
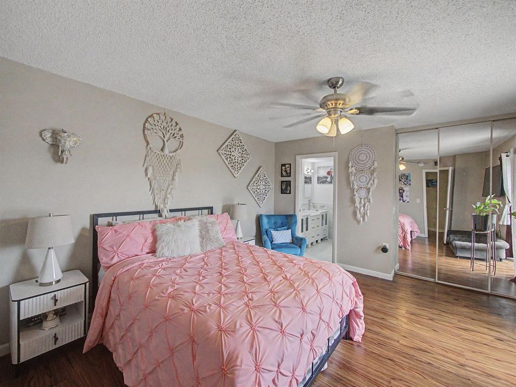
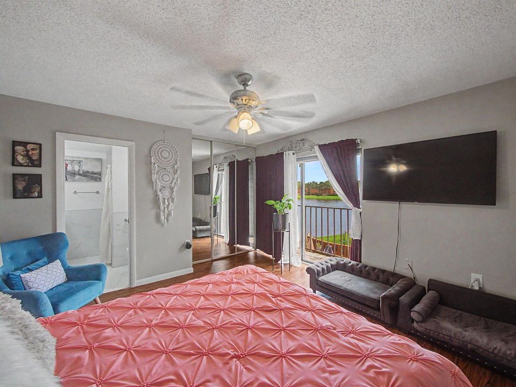
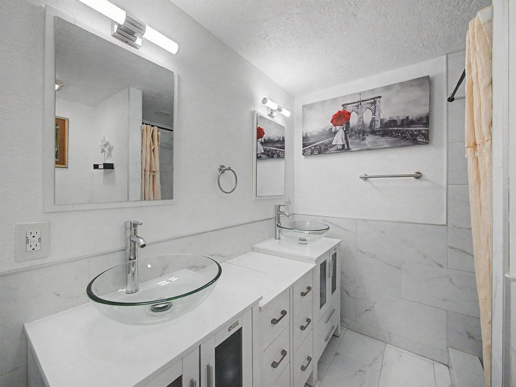
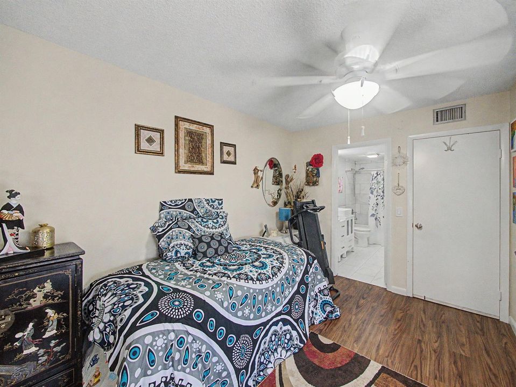
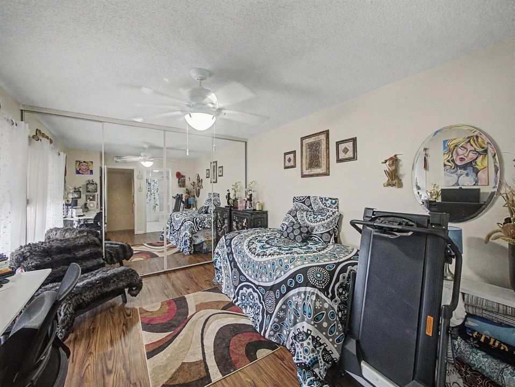
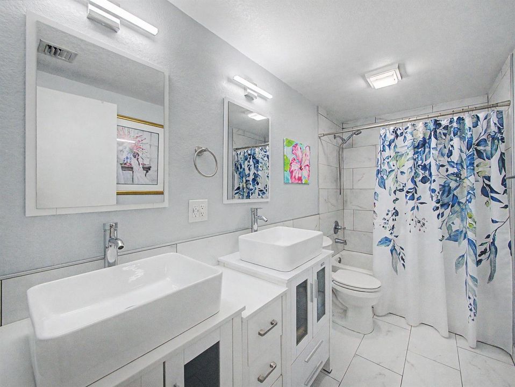
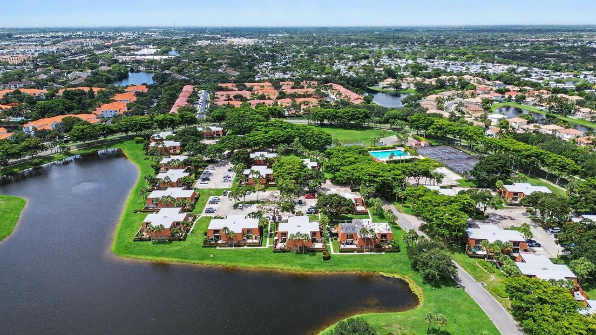
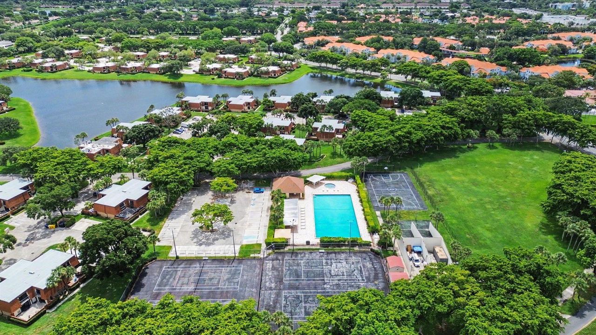
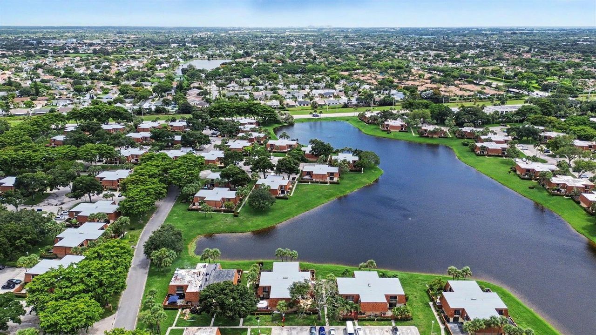
PRICE IMPROVEMENT!! Rarely available waterfront townhome. Welcome to this charming two-story townhouse in Chalet 4 3, located in Boynton Beach, Florida. This property features TWO ensuite bedrooms with gorgeous water views, NEW roof, REMODELED kitchen, in-unit laundry and two and a half recently UPDATED bathrooms, offering comfortable living space across 1,264 square feet of finished area. The two-story layout provides excellent room separation and efficient use of space for modern living. This residence offers the unique advantage of water access that enhances both lifestyle and property value. This property IS CURRENTLY UNDER LEASE WHICH WILL CONVEY IF DESIRED and presents an outstanding opportunity for those seeking a well-proportioned townhouse investment in a waterfront community. *Showing times are restricted to after 5:30pm M-F, 9:00am-5:30pm Saturday & Sunday.

Location

Details

Type:
Residential
Parking:
Assigned / Guest / Limited # Of Vehicle / No Boats / No Rv/Boats
Year Built:
1987
Lot:
0.03 Acres
Heating:
Central / Electric
Price/sqft:
$260
Cooling:
Central Individual A/C / Electric
HOA:
$429

Valuation

Our model vs. what's actually selling nearby.
Estimate
$299,900
$225K – $350K
Confidence Low
List vs. estimate
$29K above estimate
List $329,000 · +9.7%
Our model says this listing is priced above recent comparable activity. Room to negotiate.
Price per sq ft
$260
+2.2% vs. city median $254
Based on
101 MLS comparables
+ 30 public-records sales within 0.5 mi
Median actual sale: $315K
Median of recent comparable listings. Sold comps use closing price, active listings use list price.

Highlights

Annual tax
$5,722
2025
HOA
$429/mo
Pool
Community
View
Lake, Water
Waterfront
Yes
Parking
2 spaces
Pets
Allowed
All facts and features
  • Flooring

    • Other

    • Vinyl

    Heating

    • Central

    • Electric

    Cooling

    • Central Individual A/C

    • Electric

    Appliances

    • Electric Water Heater

    • Disposal

    • Dryer

    • Microwave

    • Electric Range

    • Refrigerator

    • Washer

    Other interior features

    • Built-in Features

    • Cooking Island

    • Family Room

    • Storage

    • Utility Room/Laundry

    Bedrooms and bathrooms

    • Bedrooms: 2

    • Bathrooms: 1

    • Full bathrooms: 2

  • Parking

    • Assigned

    • Guest

    • Limited # Of Vehicle

    • No Boats

    • No Rv/Boats

    Property

    • Levels: 2

    • Pool Private: Yes

    • Exterior Features: West Of Us1 / Open Balcony

    Lot

    • Lot: 0.03 Acres

    Other Property Information

    • Parcel Number: 08434518040003132

    • Zoning: PUD (city)

  • Type and style

    • Property Type: Residential

    • Property Sub Type: Townhouse

  • Utility

    • Cable Connected

    • Electricity Connected

    • Sewer Connected

    • Water Connected

    • Cable Available

    • Electricity Available

    • Sewer Available

    • Water Available

  • Other financial information

    • HOA: $429

    • HOA Frequency: Monthly

    • Annual tax amount: $5,722

  • Source details

    • MLS ID: B26049034

    Other facts

    • Construction Materials: CBS Construction / Composition Shingle / Slab Construction / Wood Siding

    • Laundry Features: Laundry Room / Utility Room/Laundry

    • Lot Features: Less Than 1/4 Acre Lot / Less Than 1 Acre / West Of US 1 / Fenced / Sidewalk

    • Patio And Porch Features: Open Balcony / Patio

    • Pool Features: Community

    • Window Features: Complete Accordian Shutters / Complete Panel Shutters/Awnings / Hurricane Shutters / Sliding

    • Direction Faces: Northeast

    • Other Structures: Livable

    • Architectural Style: Patio/Cluster / Corner Unit / Two Story

    • Waterfront: Yes

    • Living Area: 1264

    • Water Source: Public

    • Subdivision Name: CHALET 4 3,SANDALWOOD CHALET

Private inquiry
Talk to the advisor on this listing.
Floor plans, HOA docs, off-market comparables, scheduling a private showing — one message, direct to the local specialist.

More like this

For Sale
$249,900
Condo/Co-op
2 bds · 2 ba · 1,400 sqft
GREENTREE VILLAS CONDO, Boynton Beach
4853 Equestrian Circle # B, Boynton Beach FL 33436
For Sale
$235,000
3 bds · 2 ba · 1,622 sqft
JAMAICA BAY MOBILE HOME CO, Boynton Beach
32007 DOMINGO BAY, Boynton Beach FL 33436
New
For Sale
$250,000
Condo/Co-op
2 bds · 2 ba · 1,079 sqft
Fox Hollow, Boynton Beach
4251 Wood Ride # C, Boynton Beach FL 33436
New
For Sale
$250,000
Condo/Co-op
2 bds · 2 ba · 1,139 sqft
ALEXANDRA VILLAGE / Platin,Platina/ ALEXANDRA V, Boynton Beach
5450 VERONA Drive # H, Boynton Beach FL 33437
New
For Sale
$249,000
Condo/Co-op
2 bds · 2 ba · 1,377 sqft
CARRARA VILLAGE CONDO,PLATINA, Boynton Beach
5219 EUROPA Drive, Boynton Beach FL 33437
New
For Sale
$265,000
Condo/Co-op
2 bds · 2 ba · 1,139 sqft
ALEXANDRA VILLAGE / Platin,Platina/ Alexandra V, Boynton Beach
5418 FIRENZE Drive # D, Boynton Beach FL 33437
New
For Sale
$328,000
3 bds · 2 ba · 1,340 sqft
PALM CHASE CONDO, Boynton Beach
10927 DOLPHIN PALM Court # A, Boynton Beach FL 33437
New
For Sale
$232,000
House
2 bds · 2 ba · 1,400 sqft
GREENTREE VILLAS CONDO, Boynton Beach
10086 Eaglewood Rd # B, Boynton Beach FL 33436

Market around this address

Live counts in the same area.
View all

The multiple listing information is provided by the Miami Association of REALTORS® from a copyrighted compilation of listings. The compilation of listings and each individual listing are ©2026-present Miami Association of REALTORS®. All Rights Reserved. The information provided is for consumers' personal, noncommercial use and may not be used for any purpose other than to identify prospective properties consumers may be interested in purchasing. All properties are subject to prior sale or withdrawal. All information provided is deemed reliable but is not guaranteed accurate, and should be independently verified. Listing courtesy of: Strategic Realty Services, LLC