Sell Your Home
Get a free home valuation
Contact
Tell us about your needs

3103 W EL PRADO BOULEVARD UNIT A

Townhouse For Sale
$895,000

BTC: 11.69017764

ETH: 397.77777778

3 days
2 bds
2 ba
1,742 sqft

Overview

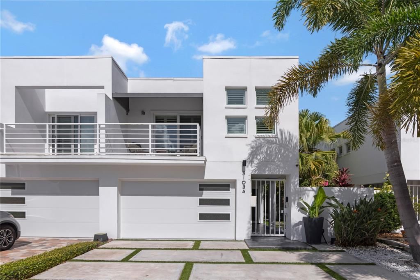
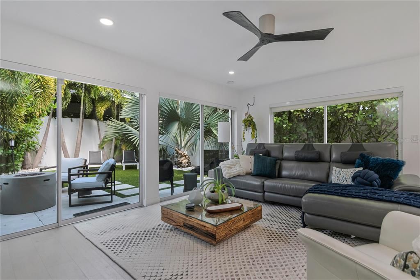
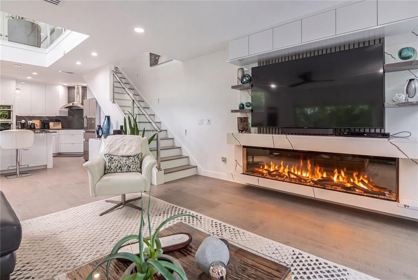
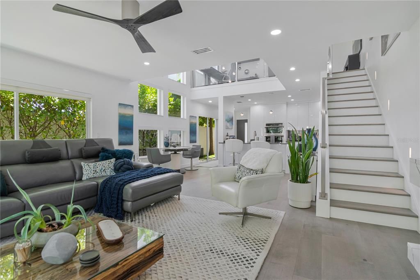
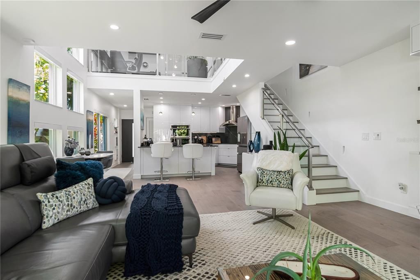
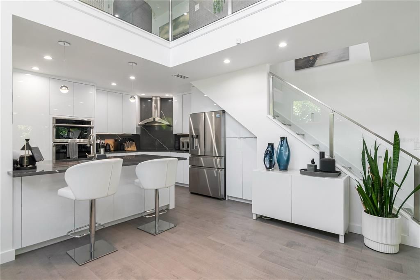
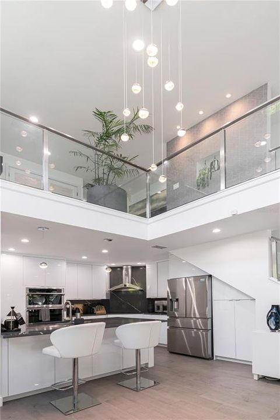
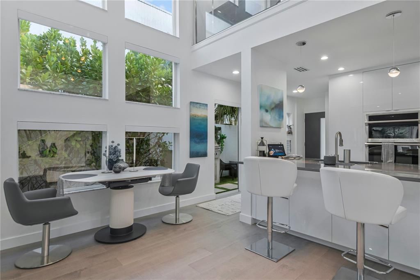
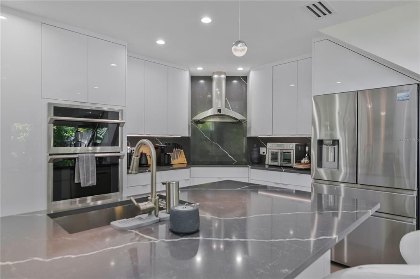
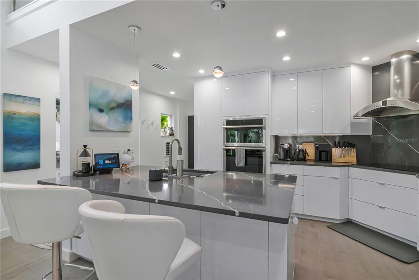
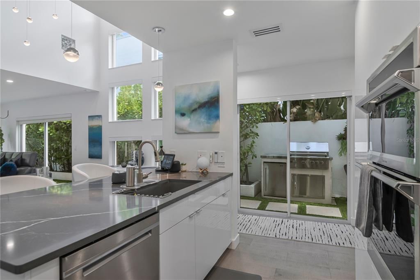
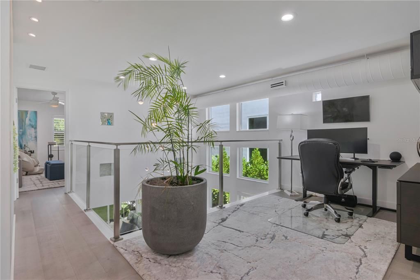
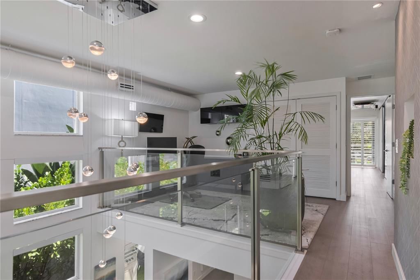
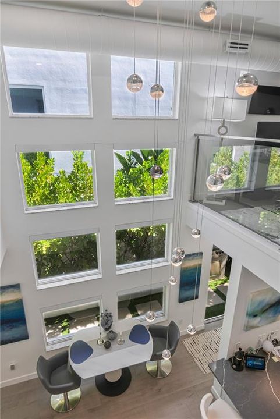
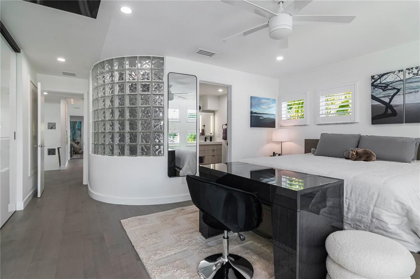
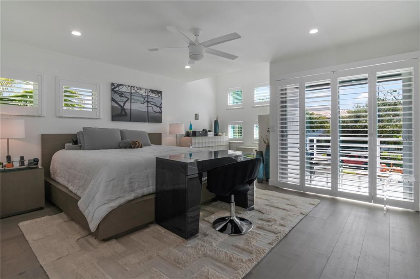
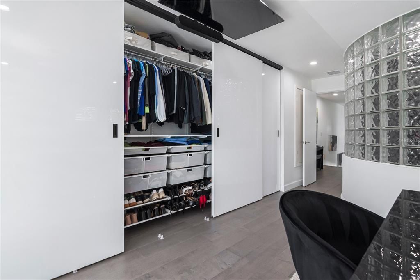
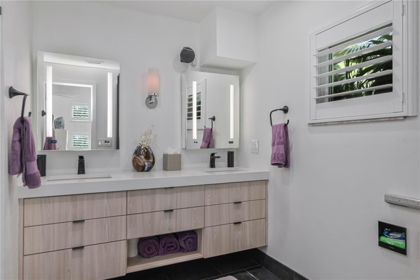
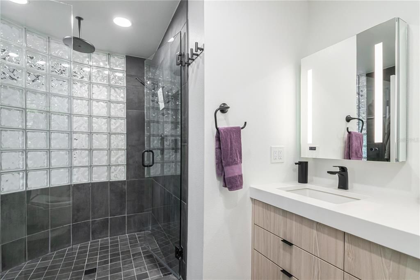
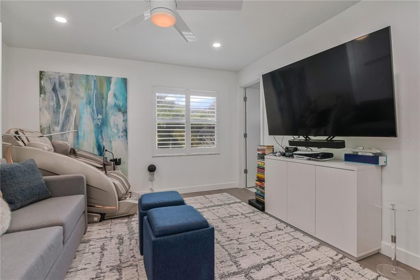
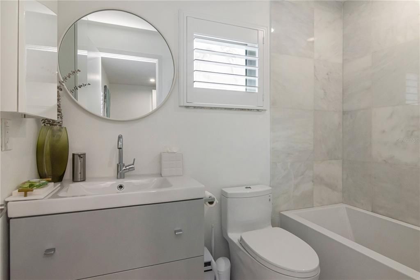
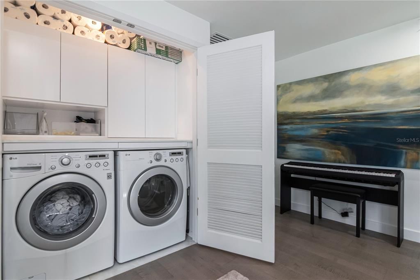
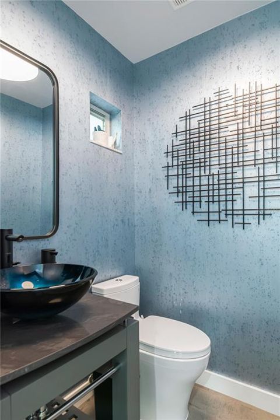
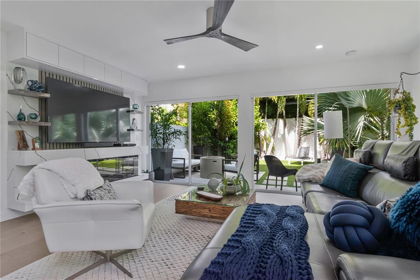
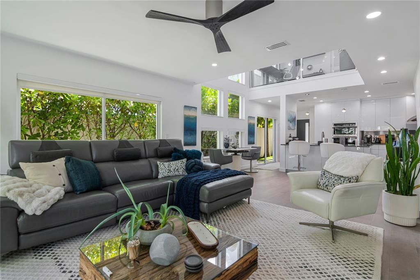
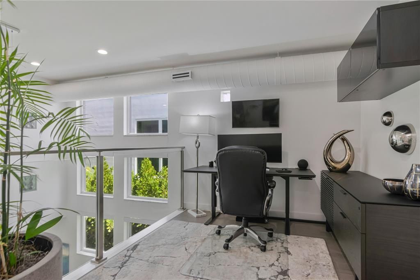
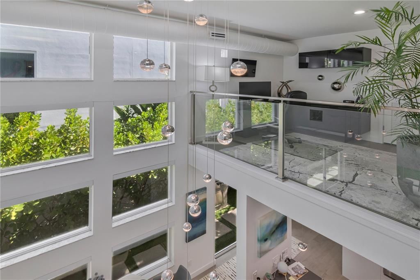
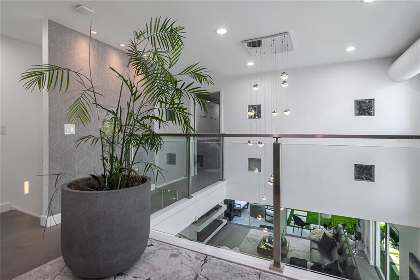
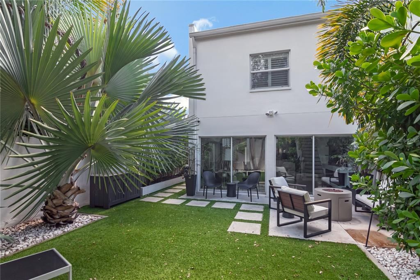
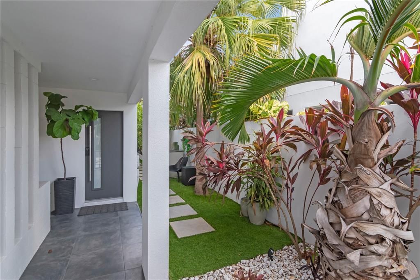
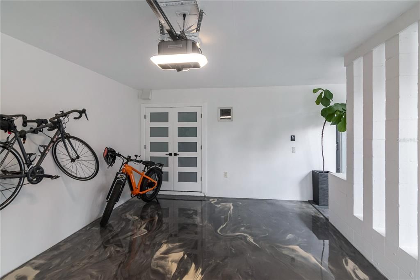
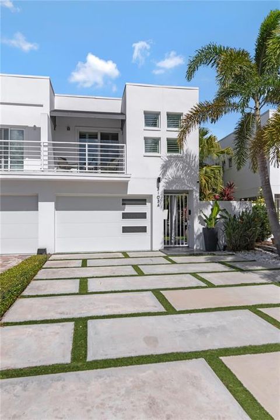
Just one block from iconic Bayshore Boulevard, this exceptional South Tampa townhome blends contemporary design, thoughtful upgrades, and inviting outdoor living in a highly desirable location. With no HOA fees, this distinctive 2-bedroom, 2.5-bath residence features an open, light-filled floor plan with soaring ceilings. Significant improvements include a new roof, new air-conditioning system and ductwork, and new hardwood flooring throughout. The main level features a beautifully appointed kitchen with custom cabinetry, quartz countertops, premium appliances, and abundant natural light. The remodeled living room is a standout, showcasing a stunning marble-encased floating electric fireplace and custom live-edge wood shelving. Sliding glass doors open to an incredible private outdoor retreat, where artificial turf, decorative lattice with faux greenery for added privacy, outdoor lighting, and a speaker system create an inviting setting for relaxing or entertaining. An outdoor grill and beverage refrigerator complete this exceptional space. Upstairs, the spacious primary suite opens to a private balcony and features a remodeled, spa-inspired bathroom with dual sinks and a generous shower. The second bedroom offers its own en-suite bath, also remodeled, while a separate flex space provides versatility for a home office or additional sitting area. A striking glass railing enhances the staircase and upper-level landing, complementing the home's sleek, contemporary aesthetic. Additional improvements include a remodeled half bath, custom laundry-room cabinetry with a pull-out folding area, updated bedroom lighting, Alexa-controlled light switches throughout, and remote-controlled custom window treatments. The remodeled carport features a new paneled door, custom storage closet, and epoxy flooring. A MyQ gate-entry call box, keyless front-door lock, and exterior security cameras add convenience and peace of mind. With its distinctive design, significant improvements, exceptional private outdoor living, and the added benefit of no HOA fees, this is South Tampa living with style and personality. Just one block from Bayshore Boulevard and convenient to shopping, dining, MacDill Air Force Base, and Tampa International Airport, less than 30 minutes away. Located in the highly desirable Plant High School district and Flood Zone X, where flood insurance is not required.

Location

Details

Type:
Residential
Parking:
Garage Door Opener / Other
Year Built:
1988
Lot:
0.07 Acres
Heating:
Central
Price/sqft:
$514
Cooling:
Central Air
HOA:
No Data

Valuation

Our model vs. what's actually selling nearby.
Estimate
$532,000
$368K – $780K
Confidence Low
List vs. estimate
$363K above estimate
List $895,000 · +68.2%
Our model says this listing is priced above recent comparable activity. Room to negotiate.
Price per sq ft
$513
+132.5% vs. city median $221
Based on
12 MLS comparables
Median of recent comparable listings. Sold comps use closing price, active listings use list price.

Highlights

Annual tax
$11,450
2025
Garage
1 car garage
Pets
Allowed
All facts and features
  • Flooring

    • Marble

    • Hardwood

    Heating

    • Central

    Cooling

    • Central Air

    Appliances

    • Built-In Oven

    • Dishwasher

    • Disposal

    • Dryer

    • Electric Cooktop

    • Range Hood

    • Refrigerator

    • Tankless Water Heater

    • Washer

    Other interior features

    • Ceiling Fan(s)

    • High Ceilings

    • Open Floorplan

    • PrimaryBedroom Upstairs

    • Solid Surface Counters

    • Solid Wood Cabinets

    • Vaulted Ceiling(s)

    Bedrooms and bathrooms

    • Bedrooms: 2

    • Bathrooms: 1

    • Full bathrooms: 2

  • Parking

    • Garage Door Opener

    • Other

    Property

    • Levels: Two

    • Exterior Features: Balcony / Fire Pit / Irrigation System / Lighting / Outdoor Grill / Private Yard / Sliding Doors

    Lot

    • Lot: 0.07 Acres

    Other Property Information

    • Parcel Number: A3429183UN00000000056.0

    • Zoning: PD

  • Type and style

    • Property Type: Residential

    • Property Sub Type: Townhouse

  • Utility

    • Cable Connected

    • Electricity Connected

    • Public

    • Sewer Connected

    • Sprinkler Meter

    • Street Lights

    • Water Connected

  • Other financial information

    • Annual tax amount: $11,450

  • Source details

    • MLS ID: TB8562876

    Other facts

    • Construction Materials: Stucco

    • Foundation Details: Slab

    • Fireplace Features: Gas / Living Room

    • Laundry Features: Inside / Laundry Closet

    • Lot Features: City Lot

    • Direction Faces: South

    • Fireplace: Yes

    • Garage Spaces: 1

    • Attached Garage: Yes

    • Garage: Yes

    • Living Area: 1742

    • Water Source: Public

    • Subdivision Name: BEL-MAR UN #10

Private inquiry
Talk to the advisor on this listing.
Floor plans, HOA docs, off-market comparables, scheduling a private showing — one message, direct to the local specialist.

More like this

For Sale
$649,900
Townhouse
3 bds · 2 ba · 1,528 sqft
SEYBOLD CITYHOMES, TAMPA
421 S OREGON AVENUE
New
For Sale
$729,000
House
3 bds · 2 ba · 1,698 sqft
GANDY GARDENS 7, TAMPA
4724 W IOWA AVENUE
New
For Sale
$899,000
House
5 bds · 3 ba · 2,047 sqft
LYNWOOD, TAMPA
4211 S DREXEL AVENUE
New
For Sale
$705,000
Townhouse
3 bds · 3 ba · 1,868 sqft
SOUTH TAMPANIA TWNHMS, TAMPA
205 S TAMPANIA AVENUE UNIT 2
New
For Sale
$719,900
Townhouse
4 bds · 3 ba · 2,511 sqft
WESTSHORE MARINA DISTRICT NORT, TAMPA
5120 BRIDGE STREET UNIT 4
New
For Sale
$929,000
Townhouse
3 bds · 3 ba · 2,614 sqft
BELFAIR PARK TWNHMS PT, TAMPA
2442 W MISSISSIPPI AVENUE UNIT 3
-$30K
For Sale
$1,150,000
House
4 bds · 3 ba · 3,010 sqft
SOUTHSIDE, TAMPA
3106 W WYOMING AVENUE
New
For Sale
$1,140,000
House
5 bds · 3 ba · 3,259 sqft
SOUTHGREEN, TAMPA
3215 OAK GREEN WAY

Market around this address

Live counts in the same area.
View all

The multiple listing information is provided by the Stellar MLS from a copyrighted compilation of listings. The compilation of listings and each individual listing are ©2026-present Stellar MLS. All Rights Reserved. The information provided is for consumers' personal, noncommercial use and may not be used for any purpose other than to identify prospective properties consumers may be interested in purchasing. All properties are subject to prior sale or withdrawal. All information provided is deemed reliable but is not guaranteed accurate, and should be independently verified. Listing courtesy of: SMITH & ASSOCIATES REAL ESTATE