
Sell Your Home
Get a free home valuation
Contact
Tell us about your needs
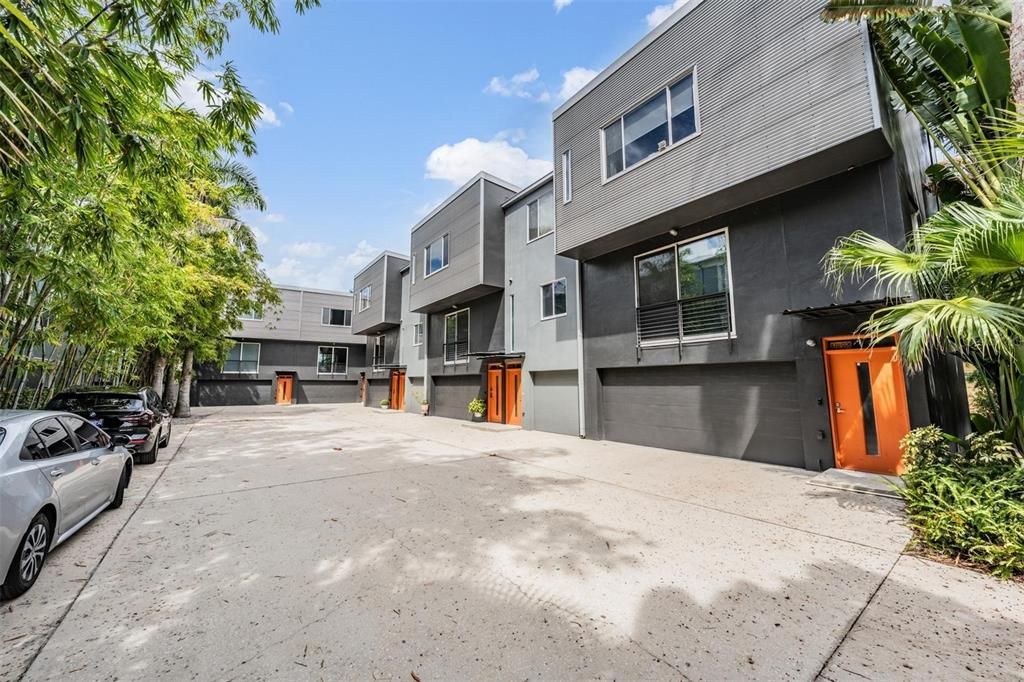
3107 W DE LEON STREET UNIT 5

Townhouse Recently Sold
$515,000

BTC: 6.28048780

ETH: 211.75986842

Sold on: 2025-10-31
New
2 bds
2 ba
1,258 sqft

Overview

Welcome to Unit #5 at Parkland Lofts — a stylish 2-bedroom, 2.5-bath end-unit townhouse with a 2-car garage, blending modern loft design with the convenience of an unbeatable urban location. Soaring ceilings, polished concrete floors, and expansive windows create an airy, industrial-chic atmosphere that’s both inviting and versatile. The open-concept kitchen is perfect for entertaining, featuring quartz countertops, stainless steel appliances (including a cooktop with built-in grill), a large sink, breakfast bar, and a spacious pantry. The light-filled family room includes a custom entertainment center and two sets of sliding doors that open to Juliet balconies—ideal for catching a refreshing cross breeze on cooler days. Upstairs, the generous primary suite boasts a deep walk-in closet and a spa-like bath with double vanities and a walk-in shower. The second bedroom also enjoys its own private bath with a walk-in shower, providing comfort and privacy for guests. A convenient laundry room is located on the upper level, with washer and dryer included. Additional highlights include ceiling fans, sun shades, mini blinds, and a newer A/C system equipped with a Nest thermostat for efficient climate control. Step outside to your private deck—perfect for relaxing, grilling, or hosting friends. Located in vibrant South Tampa, you’re just minutes from the University of Tampa, Hyde Park, the Channel District, and Downtown. Enjoy walkable access to popular SOHO restaurants and entertainment, making this the perfect blend of modern design and urban convenience.

Location

Details

Type:
Residential
Parking:
Garage Door Opener / Guest / Under Building
Year Built:
2004
Lot:
0.02 Acres
Heating:
Central / Electric / Heat Pump
Price/sqft:
$409
Cooling:
Central Air
HOA:
$315

Valuation

Our model vs. what's actually selling nearby.
Estimate
$499,000
$346K – $521K
Confidence Low
List vs. estimate
$16K above estimate
List $515,000 · +3.2%
Our model says this listing is priced above recent comparable activity. Room to negotiate.
Price per sq ft
$409
+84.6% vs. city median $221
Based on
9 MLS comparables
Median of recent comparable listings. Sold comps use closing price, active listings use list price.

Highlights

Annual tax
$5,012
2024
HOA
$315/mo
Maintenance Structure, Maintenance Grounds, Maintenance Repairs
View
City
Garage
2 car garage
Furnished
Negotiable
Pets
Allowed
All facts and features
  • Flooring

    • Concrete

    Heating

    • Central

    • Electric

    • Heat Pump

    Cooling

    • Central Air

    Appliances

    • Cooktop

    • Dishwasher

    • Disposal

    • Dryer

    • Electric Water Heater

    • Freezer

    • Microwave

    • Refrigerator

    • Washer

    Other interior features

    • Dry Bar

    • Eating Space In Kitchen

    • High Ceilings

    • Open Floorplan

    Bedrooms and bathrooms

    • Bedrooms: 2

    • Bathrooms: 1

    • Full bathrooms: 2

  • Parking

    • Garage Door Opener

    • Guest

    • Under Building

    Property

    • Levels: Two

    • Exterior Features: Balcony / Lighting / Sliding Doors

    Lot

    • Lot: 0.02 Acres

    Other Property Information

    • Parcel Number: A22291865700000000005.0

    • Zoning: RM-24

  • Type and style

    • Property Type: Residential

    • Property Sub Type: Townhouse

  • Utility

    • Public

  • Other financial information

    • HOA: $315

    • HOA Frequency: Monthly

    • Annual tax amount: $5,012

  • Source details

    • MLS ID: TB8430402

    Other facts

    • Construction Materials: Block / Stucco

    • Foundation Details: Slab

    • Laundry Features: Laundry Closet / Upper Level

    • Patio And Porch Features: Covered / Patio / Rear Porch

    • Direction Faces: West

    • Architectural Style: Contemporary / Elevated

    • Garage Spaces: 2

    • Attached Garage: Yes

    • Garage: Yes

    • Living Area: 1258

    • Water Source: Public

    • Subdivision Name: PARKLAND LOFTS

Private inquiry
Talk to the advisor on this listing.
Floor plans, HOA docs, off-market comparables, scheduling a private showing — one message, direct to the local specialist.

More like this

Recently Sold
$475,000
House
4 bds · 2 ba · 1,534 sqft
ANITA SUB, TAMPA
4319 S RENELLIE DRIVE
Recently Sold
$625,000
House
2 bds · 3 ba · 2,398 sqft
SAN ORLUDO, TAMPA
3908 W SAN MIGUEL STREET
Recently Sold
$535,000
Commercial
0 room(s) · 1,389 sqft
BENJAMINS 4TH ADD, TAMPA
2117 W CASS STREET
Recently Sold
$520,000
House
3 bds · 1 ba · 1,347 sqft
EXCELDA, TAMPA
2906 W NORTH B STREET
Recently Sold
$465,000
House
3 bds · 2 ba · 1,439 sqft
SOUTHLAND ADD, TAMPA
2407 S HALE AVENUE
Recently Sold
$610,000
House
4 bds · 3 ba · 1,800 sqft
MAC FARLANE PARK, TAMPA
3109 W PALMETTO STREET
Recently Sold
$590,000
Condo/Co-op
1 bds · 1 ba · 1,034 sqft
SEYBOLD LOFTS, TAMPA
1501 W HORATIO STREET UNIT 111
Recently Sold
$457,000
House
2 bds · 1 ba · 1,037 sqft
3WV | MANHATTAN MANOR REVISED PLAT, TAMPA
4313 S GRADY AVENUE

Market around this address

Live counts in the same area.
View all

The multiple listing information is provided by the Stellar MLS from a copyrighted compilation of listings. The compilation of listings and each individual listing are ©2026-present Stellar MLS. All Rights Reserved. The information provided is for consumers' personal, noncommercial use and may not be used for any purpose other than to identify prospective properties consumers may be interested in purchasing. All properties are subject to prior sale or withdrawal. All information provided is deemed reliable but is not guaranteed accurate, and should be independently verified. Listing courtesy of: COMPASS FLORIDA LLC