
Sell Your Home
Get a free home valuation
Contact
Tell us about your needs
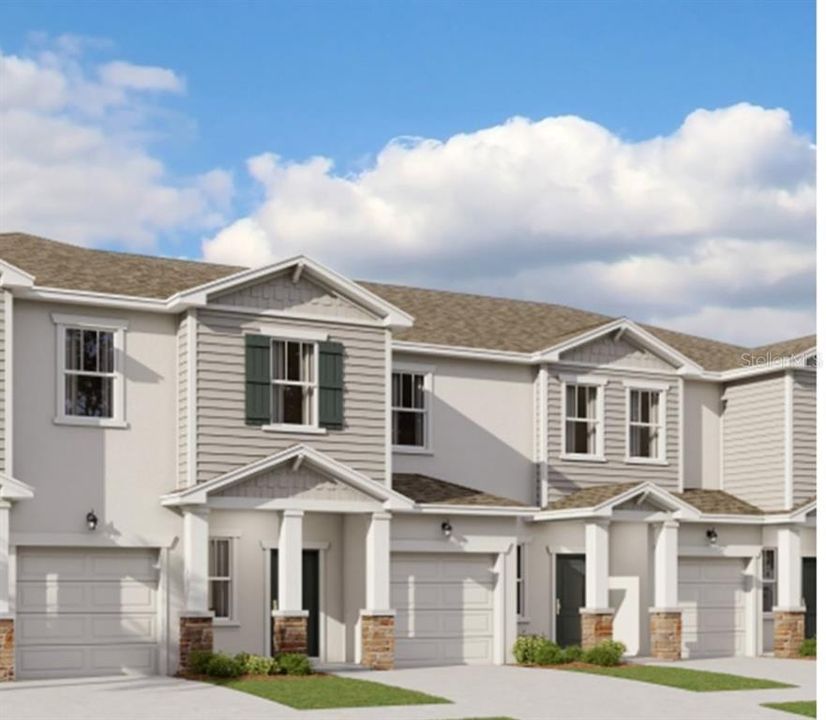
3114 LAURENT LOOP

Townhouse Recently Sold
$279,990

BTC: 3.57974813

ETH: 110.64611737

Sold on: 2024-08-30
New
4 bds
2 ba
1,854 sqft

Overview

Welcome to this beautifully maintained 4-bedroom, 3-bath home in the desirable Davenport community! Located in a peaceful neighborhood, this spacious home features an open floor plan, perfect for entertaining. The gourmet kitchen is a chef's dream with modern appliances, granite countertops, and ample cabinetry. Retreat to the large master suite, complete with a walk-in closet and en-suite bath featuring dual sinks and a luxurious soaking tub. Enjoy the Florida lifestyle with a private, screened-in patio and large backyard, ideal for outdoor gatherings. Conveniently located near top-rated schools, shopping, dining, and major highways, making commutes to Orlando and theme parks a breeze.

Location

Details

Type:
Residential
Parking:
No Data
Year Built:
2024
Lot:
0.06 Acres
Heating:
Electric
Price/sqft:
$151
Cooling:
Central Air
HOA:
No Data

Valuation

Our model vs. what's actually selling nearby.
Estimate
$315,275
$299K – $377K
Confidence Medium
List vs. estimate
$35K below estimate
List $279,990 · -11.2%
Our model says this listing is priced below recent comparable activity. Expect competition.
Price per sq ft
$151
-19.1% vs. city median $186
Based on
110 MLS comparables
Median of recent comparable listings. Sold comps use closing price, active listings use list price.

Highlights

Annual tax
$934
2024
Garage
1 car garage
All facts and features
  • Heating

    • Electric

    Cooling

    • Central Air

    Appliances

    • Dishwasher

    • Microwave

    • Range

    Bedrooms and bathrooms

    • Bedrooms: 4

    • Bathrooms: 1

    • Full bathrooms: 2

  • Property

    • Levels: One

    • Exterior Features: Balcony

    Lot

    • Lot: 0.06 Acres

    Other Property Information

    • Parcel Number: 272622706098001850

  • Type and style

    • Property Type: Residential

    • Property Sub Type: Townhouse

  • Utility

    • Electricity Available

  • Other financial information

    • Annual tax amount: $934

  • Source details

    • MLS ID: J980992

    Other facts

    • Construction Materials: Block

    • Foundation Details: Slab

    • Laundry Features: Inside

    • Garage Spaces: 1

    • Attached Garage: Yes

    • Garage: Yes

    • Living Area: 1854

    • Subdivision Name: CHATEAU/ASTONIA

Private inquiry
Talk to the advisor on this listing.
Floor plans, HOA docs, off-market comparables, scheduling a private showing — one message, direct to the local specialist.

More like this

Recently Sold
$330,000
Townhouse
3 bds · 2 ba · 1,421 sqft
MADISON PLACE, DAVENPORT
441 MADISON DRIVE
Recently Sold
$215,000
Lots/Land
2.50 acres
DAVENPORT
608 PETES LANE
Recently Sold
$348,000
House
5 bds · 2 ba · 2,389 sqft
HORSE CREEK, DAVENPORT
575 JETT LANE
Recently Sold
$304,514
Townhouse
3 bds · 2 ba · 1,423 sqft
POSNER RESERVE PH 1D, DAVENPORT
848 LYNX STREET
Recently Sold
$238,900
4 bds · 2 ba · 1,670 sqft
HOLLYGROVE VILLAGE, DAVENPORT
185 HOLLY VILLAGE DRIVE
Recently Sold
$241,000
5 bds · 3 ba · 1,881 sqft
HOLLYGROVE VILLAGE, DAVENPORT
124 HOLLY VILLAGE DRIVE
Recently Sold
$284,290
Townhouse
3 bds · 2 ba · 1,699 sqft
HARTFORD TERRACE, DAVENPORT
4324 CHESTER SPRINGS BOULEVARD
Recently Sold
$210,000
Townhouse
5 bds · 3 ba · 1,881 sqft
HOLLYGROVE VILLAGE, DAVENPORT
105 HOLLY VILLAGE DRIVE

Market around this address

Live counts in the same area.
View all

The multiple listing information is provided by the Stellar MLS from a copyrighted compilation of listings. The compilation of listings and each individual listing are ©2026-present Stellar MLS. All Rights Reserved. The information provided is for consumers' personal, noncommercial use and may not be used for any purpose other than to identify prospective properties consumers may be interested in purchasing. All properties are subject to prior sale or withdrawal. All information provided is deemed reliable but is not guaranteed accurate, and should be independently verified. Listing courtesy of: STELLAR NON-MEMBER OFFICE