Sell Your Home
Get a free home valuation
Contact
Tell us about your needs
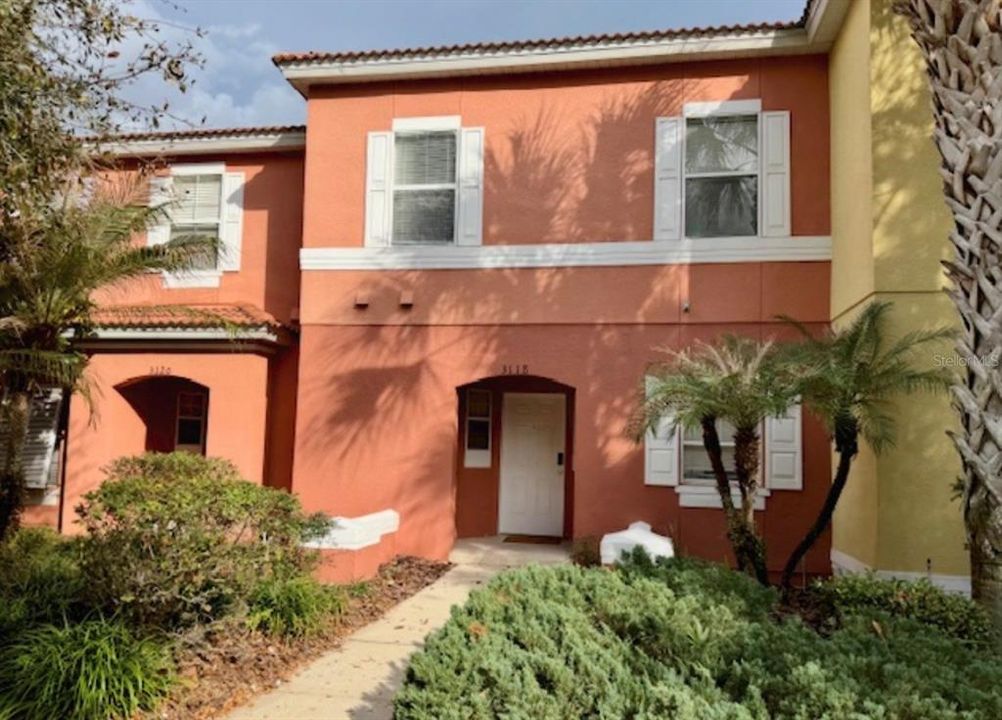
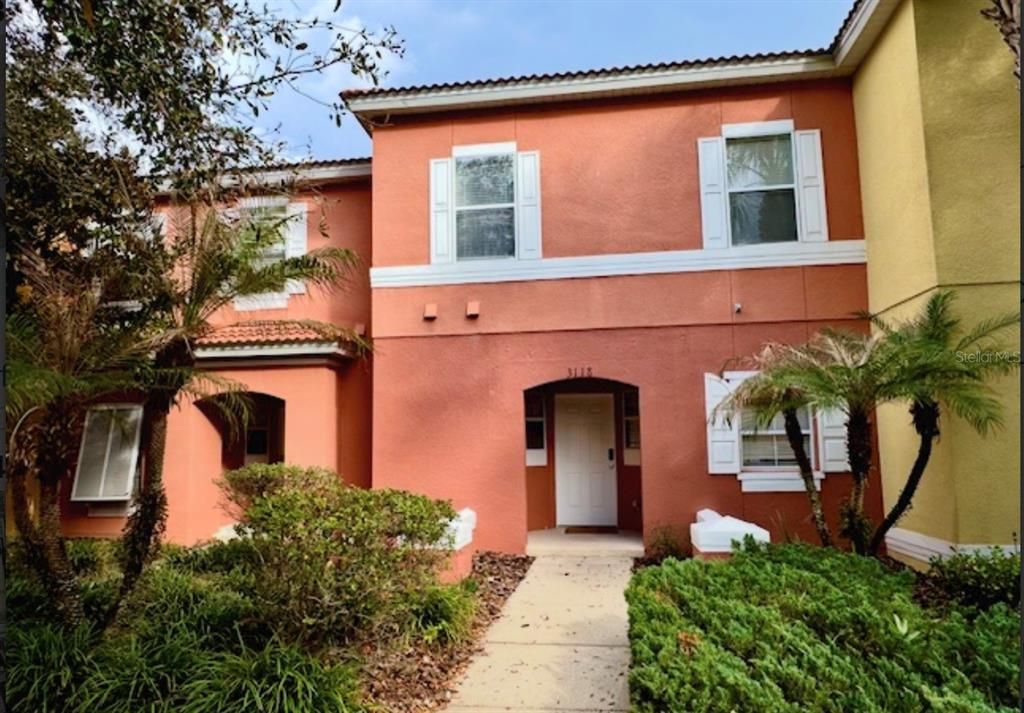
3118 YELLOW LANTANA LANE

Townhouse For Sale
$274,900

BTC: 3.28749103

ETH: 113.03453947

New
3 bds
2 ba
1,295 sqft

Overview

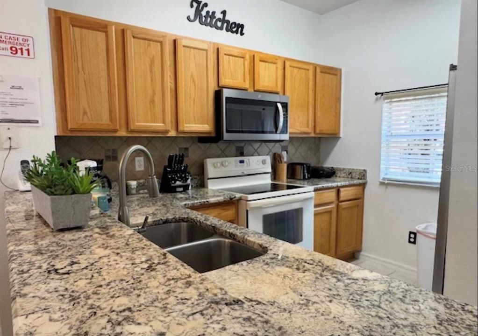
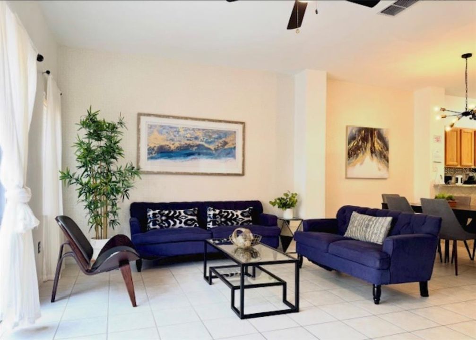
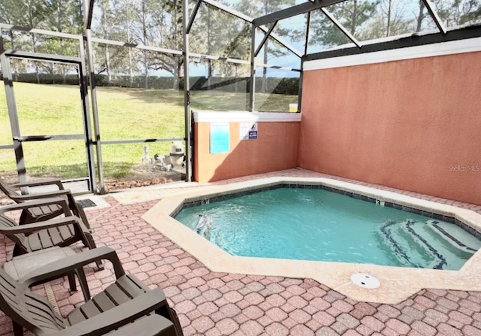
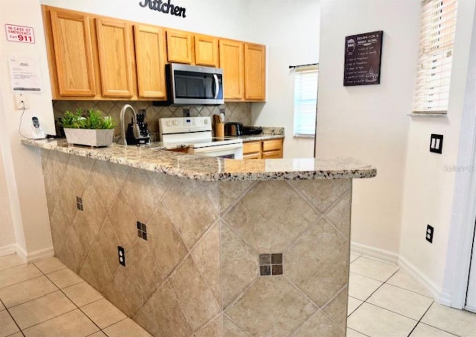
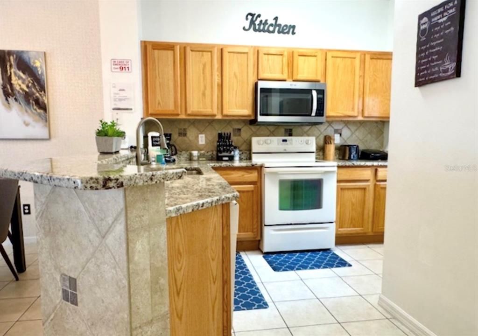
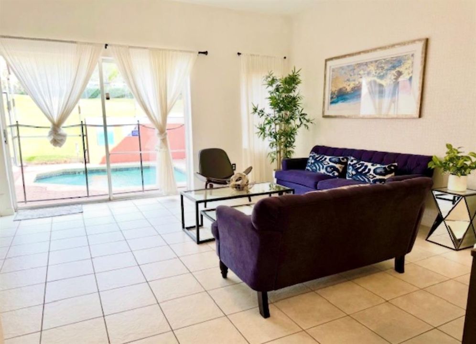
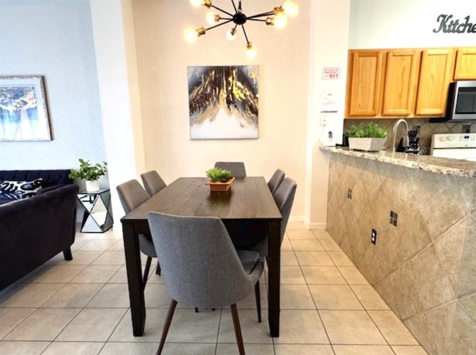
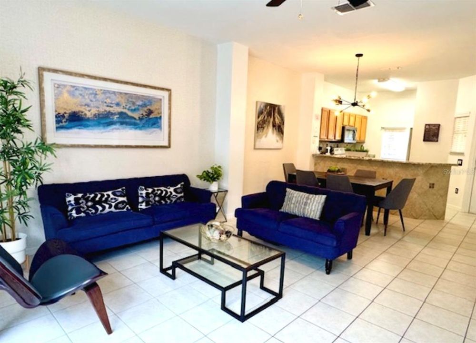
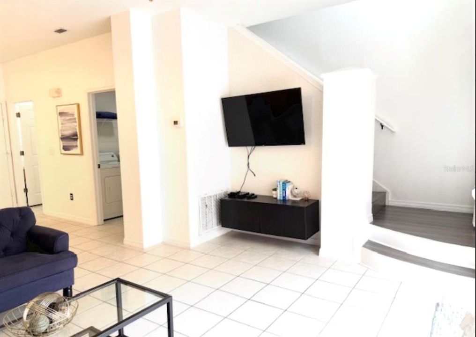
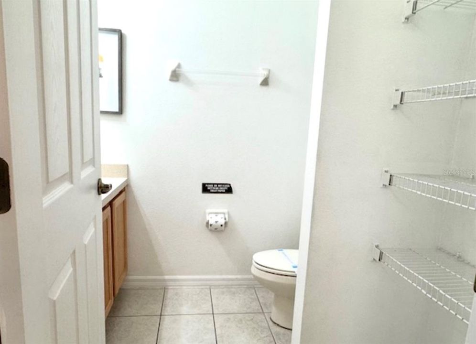
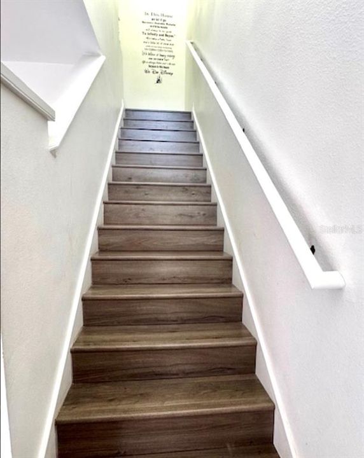
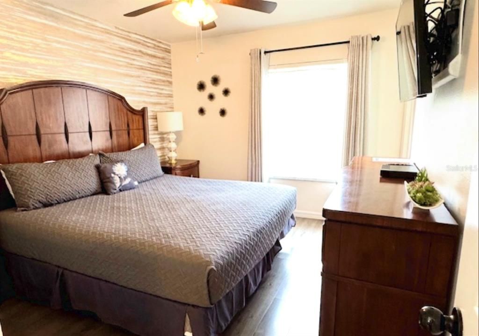
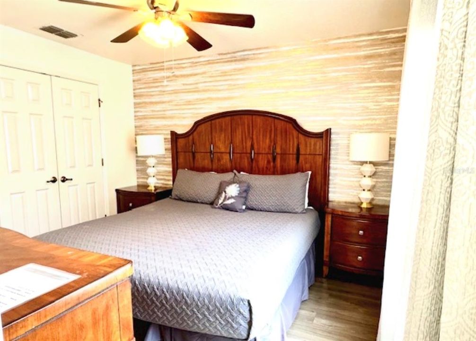
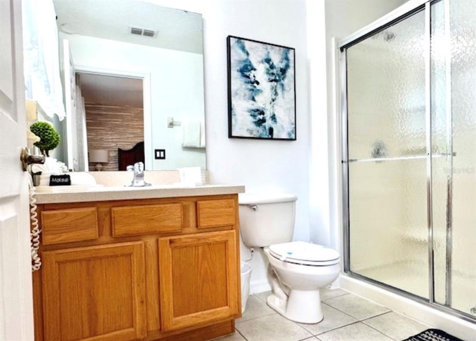
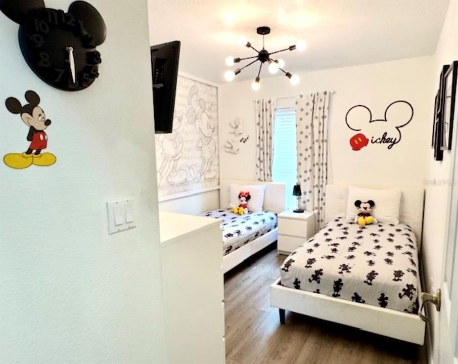
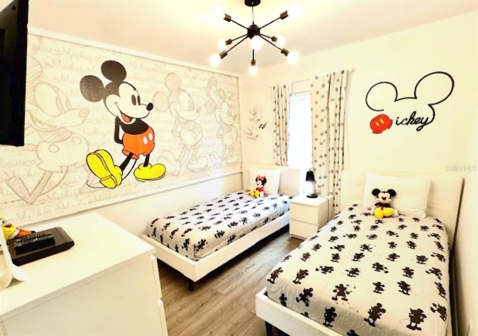
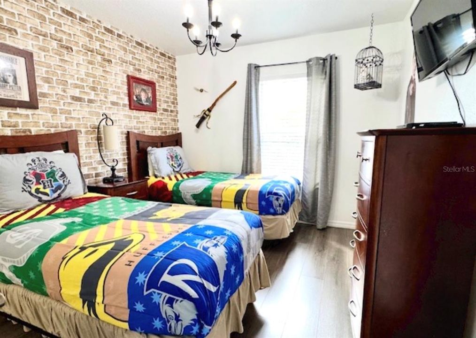
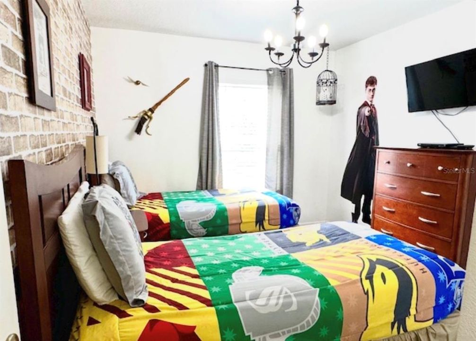
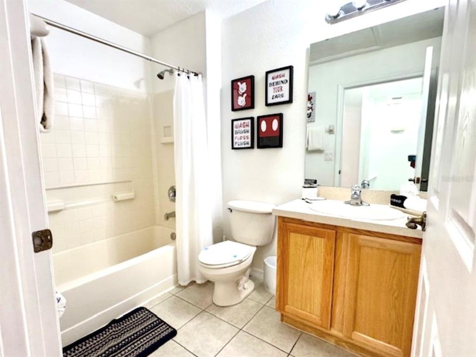
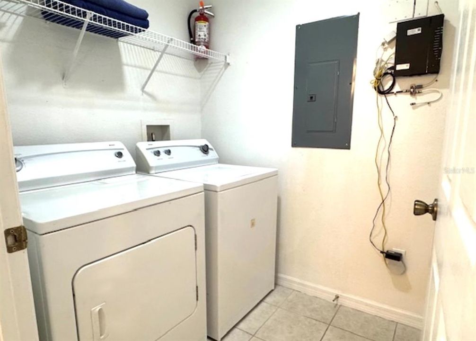
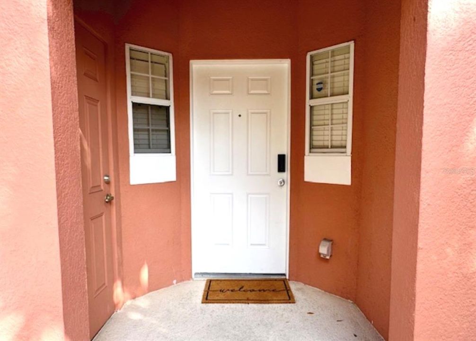
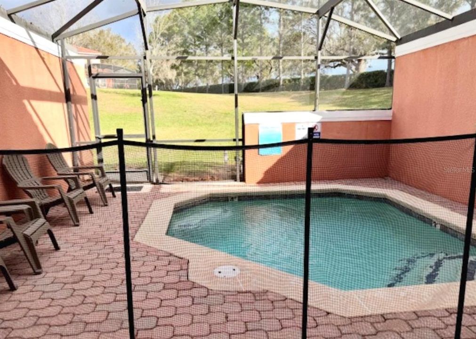
Fully Furnished 3 Bedrooms and 2.5 Bath Townhome For Rent Located in the highly sought-after Encantada Resort, a gated community that offers a blend of vacation-style living and residential comfort. It’s an ideal spot for those wanting to be close to the magic of Disney while having a private retreat to call home. Step into a bright, open-concept living space designed for both relaxation and entertaining. This two-story townhome features a seamless flow from the kitchen to the dining and living areas, highlighted by: Private Splash Pool: Enjoy your own screened-in, heated plunge pool—perfect for cooling off after a long day. Modern Flooring: Durable ceramic tile throughout the first floor with stylish laminate upstairs. Fully Equipped Kitchen: Includes all major appliances (refrigerator, range, dishwasher, microwave) and a convenient breakfast bar. Primary Suite: A spacious upstairs retreat featuring an en-suite bathroom and walk-in closet. In-Home Laundry: Washer and dryer included for your convenience. Resort-Style Amenities Living in Encantada means more than just a house; it’s a lifestyle. Residents have access to: Clubhouse: Featuring a fitness center, game room, and business center. Community Pools: Two large resort-style pools and heated spas. On-Site Dining: A restaurant and bar located right within the community. Outdoor Fun: Playground, fishing pier, and beautifully landscaped walking paths. Security: 24-hour gated security for peace of mind. Prime Location You are perfectly positioned to enjoy the best of Central Florida: Disney World: approx. 6 miles away. Shopping & Dining: Minutes from the Margaritaville H2O Water Park, Sunset Walk, and a variety of grocery stores and restaurants along Hwy 192. Easy Commute: Quick access to I-4 and the 429 Toll Road.

Location

Details

Type:
Residential
Parking:
No Data
Year Built:
2006
Lot:
0.04 Acres
Heating:
Central / Electric
Price/sqft:
$212
Cooling:
Central Air
HOA:
$1,762

Valuation

Our model vs. what's actually selling nearby.
Estimate
$299,999
$211K – $362K
Confidence Low
List vs. estimate
$25K below estimate
List $274,900 · -8.4%
Our model says this listing is priced below recent comparable activity. Expect competition.
Price per sq ft
$212
+1.5% vs. city median $209
Based on
76 MLS comparables
Median of recent comparable listings. Sold comps use closing price, active listings use list price.

Highlights

Annual tax
$3,932
2025
HOA
$1,761/qtr
Community Pool, Maintenance Grounds
Pool
In Ground
Furnished
Furnished
Pets
Allowed
All facts and features
  • Flooring

    • Laminate

    • Tile

    Heating

    • Central

    • Electric

    Cooling

    • Central Air

    Appliances

    • Dishwasher

    • Disposal

    • Dryer

    • Microwave

    • Range

    • Refrigerator

    • Washer

    Other interior features

    • Ceiling Fan(s)

    • Living Room/Dining Room Combo

    • Open Floorplan

    • PrimaryBedroom Upstairs

    • Stone Counters

    • Thermostat

    Bedrooms and bathrooms

    • Bedrooms: 3

    • Bathrooms: 1

    • Full bathrooms: 2

  • Property

    • Levels: Two

    • Pool Private: Yes

    • Exterior Features: Sidewalk

    Lot

    • Lot: 0.04 Acres

    Other Property Information

    • Parcel Number: 052527316100011510

    • Zoning: PD

  • Type and style

    • Property Type: Residential

    • Property Sub Type: Townhouse

  • Utility

    • BB/HS Internet Available

    • Cable Connected

    • Electricity Connected

    • Fire Hydrant

    • Public

    • Sewer Connected

    • Street Lights

    • Water Connected

  • Other financial information

    • HOA: $1,762

    • HOA Frequency: Quarterly

    • Annual tax amount: $3,932

  • Source details

    • MLS ID: O6451460

    Other facts

    • Construction Materials: Block

    • Foundation Details: Slab

    • Laundry Features: Inside / Laundry Room

    • Lot Features: Landscaped / Sidewalk

    • Pool Features: In Ground / Child Safety Fence / Gunite / Heated / Screen Enclosure

    • Window Features: Blinds / Drapes / Rods

    • Direction Faces: Northwest

    • Living Area: 1295

    • Water Source: Public

    • Lot Size Dimensions: 21 x 85

    • Subdivision Name: ENCANTADA PH 1

Private inquiry
Talk to the advisor on this listing.
Floor plans, HOA docs, off-market comparables, scheduling a private showing — one message, direct to the local specialist.

More like this

For Sale
$300,000
Townhouse
3 bds · 3 ba · 1,501 sqft
RETREAT AT SILVER CREEK SUB, CLERMONT
1523 RETREAT CIRCLE
For Sale
$215,000
3 bds · 3 ba · 1,396 sqft
GROVE RESIDENCE & SPA HOTEL CONDO I, WINTER GARDEN
14501 GROVE RESORT AVENUE UNIT 1528
For Sale
$199,900
Condo/Co-op
2 bds · 2 ba · 1,048 sqft
LEGACY DUNES CONDO, KISSIMMEE
8815 DUNES COURT UNIT 105
For Sale
$219,000
Townhouse
2 bds · 2 ba · 1,161 sqft
ENCANTADA PH 2, KISSIMMEE
3008 RED GINGER ROAD
New
For Sale
$349,900
Townhouse
3 bds · 3 ba · 1,360 sqft
THE HUB AT WESTSIDE, KISSIMMEE
3316 TRANQUIL TRAIL
New
For Sale
$221,500
Condo/Co-op
3 bds · 2 ba · 1,402 sqft
WINDSOR PALMS CONDO PH 10, KISSIMMEE
2308 SILVER PALM DRIVE UNIT 105
New
For Sale
$349,900
House
4 bds · 2 ba · 1,889 sqft
INDIAN RIDGE UNIT 2, KISSIMMEE
1055 ELIZABETH RIDGE COURT
New
For Sale
$225,000
Condo/Co-op
3 bds · 2 ba · 1,381 sqft
VILLAS AT ISLAND CLUB PH 9, KISSIMMEE
8722 RAIN FOREST PLACE UNIT C

Market around this address

Live counts in the same area.
View all

The multiple listing information is provided by the Stellar MLS from a copyrighted compilation of listings. The compilation of listings and each individual listing are ©2026-present Stellar MLS. All Rights Reserved. The information provided is for consumers' personal, noncommercial use and may not be used for any purpose other than to identify prospective properties consumers may be interested in purchasing. All properties are subject to prior sale or withdrawal. All information provided is deemed reliable but is not guaranteed accurate, and should be independently verified. Listing courtesy of: VIVA ORLANDO REALTY INC.