Sell Your Home
Get a free home valuation
Contact
Tell us about your needs
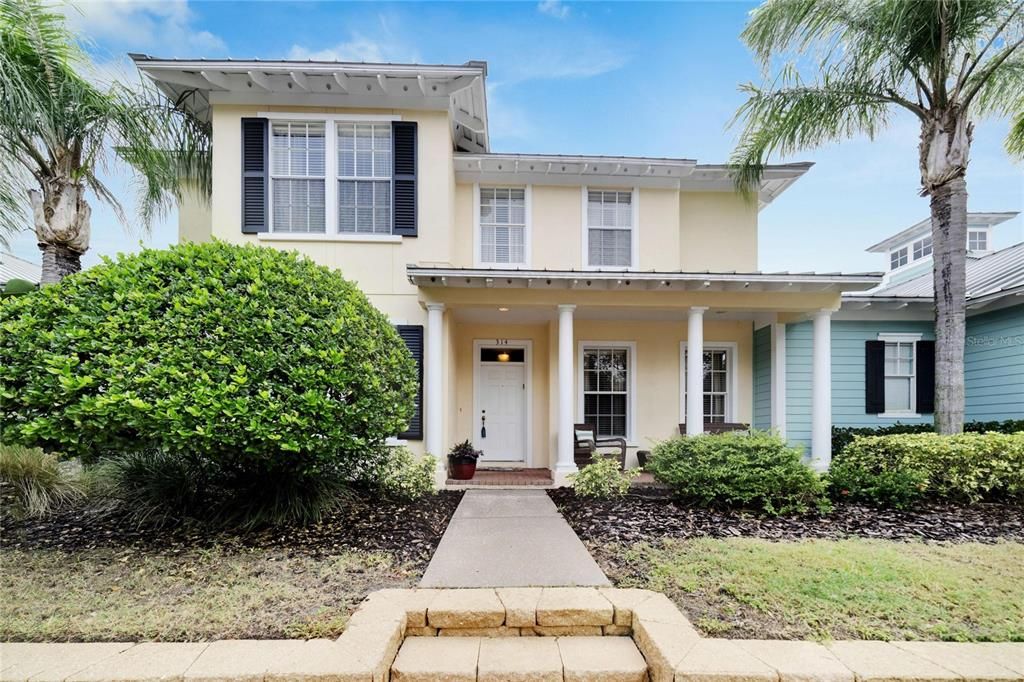
314 IBISVIEW LANE

Townhouse For Sale
$339,900

BTC: 3.98943662

ETH: 128.26415094

New
3 bds
2 ba
2,623 sqft

Overview

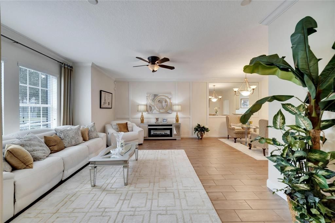
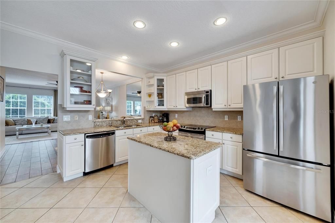
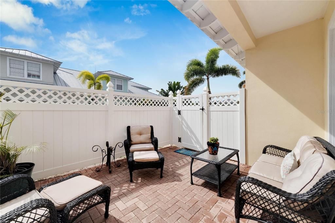
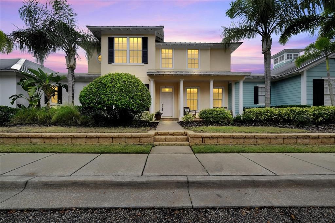
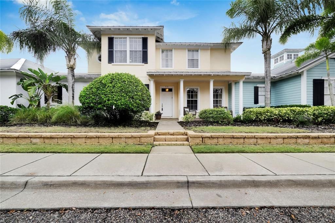
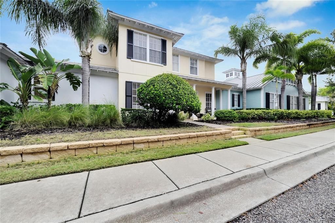
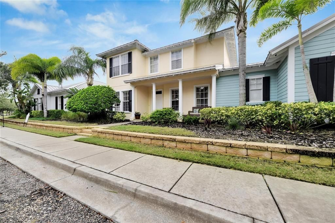
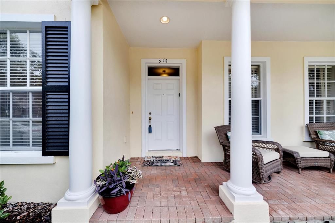
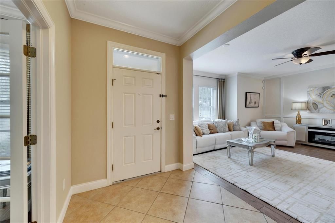
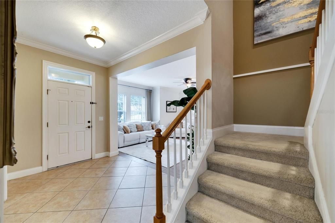
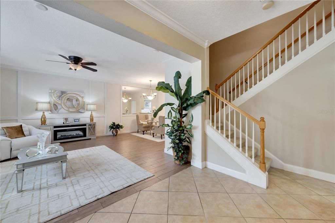
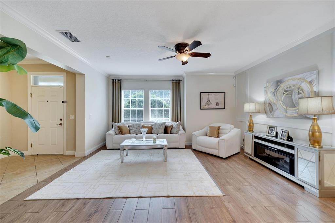
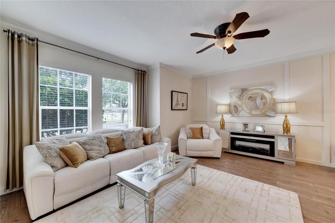
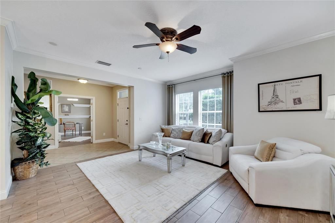
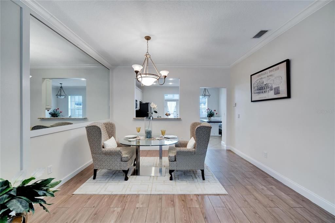
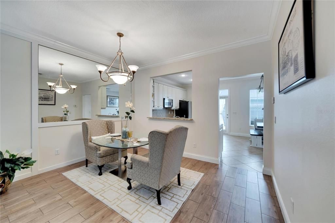
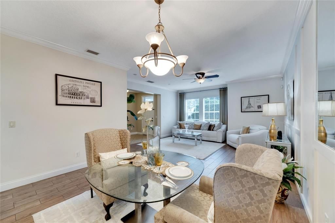
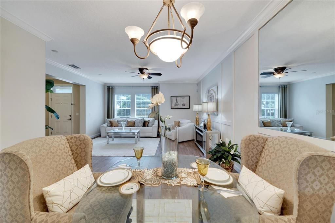
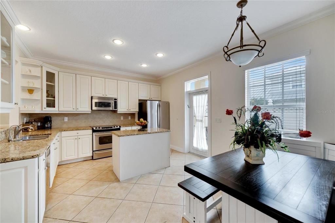
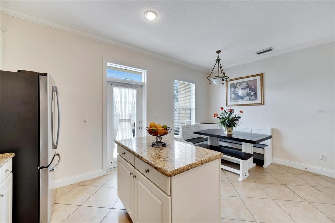
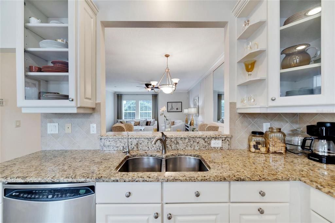
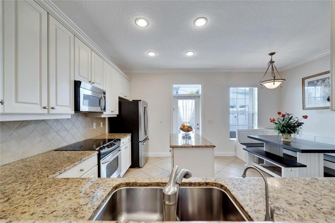
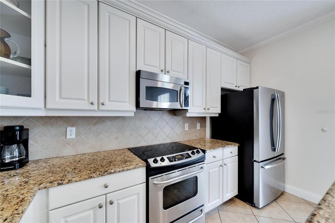
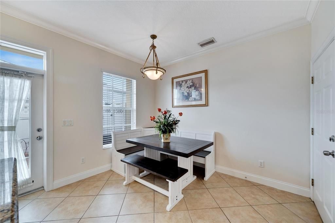
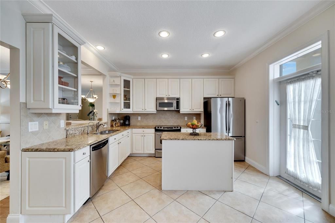
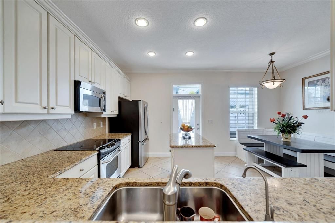
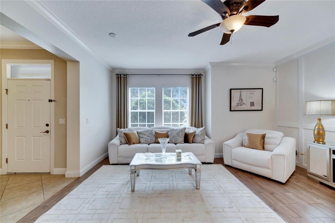
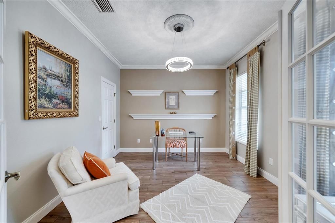
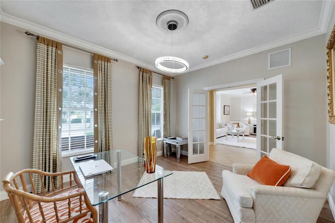
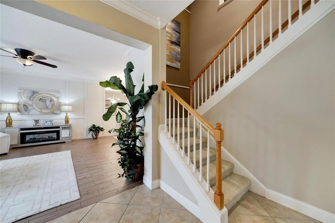
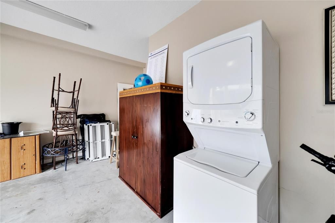
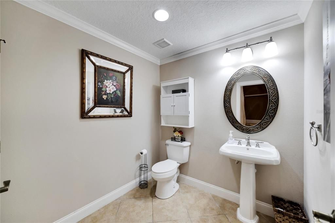
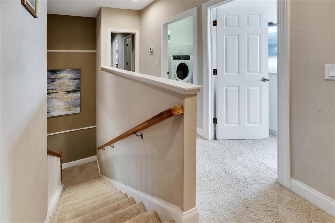
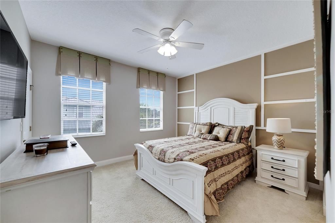
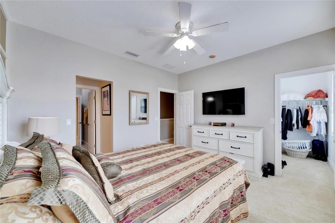
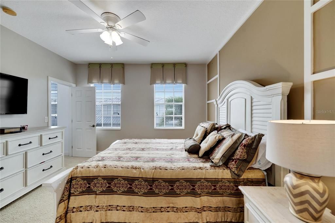
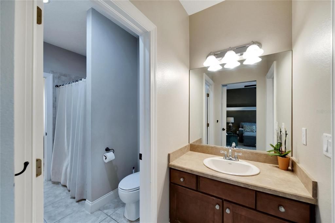
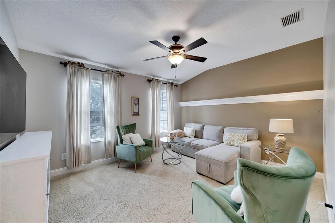
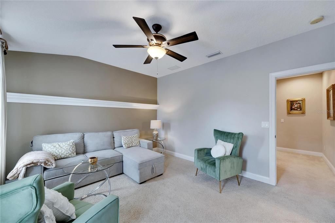
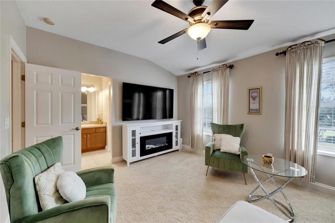
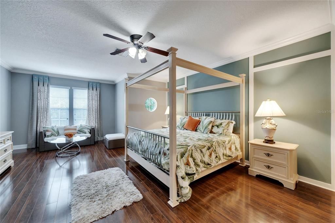
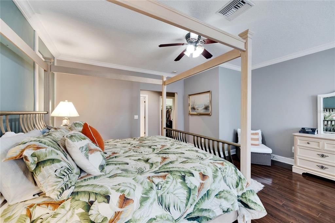
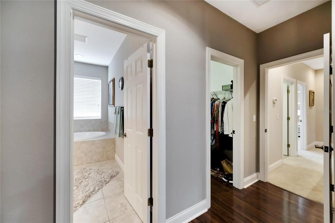
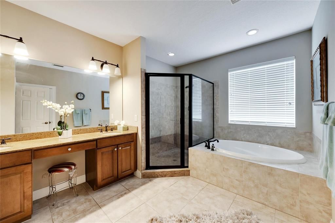
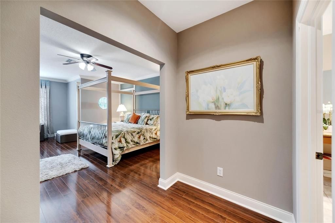
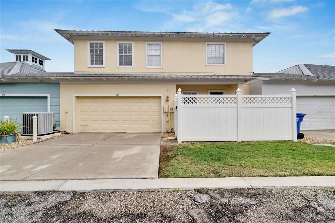
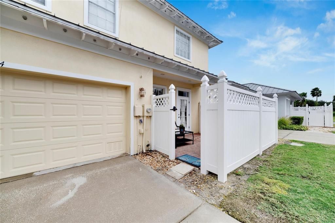
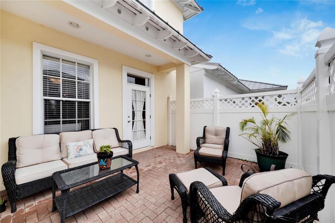
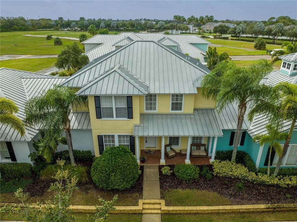
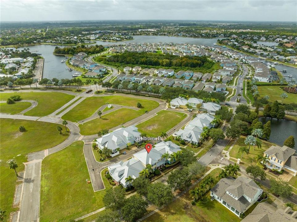
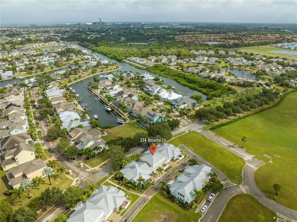
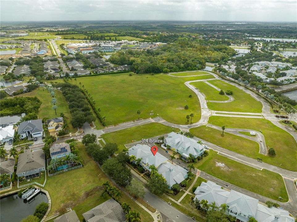
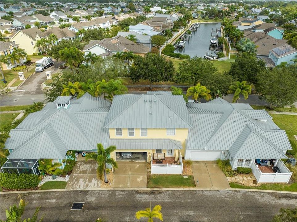
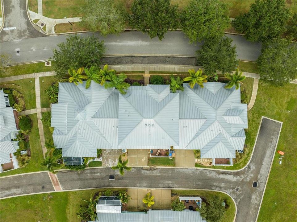
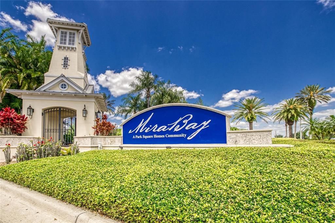
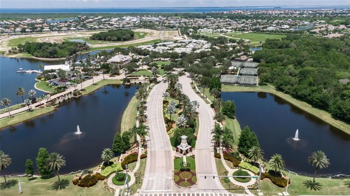
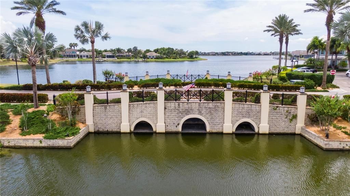
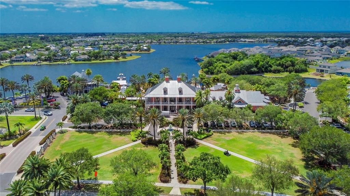
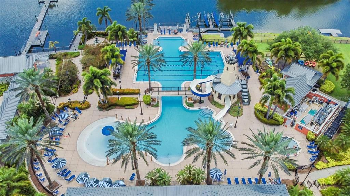
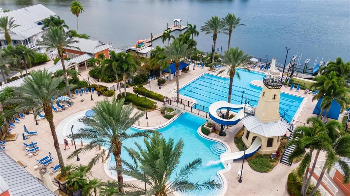
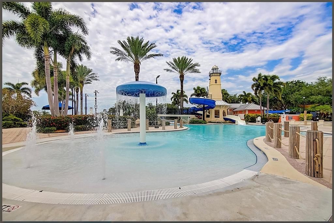
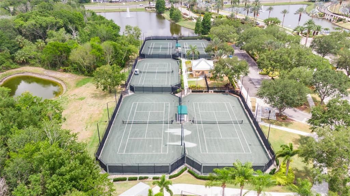
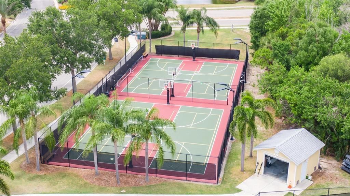
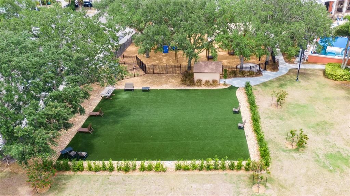
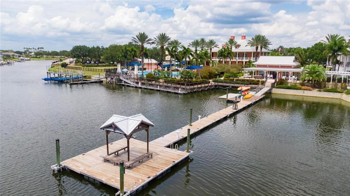
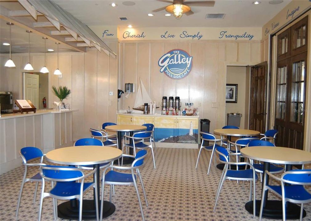
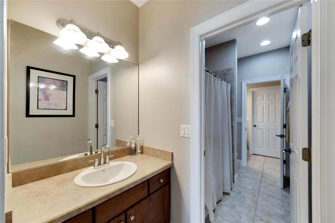
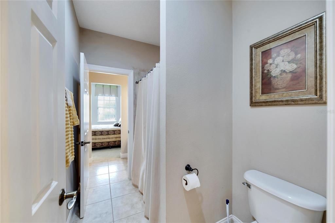
Short Sale. 314 Ibisview Ln | 4 bedrooms | 2.5 baths | 2,623 sq ft | 2-car garage townhome in MiraBay. Short sale, subject to lender approval, sold as-is. This two-story, maintenance-free townhome has more room than most, starting with a downstairs bedroom and half bath that work well for guests or a home office. The open living and dining area has luxury plank tile and fills with natural light, and the kitchen brings 42-inch cabinets, granite counters, stainless appliances, a center island and a breakfast bar. Upstairs, the oversized primary suite has a bath with a walk-in shower, garden tub, dual sinks and a private water closet, along with two more bedrooms and a full bath. The 2-car garage gives you real storage, something a lot of townhomes can't offer. Living in MiraBay means a gated community with a clubhouse, pool, fitness center, sauna, tennis and basketball courts, parks and a playground, all in the waterfront setting Apollo Beach is known for, with quick access to US 41 and Tampa.
Location

Details

Type:
Residential
Parking:
Driveway / Garage Door Opener
Year Built:
2007
Lot:
0.07 Acres
Heating:
Central / Electric / Heat Pump
Price/sqft:
$130
Cooling:
Central Air
HOA:
$516

Valuation

Our model vs. what's actually selling nearby.
Estimate
$389,900
$343K – $818K
Confidence Low
List vs. estimate
$50K below estimate
List $339,900 · -12.8%
Our model says this listing is priced below recent comparable activity. Expect competition.
Price per sq ft
$129
-31.0% vs. city median $187
Based on
5 MLS comparables
Median of recent comparable listings. Sold comps use closing price, active listings use list price.

Highlights

Annual tax
$8,201
2025
HOA
$516/mo
Community Pool, Pool Maintenance, Private Road
Garage
2 car garage
Pets
Allowed
All facts and features
  • Flooring

    • Carpet

    • Ceramic Tile

    • Laminate

    Heating

    • Central

    • Electric

    • Heat Pump

    Cooling

    • Central Air

    Appliances

    • Convection Oven

    • Dishwasher

    • Disposal

    • Dryer

    • Electric Water Heater

    • Microwave

    • Range

    • Refrigerator

    • Washer

    • Water Purifier

    • Water Softener

    Other interior features

    • Ceiling Fan(s)

    • Crown Molding

    • Eating Space In Kitchen

    • Living Room/Dining Room Combo

    • Open Floorplan

    • PrimaryBedroom Upstairs

    • Solid Surface Counters

    • Split Bedroom

    • Stone Counters

    • Thermostat

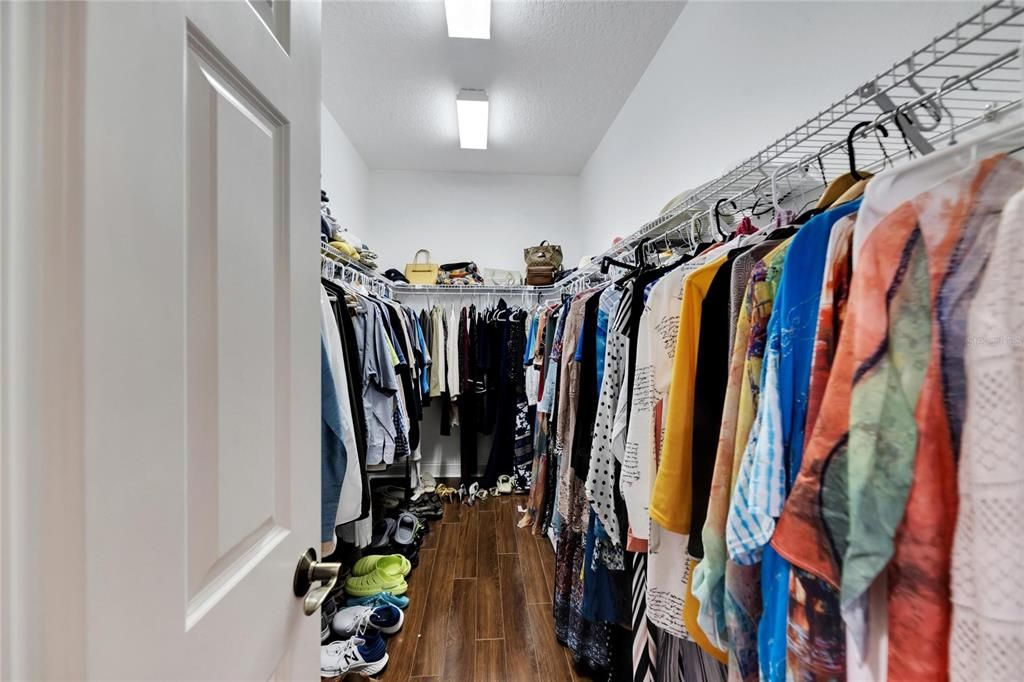
    • Walk-In Closet(s)

    • Window Treatments

    Bedrooms and bathrooms

    • Bedrooms: 3

    • Bathrooms: 1

    • Full bathrooms: 2

  • Parking

    • Driveway

    • Garage Door Opener

    Property

    • Levels: Two

    • Exterior Features: Irrigation System / Lighting / Private Mailbox / Sidewalk

    Lot

    • Lot: 0.07 Acres

    Other Property Information

    • Parcel Number: U29311992600020500002.0

    • Zoning: PD

  • Type and style

    • Property Type: Residential

    • Property Sub Type: Townhouse

  • Utility

    • BB/HS Internet Available

    • Cable Available

    • Electricity Connected

    • Public

    • Sewer Connected

    • Sprinkler Meter

    • Street Lights

    • Underground Utilities

    • Water Connected

  • Other financial information

    • HOA: $516

    • HOA Frequency: Monthly

    • Annual tax amount: $8,201

  • Source details

    • MLS ID: TB8552312

    Other facts

    • Construction Materials: Brick / Stucco

    • Foundation Details: Slab

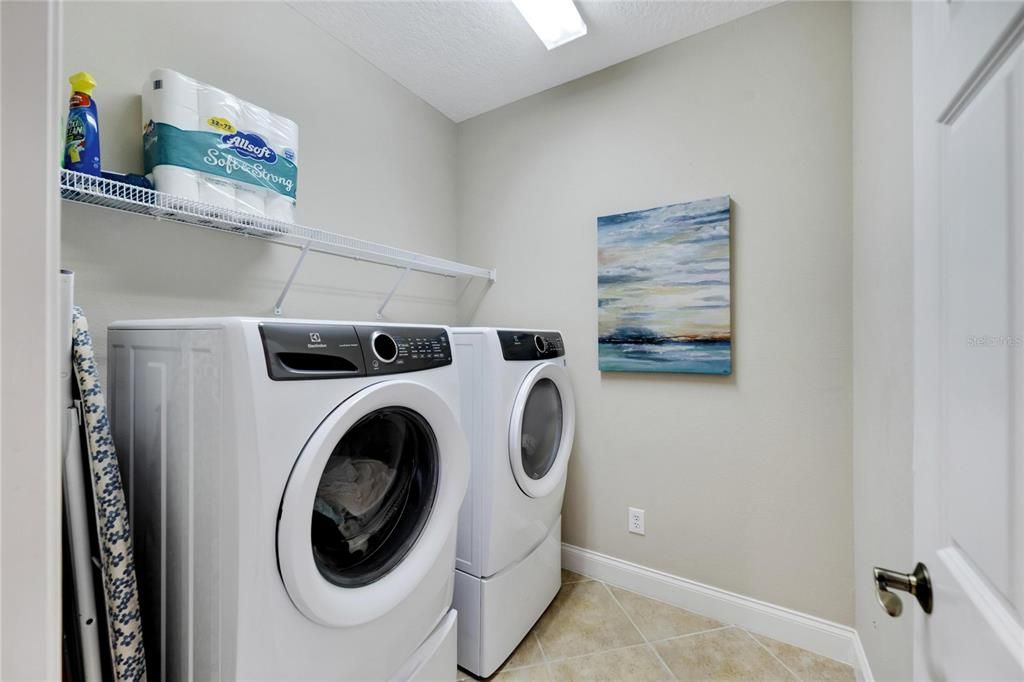
    • Laundry Features: Inside / Laundry Room / Upper Level

    • Patio And Porch Features: Covered / Front Porch / Patio / Porch

    • Window Features: Blinds

    • Direction Faces: Southwest

    • Garage Spaces: 2

    • Attached Garage: Yes

    • Garage: Yes

    • Living Area: 2623

    • Water Source: Public

    • Subdivision Name: TOWNHOMES AT COMPASS POINTE

Private inquiry
Talk to the advisor on this listing.
Floor plans, HOA docs, off-market comparables, scheduling a private showing — one message, direct to the local specialist.

More like this

For Sale
$325,000
House
4 bds · 2 ba · 1,935 sqft
LEISEY SUB, APOLLO BEACH
5037 WHITE CHICORY DRIVE
For Sale
$335,000
House
4 bds · 2 ba · 1,926 sqft
SOUTH HAVEN, RUSKIN
2280 HARRIS HAWK AVENUE
For Sale
$298,000
House
4 bds · 2 ba · 1,761 sqft
HAWKS POINT PH 1C-2 & 1D, RUSKIN
1917 HAWKS VIEW DRIVE
New
For Sale
$389,110
Townhouse
3 bds · 2 ba · 1,784 sqft
D8V | WATERSET WOLF CREEK PHASE E, APOLLO BEACH
6237 CLEWISTON AVENUE
New
For Sale
$407,000
House
2 bds · 2 ba · 1,933 sqft
SOUTHSHORE FALLS PHASE 1, APOLLO BEACH
144 SILVER FALLS DRIVE
New
For Sale
$399,000
House
4 bds · 2 ba · 1,636 sqft
APOLLO BEACH UNIT 1 PT 2, APOLLO BEACH
6012 FRANCIS DRIVE
New
For Sale
$344,000
House
5 bds · 3 ba · 2,220 sqft
HAWKS POINT PH 1C-2 & 1D, RUSKIN
1817 HARBOUR BLUE STREET
New
For Sale
$280,000
House
3 bds · 2 ba · 1,165 sqft
APOLLO BEACH UNIT ONE PT ONE, APOLLO BEACH
6321 FLORIDA CIRCLE W

Market around this address

Live counts in the same area.
View all

The multiple listing information is provided by the Stellar MLS from a copyrighted compilation of listings. The compilation of listings and each individual listing are ©2026-present Stellar MLS. All Rights Reserved. The information provided is for consumers' personal, noncommercial use and may not be used for any purpose other than to identify prospective properties consumers may be interested in purchasing. All properties are subject to prior sale or withdrawal. All information provided is deemed reliable but is not guaranteed accurate, and should be independently verified. Listing courtesy of: 27NORTH REALTY