Sell Your Home
Get a free home valuation
Contact
Tell us about your needs
3274 BAILEY ANN DRIVE

Townhouse For Sale
$350,000

BTC: 4.32098765

ETH: 142.91547570

2 days
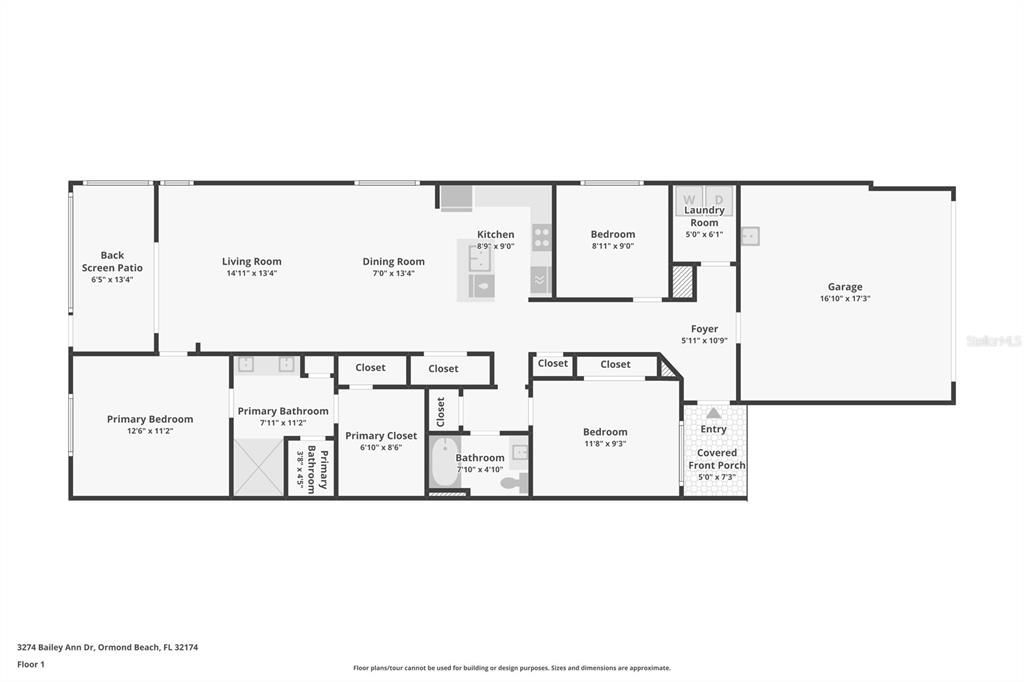
3 bds
2 ba
1,721 sqft

Overview

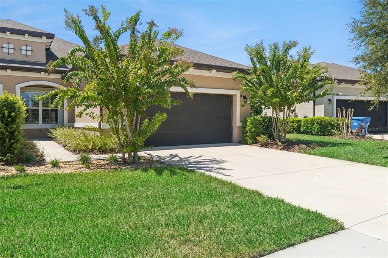
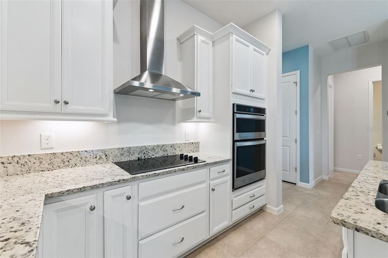
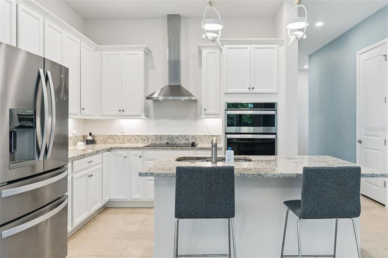
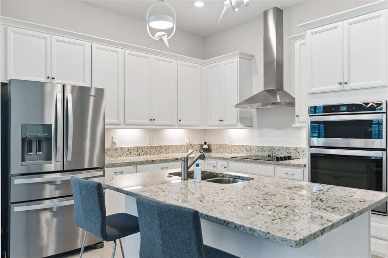
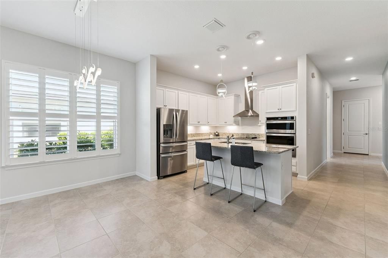
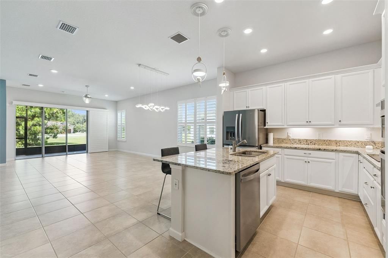
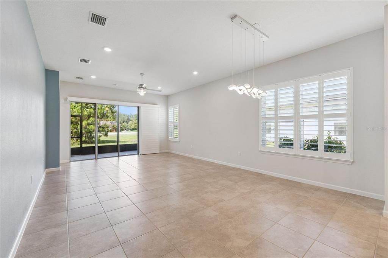
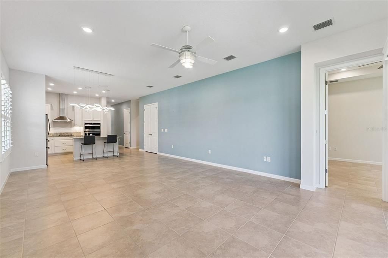
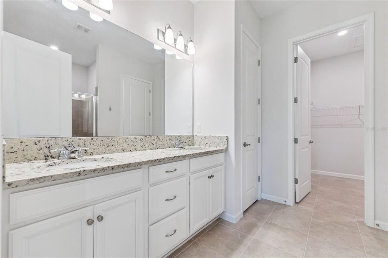
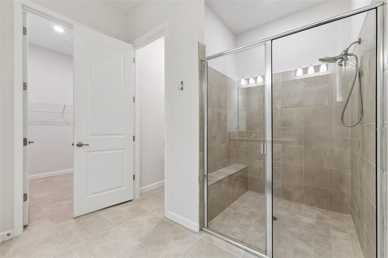
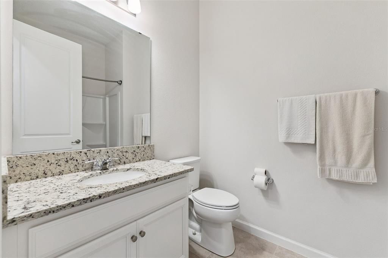
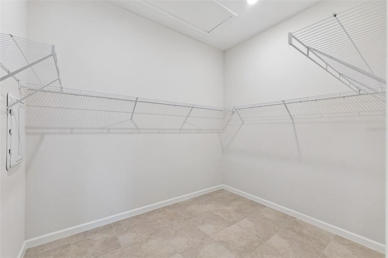
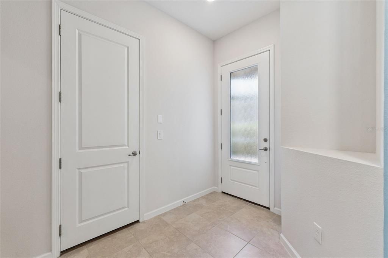
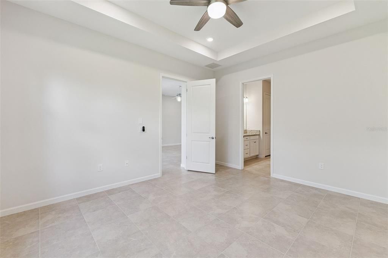
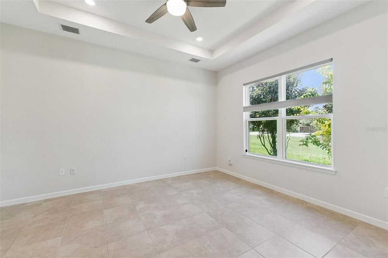
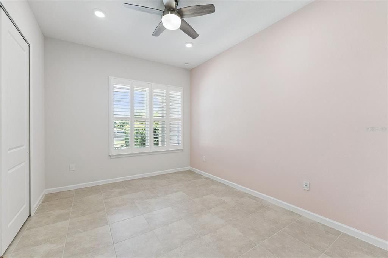
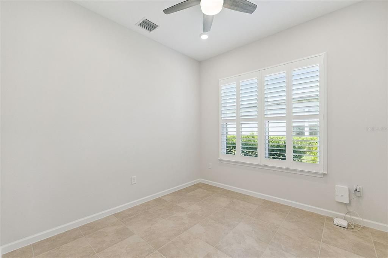
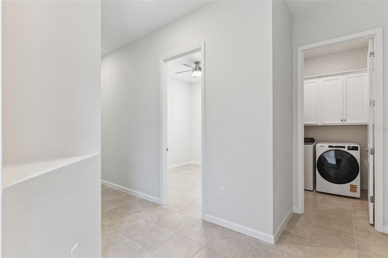
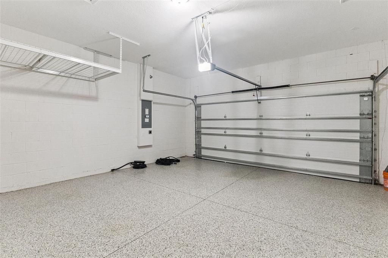
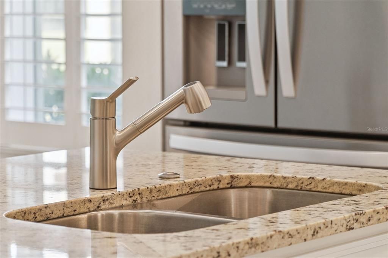
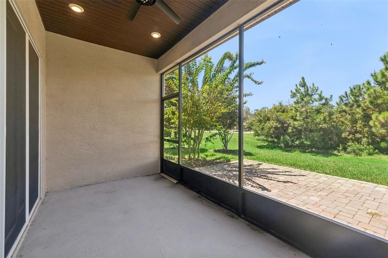
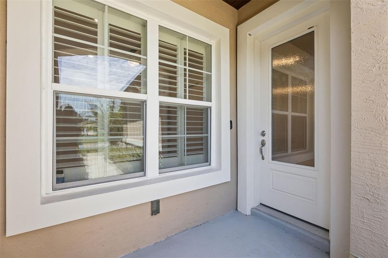
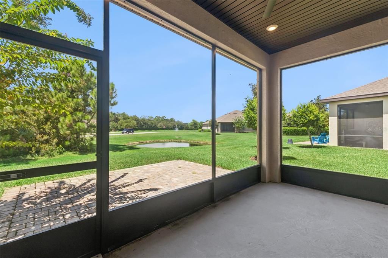
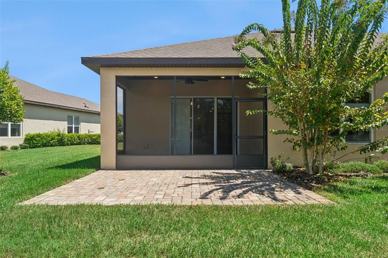
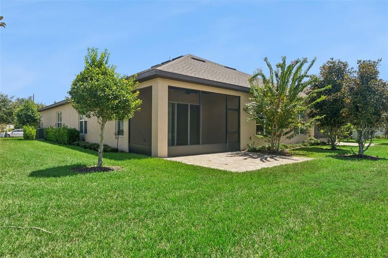
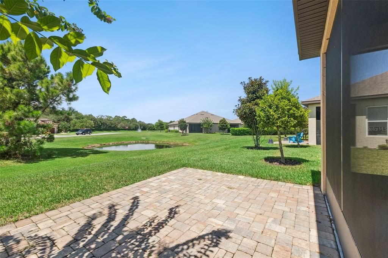
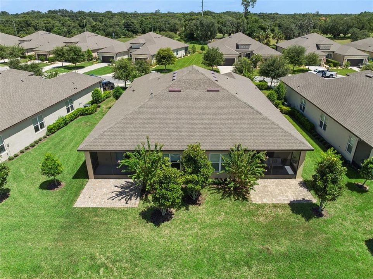
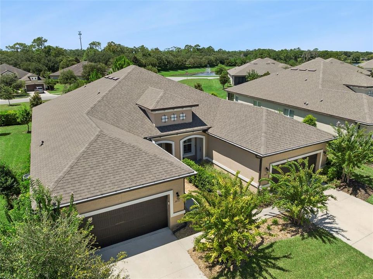
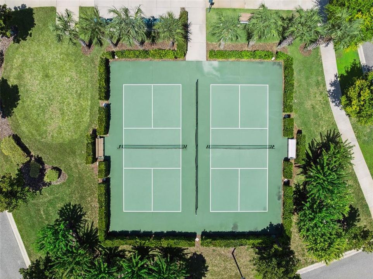
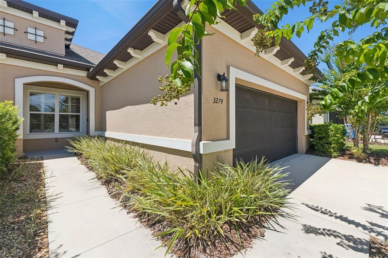
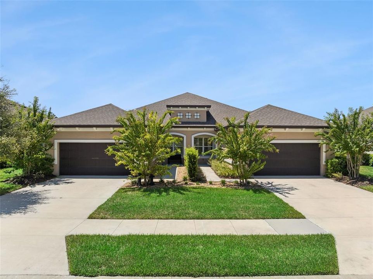
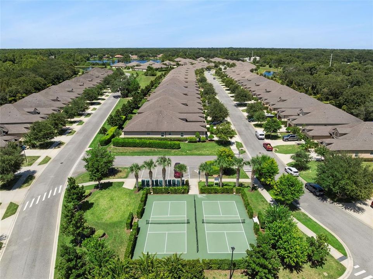
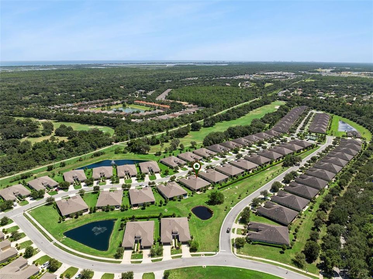
Live the quintessential Florida golf lifestyle in this exceptional single-story residence at Scottsmoor Luxury Golf Villas in Halifax Plantation. Designed for comfort and effortless modern living, this home features 3 spacious bedrooms, 2 full bathrooms, and an attached 2-car garage complete with sleek epoxy flooring and a dedicated EV charging plug. Set against the scenic backdrop of mature oak canopies and championship fairways in Ormond Beach, this residence balances functional convenience with refined style. Inside, soaring 10-foot ceilings establish an airy, light-filled atmosphere centered around an upgraded chef’s kitchen tailored for gourmet cooking and effortless entertaining. Numerous upgrades are seen throughout, including plantation shutters for windows and sliding glass door. The main living space then expands outdoors to an added screened lanai, opening directly onto an extended paved patio crafted for grilling, open-air dining, and relaxing in the coastal breeze. True maintenance-free living defines the Scottsmoor community, with the HOA taking care of routine lawn care and exterior painting so you can fully embrace a lock-and-leave lifestyle. Residents enjoy neighborhood pickleball courts and a putting green steps from their door, along with proximity to the main Halifax Plantation clubhouse, featuring an 18-hole championship golf course, driving range, on-site dining, tennis courts, and fitness facilities.
Location

Details

Type:
Residential
Parking:
Electric Vehicle Charging Station(s)
Year Built:
2021
Lot:
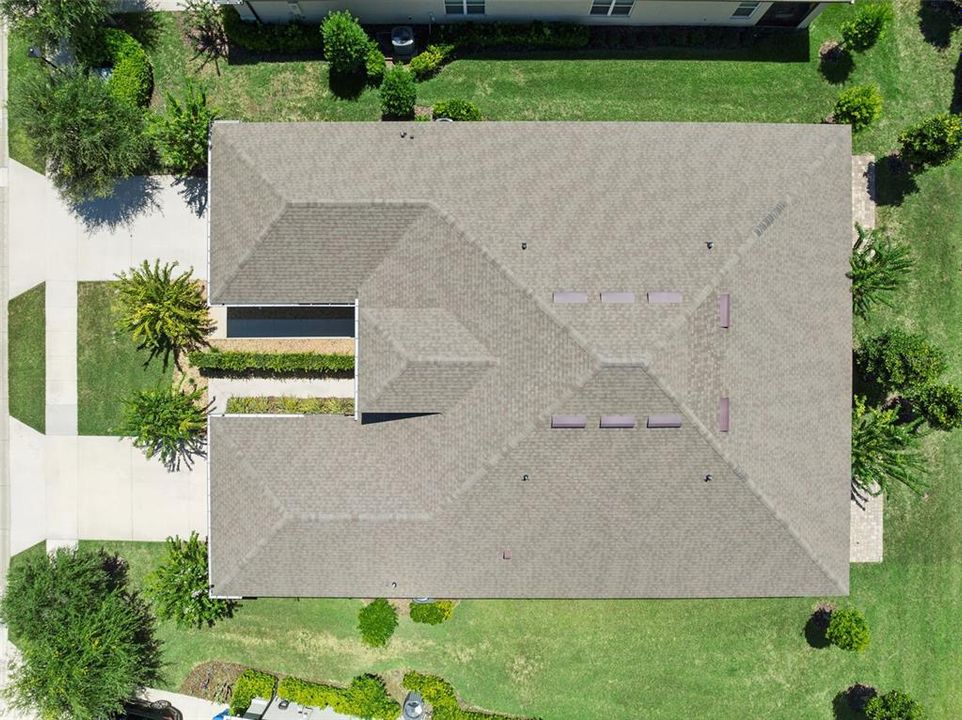
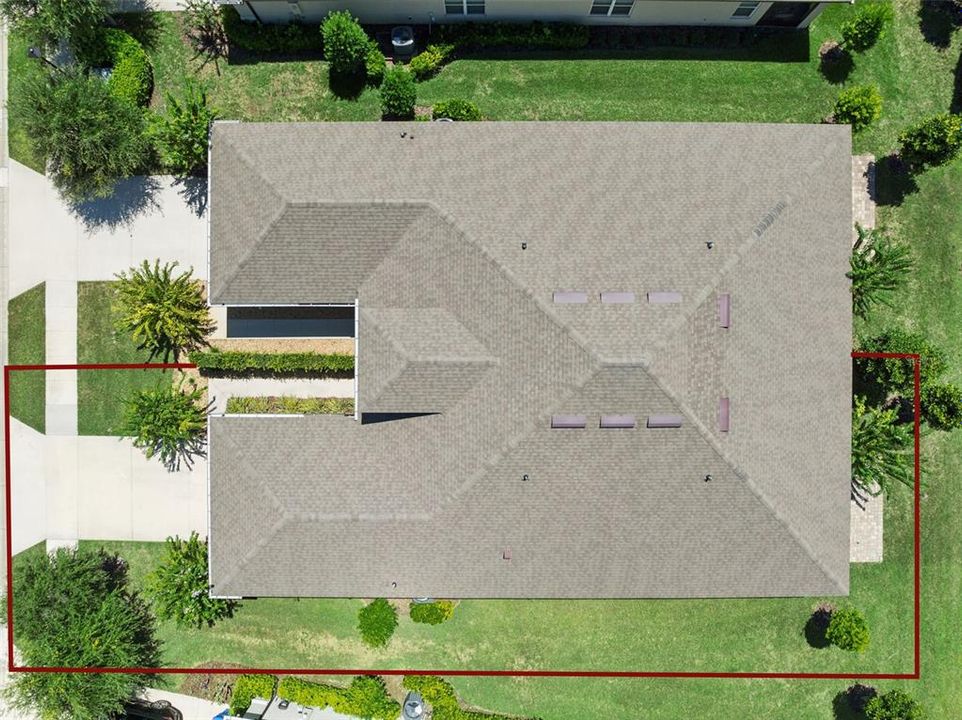
0.11 Acres
Heating:
Central / Electric
Price/sqft:
$203
Cooling:
Central Air
HOA:
$190

Valuation

Our model vs. what's actually selling nearby.
Estimate
$398,950
$354K – $451K
Confidence Medium
List vs. estimate
$48K below estimate
List $350,000 · -12.3%
Our model says this listing is priced below recent comparable activity. Expect competition.
Price per sq ft
$203
+9.0% vs. city median $186
Based on
12 MLS comparables
Median of recent comparable listings. Sold comps use closing price, active listings use list price.

Highlights

Annual tax
$4,582
2025
HOA
$190/mo
Common Area Taxes, Maintenance Structure, Maintenance Grounds
View
Trees/Woods
Garage
2 car garage
Pets
Allowed
All facts and features
  • Flooring

    • Ceramic Tile

    Heating

    • Central

    • Electric

    Cooling

    • Central Air

    Appliances

    • Built-In Oven

    • Cooktop

    • Dishwasher

    • Disposal

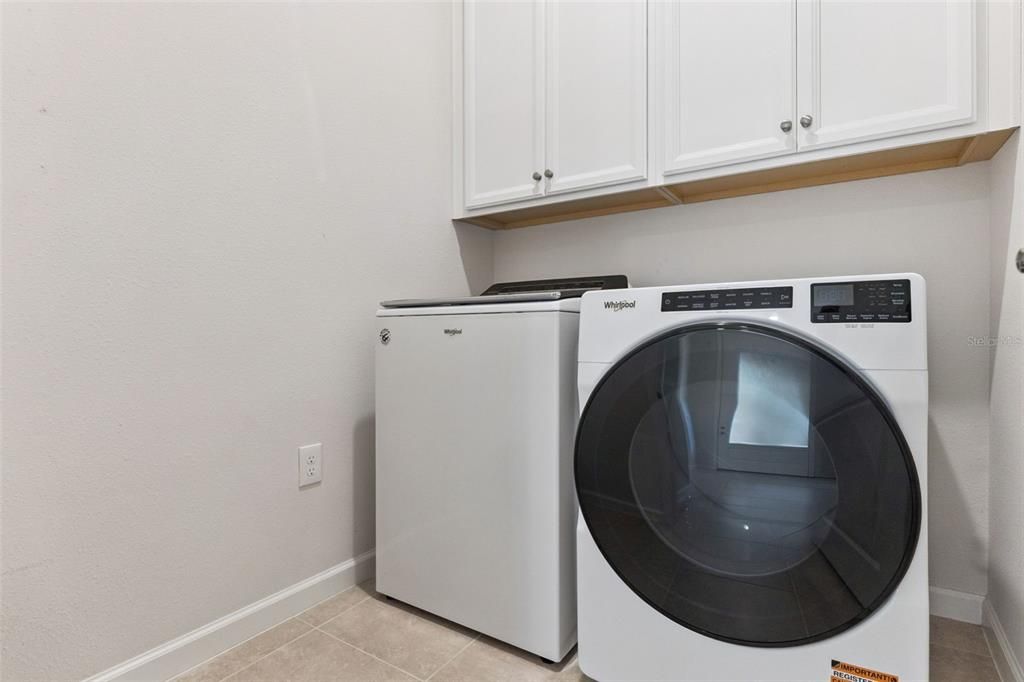
    • Dryer

    • Ice Maker

    • Microwave

    • Range Hood

    • Refrigerator

    • Washer

    Other interior features

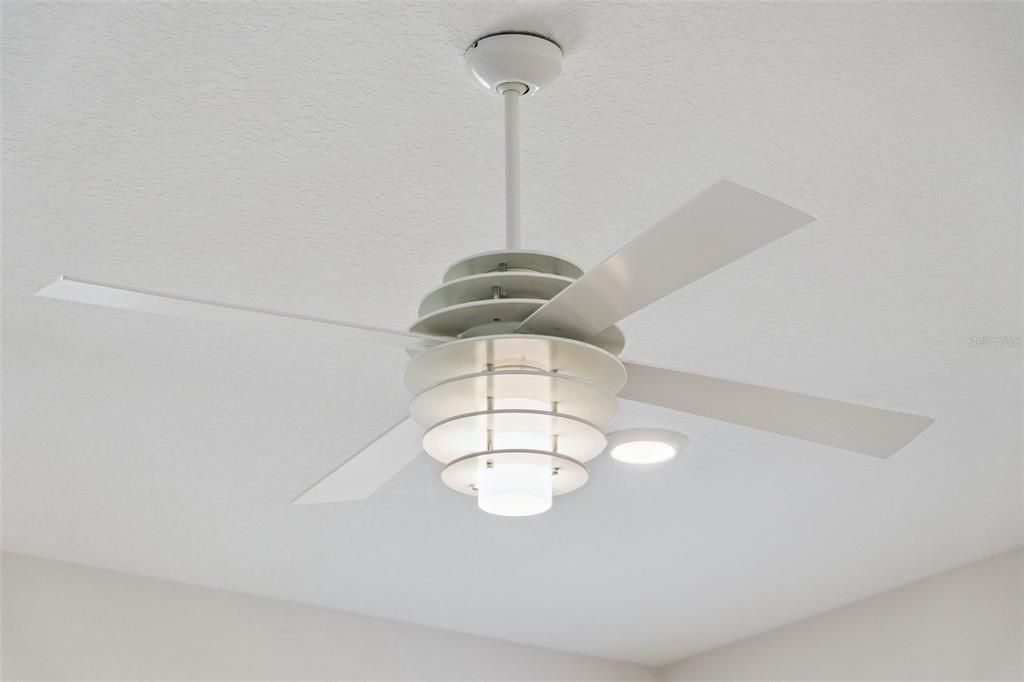
    • Ceiling Fan(s)

    • High Ceilings

    • Kitchen/Family Room Combo

    • Living Room/Dining Room Combo

    • Open Floorplan

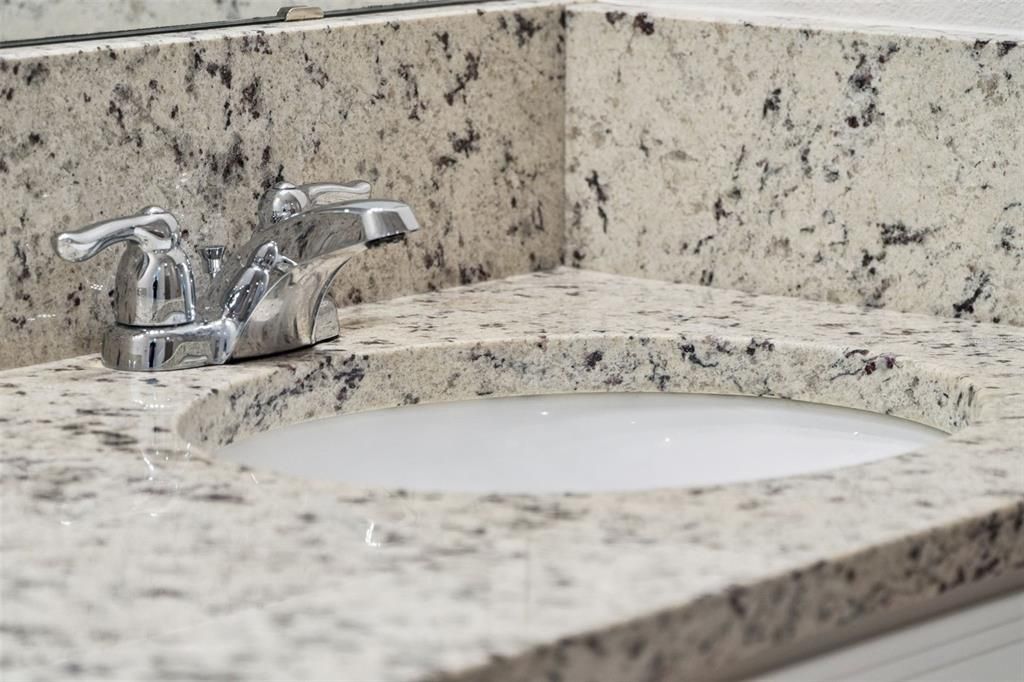
    • Solid Surface Counters

    • Stone Counters

    • Tray Ceiling(s)

    • Window Treatments

    Bedrooms and bathrooms

    • Bedrooms: 3

    • Full bathrooms: 2

  • Parking

    • Electric Vehicle Charging Station(s)

    Property

    • Levels: One

    • Exterior Features: Sidewalk

    Lot

    • Lot: 0.11 Acres

    Other Property Information

    • Parcel Number: 311110000650

    • Zoning: R1

  • Type and style

    • Property Type: Residential

    • Property Sub Type: Townhouse

  • Utility

    • BB/HS Internet Available

    • Cable Available

    • Electricity Connected

    • Fiber Optics

    • Phone Available

    • Public

    • Sprinkler Recycled

    • Street Lights

    • Water Connected

  • Other financial information

    • HOA: $190

    • HOA Frequency: Monthly

    • Annual tax amount: $4,582

  • Source details

    • MLS ID: V4951046

    Other facts

    • Construction Materials: Block / Concrete / Stucco

    • Foundation Details: Slab

    • Laundry Features: Inside

    • Lot Features: Unincorporated

    • Patio And Porch Features: Covered / Patio / Rear Porch / Screened

    • Window Features: Double Pane Windows / Shades / Shutters

    • Direction Faces: East

    • Architectural Style: Other

    • Garage Spaces: 2

    • Attached Garage: Yes

    • Garage: Yes

    • Living Area: 1721

    • Water Source: Public

    • Subdivision Name: HALIFAX PLANTATION SEC P2 UN 2

Private inquiry
Talk to the advisor on this listing.
Floor plans, HOA docs, off-market comparables, scheduling a private showing — one message, direct to the local specialist.

More like this

New
For Sale
$295,000
House
3 bds · 2 ba · 1,684 sqft
HALIFAX PLANTATION UNIT 02 SEC G, ORMOND BEACH
1300 ASHER COURT
New
For Sale
$285,000
House
3 bds · 2 ba · 1,230 sqft
SEMINOLE WOODS, PALM COAST
98 SMITH TRAIL
New
For Sale
$442,990
House
4 bds · 3 ba · 2,988 sqft
ARCHER'S MILL, ORMOND BEACH
3038 KINGSMAN TRAIL
New
For Sale
$452,990
House
4 bds · 3 ba · 2,361 sqft
ARCHER'S MILL, ORMOND BEACH
3064 KINGSMAN TRAIL
New
For Sale
$339,000
House
3 bds · 2 ba · 1,510 sqft
HALIFAX PLANTATION PH 3 SEC O, ORMOND BEACH
1337 CORK DRIVE
For Sale
$349,900
House
2 bds · 3 ba · 1,375 sqft
PLANTATION BAY, ORMOND BEACH
1031 KILKENNY LANE
For Sale
$454,954
Townhouse
2 bds · 2 ba · 1,683 sqft
PLANTATION BAY, ORMOND BEACH
52 BRIGHTON LANE
For Sale
$406,990
House
4 bds · 3 ba · 2,020 sqft
WEXFORD COVE, ORMOND BEACH
2519 DORSET COURT

Market around this address

Live counts in the same area.
View all

The multiple listing information is provided by the Stellar MLS from a copyrighted compilation of listings. The compilation of listings and each individual listing are ©2026-present Stellar MLS. All Rights Reserved. The information provided is for consumers' personal, noncommercial use and may not be used for any purpose other than to identify prospective properties consumers may be interested in purchasing. All properties are subject to prior sale or withdrawal. All information provided is deemed reliable but is not guaranteed accurate, and should be independently verified. Listing courtesy of: LPT REALTY LLC