Sell Your Home
Get a free home valuation
Contact
Tell us about your needs
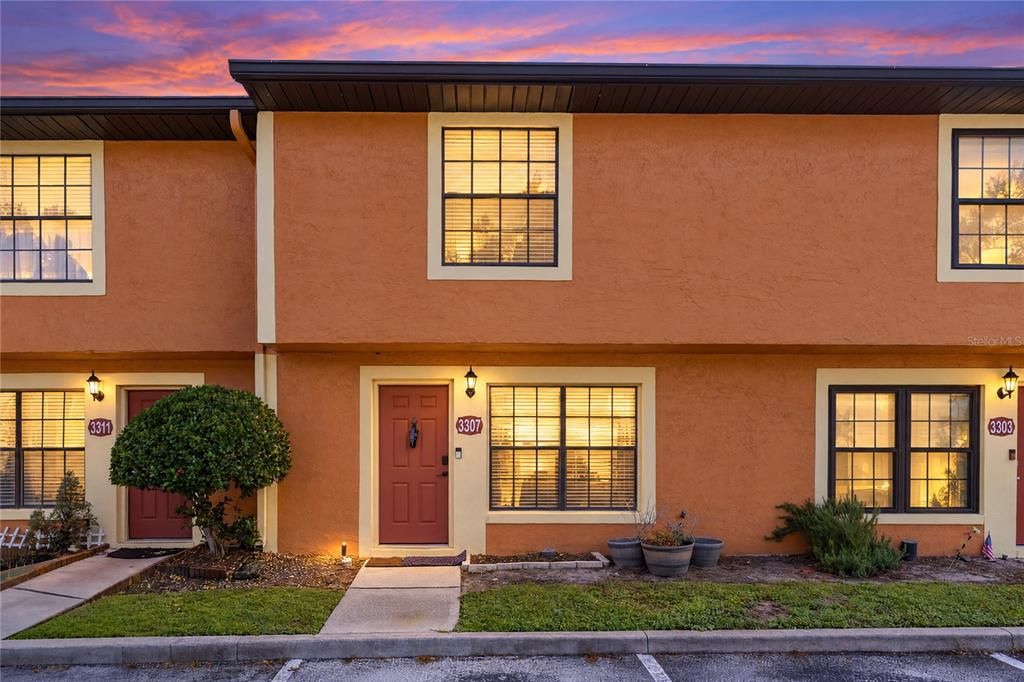
3307 AMBER WOOD WAY UNIT 106

Townhouse For Sale
$169,000

BTC: 2.04229607

ETH: 69.49013158

12 days
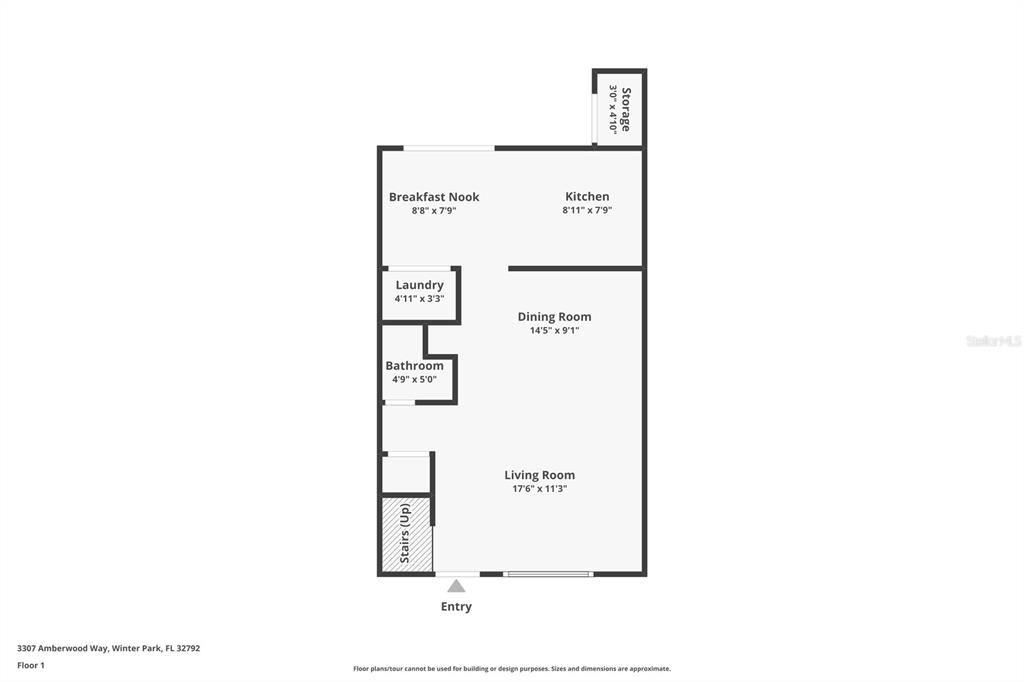
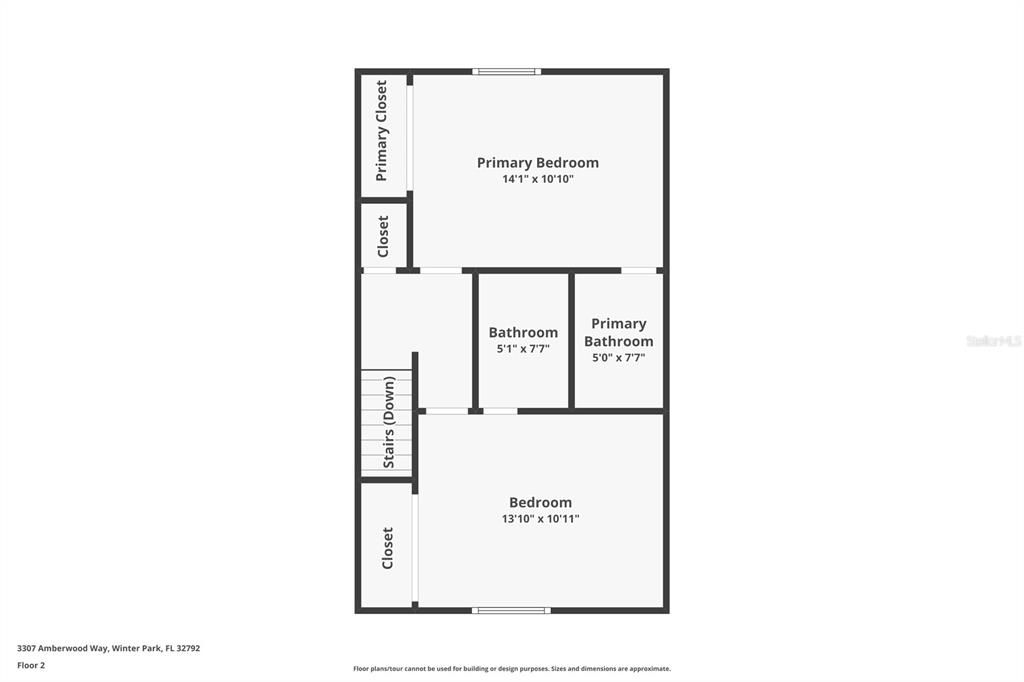
2 bds
2 ba
1,031 sqft

Overview

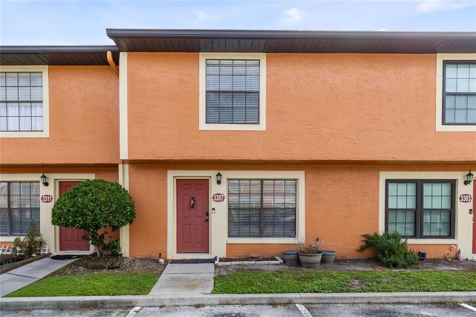
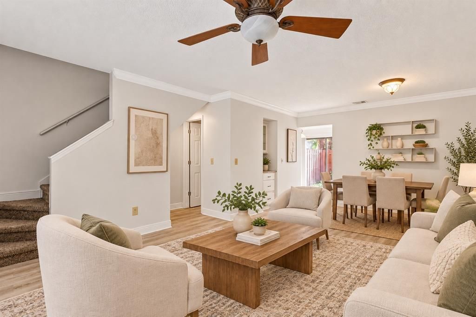
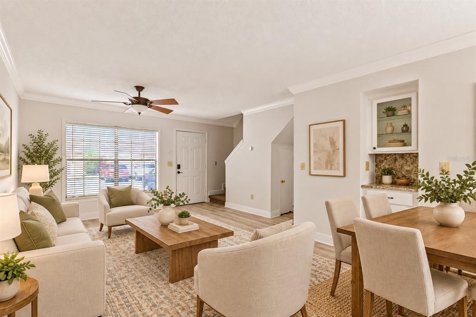
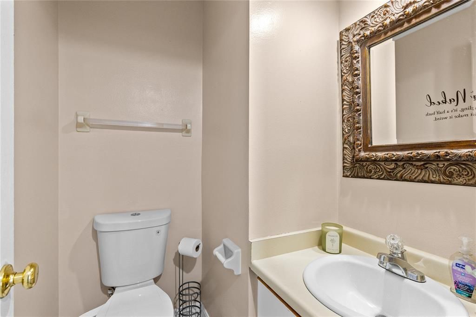
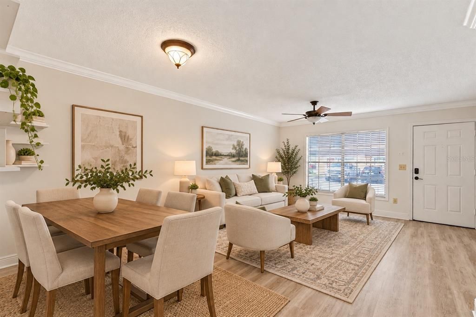
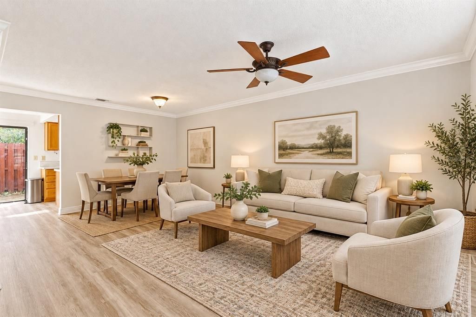
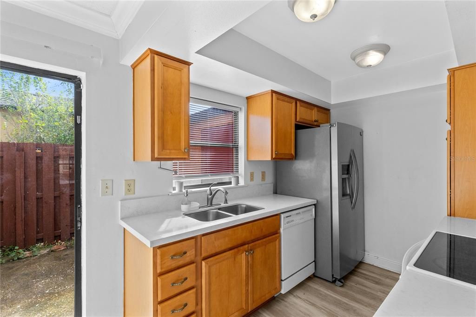
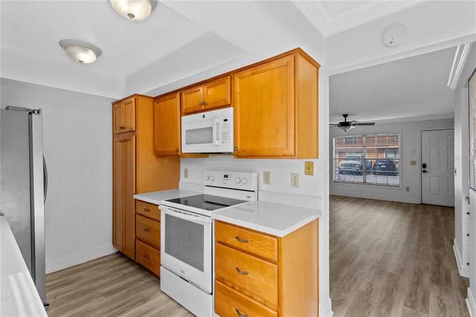
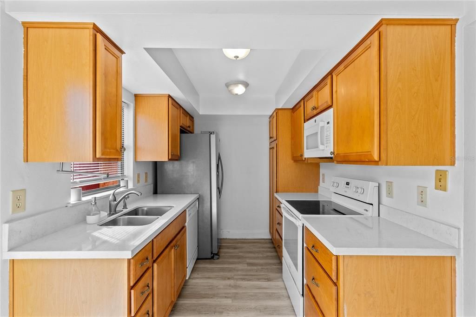
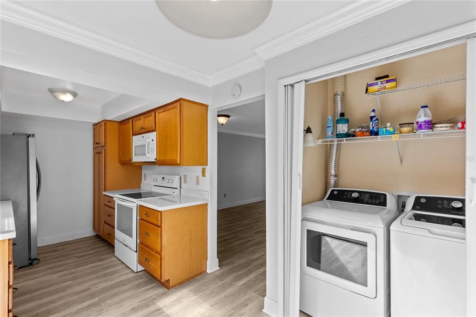
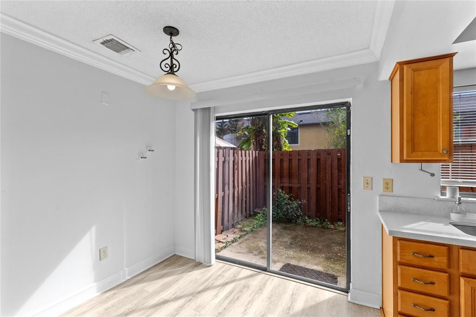
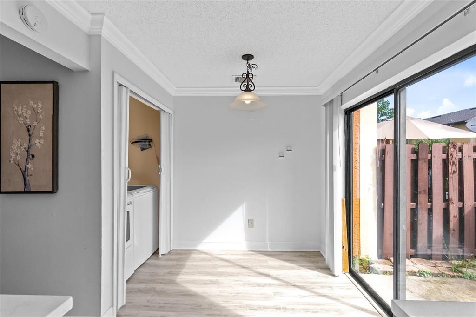
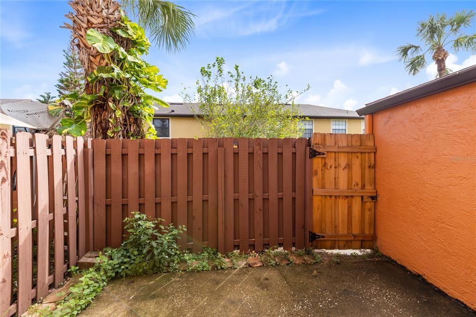
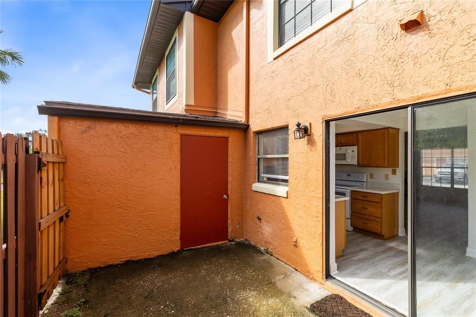
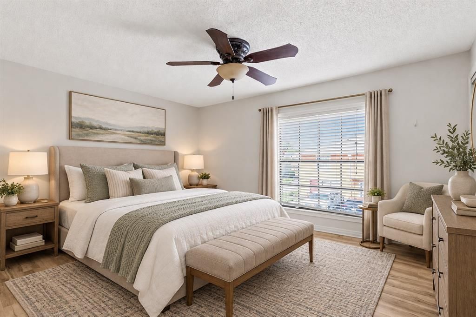
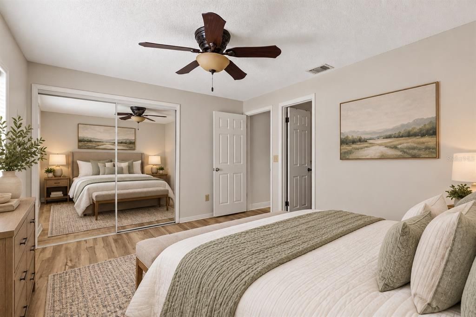
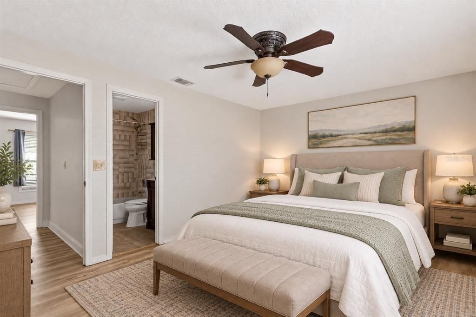
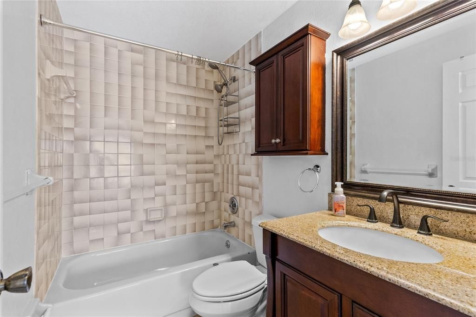
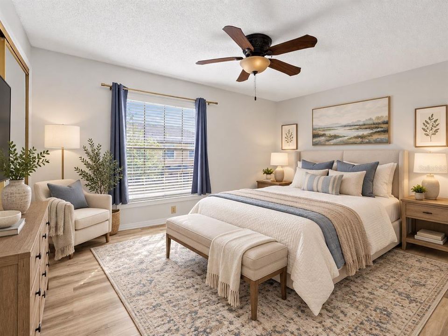
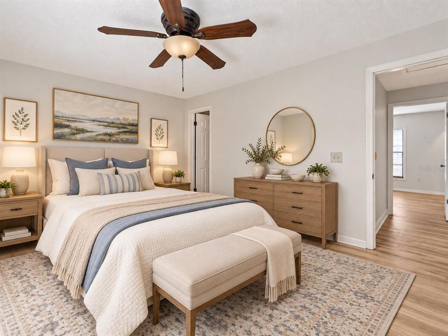
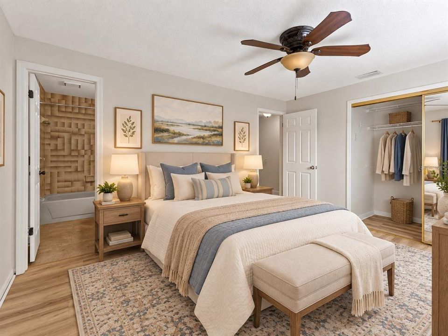
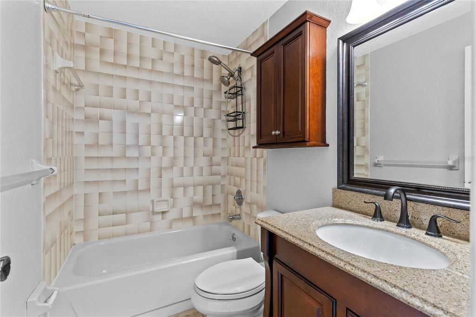
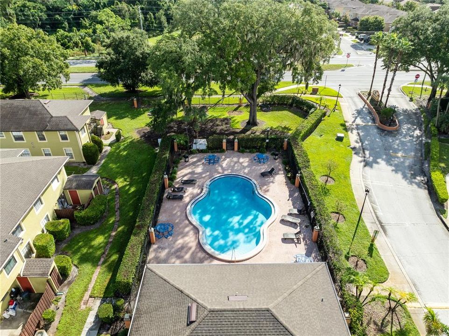
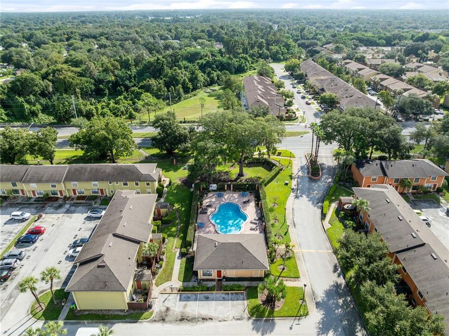
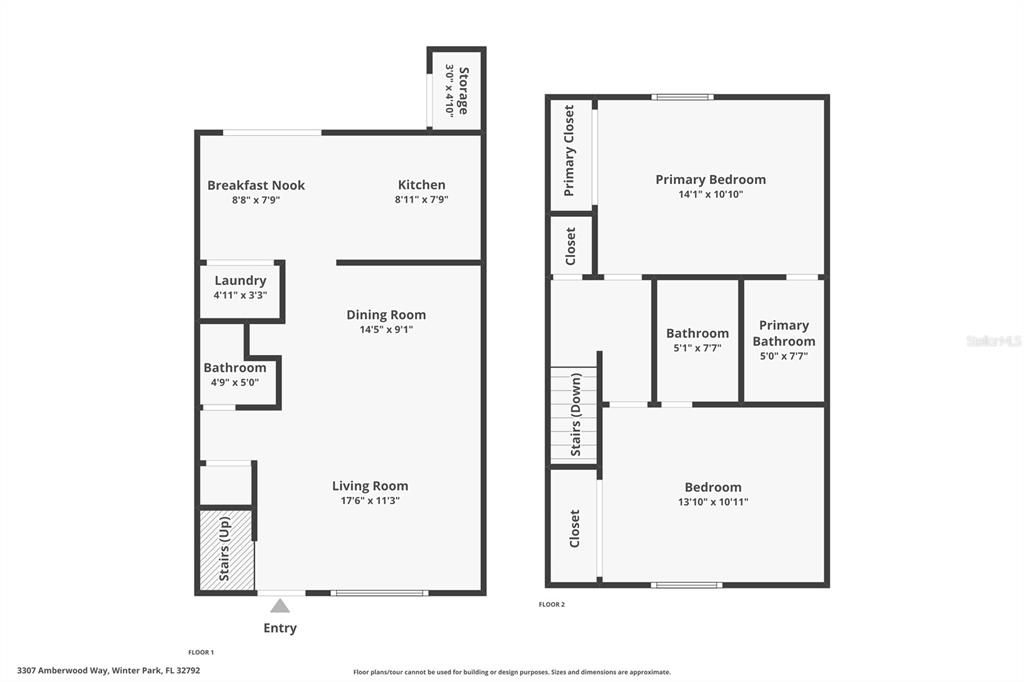
Virtually Staged. Whether you are looking for a home for yourself, or a great investment, don’t miss this opportunity close to Full Sail, UCF, and Valencia all while being zoned for Winter Park High! The property features 2 bedrooms with en-suite upstairs and a guest half bath downstairs. The unit comes nicely finished with laminate flooring throughout (no carpet!), granite countertops in the kitchen and a private gated back patio with storage! The community features a pool and the HOA covers all exterior maintenance along with the roof!

Location

Details

Type:
Residential
Parking:
No Data
Year Built:
1983
Lot:
0.01 Acres
Heating:
Central
Price/sqft:
$164
Cooling:
Central Air
HOA:
No Data

Valuation

Our model vs. what's actually selling nearby.
Estimate
$244,900
$215K – $273K
Confidence Medium
List vs. estimate
$75K below estimate
List $169,000 · -31.0%
Our model says this listing is priced below recent comparable activity. Expect competition.
Price per sq ft
$163
-29.7% vs. city median $233
Based on
73 MLS comparables
Median of recent comparable listings. Sold comps use closing price, active listings use list price.

Highlights

Annual tax
$2,336
2025
Pets
Allowed
All facts and features
  • Flooring

    • Laminate

    Heating

    • Central

    Cooling

    • Central Air

    Appliances

    • Electric Water Heater

    • Range

    • Refrigerator

    Other interior features

    • Ceiling Fan(s)

    Bedrooms and bathrooms

    • Bedrooms: 2

    • Bathrooms: 1

    • Full bathrooms: 2

  • Property

    • Levels: Two

    • Exterior Features: Private Yard / Sidewalk

    Lot

    • Lot: 0.01 Acres

    Other Property Information

    • Parcel Number: 112230359001060

    • Zoning: R-3

  • Type and style

    • Property Type: Residential

    • Property Sub Type: Townhouse

  • Utility

    • Cable Connected

    • Electricity Connected

  • Other financial information

    • Annual tax amount: $2,336

  • Source details

    • MLS ID: O6447761

    Other facts

    • Construction Materials: Block

    • Foundation Details: Slab

    • Laundry Features: Inside

    • Direction Faces: West

    • Living Area: 1031

    • Water Source: Public

    • Subdivision Name: HIDDEN OAKS CONDO PH 06

Private inquiry
Talk to the advisor on this listing.
Floor plans, HOA docs, off-market comparables, scheduling a private showing — one message, direct to the local specialist.

More like this

New
For Sale
$129,000
Condo/Co-op
1 bds · 1 ba · 764 sqft
CLUB AT ORLANDO PH 08, ORLANDO
8209 SUN SPRING CIRCLE UNIT 73
For Sale
$185,000
Condo/Co-op
2 bds · 1 ba · 1,281 sqft
WRENWOOD CONDO, WINTER PARK
4882 TANGERINE AVENUE UNIT 4882
-$5K
For Sale
$134,999
Condo/Co-op
1 bds · 1 ba · 749 sqft
PARKVIEW VILLAGE CONDOMINIUM, WINTER PARK
3032 ANTIQUE OAKS CIRCLE UNIT 145
For Sale
$140,000
Condo/Co-op
1 bds · 1 ba · 678 sqft
STRATFORD A WINTER PARK CONDO, WINTER PARK
302 LEWFIELD CIRCLE UNIT 302
For Sale
$170,000
Condo/Co-op
1 bds · 1 ba · 793 sqft
FOUR SEASONS CONDO, WINTER PARK
200 SAINT ANDREWS BOULEVARD UNIT 3408
For Sale
$137,000
Commercial
0 room(s)
OVIEDO
5420 DEEP LAKE
For Sale
$150,000
Commercial
0 room(s)
ORLANDO
1718 N GOLDENROD ROAD
For Sale
$164,000
Condo/Co-op
2 bds · 2 ba · 1,064 sqft
CLUB AT ORLANDO PH 13, ORLANDO
8215 SUN SPRING CIRCLE UNIT 43

Market around this address

Live counts in the same area.
View all

The multiple listing information is provided by the Stellar MLS from a copyrighted compilation of listings. The compilation of listings and each individual listing are ©2026-present Stellar MLS. All Rights Reserved. The information provided is for consumers' personal, noncommercial use and may not be used for any purpose other than to identify prospective properties consumers may be interested in purchasing. All properties are subject to prior sale or withdrawal. All information provided is deemed reliable but is not guaranteed accurate, and should be independently verified. Listing courtesy of: RE/MAX DOWNTOWN