
Sell Your Home
Get a free home valuation
Contact
Tell us about your needs
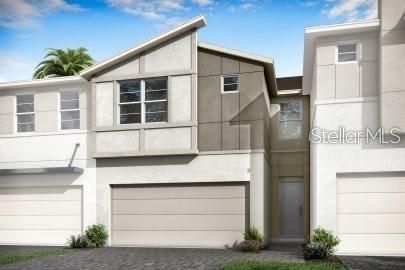
3360 TIMBER CROSSING AVENUE

Townhouse Recently Sold
$440,522

BTC: 5.49838052

ETH: 181.13569079

Sold on: 2026-01-28
New
Waterfront
3 bds
2 ba
2,230 sqft

Overview

The 2,230 SF Sebring is 3 bedrooms, 2.5 baths with a bonus room, and a 2-car garage. The exterior of the Sebring is the new Contemporary elevation, which is located Bloomingdale Townes. This home boasts 9'4" first floor ceilings and 8' glass entry door and sliding glass doors to emphasize the open feeling. Gorgeous Luxury Vinyl Plank flooring flows seamlessly throughout the main floor. The open kitchen is complete with 42" Linen painted cabinets, quartz counter tops, classic subway tile backsplash and stainless appliances, including the refrigerator. The cook of the home will enjoy all of the counter tops and large walk-in pantry and separate under stair storage. The large center island overlooks the great room and dining room, so everyone feels connected. Just off the great room you'll find a screened and paver lanai connected by an 8' sliding glass door, to help the outside feel like inside. Upstairs, the owners retreat, separate from the guest rooms offers two large walk-n closets, double quartz vanities and our seamless shower glass enclosure. Also, upstairs is a huge loft area, perfecting for entertaining or relaxing after a long day. The secondary bedrooms feature walk-in closets and share a large bathroom with double vanities and separate linen closet. This home also features an oversized laundry room, located on the second floor for added convenience. All of our homes are wired with the latest in Smart Home Technology and are energy efficient with double pane lo-E, vinyl windows. Bloomingdale Townes falls into the school district of Booker Elementary, Burns Middle and Bloomingdale HS. Bloomingdale Townes is a gated community with a large, heated pool. No CDD Fees! Great incentives available for a limited time only. Incentives, pricing, dimensions and features can change at any time without notice or obligation. Photos, renderings and plans are for illustrative purposes only, and should never be relied upon and may vary from the actual home. The photos are from a furnished model home and not the home offered for sale. Room Feature: Linen Closet In Bath (Primary Bedroom).

Location

Details

Type:
Residential
Parking:
No Data
Year Built:
2026
Lot:
0.05 Acres
Heating:
Central / Electric
Price/sqft:
$198
Cooling:
Central Air
HOA:
$300

Valuation

Our model vs. what's actually selling nearby.
Estimate
$420,358
$399K – $440K
Confidence High
List vs. estimate
$20K above estimate
List $440,522 · +4.8%
Our model says this listing is priced above recent comparable activity. Room to negotiate.
Price per sq ft
$197
+12.9% vs. city median $175
Based on
25 MLS comparables
Median of recent comparable listings. Sold comps use closing price, active listings use list price.

Highlights

Annual tax
$157
2024
HOA
$300/mo
Maintenance Grounds, Pool Maintenance
Waterfront
Pond
Garage
2 car garage
All facts and features
  • Heating

    • Central

    • Electric

    Cooling

    • Central Air

    Appliances

    • Dishwasher

    • Dryer

    • Electric Water Heater

    • Microwave

    • Range

    • Refrigerator

    • Washer

    Bedrooms and bathrooms

    • Bedrooms: 3

    • Bathrooms: 1

    • Full bathrooms: 2

  • Property

    • Levels: Two

    • Exterior Features: Irrigation System / Sidewalk / Sliding Doors

    Lot

    • Lot: 0.05 Acres

    Other Property Information

    • Parcel Number: U013020D0M00000000143.0

    • Zoning: PD

  • Type and style

    • Property Type: Residential

    • Property Sub Type: Townhouse

  • Utility

    • BB/HS Internet Available

    • Cable Available

    • Electricity Connected

    • Phone Available

    • Sewer Connected

    • Street Lights

    • Underground Utilities

    • Water Connected

    Green energy

    • HVAC

  • Other financial information

    • HOA: $300

    • HOA Frequency: Monthly

    • Annual tax amount: $157

  • Source details

    • MLS ID: J997450

    Other facts

    • Construction Materials: Block / Stucco / Wood Frame

    • Foundation Details: Slab

    • Laundry Features: Laundry Room / Upper Level

    • Patio And Porch Features: Covered / Rear Porch / Screened

    • Waterfront: Yes

    • Garage Spaces: 2

    • Attached Garage: Yes

    • Garage: Yes

    • Living Area: 2230

    • Water Source: Public

    • Subdivision Name: BLOOMINGDALE TOWNES

Private inquiry
Talk to the advisor on this listing.
Floor plans, HOA docs, off-market comparables, scheduling a private showing — one message, direct to the local specialist.

More like this

Recently Sold
$509,500
House
4 bds · 3 ba · 2,297 sqft
BLOOMINGDALE OAKS, VALRICO
1749 SHADY LEAF DRIVE
Recently Sold
$480,000
House
3 bds · 2 ba · 2,101 sqft
BENT TREE, VALRICO
3950 APPLETREE DRIVE
Recently Sold
$339,000
Townhouse
3 bds · 2 ba · 1,667 sqft
BLOOMINGDALE TOWNES, BRANDON
3264 TIMBER CROSSING AVENUE
Recently Sold
$319,900
House
4 bds · 2 ba · 1,823 sqft
UNK, WIMAUMA
5779 YELLOW HORNBILL AVENUE
Recently Sold
$339,000
House
3 bds · 2 ba · 1,450 sqft
FOUR WINDS ESTATES UNIT 5, BRANDON
615 PINE FOREST DRIVE
Recently Sold
$366,634
Townhouse
3 bds · 2 ba · 1,667 sqft
BLOOMINGDALE TOWNES, BRANDON
1110 CREEK VALLEY COURT
Recently Sold
$439,881
Townhouse
4 bds · 3 ba · 2,586 sqft
BLOOMINGDALE TOWNHOMES, BRANDON
3428 TIMBER CROSSING AVENUE
Recently Sold
$374,000
Townhouse
3 bds · 2 ba · 1,667 sqft
BLOOMINGDALE TOWNES, BRANDON
1058 GOLDEN WILLOW COURT

Market around this address

Live counts in the same area.
View all

The multiple listing information is provided by the Stellar MLS from a copyrighted compilation of listings. The compilation of listings and each individual listing are ©2026-present Stellar MLS. All Rights Reserved. The information provided is for consumers' personal, noncommercial use and may not be used for any purpose other than to identify prospective properties consumers may be interested in purchasing. All properties are subject to prior sale or withdrawal. All information provided is deemed reliable but is not guaranteed accurate, and should be independently verified. Listing courtesy of: STELLAR NON-MEMBER OFFICE