Sell Your Home
Get a free home valuation
Contact
Tell us about your needs
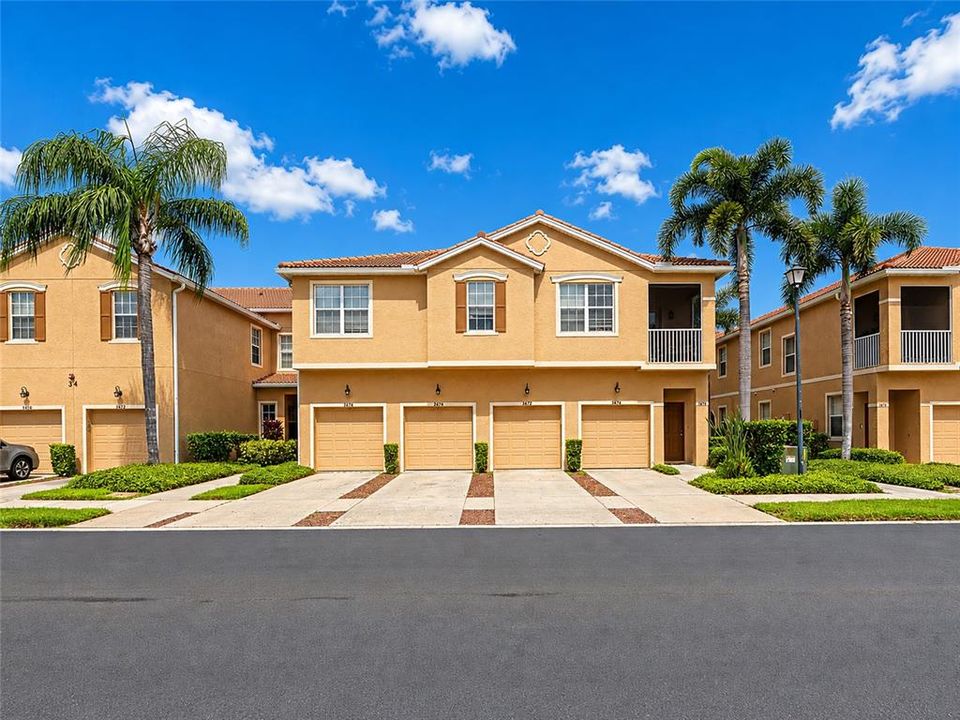
3426 PARKRIDGE CIRCLE UNIT 34-105

Townhouse For Sale
$354,900

BTC: 4.22500000

ETH: 133.92452830

56 days
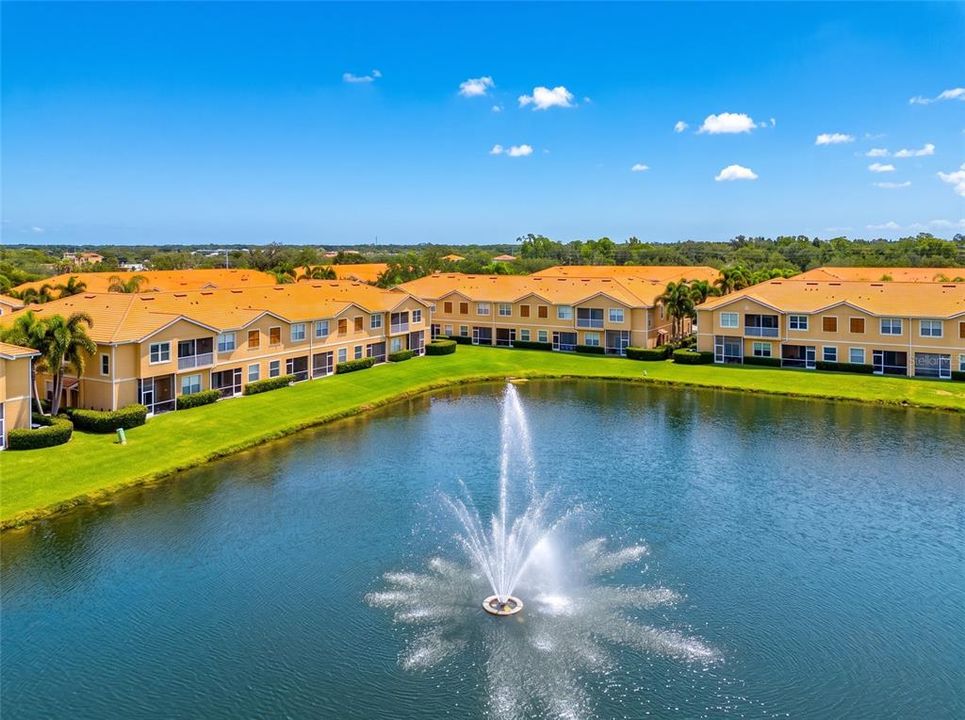
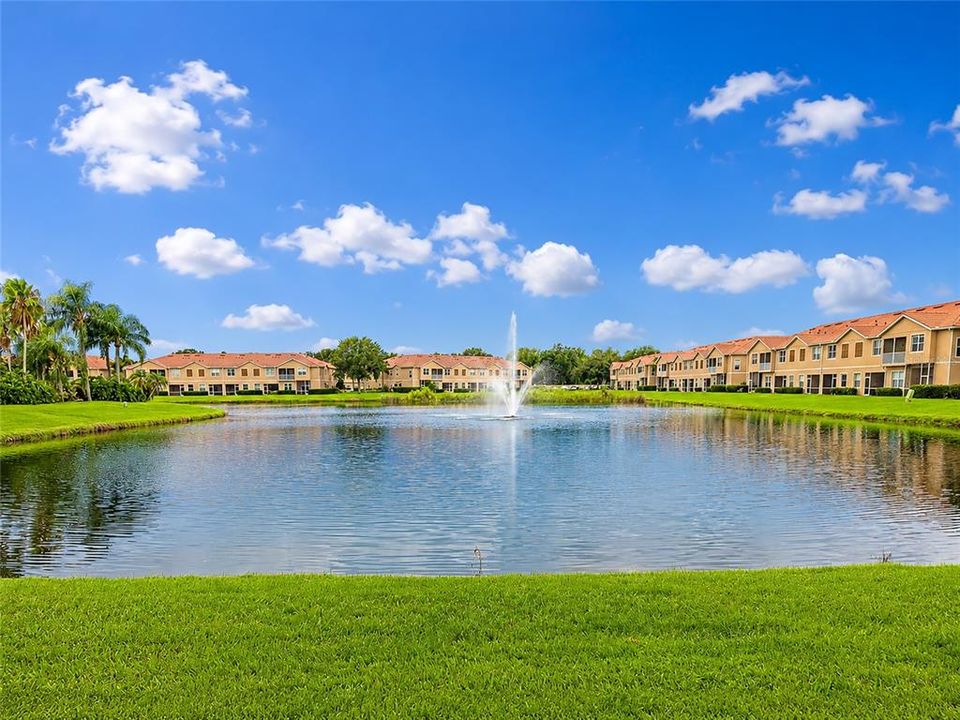
Waterfront
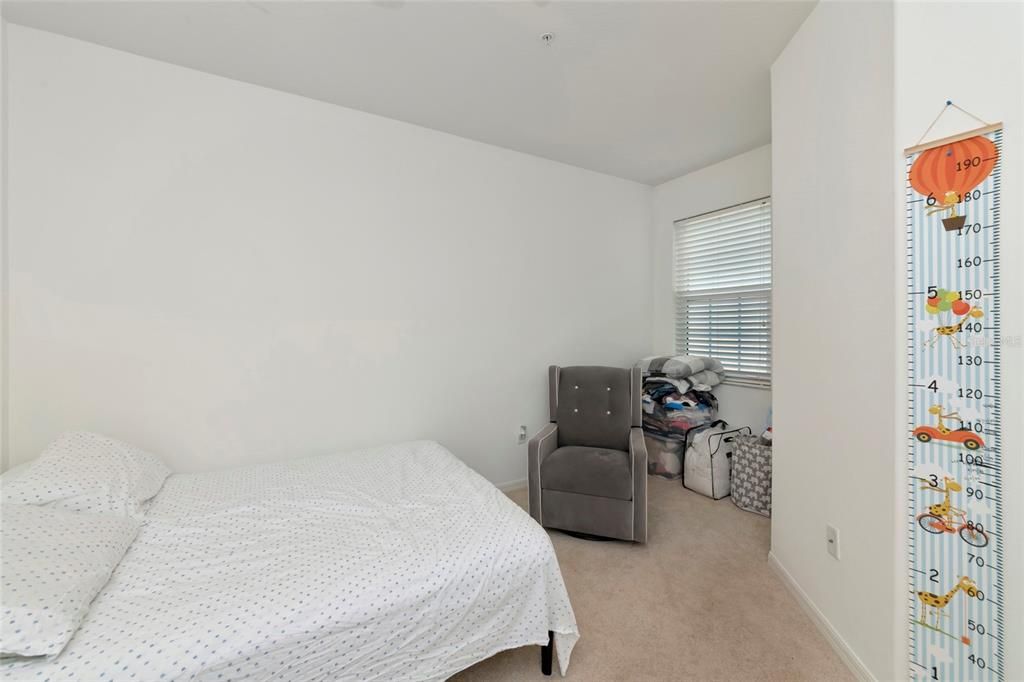
3 bds
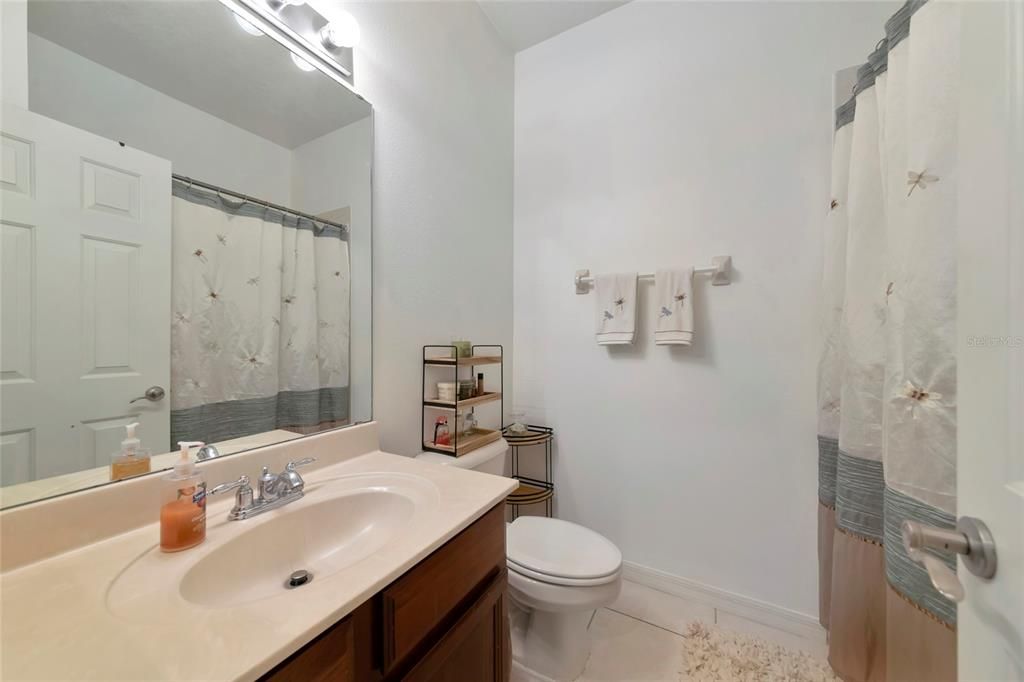
2 ba
1,776 sqft

Overview

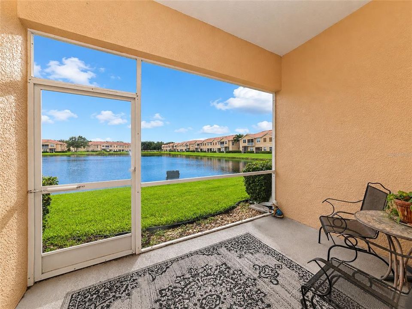
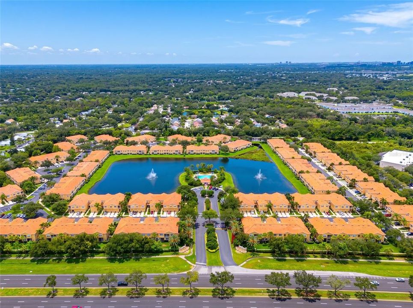
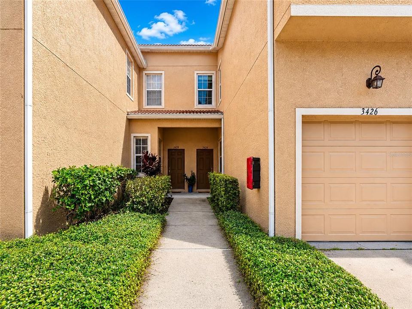
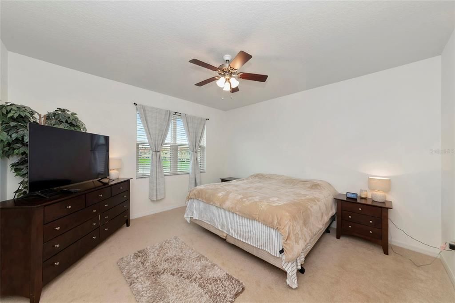
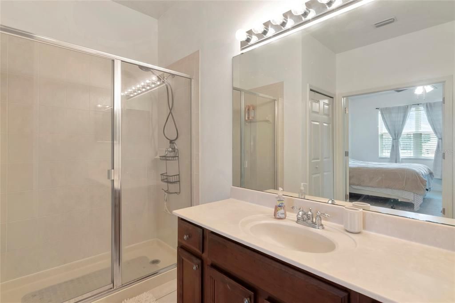
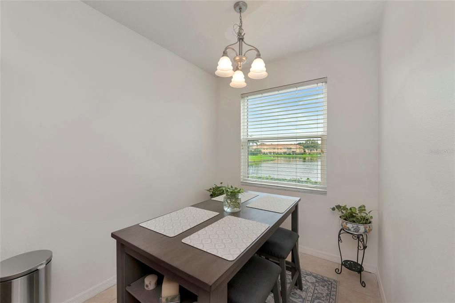
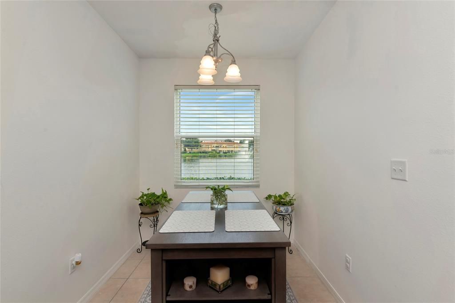
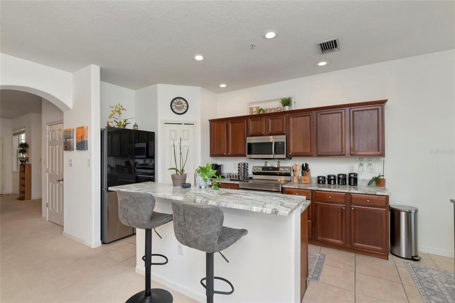
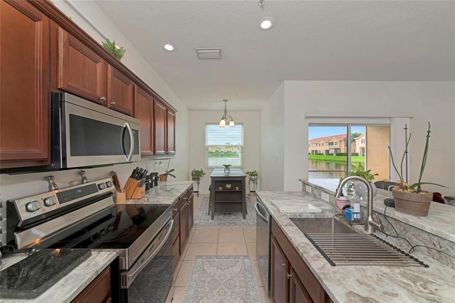
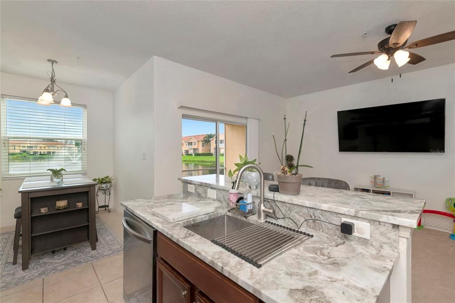
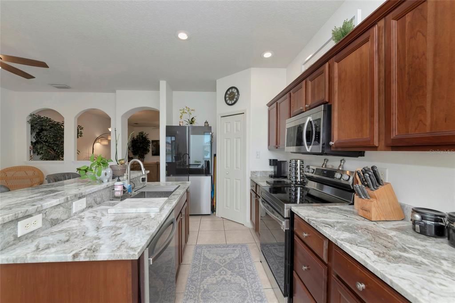
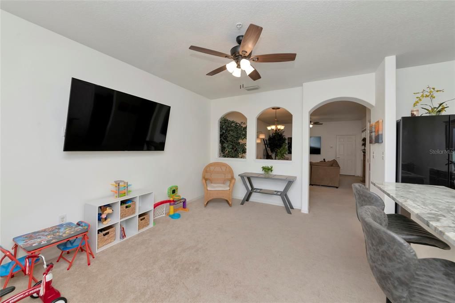
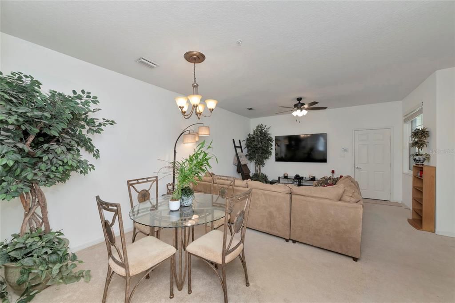
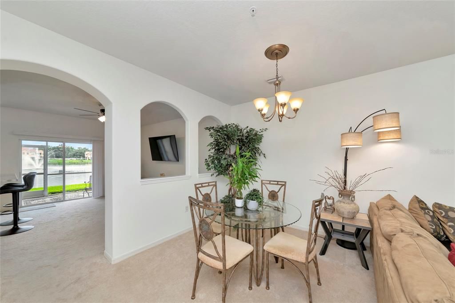
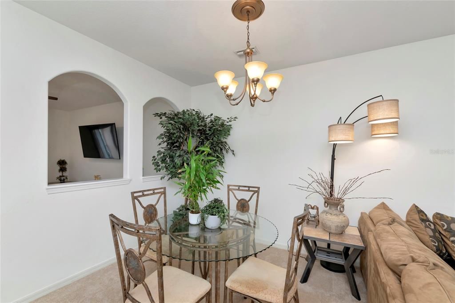
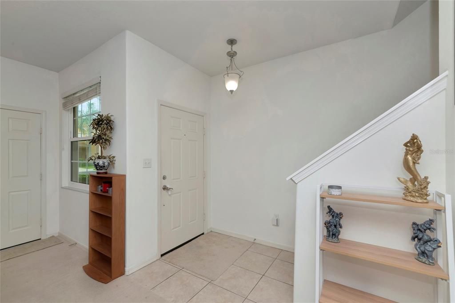
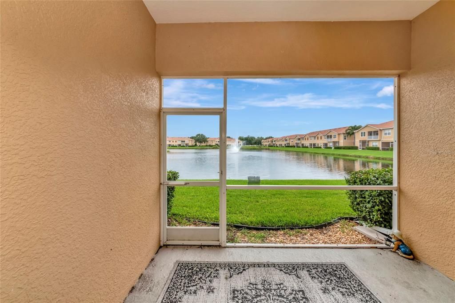
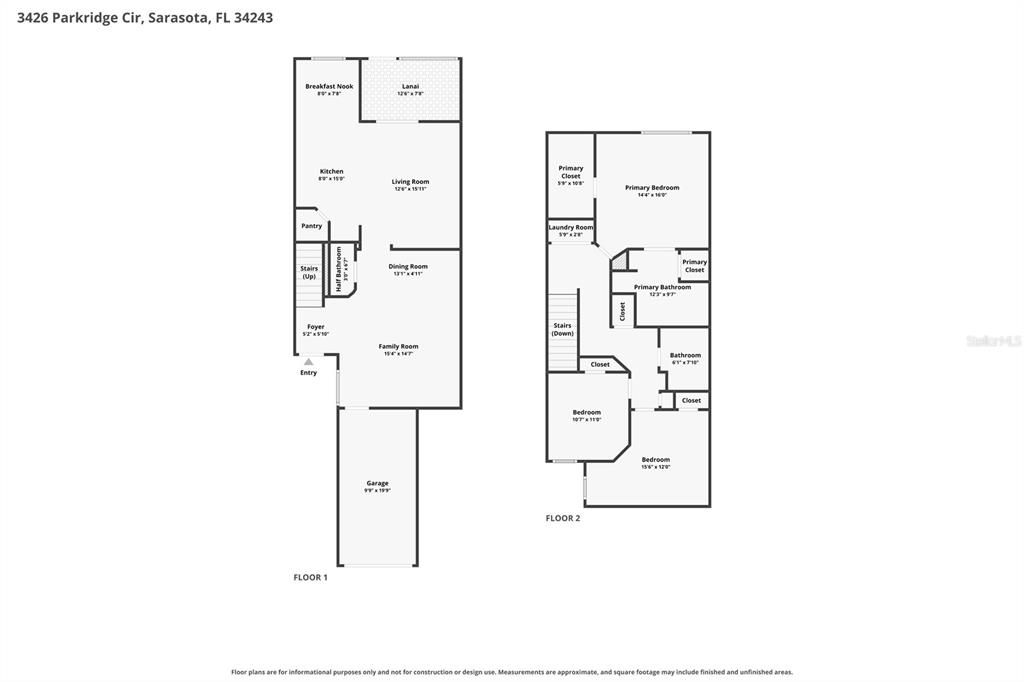
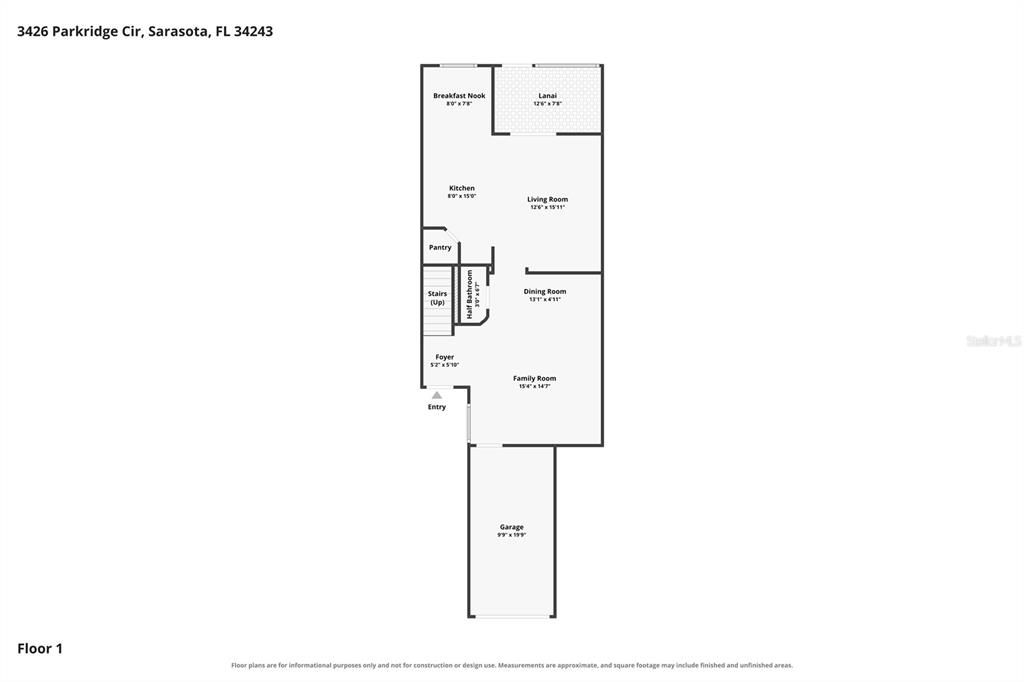
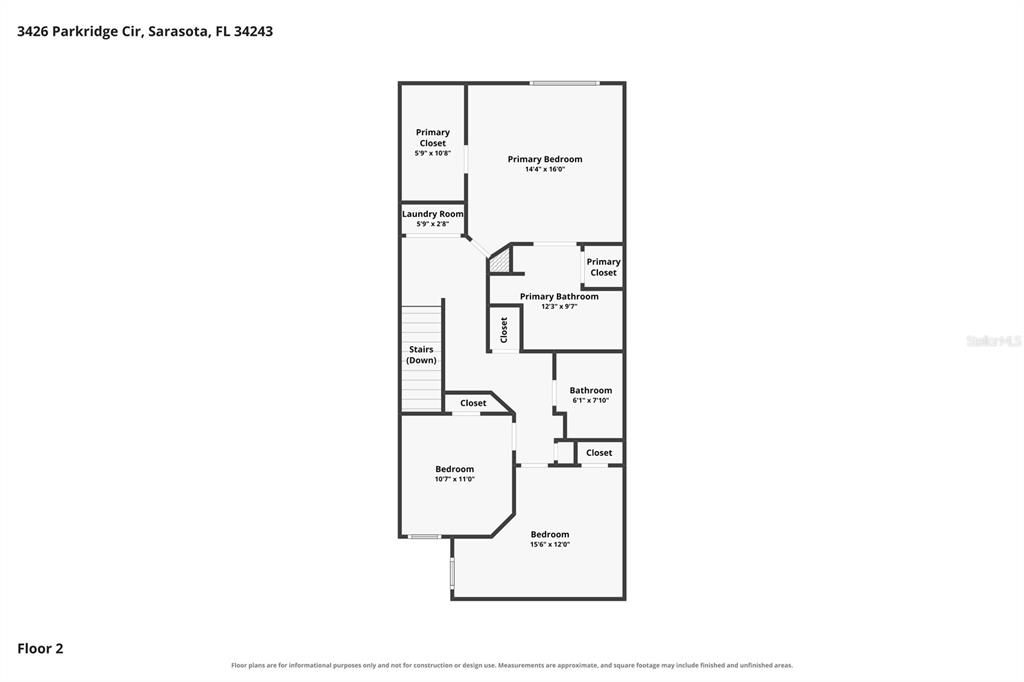
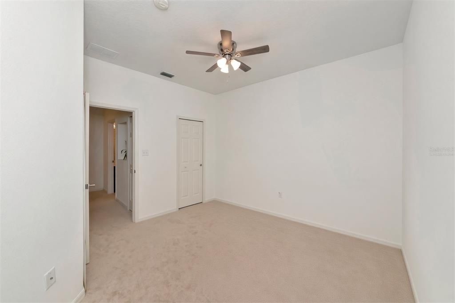
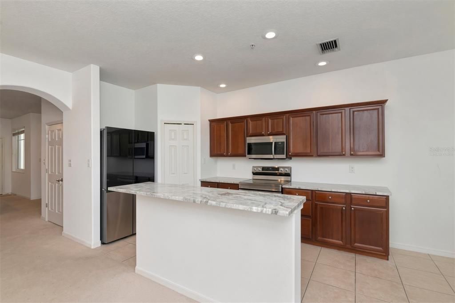
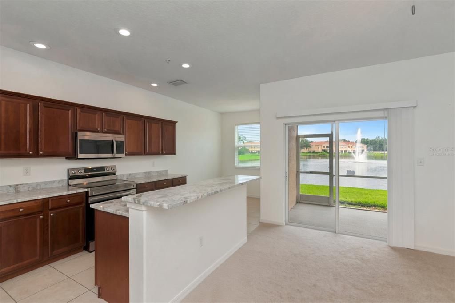
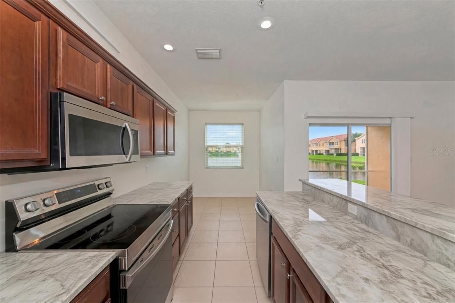
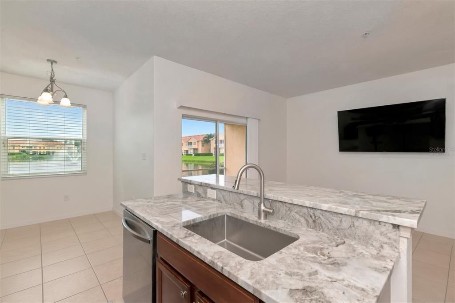
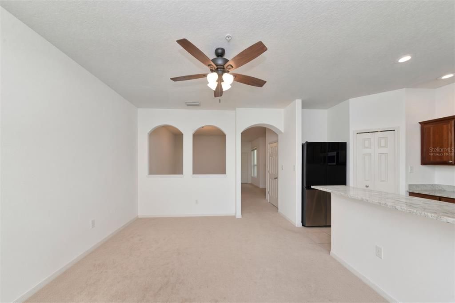
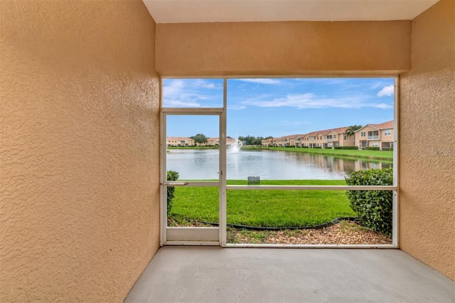
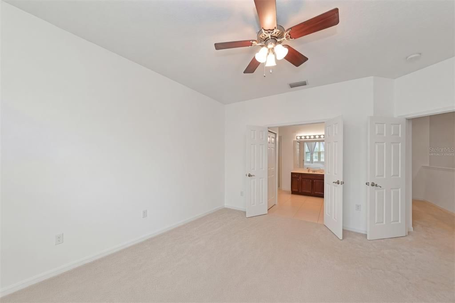
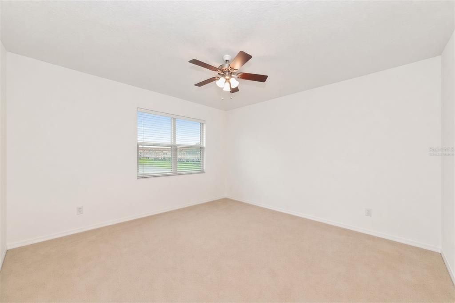
Virtually Staged. Inviting living spaces, a screened lanai and a desirable location define this three-bedroom, two-bath home at 3426 Parkridge Circle. The thoughtfully designed floor plan offers comfortable gathering areas, a private primary suite and plenty of flexibility for everyday living, guests or a home office. Inside, the home welcomes you with a bright, open feel and well-proportioned rooms. The living and dining areas provide an inviting setting for entertaining, while the family room offers a relaxed space for daily enjoyment. The kitchen is positioned for convenience and features ample cabinetry, a practical layout and a breakfast area for casual meals. The split-bedroom design places the primary suite apart from the additional bedrooms, creating a comfortable sense of privacy. The primary bedroom includes a walk-in closet and an en-suite bath, while the secondary bedrooms gives space for family, guests or work-from-home needs. Sliding glass doors extend the living space to the screened lanai, creating an ideal spot for morning coffee, outdoor dining or unwinding at the end of the day. The surrounding setting adds to the home’s appeal and provides a pleasant backdrop for enjoying Florida’s outdoor lifestyle. A two-car garage and convenient access to nearby shopping, dining, parks and everyday amenities complete the property. With its functional layout, inviting outdoor space and comfortable living areas, 3426 Parkridge Circle offers an appealing opportunity to make your next move.

Location

Details

Type:
Residential
Parking:
Driveway
Year Built:
2004
Lot:
No Data
Heating:
Electric
Price/sqft:
$200
Cooling:
Central Air
HOA:
$1,233

Valuation

Our model vs. what's actually selling nearby.
Estimate
$265,000
$210K – $384K
Confidence Low
List vs. estimate
$89K above estimate
List $354,900 · +33.9%
Our model says this listing is priced above recent comparable activity. Room to negotiate.
Price per sq ft
$199
-8.5% vs. city median $218
Based on
11 MLS comparables
Median of recent comparable listings. Sold comps use closing price, active listings use list price.

Highlights

Annual tax
$3,294
2025
HOA
$1,233/qtr
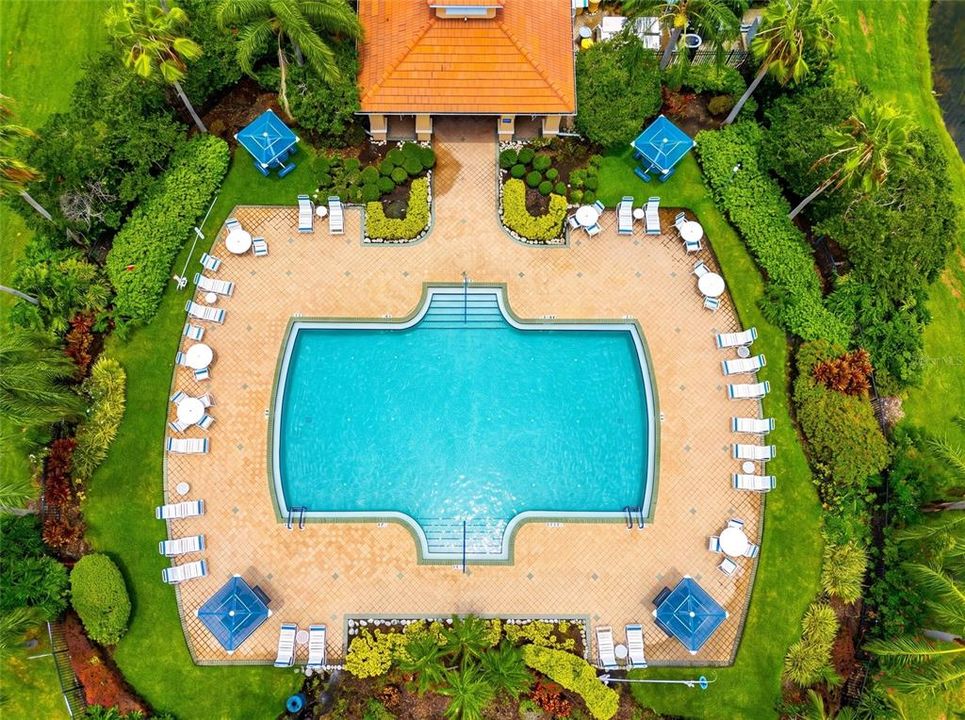
Cable TV, Community Pool, Insurance
View
Water
Waterfront
Lake, Lake Front
Garage
1 car garage
Pets
Breed Restrictions
All facts and features
  • Flooring

    • Carpet

    • Ceramic Tile

    Heating

    • Electric

    Cooling

    • Central Air

    Appliances

    • Dishwasher

    • Disposal

    • Dryer

    • Electric Water Heater

    • Exhaust Fan

    • Microwave

    • Range

    • Refrigerator

    • Washer

    Other interior features

    • Ceiling Fan(s)

    • High Ceilings

    • Kitchen/Family Room Combo

    • Living Room/Dining Room Combo

    • Open Floorplan

    • Solid Surface Counters

    • Solid Wood Cabinets

    • Stone Counters

    • Walk-In Closet(s)

    Bedrooms and bathrooms

    • Bedrooms: 3

    • Bathrooms: 1

    • Full bathrooms: 2

  • Parking

    • Driveway

    Property

    • Levels: Two

    • Exterior Features: Irrigation System / Lighting / Sidewalk

    Other Property Information

    • Parcel Number: 0020011332

    • Zoning: RMF3

  • Type and style

    • Property Type: Residential

    • Property Sub Type: Townhouse

  • Utility

    • Cable Available

    • Electricity Connected

    • Phone Available

    • Sewer Connected

    • Water Connected

  • Other financial information

    • HOA: $1,233

    • HOA Frequency: Quarterly

    • Annual tax amount: $3,294

  • Source details

    • MLS ID: A4701623

    Other facts

    • Construction Materials: Block

    • Foundation Details: Block / Slab

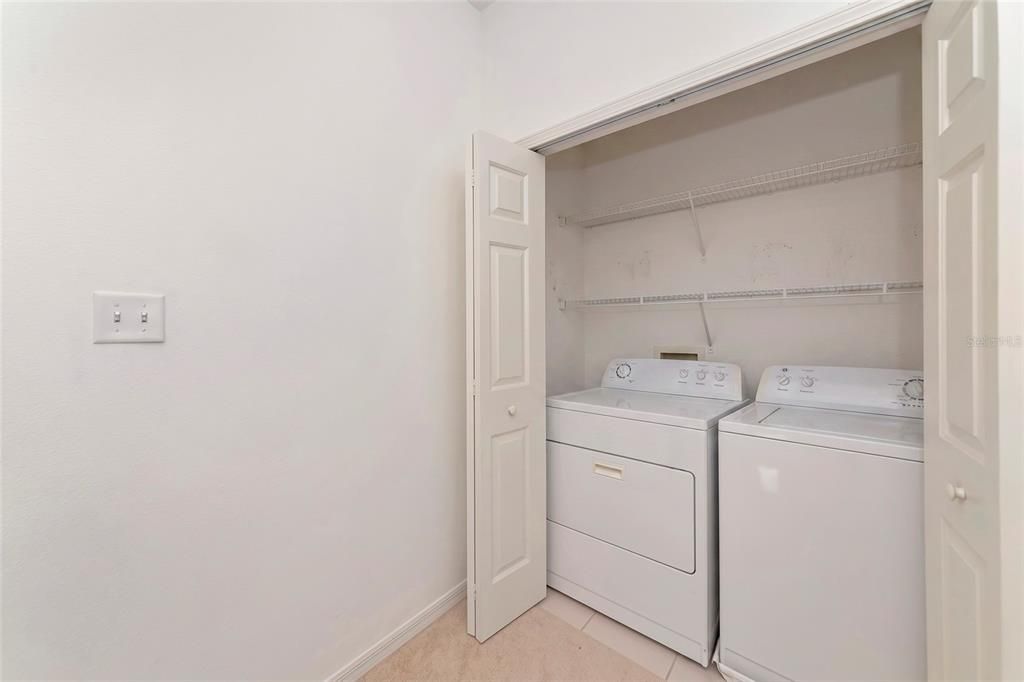
    • Laundry Features: Inside / Laundry Closet

    • Lot Features: Conservation Area

    • Window Features: Blinds / Storm Window(s)

    • Direction Faces: North

    • Architectural Style: Elevated / Mediterranean

    • Waterfront: Yes

    • Garage Spaces: 1

    • Attached Garage: Yes

    • Garage: Yes

    • Living Area: 1776

    • Water Source: Public

    • Subdivision Name: PARKRIDGE PH 33 & 19

Private inquiry
Talk to the advisor on this listing.
Floor plans, HOA docs, off-market comparables, scheduling a private showing — one message, direct to the local specialist.

More like this

For Sale
$349,900
House
3 bds · 2 ba · 1,500 sqft
VILLAS OF PAPILLION, SARASOTA
3242 RINGWOOD MEADOW UNIT 76
New
For Sale
$249,900
Condo/Co-op
2 bds · 2 ba · 1,409 sqft
MAGNOLIA CROSSING, BRADENTON
7609 SWEETBAY CIRCLE UNIT NA
New
For Sale
$389,900
House
2 bds · 2 ba · 1,869 sqft
WATER OAK UNIT TWO, BRADENTON
6407 67TH STREET E
New
For Sale
$309,000
Condo/Co-op
3 bds · 2 ba · 1,321 sqft
WOODMANS CHART, SARASOTA
4319 WOODMANS CHART UNIT 130
New
For Sale
$315,000
House
3 bds · 2 ba · 1,374 sqft
DE SOTO LAKES, SARASOTA
4812 MINK ROAD
New
For Sale
$329,900
House
3 bds · 1 ba · 962 sqft
NEW PEARCE & PEARCE VEGETABLE FARMS, SARASOTA
2751 72ND AVENUE DRIVE E
New
For Sale
$360,000
Condo/Co-op
2 bds · 2 ba · 1,213 sqft
SANDLEHEATH, SARASOTA
3266 SANDLEHEATH UNIT 51
For Sale
$435,000
House
2 bds · 2 ba · 1,654 sqft
GLEN OAKS MANOR HOMES PH 2, SARASOTA
3634 GLEN OAKS MANOR DRIVE

Market around this address

Live counts in the same area.
View all

The multiple listing information is provided by the Stellar MLS from a copyrighted compilation of listings. The compilation of listings and each individual listing are ©2026-present Stellar MLS. All Rights Reserved. The information provided is for consumers' personal, noncommercial use and may not be used for any purpose other than to identify prospective properties consumers may be interested in purchasing. All properties are subject to prior sale or withdrawal. All information provided is deemed reliable but is not guaranteed accurate, and should be independently verified. Listing courtesy of: VUE REALTY, LLC