Sell Your Home
Get a free home valuation
Contact
Tell us about your needs
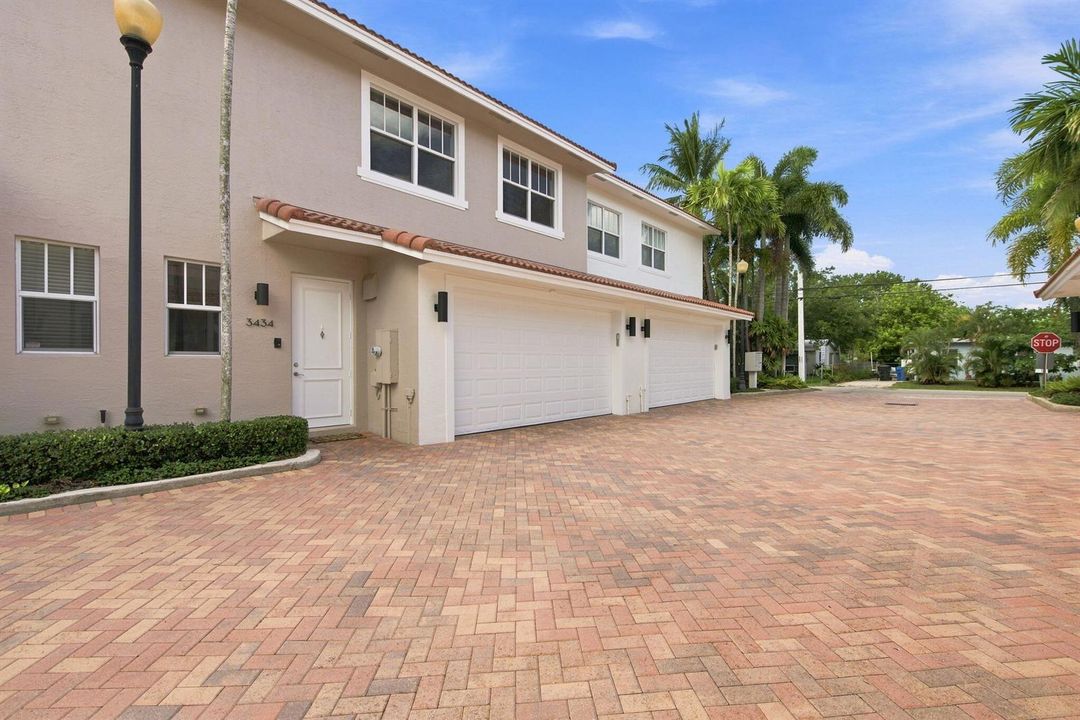
3434 NE 13TH Avenue, Oakland Park FL 33334

Townhouse For Sale
$598,000

BTC: 9.23980222

ETH: 314.30013035

New
3 bds
2 ba
1,888 sqft

Overview

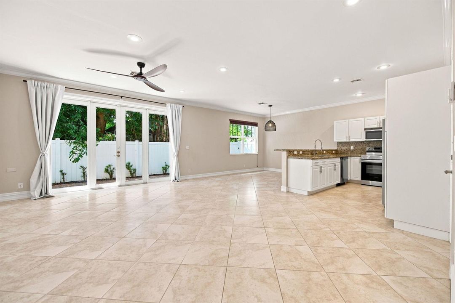
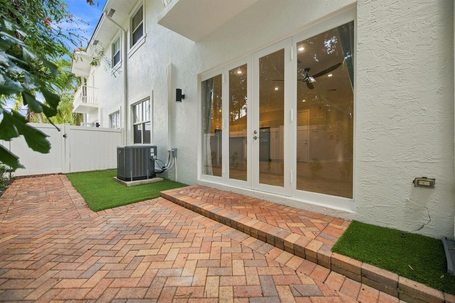
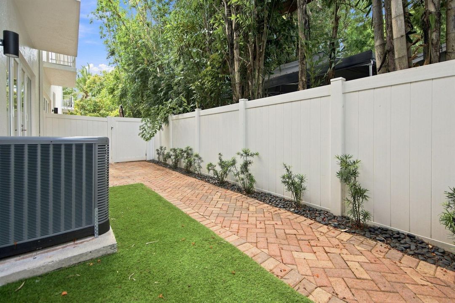
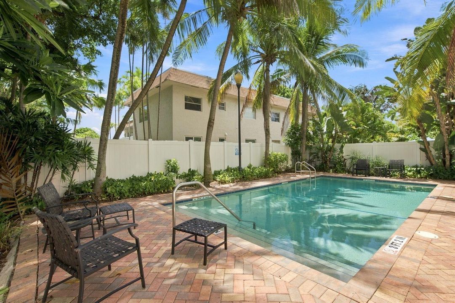
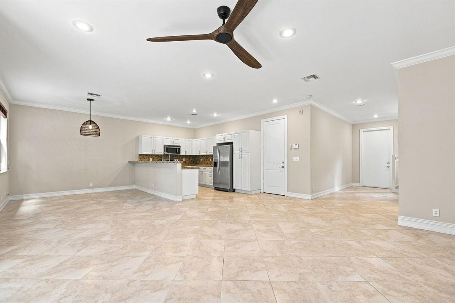
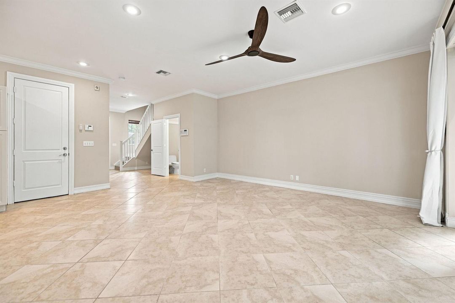
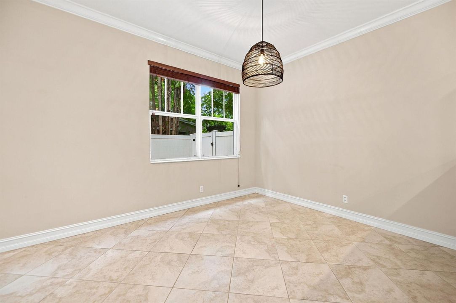
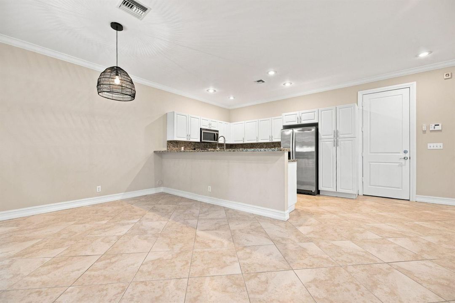
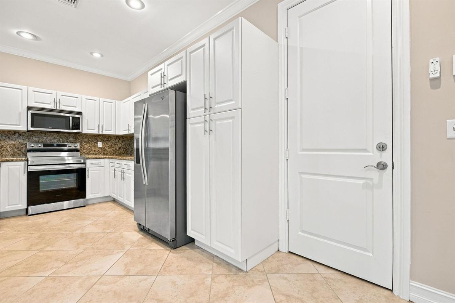
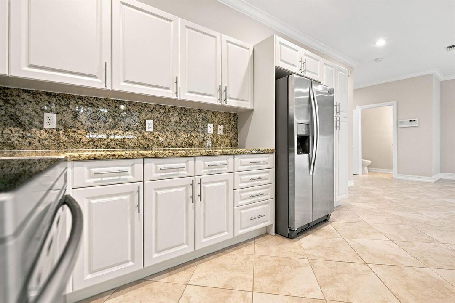
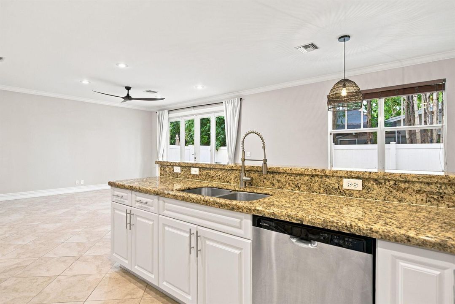
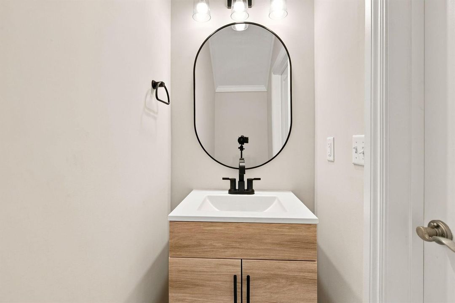
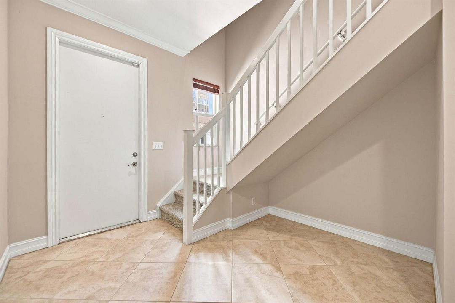
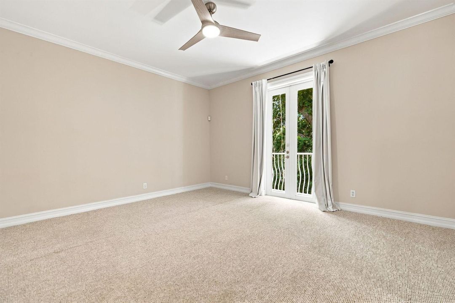
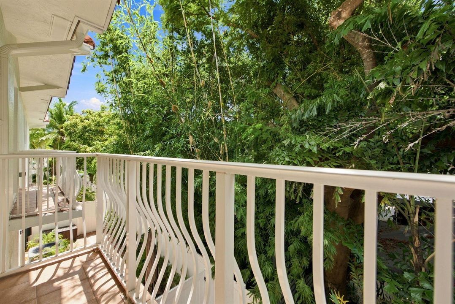
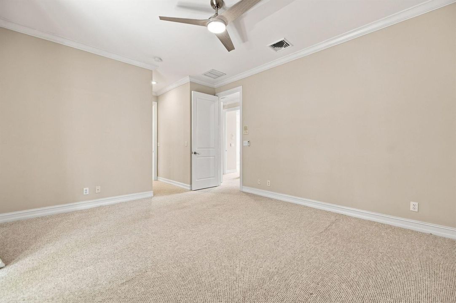
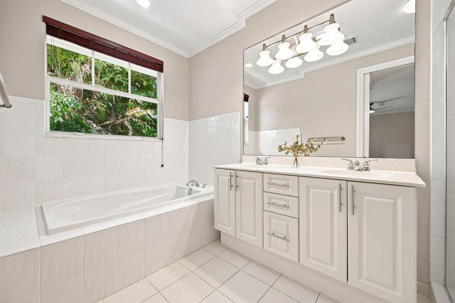
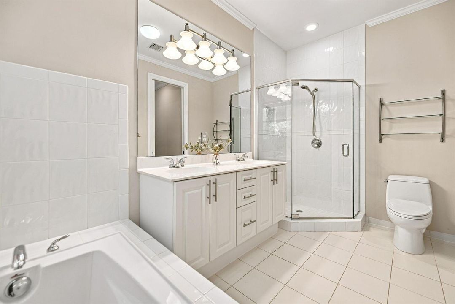
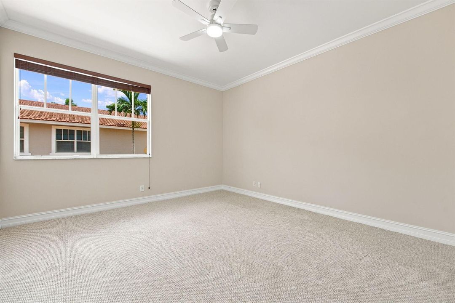
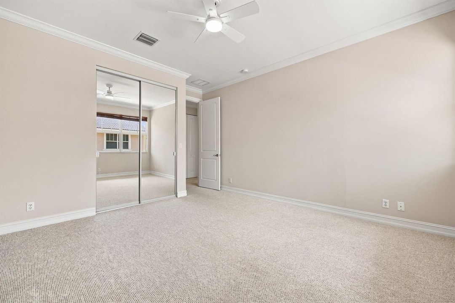
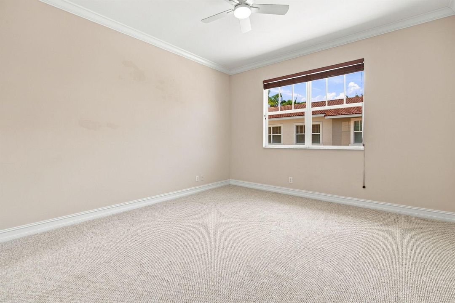
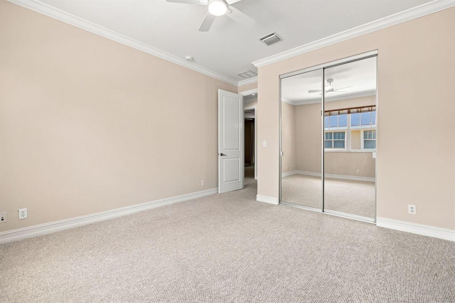
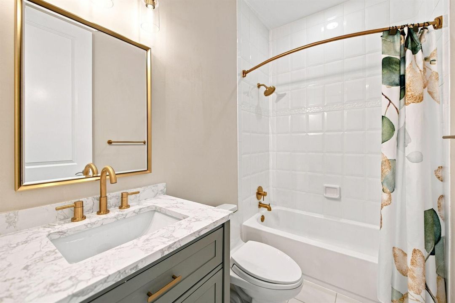
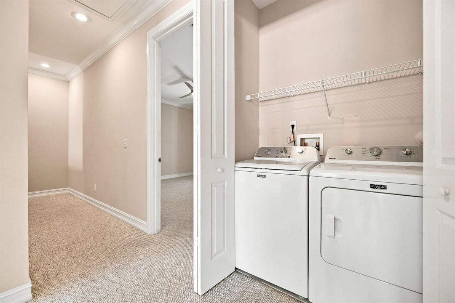
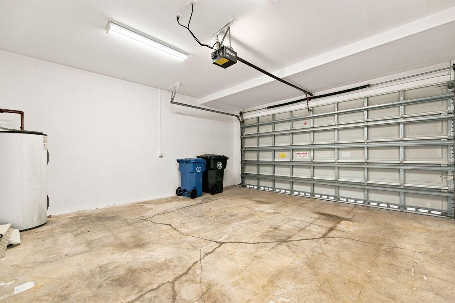
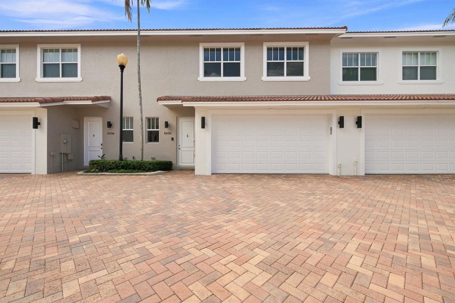
Discover a bright 1,888-square-foot townhome with 9-foot ceilings on both levels, impact windows and doors, and open living spaces. Set in an intimate, updated South Corals enclave of eight homes, this 3-bedroom, 2.5-bath residence opens to a secluded, fenced courtyard framed by lush greenery, ideal for relaxing or entertaining. A just-refreshed exterior and renovated powder and guest baths enhance curb appeal and everyday comfort. The granite kitchen offers stainless appliances, while upstairs features three generous bedrooms, a primary balcony, and a 2024 washer and dryer. A private two-car garage, community pool, 2025 A/C and 2026 dishwasher add convenience. Walk to dining and shops; the new Greenleaf Park is three blocks away, offering tennis, pickleball, a playground and more.

Location

Details

Type:
Residential
Parking:
2 Or More Spaces / Guest / Limited # Of Vehicle / No Boats / Parking Garage / Shared Parking / No Rv/Boats
Year Built:
2005
Lot:
0.03 Acres
Heating:
Central Individual A/C / Electric
Price/sqft:
$317
Cooling:
Ceiling Fan(s) / Central Individual A/C / Central Air
HOA:
$550

Valuation

Our model vs. what's actually selling nearby.
Estimate
$598,000
$355K – $631K
Confidence Low
List vs. estimate
At estimate
List $598,000 · +0.0%
List is in line with recent comparable activity.
Price per sq ft
$316
+8.7% vs. city median $291
Based on
7 MLS comparables
Median of recent comparable listings. Sold comps use closing price, active listings use list price.

Highlights

Annual tax
$12,819
2025
HOA
$550/mo
Pool
Community
View
Garden
Garage
2 car garage
Pets
Allowed
All facts and features
  • Flooring

    • Carpet

    • Tile

    Heating

    • Central Individual A/C

    • Electric

    Cooling

    • Ceiling Fan(s)

    • Central Individual A/C

    • Central Air

    Appliances

    • Electric Water Heater

    • Dishwasher

    • Disposal

    • Dryer

    • Ice Maker

    • Microwave

    • Other Equipment/Appliances

    • Electric Range

    • Refrigerator

    • Solar Hot Water

    • Washer

    Other interior features

    • Built-in Features

    • Closet Cabinetry

    • Custom Mirrors

    • Entrance Foyer

    • Pantry

    • Volume Ceilings

    • Walk-In Closet(s)

    Bedrooms and bathrooms

    • Bedrooms: 3

    • Bathrooms: 1

    • Full bathrooms: 2

  • Parking

    • 2 Or More Spaces

    • Guest

    • Limited # Of Vehicle

    • No Boats

    • Parking Garage

    • Shared Parking

    • No Rv/Boats

    Property

    • Levels: 2

    • Pool Private: Yes

    • Exterior Features: East Of Us1 / Courtyard / Open Balcony

    Lot

    • Lot: 0.03 Acres

    Other Property Information

    • Parcel Number: 494223031706

    • Zoning: RM-16

  • Type and style

    • Property Type: Residential

    • Property Sub Type: Townhouse

  • Utility

    • Cable Connected

    • Electricity Connected

    • Sewer Connected

    • Underground Utilities

    • Water Connected

    • Cable Available

    • Electricity Available

    • Sewer Available

    • Water Available

  • Other financial information

    • HOA: $550

    • HOA Frequency: Monthly

    • Annual tax amount: $12,819

  • Source details

    • MLS ID: B26065183

    Other facts

    • Construction Materials: Slab Construction

    • Laundry Features: Washer Hookup

    • Lot Features: Less Than 1/4 Acre Lot / East Of US 1 / Less Than 1 Acre / Fenced

    • Patio And Porch Features: Open Balcony / Patio

    • Pool Features: Community

    • Window Features: Complete Impact Glass / Complete Other Protection / Single Hung Metal / Solar Film/Tinted

    • Direction Faces: South

    • Other Structures: Livable

    • Architectural Style: Two Story

    • Garage Spaces: 2

    • Attached Garage: Yes

    • Garage: Yes

    • Living Area: 1888

    • Water Source: Public

    • Subdivision Name: OAKLAND PARK,MAINSTREET TOWNHOMES

Private inquiry
Talk to the advisor on this listing.
Floor plans, HOA docs, off-market comparables, scheduling a private showing — one message, direct to the local specialist.

More like this

For Sale
$739,000
Condo/Co-op
2 bds · 2 ba · 1,738 sqft
WILTON STATION RES CONDO, Wilton Manors
2617 NE 14th Avenue # 102, Wilton Manors FL 33334
For Sale
$425,000
House
2 bds · 2 ba · 1,120 sqft
CORAL RIDGE TOWERS SOUTH C,Coral Ridge Towers, Fort Lauderdale
3333 NE 34TH Street # 1616, Fort Lauderdale FL 33308
For Sale
$459,000
Condo/Co-op
2 bds · 2 ba · 1,250 sqft
OCEAN COLONY CONDO, Lauderdale By The Sea
1620 S Ocean Boulevard # 1N, Lauderdale By The Sea FL 33062
For Sale
$495,000
4 bds · 4 ba · 3,039 sqft
LAUDERDALE BEACH, Fort Lauderdale
3400 NE 25th Street, Fort Lauderdale FL 33305
For Sale
$684,900
Condo/Co-op
2 bds · 2 ba · 1,450 sqft
PLAZA EAST CONDO,Plaza East, Fort Lauderdale
4300 N OCEAN Boulevard # 11J, Fort Lauderdale FL 33308
New
For Sale
$629,900
House
3 bds · 2 ba · 1,298 sqft
Oakland Park, Oakland Park
699 NE 40TH Street, Oakland Park FL 33334
New
For Sale
$720,000
House
5 bds · 2 ba · 1,687 sqft
LAUDERDALE VILLAS, Fort Lauderdale
1320 NW 19TH Street, Fort Lauderdale FL 33311
New
For Sale
$615,000
Condo/Co-op
2 bds · 2 ba · 1,050 sqft
LBS 5 CONDO,LBS 5, Lauderdale By The Sea
4549 N Ocean Drive # 1, Lauderdale By The Sea FL 33308

Market around this address

Live counts in the same area.
View all

The multiple listing information is provided by the Miami Association of REALTORS® from a copyrighted compilation of listings. The compilation of listings and each individual listing are ©2026-present Miami Association of REALTORS®. All Rights Reserved. The information provided is for consumers' personal, noncommercial use and may not be used for any purpose other than to identify prospective properties consumers may be interested in purchasing. All properties are subject to prior sale or withdrawal. All information provided is deemed reliable but is not guaranteed accurate, and should be independently verified. Listing courtesy of: Coast to Coast Preferred Props