Sell Your Home
Get a free home valuation
Contact
Tell us about your needs
3460 COUNTRYSIDE BOULEVARD UNIT 66

Townhouse For Sale
$350,000

BTC: 5.46875000

ETH: 183.95492579

1 days
2 bds
2 ba
1,584 sqft

Overview

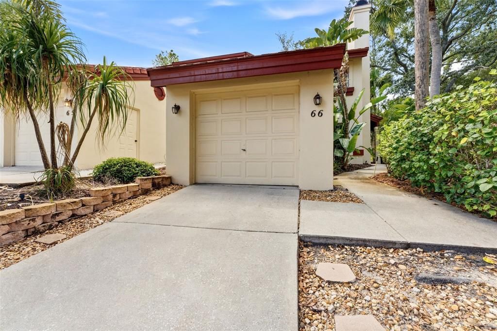
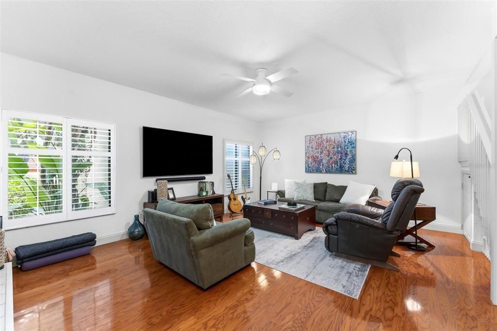
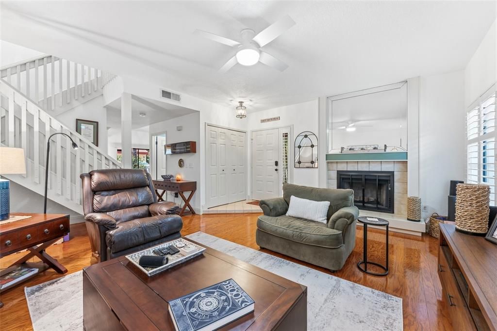
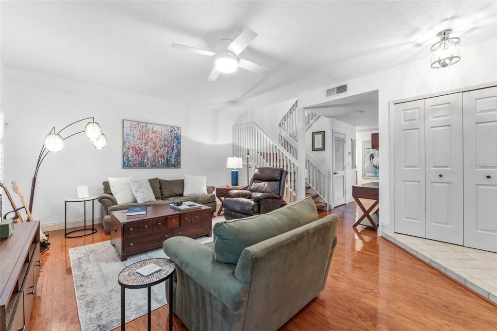
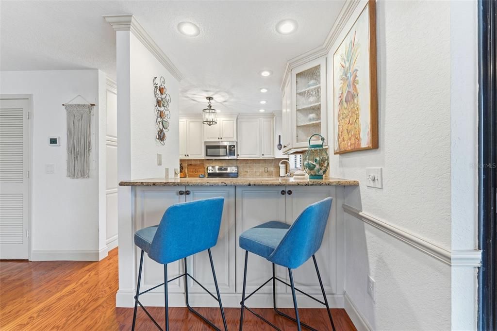
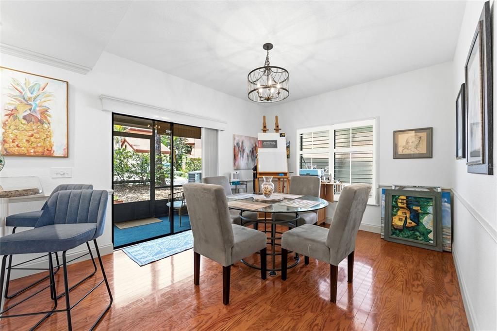
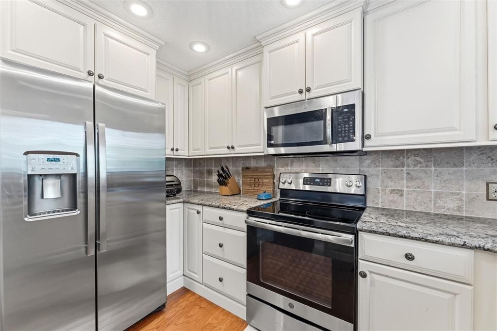
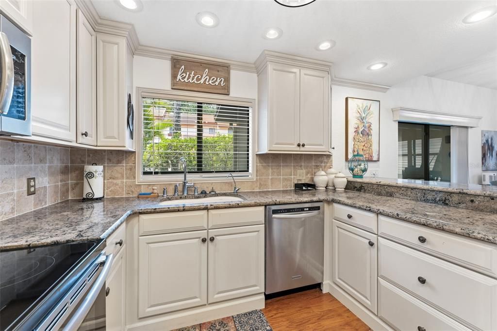
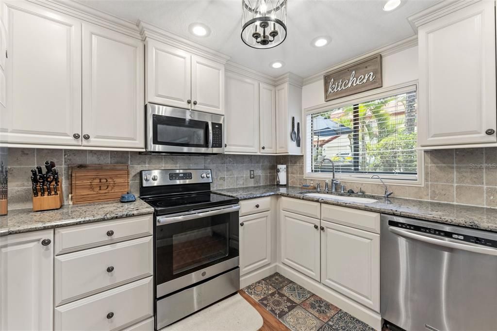
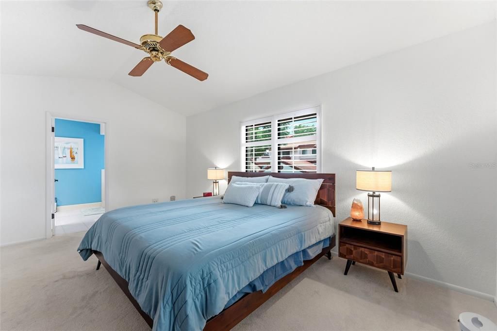
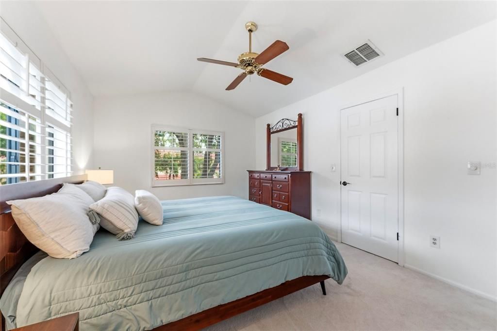
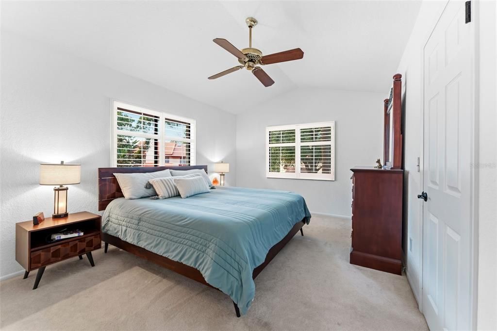
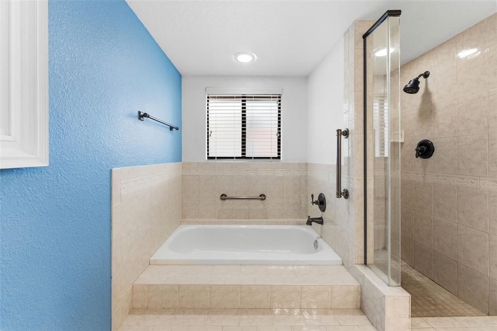
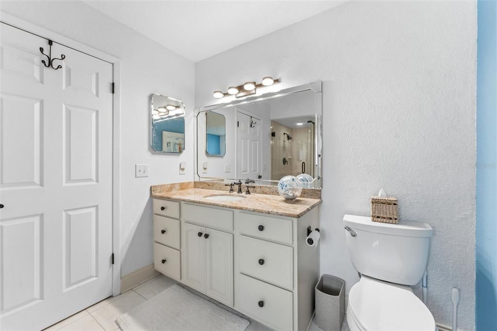
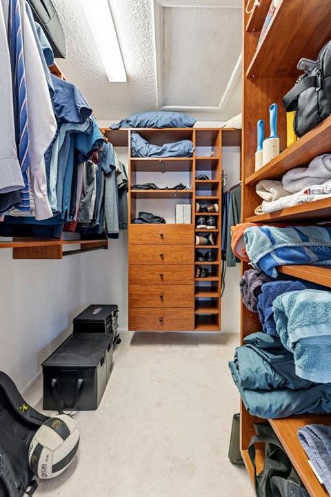
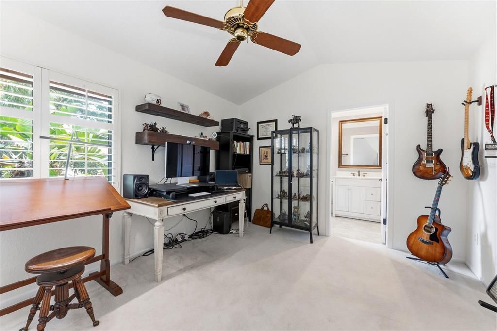
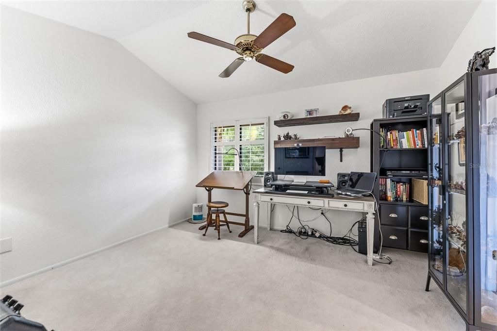
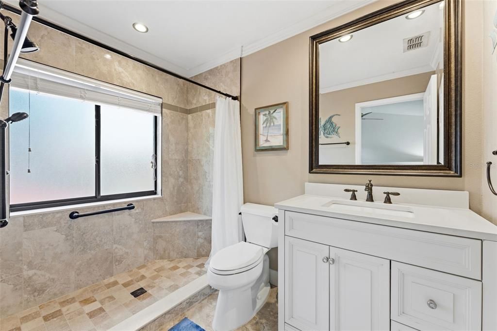
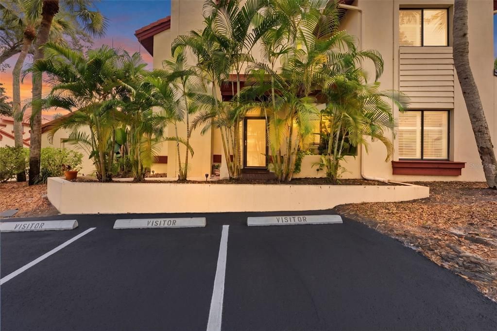
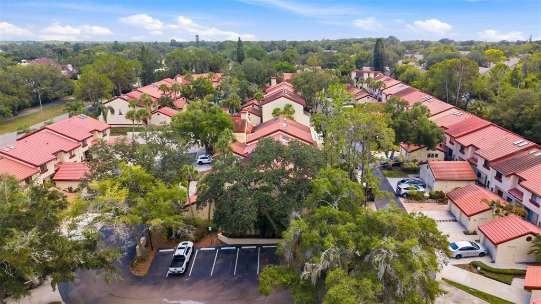
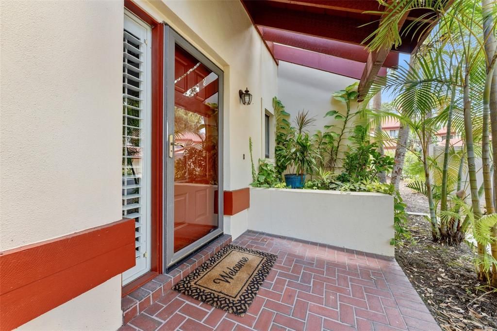
Charming Townhome located at 3460 Countryside Blvd #66, combines quiet living with a surprisingly quick commute. This home offers 2 primary suites and 2.5 baths in nearly 1600 square feet of living in a desired end-unit. Located in a peaceful, walkable neighborhood, you’ll enjoy easy access to parks, shopping, dining, and major highways, making it perfect for anyone who appreciates a low-maintenance lifestyle without sacrificing style. The heart of the home is the open-concept living area, which invites hosting without turning your soiree into a cardio workout. The kitchen shines with numerous high-end upgrades; beautiful granite countertops, stainless steel appliances, and a breakfast island that doubles as a stage for your sourdough starter or midnight snack bar. Upstairs the primary suite features walk-in closet with custom build-out and an en-suite bathroom—luxury that you can enjoy daily, not just on vacation. A versatile secondary primary bedroom suite can work as a guest room, home office, or mini gym. The laundry room located in the hallway upstairs adds everyday convenience. Outdoor living comes in the form of a screened in lanai ideal for morning coffee complete with wet bar. Despite the serenity of the neighborhood, this home is conveniently located minutes from Forest Run Park, Countryside Country Club, Countryside Mall, and Woodgate Park just to name a few. Kobe Steakhouse, Grillsmith, Bacon Street Diner and First watch are just a few of many eateries in the vicinity. With an HOA of less than $200 you’ll feel as if you’ve gotten the deal of the century when you own this amazing home!

Location

Details

Type:
Residential
Parking:
Garage Faces Side / Off Street
Year Built:
1987
Lot:
0.09 Acres
Heating:
Central / Electric
Price/sqft:
$221
Cooling:
Central Air
HOA:
$195

Valuation

Our model vs. what's actually selling nearby.
Estimate
$344,500
$235K – $481K
Confidence Low
List vs. estimate
At estimate
List $350,000 · +1.6%
List is in line with recent comparable activity.
Price per sq ft
$220
-5.2% vs. city median $233
Based on
15 MLS comparables
Median of recent comparable listings. Sold comps use closing price, active listings use list price.

Highlights

Annual tax
$4,672
2025
HOA
$195/mo
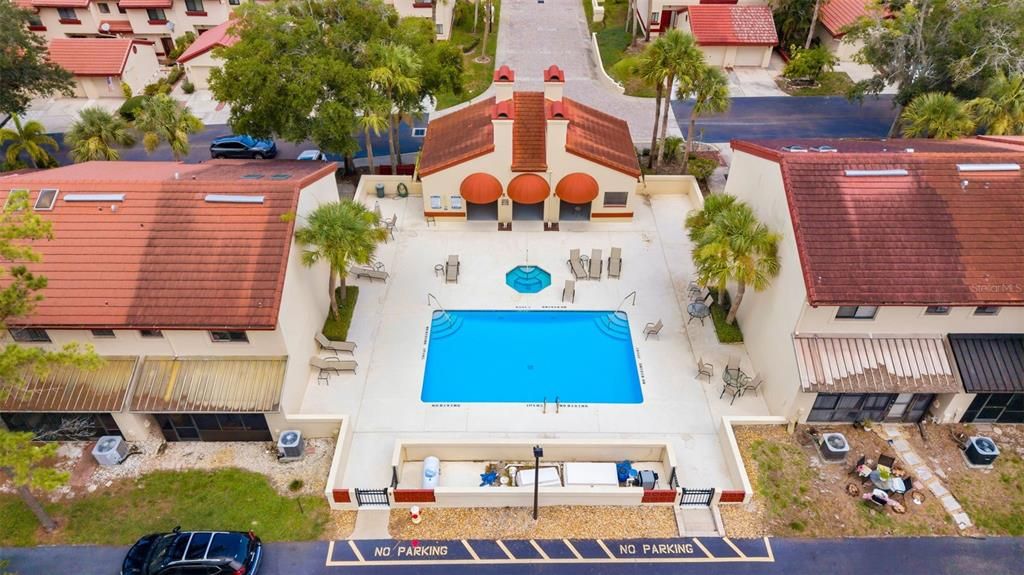
Community Pool, Escrow Reserves Fund, Maintenance Grounds
Pool
Deck
Garage
1 car garage
Furnished
Turnkey
Pets
Allowed
All facts and features
  • Flooring

    • Carpet

    • Hardwood

    Heating

    • Central

    • Electric

    Cooling

    • Central Air

    Appliances

    • Dishwasher

    • Disposal

    • Dryer

    • Microwave

    • Range

    • Refrigerator

    • Washer

    • Water Purifier

    Other interior features

    • Ceiling Fan(s)

    • High Ceilings

    • Open Floorplan

    • PrimaryBedroom Upstairs

    • Split Bedroom

    • Stone Counters

    • Vaulted Ceiling(s)

    • Walk-In Closet(s)

    • Window Treatments

    Bedrooms and bathrooms

    • Bedrooms: 2

    • Bathrooms: 1

    • Full bathrooms: 2

  • Parking

    • Garage Faces Side

    • Off Street

    Property

    • Levels: Two

    • Exterior Features: Outdoor Kitchen / Sidewalk / Sliding Doors

    Lot

    • Lot: 0.09 Acres

    Other Property Information

    • Parcel Number: 172816186870000660

  • Type and style

    • Property Type: Residential

    • Property Sub Type: Townhouse

  • Utility

    • Cable Connected

    • Electricity Connected

    • Public

    • Sewer Connected

    • Water Connected

  • Other financial information

    • HOA: $195

    • HOA Frequency: Monthly

    • Annual tax amount: $4,673

  • Source details

    • MLS ID: TB8528105

    Other facts

    • Construction Materials: Block

    • Foundation Details: Slab

    • Fireplace Features: Living Room / Wood Burning

    • Laundry Features: Laundry Room / Upper Level

    • Lot Features: Cul-De-Sac / Landscaped

    • Patio And Porch Features: Screened

    • Pool Features: Deck / In Ground / Lighting

    • Direction Faces: North

    • Fireplace: Yes

    • Garage Spaces: 1

    • Garage: Yes

    • Living Area: 1584

    • Water Source: Public

    • Subdivision Name: COUNTRYSIDE WOODS

Private inquiry
Talk to the advisor on this listing.
Floor plans, HOA docs, off-market comparables, scheduling a private showing — one message, direct to the local specialist.

More like this

For Sale
$450,000
Lots/Land
0.40 acres
PRESERVE THE, OLDSMAR
1332 PRESERVATION WAY
For Sale
$247,999
Condo/Co-op
3 bds · 2 ba · 1,405 sqft
WINDING WOOD CONDO IX, CLEARWATER
2630 CEDAR VIEW COURT UNIT 0
New
For Sale
$425,000
House
3 bds · 2 ba · 1,379 sqft
CURLEW CITY, CLEARWATER
29861 69TH STREET N
New
For Sale
$299,000
House
2 bds · 2 ba · 1,320 sqft
EAST LAKE WOODLANDS PATIO HOMES, OLDSMAR
100 LISA LANE
New
For Sale
$324,900
Condo/Co-op
2 bds · 2 ba · 1,275 sqft
HEATHER RIDGE, DUNEDIN
2186 MARSHALL DRIVE UNIT 2186
New
For Sale
$379,000
House
2 bds · 1 ba · 1,230 sqft
HIGHLAND LAKES, PALM HARBOR
133 STAFFORD CIRCLE
New
For Sale
$389,500
House
3 bds · 2 ba · 1,160 sqft
LAKE ST GEORGE-SOUTH, PALM HARBOR
3751 MACKENZIE COURT
New
For Sale
$249,916
House
2 bds · 2 ba · 1,120 sqft
STRATHMORE GATE-EAST, PALM HARBOR
2903 FIG COURT

Market around this address

Live counts in the same area.
View all

The multiple listing information is provided by the Stellar MLS from a copyrighted compilation of listings. The compilation of listings and each individual listing are ©2026-present Stellar MLS. All Rights Reserved. The information provided is for consumers' personal, noncommercial use and may not be used for any purpose other than to identify prospective properties consumers may be interested in purchasing. All properties are subject to prior sale or withdrawal. All information provided is deemed reliable but is not guaranteed accurate, and should be independently verified. Listing courtesy of: EXP REALTY LLC