Sell Your Home
Get a free home valuation
Contact
Tell us about your needs

3495 SOMERSET LAKES STREET

Townhouse Active With Contract
$434,390

BTC: 5.39749006

ETH: 178.61430921

-$6K (2026/10/10)
25 days
3 bds
2 ba
1,546 sqft

Overview

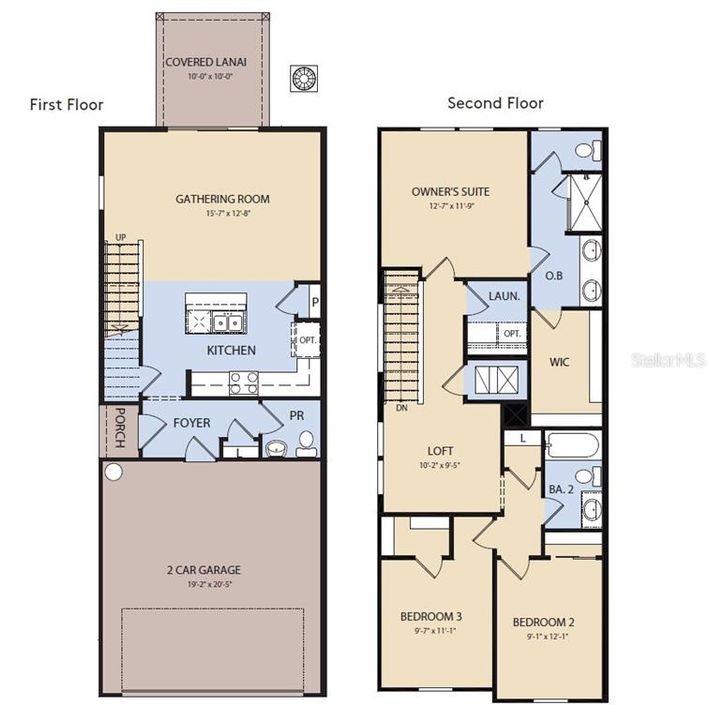
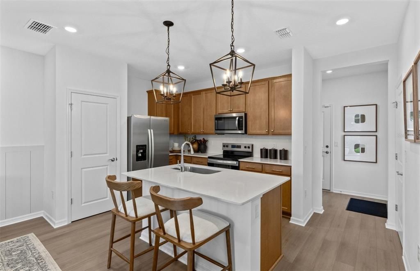
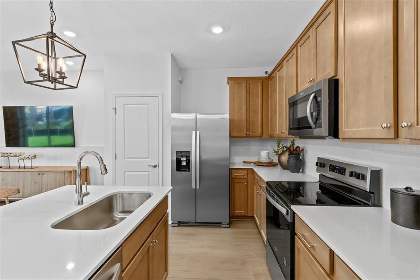
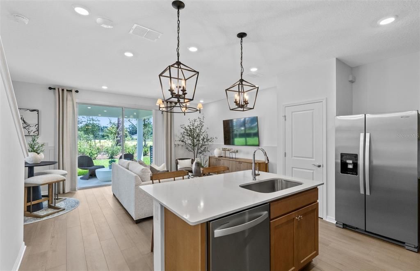
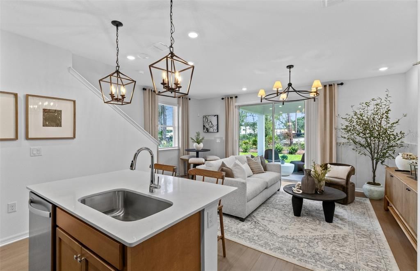
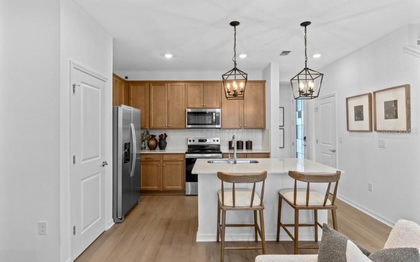
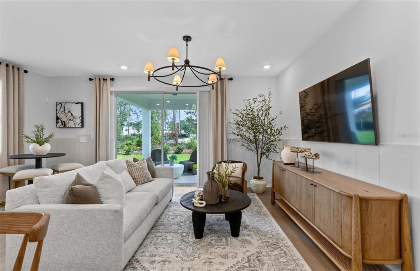
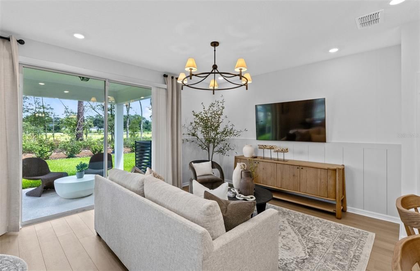
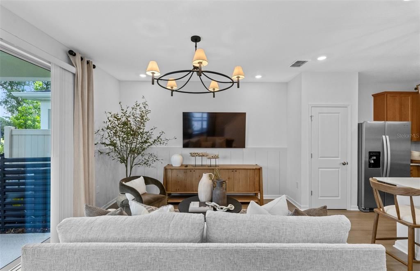
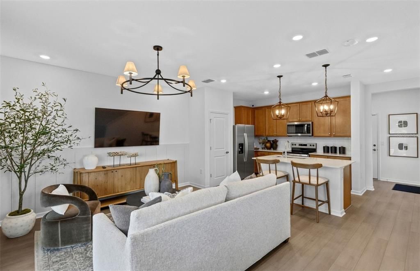
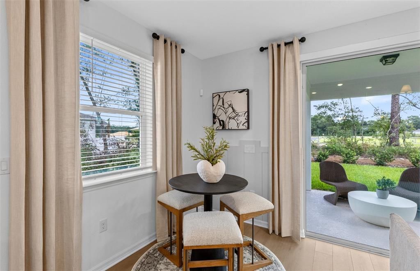
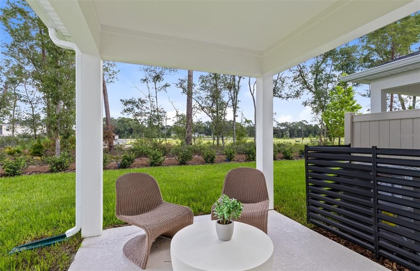
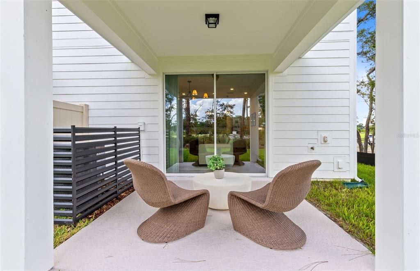
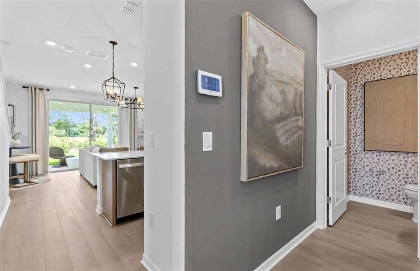
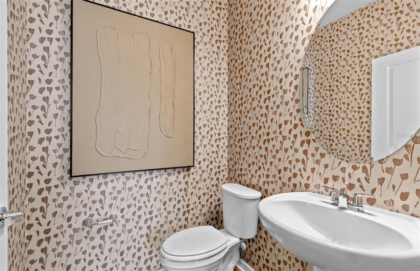
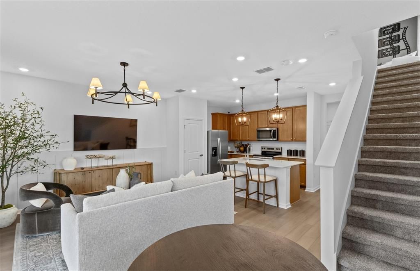
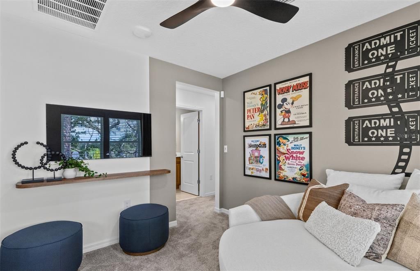
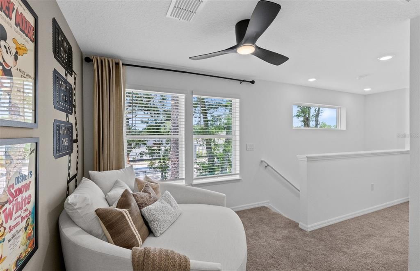
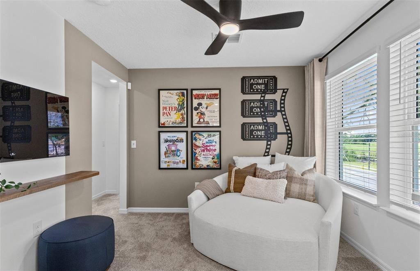
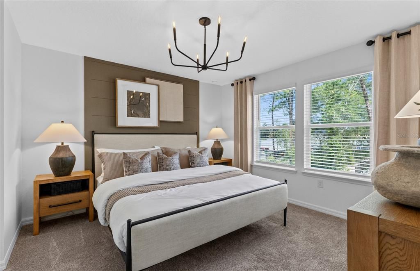
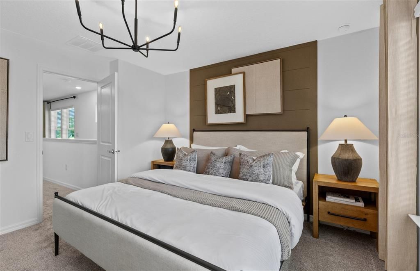
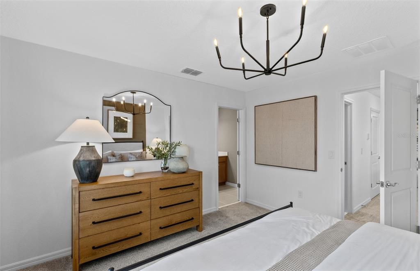
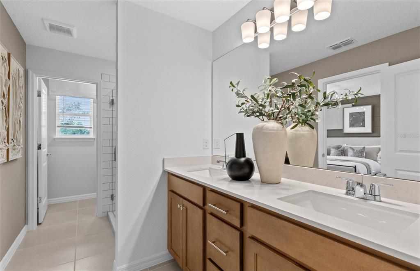
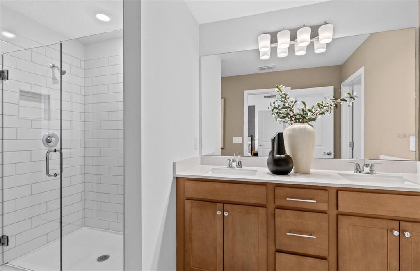
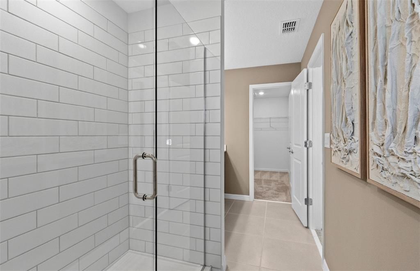
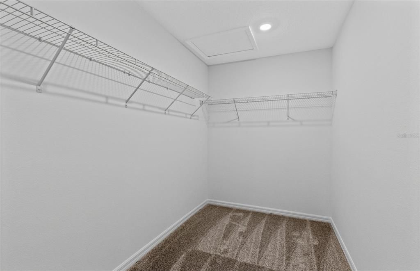
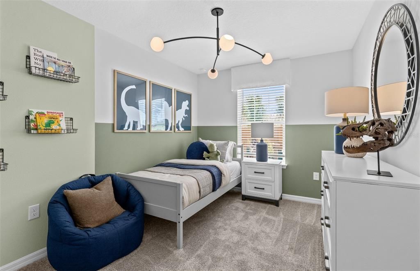
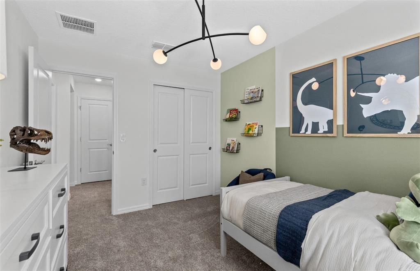
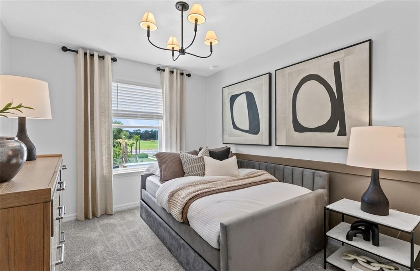
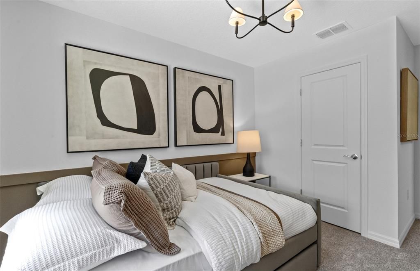
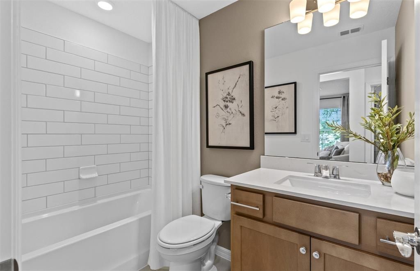
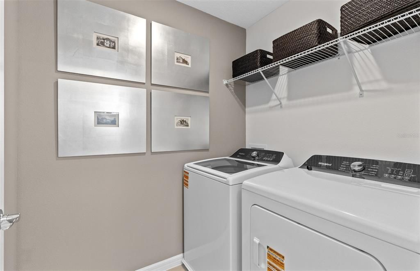
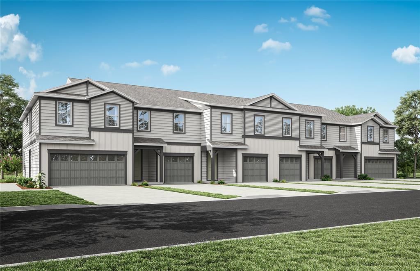
Under Construction. Welcome to Somerset Lakes! Enjoy the convenience of a brand-new town home in Lake Nona with access to the acclaimed Lake Nona Town Center, highly rated schools, and close proximity to SR 417, the Florida Turnpike, Medical City, Orlando International Airport, SunRail, and Brightline. An affordable, low-maintenance home can be yours! Discover the perfect blend of convenience, comfort, and luxury in the Marisol, a beautifully designed two-story exterior-unit townhome. Offering 3 spacious bedrooms, 2 full bathrooms, a powder room, and a two-car garage, this thoughtfully crafted home is designed for modern living. The open-concept first floor creates an inviting atmosphere, centered around a gourmet-inspired kitchen featuring quartz countertops, burlap cabinetry, decorative subway tile backsplash, and stainless-steel Whirlpool appliances, including a refrigerator. Just beyond the main living area, a covered lanai provides the perfect space to enjoy seamless indoor-outdoor living and year-round relaxation. Upstairs, retreat to the private Owner's Suite, complete with a generous walk-in closet and a luxurious en suite bathroom featuring a dual-sink quartz vanity, glass-enclosed walk-in shower, private water closet, and linen closet. A spacious loft offers a versatile gathering space perfect for movie nights, a home office, or a cozy sitting area. Two additional bedrooms, a secondary bathroom, and a conveniently located laundry room complete the second floor, providing both functionality and privacy for everyone. Professionally curated design selections enhance the home's appeal, including Shaw luxury vinyl plank flooring throughout the first floor, tile flooring in the bathrooms and laundry room, soft, stain-resistant Shaw carpet in the bedrooms, loft, and staircase, Whirlpool washer and dryer, and 2-inch faux wood blinds make this home truly move-in ready. Schedule your tour today and experience the ease and elegance of low-maintenance living in the Marisol.

Location

Details

Type:
Residential
Parking:
Driveway / Garage Door Opener
Year Built:
2026
Lot:
0.08 Acres
Heating:
Central / Electric / Heat Pump
Price/sqft:
$281
Cooling:
Central Air
HOA:
$211

Valuation

Our model vs. what's actually selling nearby.
Estimate
$466,940
$366K – $499K
Confidence Low
List vs. estimate
$32K below estimate
List $434,390 · -7.0%
Our model says this listing is priced below recent comparable activity. Expect competition.
Price per sq ft
$280
+21.2% vs. city median $231
Based on
12 MLS comparables
Median of recent comparable listings. Sold comps use closing price, active listings use list price.

Highlights

Annual tax
$240
2026
HOA
$211/mo
Community Pool, Escrow Reserves Fund, Internet
Garage
2 car garage
Pets
Allowed
All facts and features
  • Flooring

    • Carpet

    • Luxury Vinyl

    • Tile

    Heating

    • Central

    • Electric

    • Heat Pump

    Cooling

    • Central Air

    Appliances

    • Dishwasher

    • Disposal

    • Dryer

    • Electric Water Heater

    • Microwave

    • Range

    • Refrigerator

    • Washer

    Other interior features

    • Eating Space In Kitchen

    • Kitchen/Family Room Combo

    • Open Floorplan

    • Pest Guard System

    • PrimaryBedroom Upstairs

    • Smart Home

    • Split Bedroom

    • Stone Counters

    • Thermostat

    • Walk-In Closet(s)

    • Window Treatments

    Bedrooms and bathrooms

    • Bedrooms: 3

    • Bathrooms: 1

    • Full bathrooms: 2

  • Parking

    • Driveway

    • Garage Door Opener

    Property

    • Levels: Two

    • Exterior Features: Irrigation System / Lighting / Rain Gutters / Sidewalk / Sliding Doors

    Lot

    • Lot: 0.08 Acres

    Other Property Information

    • Parcel Number: 282430762900350

    • Zoning: ORG-P-D

  • Type and style

    • Property Type: Residential

    • Property Sub Type: Townhouse

  • Utility

    • Cable Connected

    • Electricity Connected

    • Public

    • Sewer Connected

    • Street Lights

    • Underground Utilities

    • Water Connected

    Green energy

    • Appliances

    • HVAC

    • Lighting

    • Roof

    • Thermostat

    • Water Heater

    • Windows

  • Other financial information

    • HOA: $211

    • HOA Frequency: Monthly

    • Annual tax amount: $240

  • Source details

    • MLS ID: O6443789

    Other facts

    • Construction Materials: HardiPlank Type / Wood Frame

    • Foundation Details: Slab

    • Laundry Features: Inside / Laundry Room / Upper Level

    • Lot Features: Cleared / Landscaped / Sidewalk

    • Patio And Porch Features: Covered / Rear Porch

    • Window Features: Blinds / Double Pane Windows / Insulated Windows / Low-Emissivity Windows

    • Direction Faces: Southwest

    • Garage Spaces: 2

    • Garage: Yes

    • Living Area: 1546

    • Water Source: Public

    • Subdivision Name: SOMERSET LAKES

Private inquiry
Talk to the advisor on this listing.
Floor plans, HOA docs, off-market comparables, scheduling a private showing — one message, direct to the local specialist.

More like this

Active With Contract
$400,000
Townhouse
3 bds · 2 ba · 1,673 sqft
NONA WEST TWNHMS, ORLANDO
3528 CHROMA STREET
Active With Contract
$400,000
Townhouse
3 bds · 2 ba · 1,673 sqft
NONA WEST TWNHMS, ORLANDO
3534 CHROMA STREET
New
Active With Contract
$310,000
House
3 bds · 2 ba · 1,479 sqft
WOODBRIDGE AT MEADOW WOODS, ORLANDO
13824 GREENEBRIDGE COURT
New
Active With Contract
$404,990
Townhouse
3 bds · 2 ba · 1,673 sqft
NONA WEST TWNHMS, ORLANDO
3557 CHROMA STREET
New
Active With Contract
$399,000
House
3 bds · 2 ba · 1,563 sqft
CYPRESS LAKES PH 3, KISSIMMEE
121 LOCHNESS LANE
Active With Contract
$421,990
Townhouse
3 bds · 2 ba · 1,758 sqft
NONA WEST TWNHMS, ORLANDO
3533 CHROMA STREET
Active With Contract
$323,000
House
3 bds · 2 ba · 1,458 sqft
QUAIL RIDGE PH 1, KISSIMMEE
3267 BREWSTER DRIVE
Active With Contract
$429,000
House
4 bds · 2 ba · 2,040 sqft
SPRING LAKE, ORLANDO
1518 AVLEIGH CIRCLE

Market around this address

Live counts in the same area.
View all

The multiple listing information is provided by the Stellar MLS from a copyrighted compilation of listings. The compilation of listings and each individual listing are ©2026-present Stellar MLS. All Rights Reserved. The information provided is for consumers' personal, noncommercial use and may not be used for any purpose other than to identify prospective properties consumers may be interested in purchasing. All properties are subject to prior sale or withdrawal. All information provided is deemed reliable but is not guaranteed accurate, and should be independently verified. Listing courtesy of: PULTE REALTY OF NORTH FLORIDA LLC