Sell Your Home
Get a free home valuation
Contact
Tell us about your needs

3504 EAGLES CROSSING WAY

Townhouse For Sale
$319,999

BTC: 3.81792042

ETH: 120.75433962

23 days
3 bds
2 ba
1,694 sqft

Overview

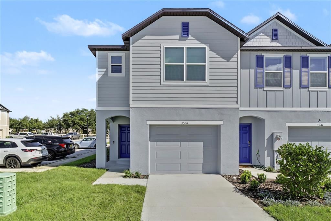
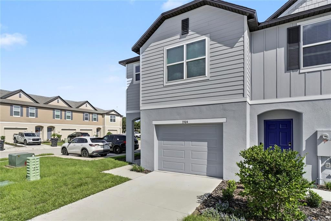
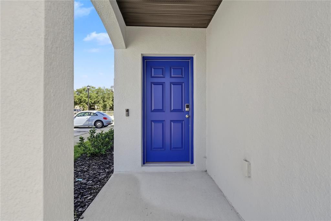
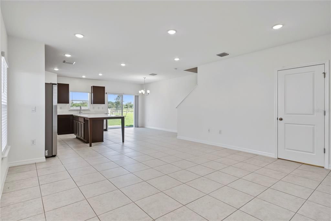
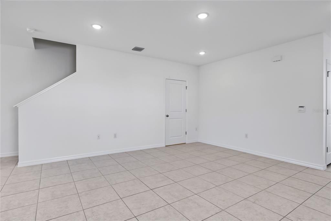
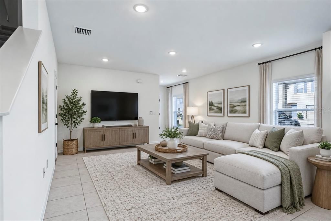
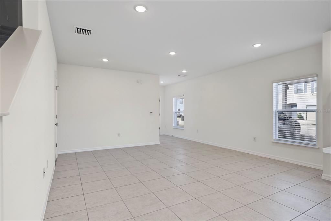
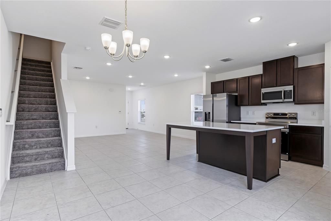
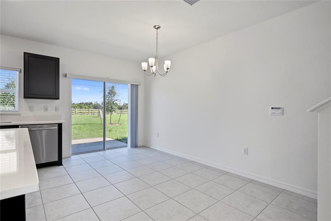
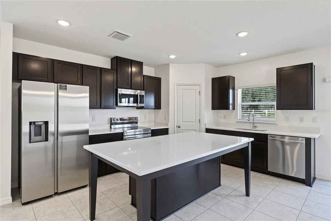
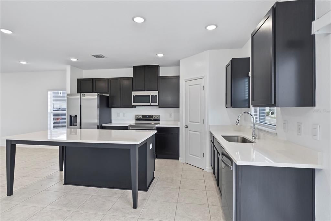
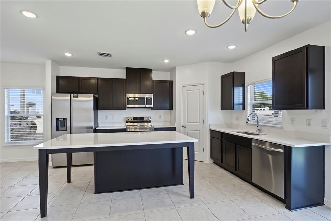
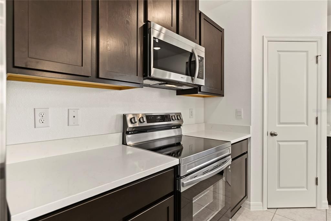
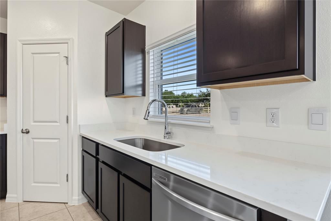
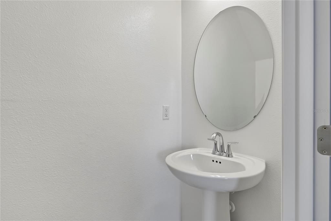
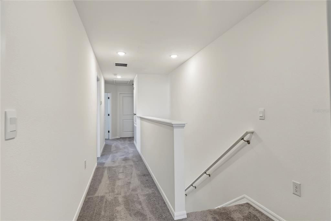
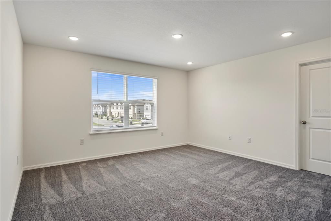
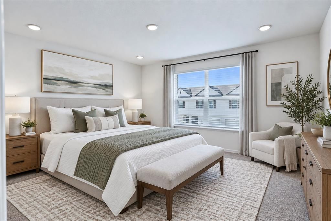
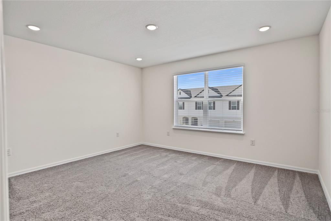
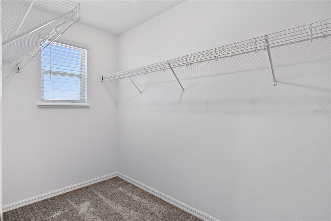
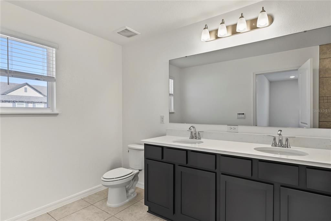
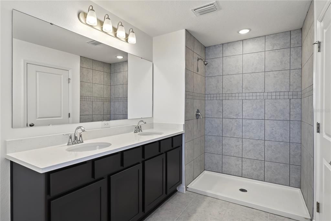
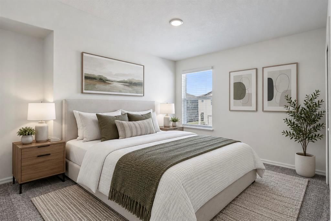
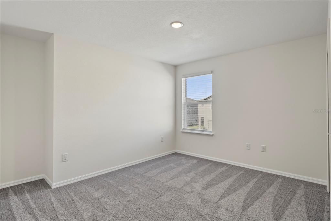
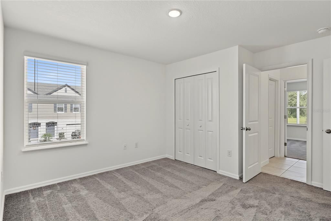
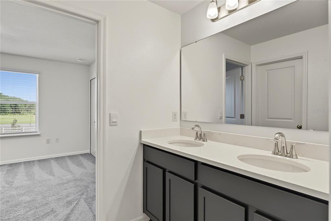
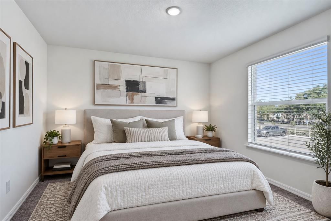
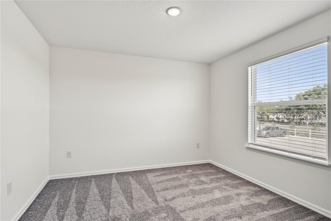
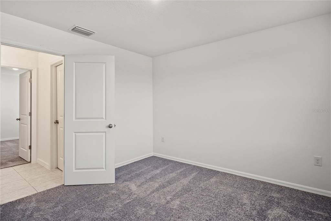
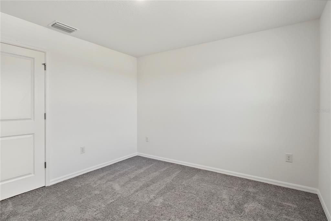
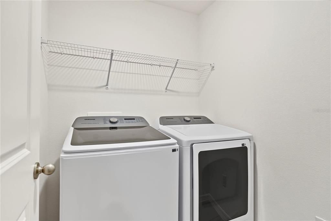
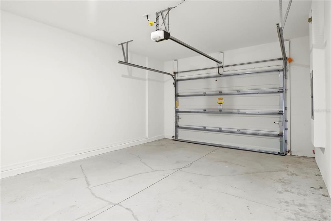
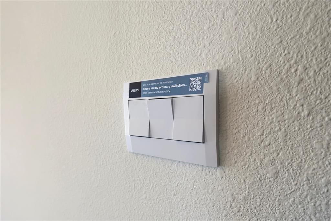
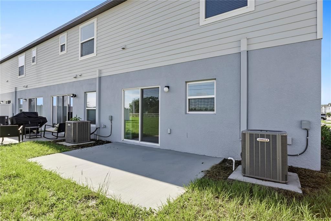
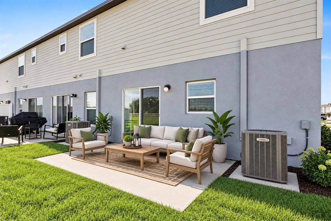
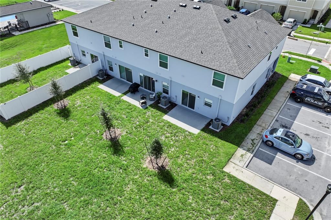
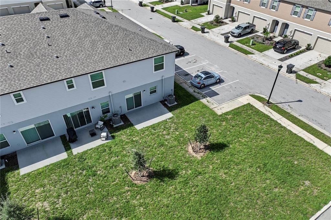
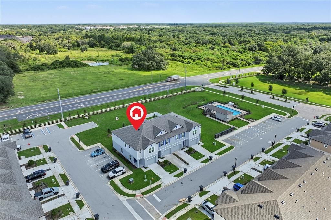
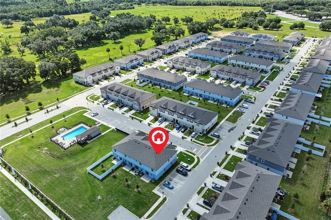
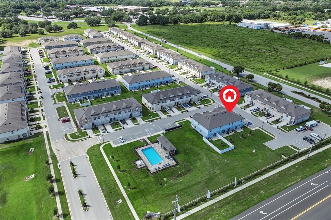
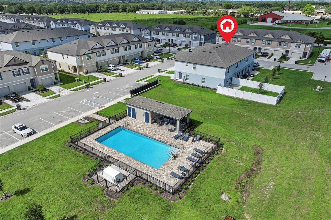
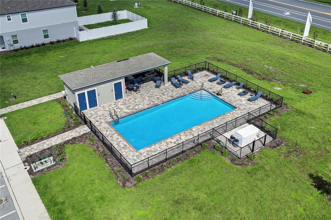
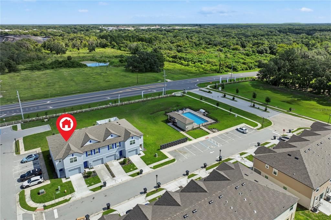
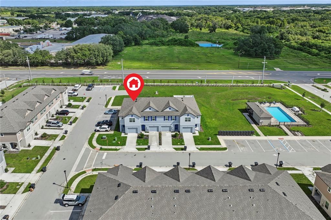
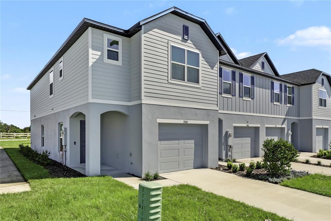
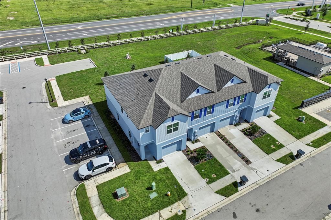
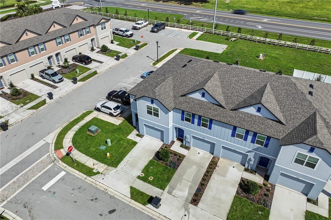
Virtually Staged. Located in Oak Creek Preserve in Lakeland, The St. Augustine offers a perfect blend of modern comfort, low-maintenance living, and convenient Central Florida access. Ideally situated between Tampa and Orlando, just off the Polk Parkway near Bartow, this thoughtfully designed townhome places you close to scenic lakes, vibrant downtown amenities, and everything you need for everyday living. From the moment you arrive, sidewalk-lined streets, professionally maintained landscaping, and a sparkling community pool create a welcoming neighborhood atmosphere. Inside, an inviting open-concept floor plan seamlessly connects the great room, dining area, and kitchen, creating a bright and versatile space that is perfect for entertaining or relaxing at home. The contemporary kitchen features solid surface countertops, stainless steel appliances, and a side-by-side ENERGY STAR® refrigerator, offering both style and functionality. Sliding glass doors fill the living space with natural light and open to the rear patio, providing a effortless transition between indoor and outdoor living. A convenient half bath on the main floor adds extra functionality for guests. Upstairs, the spacious primary suite provides a comfortable private retreat, complete with a generous walk-in closet and en-suite bath featuring a tiled shower and solid surface countertops. A versatile loft offers additional space that can easily be tailored to your lifestyle as a home office, media area, playroom, or cozy reading space. Two additional bedrooms, a full bathroom with a tile shower and tub combination, and a dedicated second-floor laundry room complete the upper level. Modern smart-home features make everyday living even easier, including a Ring Video Doorbell, Smart Thermostat, Keyless Entry Smart Door Lock, and Deako smart switches. Additional highlights include a full-size garage, front irrigation, professionally maintained landscaping, architectural shingles, and a full builder warranty. With thoughtfully designed living spaces, stylish finishes, smart-home technology, and a location that keeps Tampa, Orlando, and Central Florida conveniences within easy reach, The St. Augustine at Oak Creek Preserve is designed for comfortable living without the maintenance of a traditional home.

Location

Details

Type:
Residential
Parking:
Assigned / Garage Door Opener
Year Built:
2026
Lot:
0.11 Acres
Heating:
Central
Price/sqft:
$189
Cooling:
Central Air
HOA:
$684

Valuation

Our model vs. what's actually selling nearby.
Estimate
$274,900
$262K – $305K
Confidence Medium
List vs. estimate
$45K above estimate
List $319,999 · +16.4%
Our model says this listing is priced above recent comparable activity. Room to negotiate.
Price per sq ft
$188
+11.3% vs. city median $169
Based on
5 MLS comparables
Median of recent comparable listings. Sold comps use closing price, active listings use list price.

Highlights

Annual tax
$487
2025
HOA
$684/yr
Community Pool, Maintenance Structure, Maintenance Grounds
Garage
1 car garage
Pets
Allowed
All facts and features
  • Flooring

    • Carpet

    • Tile

    Heating

    • Central

    Cooling

    • Central Air

    Appliances

    • Dishwasher

    • Microwave

    • Range

    • Refrigerator

    Other interior features

    • Eating Space In Kitchen

    • High Ceilings

    • Kitchen/Family Room Combo

    • Living Room/Dining Room Combo

    • Open Floorplan

    • Other

    • PrimaryBedroom Upstairs

    • Solid Surface Counters

    • Solid Wood Cabinets

    • Split Bedroom

    • Stone Counters

    • Walk-In Closet(s)

    Bedrooms and bathrooms

    • Bedrooms: 3

    • Bathrooms: 1

    • Full bathrooms: 2

  • Parking

    • Assigned

    • Garage Door Opener

    Property

    • Levels: Two

    • Exterior Features: Garden / Irrigation System / Lighting / Playground / Sidewalk / Sliding Doors

    Lot

    • Lot: 0.11 Acres

    Other Property Information

    • Parcel Number: 242902272001000930

  • Type and style

    • Property Type: Residential

    • Property Sub Type: Townhouse

  • Utility

    • Electricity Connected

    • Street Lights

    • Underground Utilities

    • Water Connected

  • Other financial information

    • HOA: $684

    • HOA Frequency: Annually

    • Annual tax amount: $487

  • Source details

    • MLS ID: O6440835

    Other facts

    • Construction Materials: Stucco

    • Foundation Details: Slab

    • Laundry Features: Inside / Laundry Room / Upper Level

    • Lot Features: Cleared / Corner Lot / Irregular Lot / Landscaped / Sidewalk

    • Direction Faces: South

    • Architectural Style: Traditional

    • Garage Spaces: 1

    • Attached Garage: Yes

    • Garage: Yes

    • Living Area: 1694

    • Water Source: Public

    • Subdivision Name: ONE COLLEGE PLACE

Private inquiry
Talk to the advisor on this listing.
Floor plans, HOA docs, off-market comparables, scheduling a private showing — one message, direct to the local specialist.

More like this

New
For Sale
$274,900
House
3 bds · 1 ba · 1,450 sqft
CRYSTAL COURT, LAKELAND
2028 CRYSTAL COURT S
New
For Sale
$320,000
Townhouse
3 bds · 2 ba · 1,758 sqft
ONE COLLEGE PLACE, Lakeland
3970 COLLEGIATE Boulevard, Lakeland FL 33803
New
For Sale
$275,000
House
3 bds · 2 ba · 1,045 sqft
HONEYTREE EAST, LAKELAND
2262 HONEYCOMB LANE
New
For Sale
$385,000
House
4 bds · 2 ba · 1,171 sqft
CRYSTAL HILLS SUB, LAKELAND
3145 FLETCHER AVENUE
-$10K
For Sale
$240,000
Townhouse
3 bds · 2 ba · 1,713 sqft
AUTUMNWOOD GROVE, LAKELAND
4189 WINDING VINE DRIVE
For Sale
$350,000
House
4 bds · 2 ba · 1,660 sqft
TRADEWINDS 3RD ADD, LAKELAND
1815 LOWRY AVENUE
For Sale
$249,000
Townhouse
3 bds · 2 ba · 1,630 sqft
VILLAGE AT LAKE HIGHLAND PH 02, LAKELAND
2113 WINTERSET DRIVE
-$10K
For Sale
$320,000
House
3 bds · 2 ba · 2,220 sqft
ROYAL CREST, LAKELAND
5810 CREST LANE

Market around this address

Live counts in the same area.
View all

The multiple listing information is provided by the Stellar MLS from a copyrighted compilation of listings. The compilation of listings and each individual listing are ©2026-present Stellar MLS. All Rights Reserved. The information provided is for consumers' personal, noncommercial use and may not be used for any purpose other than to identify prospective properties consumers may be interested in purchasing. All properties are subject to prior sale or withdrawal. All information provided is deemed reliable but is not guaranteed accurate, and should be independently verified. Listing courtesy of: HOMEVEST REALTY