Sell Your Home
Get a free home valuation
Contact
Tell us about your needs
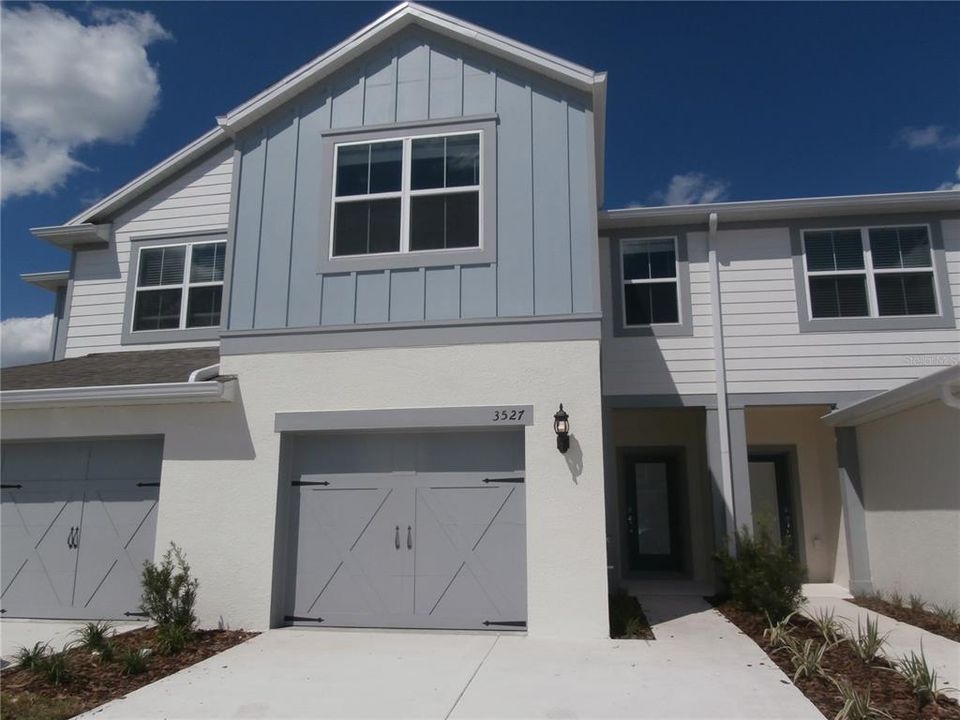
3527 PLAINVIEW DRIVE

Townhouse For Rent
$2,300

BTC: 0.02870748

ETH: 0.94572368

/mo
1 days
3 bds
2 ba
1,883 sqft

Overview

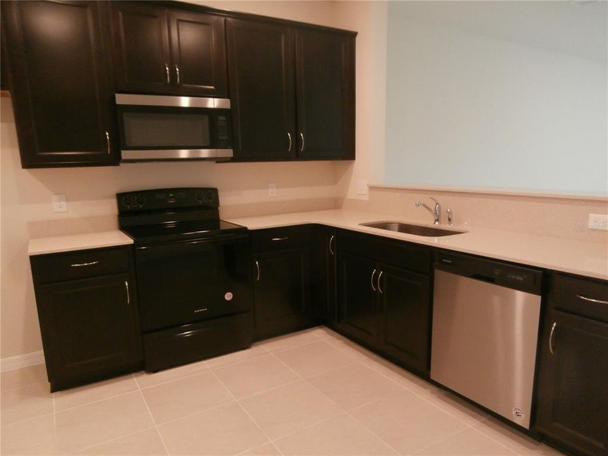
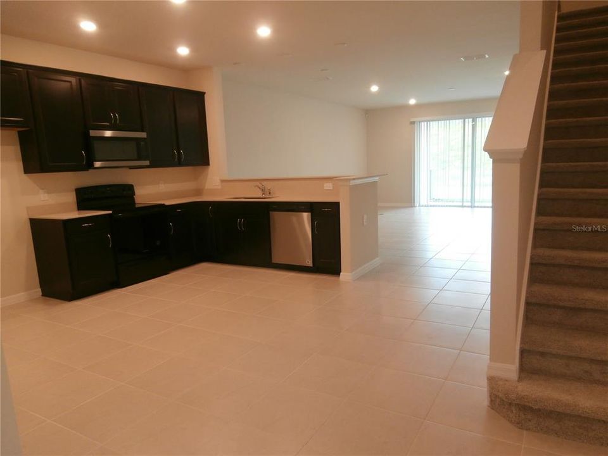
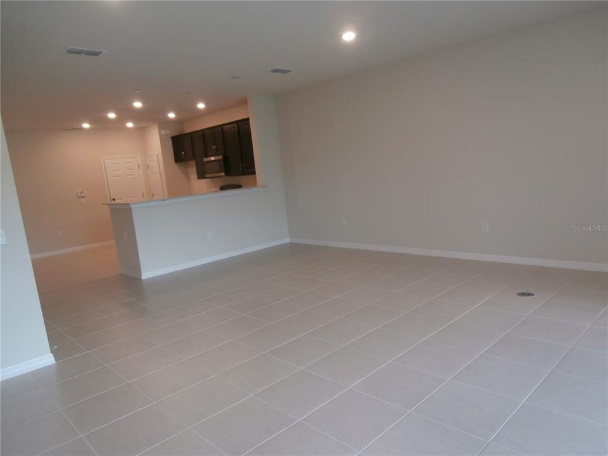
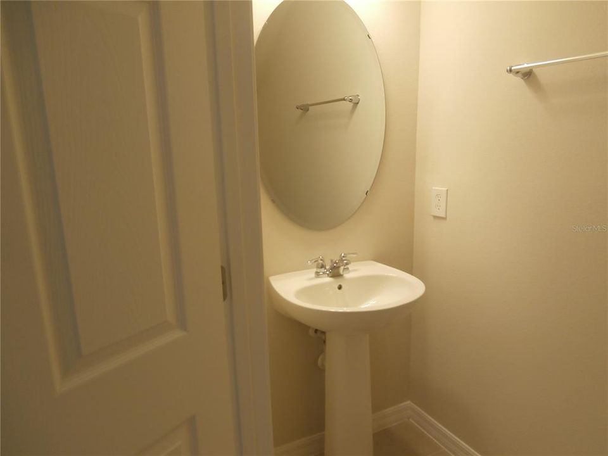
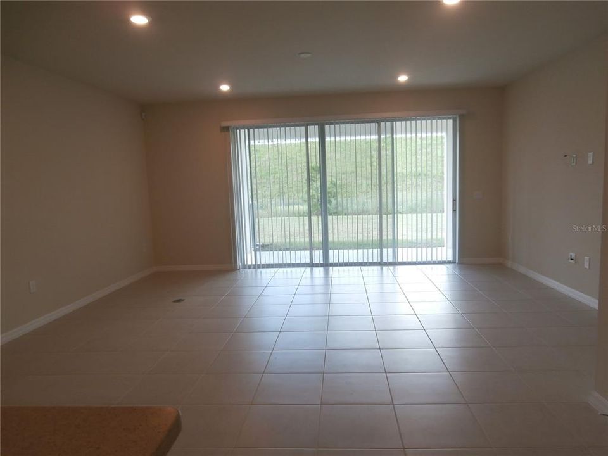
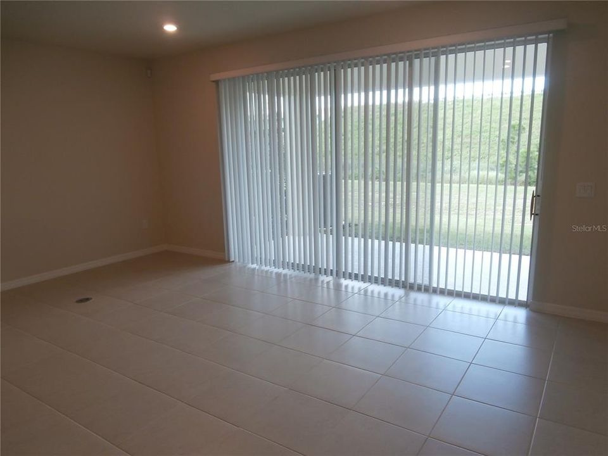
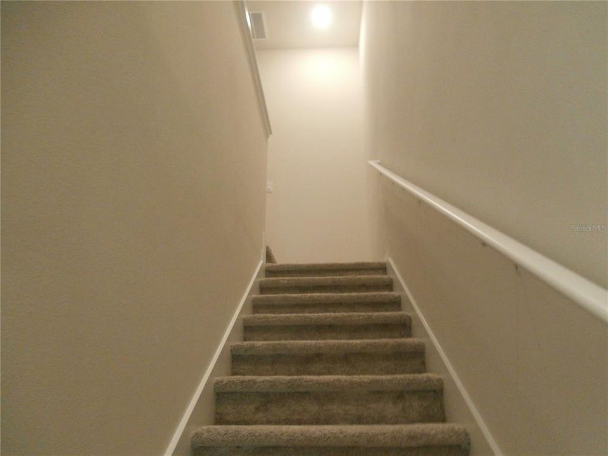
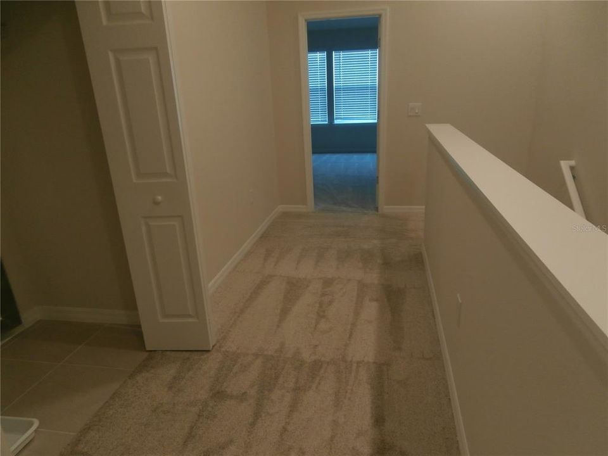
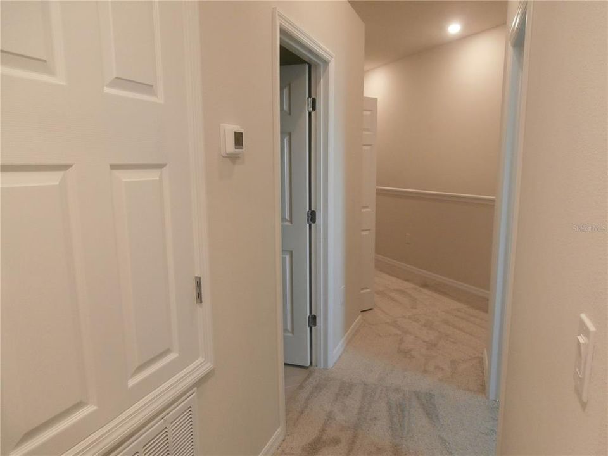
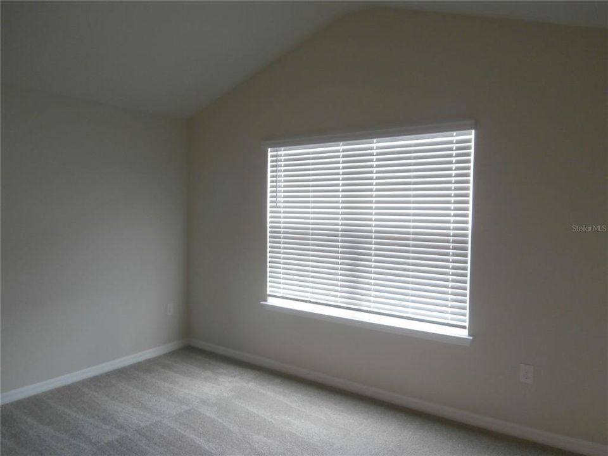
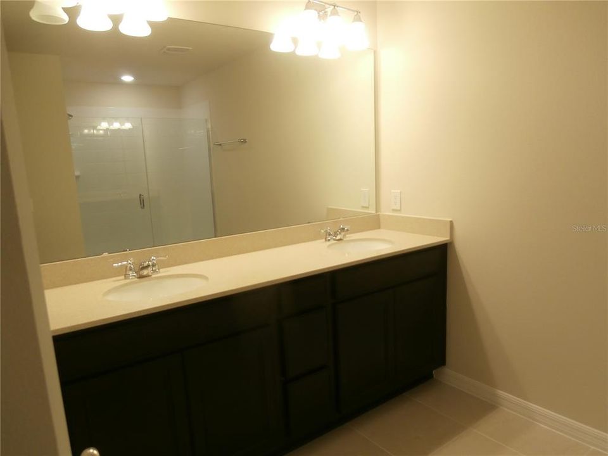
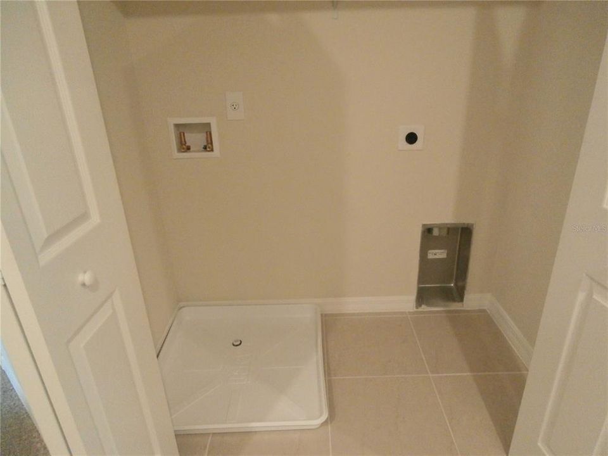
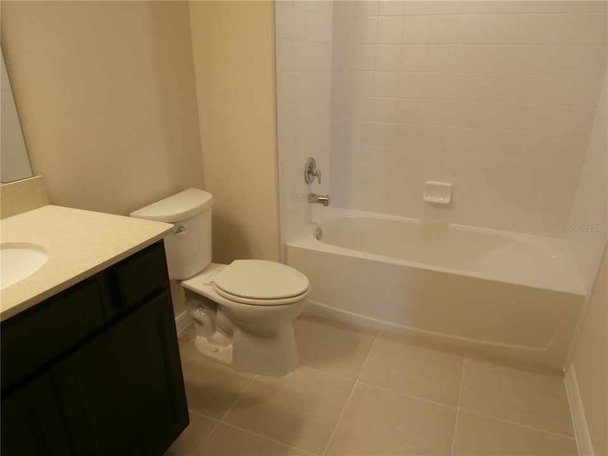
Well-appointed Townhome in Lake Nona community. Located at the end of a cul de sac. On entering the home find spacious Open tiled foyer. The Kitchen overlooks the dining area and Family room. The kitchen boasts quartz countertops, and 42” espresso cabinets, stainless and look appliances. The rear sliding door opens to a covered lanai. On the second floor, you’ll find Master bedroom, with higher ceilings, walk-in closet, dual sink quartz vanity and glass-enclosed shower. The two other bedrooms share a full bath with tub. Laundry room conveniently located upstairs. Community amenities include pool with cabana, playground, and park. Somerset Crossings in Lake Nona is conveniently located only minutes from the new Publix Creekside Shopping Center, Lake Nona Town Center, Medical City, and the Orlando International Airport. Enjoy low maintenance Florida living and enjoy what this location has to offer also includes basic cable and internet. Easy access to SR 417. Photos are of the vacant unit prior to tenant

Location

Details

Type:
Residential Lease
Parking:
No Data
Year Built:
2021
Lot:
0.05 Acres
Heating:
Central / Electric
Price/sqft:
$1
Cooling:
Central Air
HOA:
No Data

Valuation

Our model vs. what's actually selling nearby.
Estimate
$2,715
$2K – $3K
Confidence Low
List vs. estimate
$415 below estimate
List $2,300 · -15.3%
Our model says this listing is priced below recent comparable activity. Expect competition.
Price per sq ft
$1
-99.5% vs. city median $234
Based on
6 MLS comparables
Median of recent comparable listings. Sold comps use closing price, active listings use list price.

Highlights

Pets
Allowed
All facts and features
  • Heating

    • Central

    • Electric

    Cooling

    • Central Air

    Appliances

    • Dishwasher

    • Disposal

    • Electric Cooktop

    • Electric Water Heater

    • Microwave

    • Range

    • Refrigerator

    Other interior features

    • Kitchen/Family Room Combo

    • PrimaryBedroom Upstairs

    Bedrooms and bathrooms

    • Bedrooms: 3

    • Bathrooms: 1

    • Full bathrooms: 2

  • Property

    • Levels: Two

    Lot

    • Lot: 0.05 Acres

    Other Property Information

    • Parcel Number: 282430762600860

  • Type and style

    • Property Type: Residential Lease

    • Property Sub Type: Townhouse

  • Source details

    • MLS ID: O6449402

    Other facts

    • Laundry Features: Laundry Closet

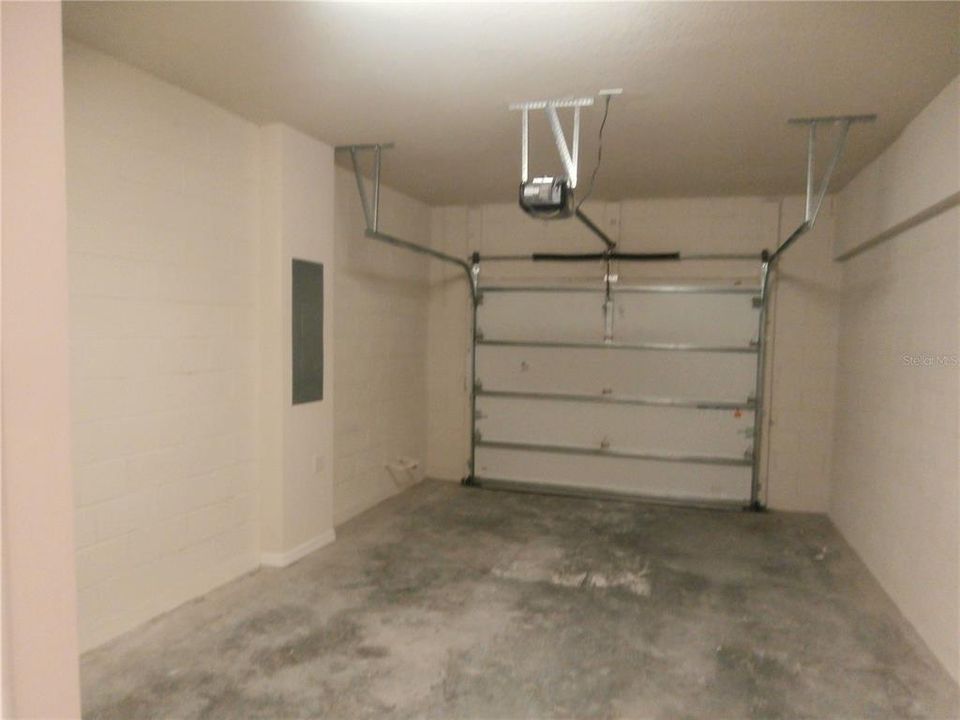
    • Attached Garage: Yes

    • Garage: Yes

    • Living Area: 1883

    • Subdivision Name: SOMERSET XINGS TR F

Private inquiry
Talk to the advisor on this listing.
Floor plans, HOA docs, off-market comparables, scheduling a private showing — one message, direct to the local specialist.

More like this

For Rent
$2,400 /mo
House
3 bds · 2 ba · 1,401 sqft
SPRING LAKE, ORLANDO
1569 AVLEIGH CIRCLE
New
For Rent
$1,950 /mo
Townhouse
4 bds · 2 ba · 1,703 sqft
EAGLE BAY PH 1, KISSIMMEE
2963 TOMORROW DRIVE
New
For Rent
$2,400 /mo
House
4 bds · 2 ba · 1,906 sqft
CYPRESS LAKES PH 3, KISSIMMEE
108 BLUE INDIGO COURT
New
For Rent
$2,650 /mo
Townhouse
3 bds · 2 ba · 1,649 sqft
WYNDHAM LAKES ESTATES, ORLANDO
3021 SALFORD STREET
New
For Rent
$2,800 /mo
House
4 bds · 2 ba · 2,309 sqft
MARBELLA PH 2, KISSIMMEE
2924 CREST DRIVE
New
For Rent
$2,195 /mo
House
3 bds · 2 ba · 1,471 sqft
BVL LAKEPOINTE TWNHMS, KISSIMMEE
74 LAKEPOINTE CIRCLE
New
For Rent
$2,100 /mo
Townhouse
3 bds · 2 ba · 1,306 sqft
ISLAND WALK 49 71, ORLANDO
1972 ISLAND WALK DRIVE
New
For Rent
$1,950 /mo
House
3 bds · 2 ba · 1,696 sqft
PEBBLE POINTE UNIT 1, KISSIMMEE
2636 HAWTHORNE LANE

Market around this address

Live counts in the same area.
View all

The multiple listing information is provided by the Stellar MLS from a copyrighted compilation of listings. The compilation of listings and each individual listing are ©2026-present Stellar MLS. All Rights Reserved. The information provided is for consumers' personal, noncommercial use and may not be used for any purpose other than to identify prospective properties consumers may be interested in purchasing. All properties are subject to prior sale or withdrawal. All information provided is deemed reliable but is not guaranteed accurate, and should be independently verified. Listing courtesy of: RE REALTY